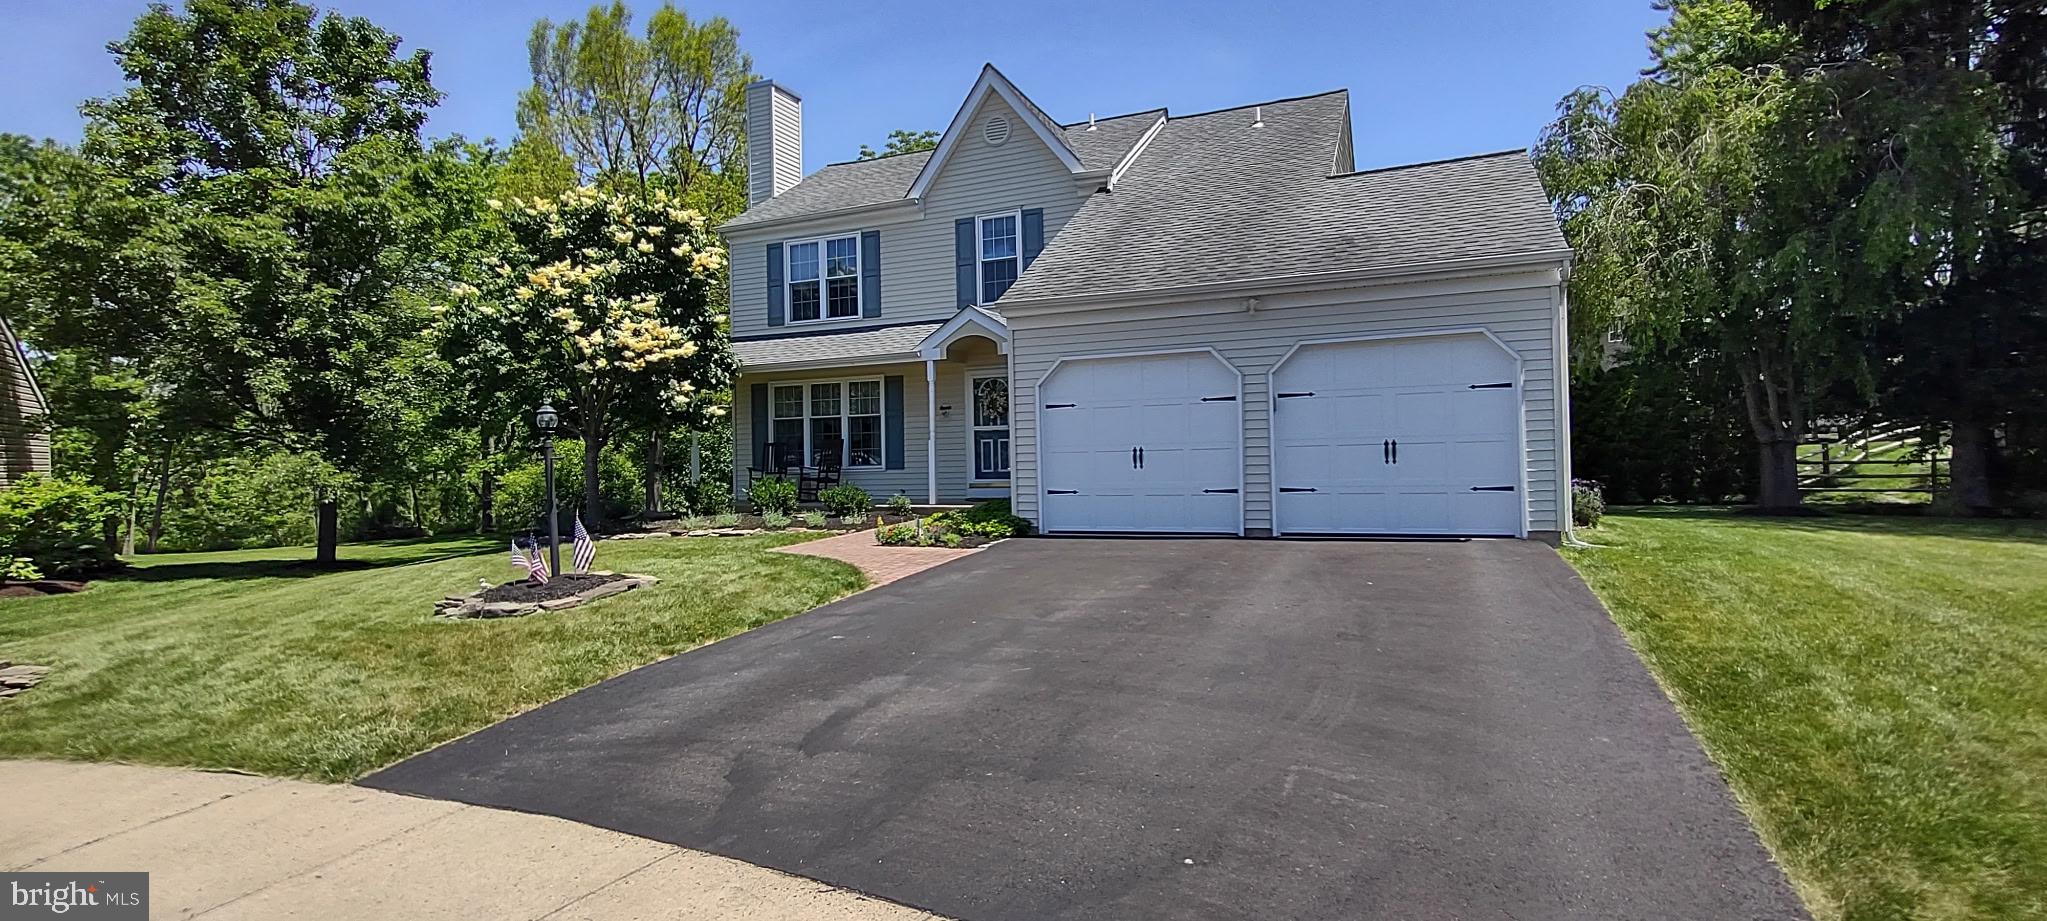
Coming soon! Welcome home to 115 Dorchester Way, an exceptional single-family residence proudly offered by its original owner and meticulously maintained with dedicated pride since 1993. Located within the award-winning North Penn School District, this beautiful home is situated at the very end of a quiet cul-de-sac on a generous quarter-acre lot that backs up to 3+ acres of open space. Perfectly combining decades of care with fantastic modern updates, the property offers a serene retreat-like setting but is just minutes from local schools, parks, dining, and commuter routes. Step inside to find a bright, thoughtfully designed main floor built for seamless everyday living and entertaining, where the inviting formal living room and distinct traditional dining room offer elegant spaces ideal for hosting all of your gatherings. At the heart of the home sits a sunlit eat-in kitchen with a casual dining area, where sliding glass doors open directly onto a massive, recently refinished deck overlooking the lush backyard. Right off the kitchen, the cozy family room provides the perfect spot to unwind, while a main-floor powder room, a dedicated laundry closet, and direct interior access to the spacious attached 2-car garage add ultimate daily convenience. Head upstairs to a peaceful second floor entirely dedicated to rest and relaxation, housing three well-appointed bedrooms boasting excellent closet space and beautiful natural light, alongside two full bathrooms, including a private setup for the primary suite. The lower level features a partially finished basement that offers incredible flexibility to suit your lifestyle as a home office, gym, playroom, or secondary media space, complemented by an abundant crawl space that provides an excellent storage solution for seasonal belongings. Every detail of this home has been thoughtfully enhanced, highlighted by the installation of brand-new, energy-efficient windows that flood each room with natural light. Opportunities to own a single-owner home with this level of pristine care, integrity, and premium cul-de-sac positioning in Sumney Ridge don't come along often, making this move-in ready charmer an absolute must-see.
Save
Ask
Tour
Hide
Share
Listing Snapshot
Price
$554,900
Days On Site
11 Days
Bedrooms
3
Inside Area (SqFt)
1,985 sqft
Total Baths
3
Full Baths
2
Partial Baths
1
Lot Size
0.25 Acres
Year Built
1993
MLS® Number
PAMC2195378
Status
Coming Soon
Property Tax
$7,134
HOA/Condo/Coop Fees
$12.5 monthly
Sq Ft Source
Estimated
Friends & Family
React
Comment
Invite
No Comments Yet
Did you know? You can invite friends and family to your search. They can join your search, rate and discuss listings with you.
Recent Activity
3 days ago
Listing updated with changes from the MLS®
2 weeks ago
Listing first seen on site
General Features
Acres
0.25
Attached Garage
Yes
Cross Street
CANDLEWOOD
Foundation
Concrete Perimeter
Garage
Yes
Garage Spaces
2
Levels
Two
Parking
Garage Door OpenerGarageDrivewayInside EntranceAttached
Parking Spaces
4
Property Sub Type
Single Family Residence
Sewer
Public Sewer
Special Circumstances
Standard
SqFt Above
1985
SqFt Total
1985
Style
Colonial
Water Source
Public
Zoning
MRC
Interior Features
Appliances
Gas Water Heater
Basement
Crawl SpaceFullPartially FinishedSump Pump
Cooling
Central AirElectric
Fireplace
Yes
Fireplaces
1
Heating
Natural GasCentral
Laundry Features
Main Level
Recreation Room
Save
Ask
Tour
Hide
Share
Exterior Features
Construction Details
Vinyl Siding
Lot Features
Cul-De-Sac
Patio And Porch
DeckPorch
Pool Features
None
Community Features
Association Fee
$150.0
Association Fee Frequency
Annually
Community Features
Sidewalks
MLS Area
Towamencin Twp (10653)
School District
NORTH PENN
Schools
School District
NORTH PENN
Elementary School
Unknown
Middle School
Unknown
High School
Unknown
Listing courtesy of Christopher Real Estate Services



Did you know? You can invite friends and family to your search. They can join your search, rate and discuss listings with you.