Property Search

Save
Ask
Tour
Hide
Share
$3,600
9 Days On Site

102 ASHLEY WAY
PLYMOUTH MEETING, PA 19462

For Rent|Townhouse|Active
3
Beds
3
Total Baths
2
Full Baths
1
Partial Bath
2,201
SqFt
$2
/SqFt
1999
Built
Subdivision:
OAKWOOD AT PLYMOUT
County:
MONTGOMERY
Listing courtesy of Plus Realtors
Call Now: (703) 898-3565
Is this the listing for you? We can help make it yours.
(703) 898-3565
102 ASHLEY WAY102 ASHLEY WAY102 ASHLEY WAY102 ASHLEY WAY
Save
Ask
Tour
Hide
Share

Mortgage Calculator

Monthly Payment (Est.)

Enter an interest rate to see your estimated monthly payment.
Calculator powered by Showcase IDX, a Constellation1 Company. Copyright ©2026 Information is deemed reliable but not guaranteed.

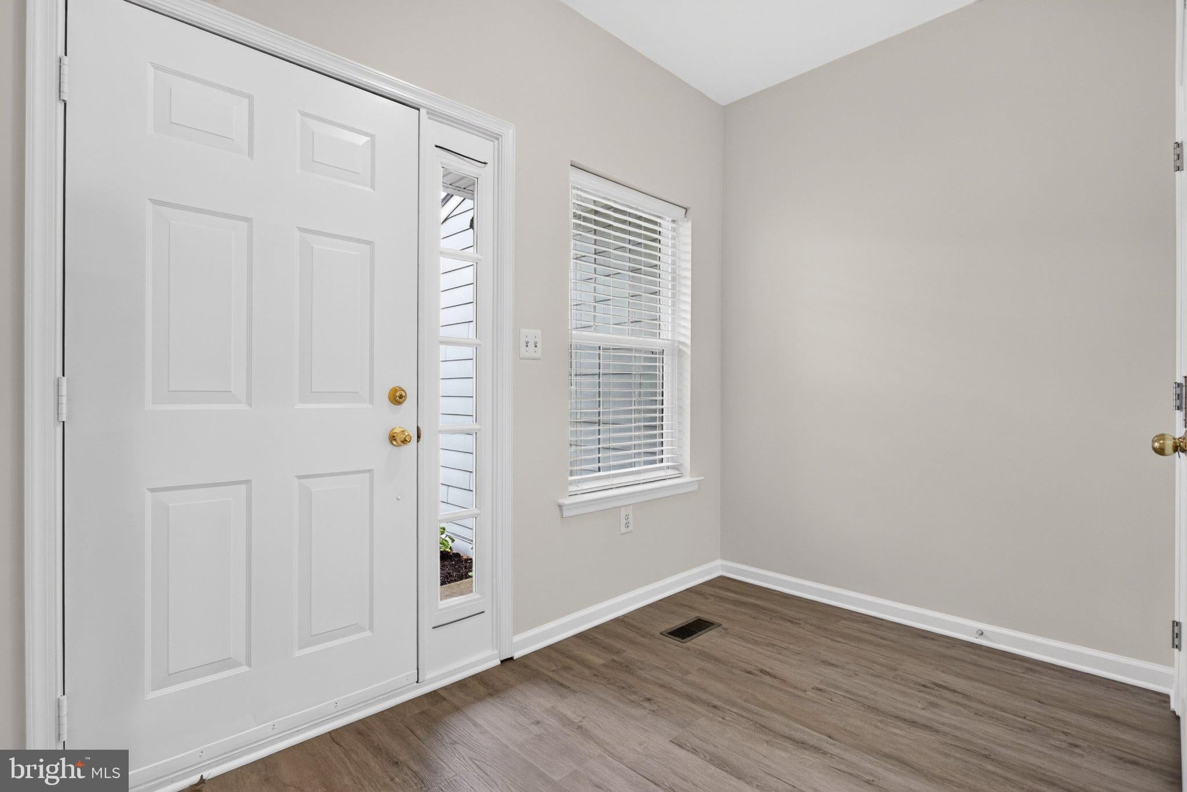
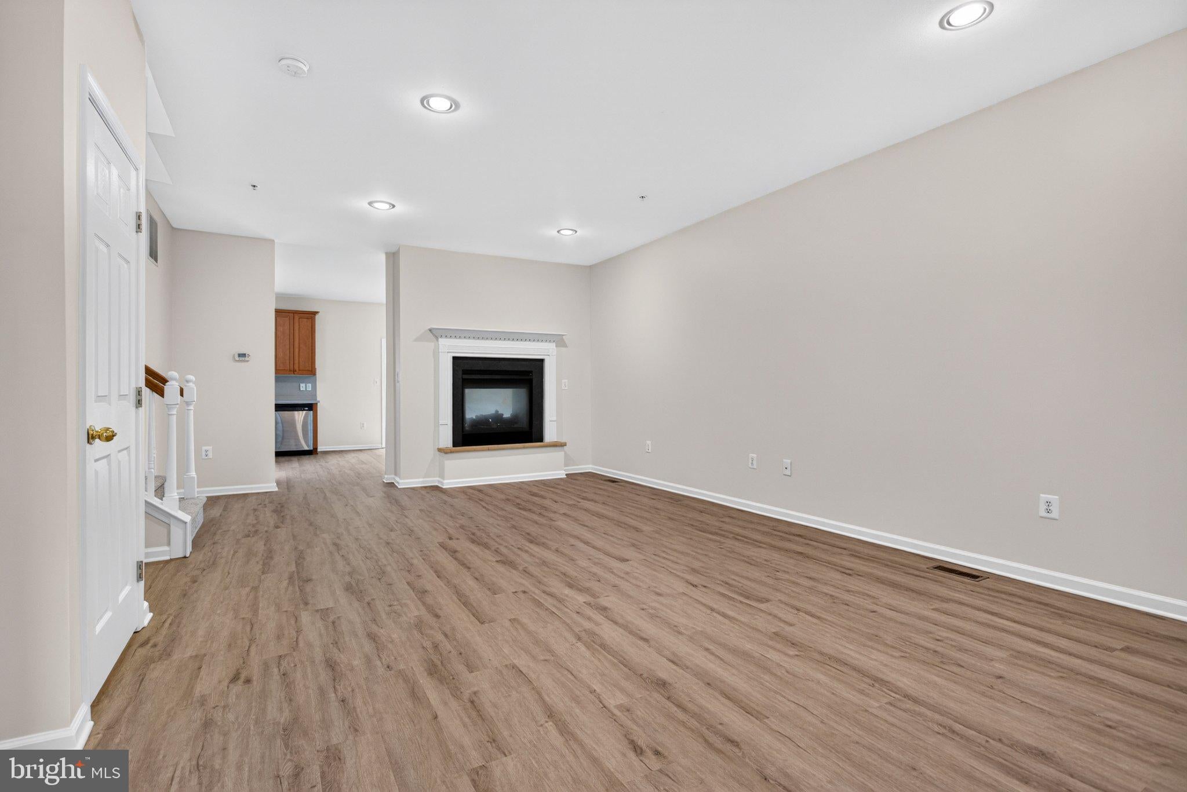
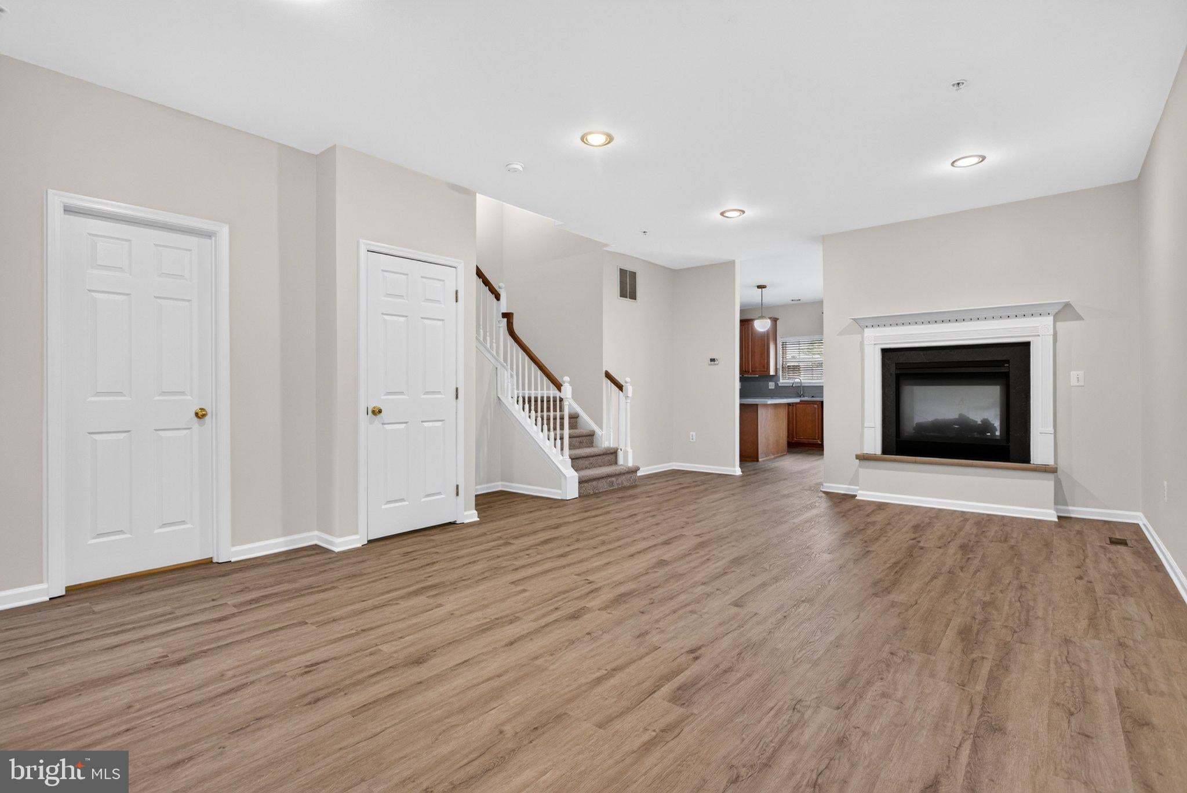
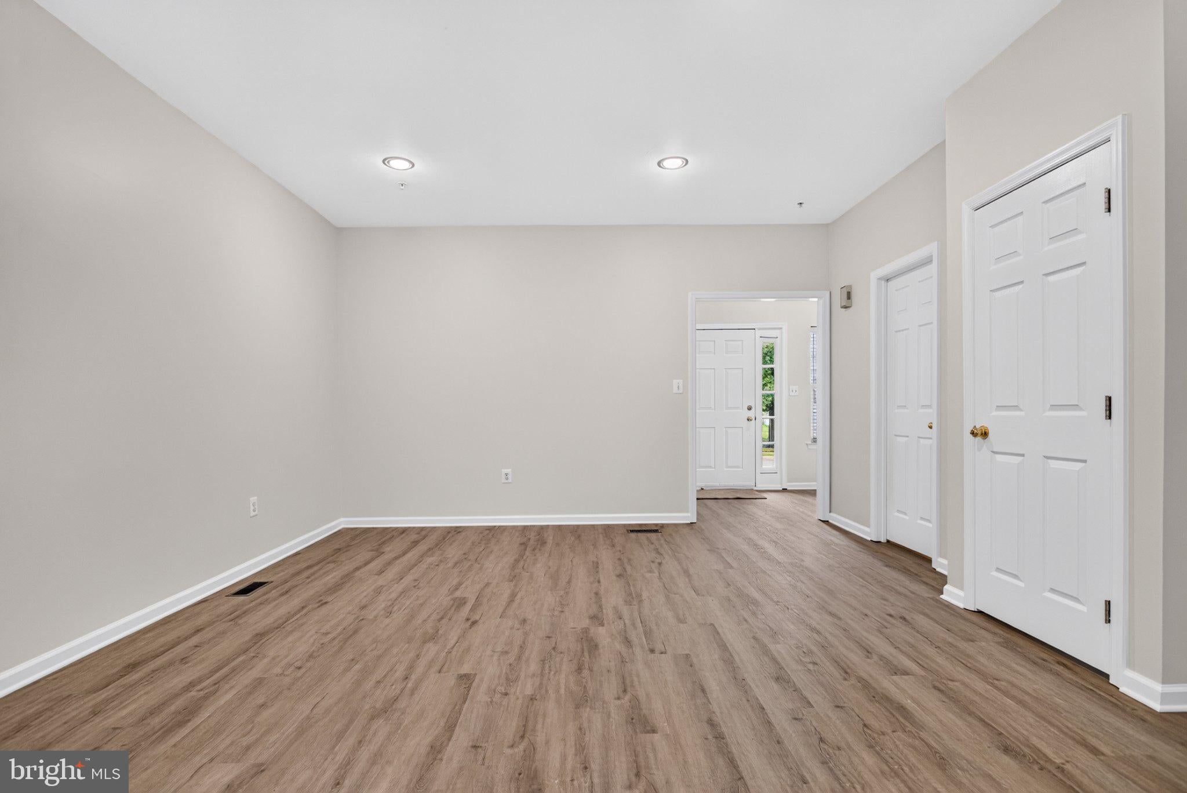
Nestled in the charming Oakwood at Plymouth community, this exquisite townhouse offers a blend of modern luxury and timeless elegance. With a major exterior renovation completed in 2020 and new flooring and paint in 2026, this home boasts a fresh and inviting atmosphere, perfect for those seeking a sophisticated yet comfortable lifestyle. Step inside to discover a spacious interior featuring three generously sized bedrooms and two and a half beautifully appointed bathrooms. The heart of the home is the spacious kitchen, equipped with stainless steel appliances, including a built-in microwave, dishwasher, and gas range. The kitchen island serves as a focal point for gatherings, while the pantry provides ample storage for culinary essentials. Recessed lighting illuminates the space, enhancing the warm ambiance. The living area is graced by a stunning double-sided gas fireplace, creating a cozy retreat for relaxation or entertaining. The bathrooms feature a soaking tub, walk-in shower, and elegant fixtures, ensuring a spa-like experience at home. The primary suite includes a spacious walk-in closet and additional closet, providing both style and functionality. The third floor loft offers additional flex space that could be used as a fourth bedroom, office area, or playroom to name a few options. This space also boasts ample storage space and recessed lighting. The fully finished walkout basement offers additional living space, perfect for a home office, gym, or entertainment area. The upper-floor laundry adds convenience to your daily routine. Outside, the property backs onto an open common area, providing a serene backdrop for outdoor enjoyment. The beautifully landscaped lot, combined with an attached garage and lighted driveway, enhances the overall appeal of this residence. This lease includes amenities such as common area maintenance, lawn service, and trash removal, allowing you to enjoy a hassle-free lifestyle. With a minimum lease term of 12 months, this property is available immediately. Experience the perfect blend of luxury and comfort in this stunning townhouse, where every detail has been thoughtfully curated to create a welcoming home. Embrace the serene lifestyle that Oakwood at Plymouth has to offer, and make this exceptional property your own.

Save
Ask
Tour
Hide
Share
Listing Snapshot
Price 
$3,600
Days On Site 
9 Days
Bedrooms 
3
Inside Area (SqFt) 
2,201 sqft
Total Baths 
3
Full Baths 
2
Partial Baths 
1
Lot Size 
0.02 Acres
Year Built 
1999
MLS® Number 
PAMC2195408
Status 
Active
Property Tax 
N/A
HOA/Condo/Coop Fees 
$365 monthly
Sq Ft Source 
Assessor
Friends & Family
Recent Activity
a week agoListing first seen on site
a week agoListing updated with changes from the MLS®
General Features
Acres 
0.02
Attached Garage 
Yes
Available on 
2026-09-27
Cross Street 
Donna Drive
Direction Faces 
East
Foundation 
Concrete Perimeter
Garage 
Yes
Garage Spaces 
1
Levels 
Three Or More
Parking 
AsphaltLightedGarageDrivewayInside EntranceAttached
Parking Spaces 
3
Pets 
Yes
Property Sub Type 
Townhouse
Security 
Smoke Detector(s)
Sewer 
Public Sewer
SqFt Above 
2201
SqFt Total 
2201
Style 
Colonial
Water Source 
Public
Zoning 
D
Interior Features
Appliances 
Gas RangeGas OvenGas Water HeaterDishwasherDisposalDryerRefrigeratorStainless Steel Appliance(s)WasherMicrowave
Basement 
FinishedFull
Cooling 
Central AirGas
Fireplace 
Yes
Fireplace Features 
GasDouble Sided
Fireplaces 
1
Flooring 
CarpetOtherCeramic Tile
Furnished 
Unfurnished
Heating 
Natural GasCentral
Interior 
Kitchen IslandPantryRecessed LightingWalk-In Closet(s)OtherHigh CeilingsSoaking Tub
Laundry Features 
Laundry RoomUpper Level
Laundry 
Save
Ask
Tour
Hide
Share
Exterior Features
Lot Features 
Cleared
Pool Features 
None
Community Features
Association Fee 
$365.0
Association Fee Frequency 
Monthly
MLS Area 
Plymouth Twp (10649)
School District 
COLONIAL
Schools
School District
COLONIAL
Elementary School
PLYMOUTH
Middle School
COLONIAL
High School
PLY WHIT
Listing courtesy of Plus Realtors


The real estate listing information is provided by Bright MLS is for the consumer's personal, non-commercial use and may not be used for any purpose other than to identify prospective properties consumer may be interested in purchasing. Any information relating to real estate for sale or lease referenced on this web site comes from the Internet Data Exchange (IDX) program of the Bright MLS. This web site references real estate listing(s) held by a brokerage firm other than the broker and/or agent who owns this web site. The accuracy of all information is deemed reliable but not guaranteed and should be personally verified through personal inspection by and/or with the appropriate professionals. Properties in listings may have been sold or may no longer be available. The data contained herein is copyrighted by Bright MLS and is protected by all applicable copyright laws. Any unauthorized collection or dissemination of this information is in violation of copyright laws and is strictly prohibited. Copyright © 2020 Bright MLS. All rights reserved.

Neighborhood & Commute
Source: Walkscore
Disclosure: Community information and market data powered by Constellation Data Labs. Information is deemed reliable but not guaranteed.
Save
Ask
Tour
Hide
Share
Popular areas we serve

Northern Virginia Communities

  1. Aldie
  2. Alexandria
  3. Annandale
  4. Arlington
  5. Ashburn
  6. Bluemont
  7. Brambleton
  8. Bristow
  9. Broadlands
  10. Burke
  11. Centreville
  12. Chantilly
  13. Fairfax
  14. Falls Church
  15. Gainesville
  16. Great Falls
  17. Herndon
  18. Leesburg
  19. Manassas
  20. Manassas Park
  21. McLean
  22. Middleburg
  23. Oakton
  24. Reston
  25. South Riding
  26. Springfield
  27. Sterling
  28. Stone Ridge
  29. Vienna
  30. Winchester
  31. Woodbridge

Browse by Area

Start A Custom Search