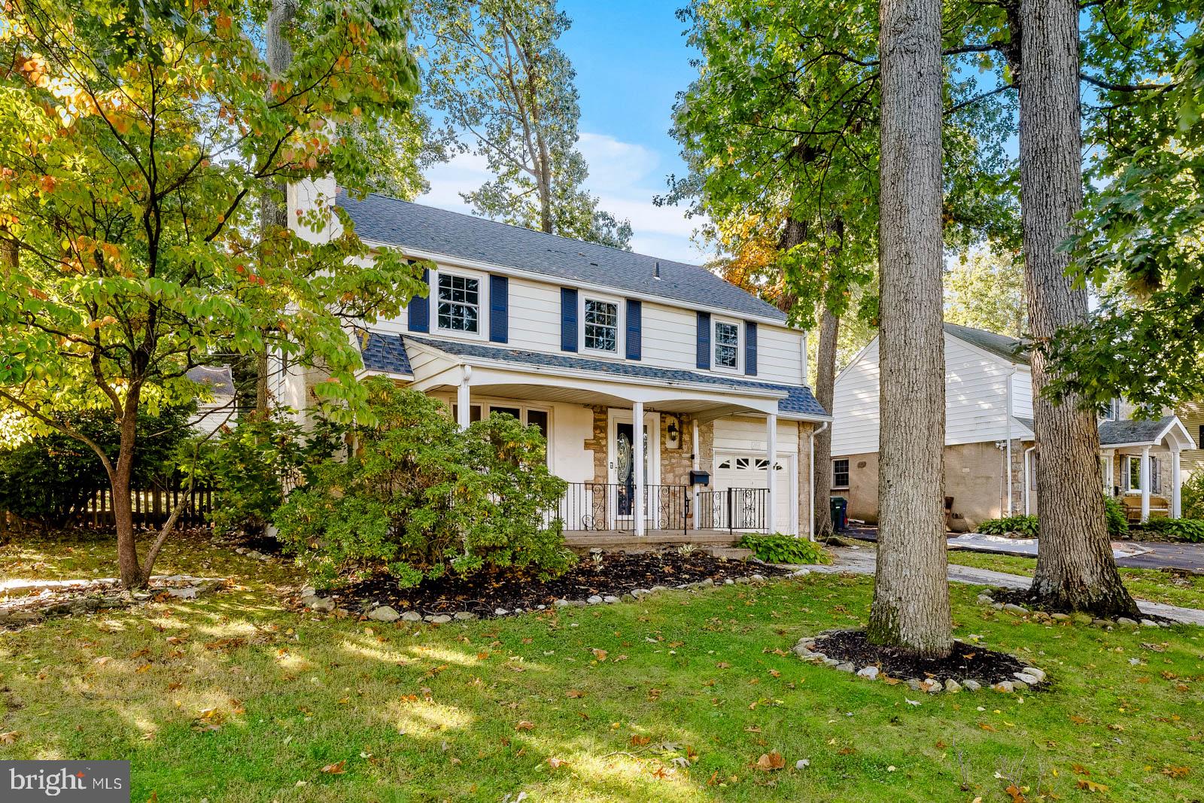
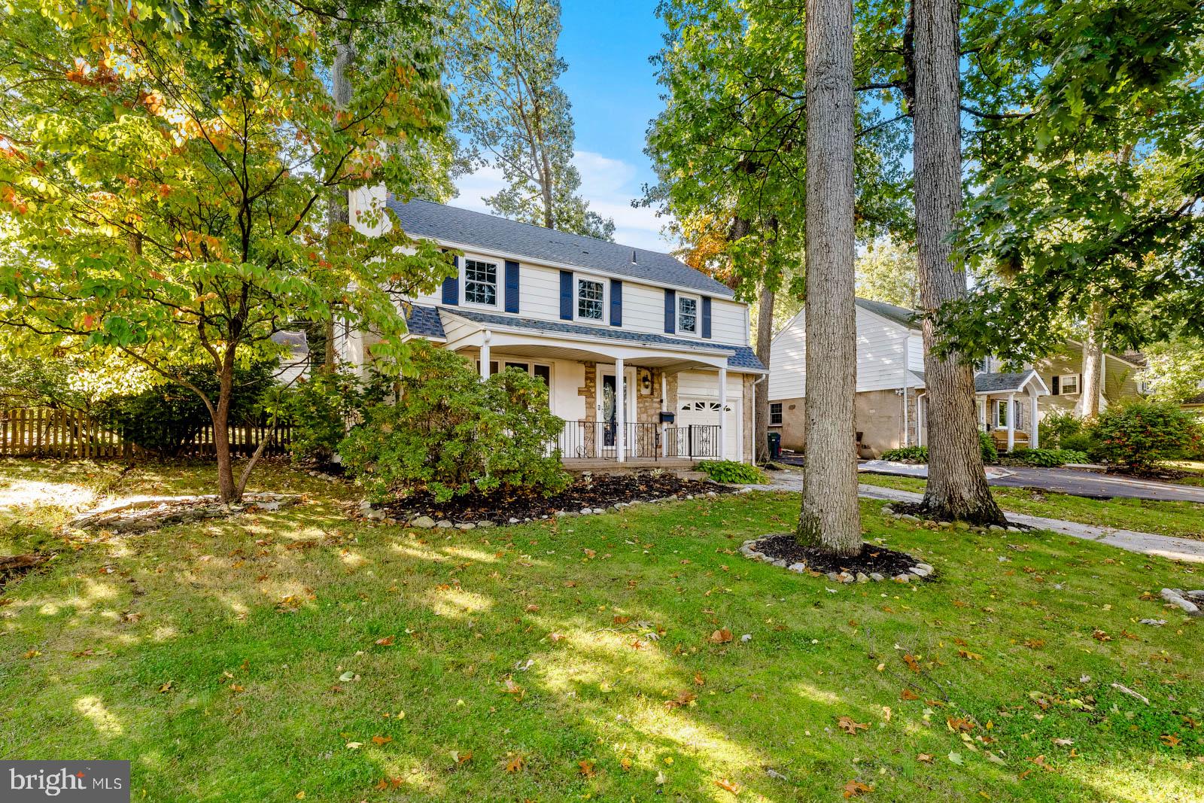
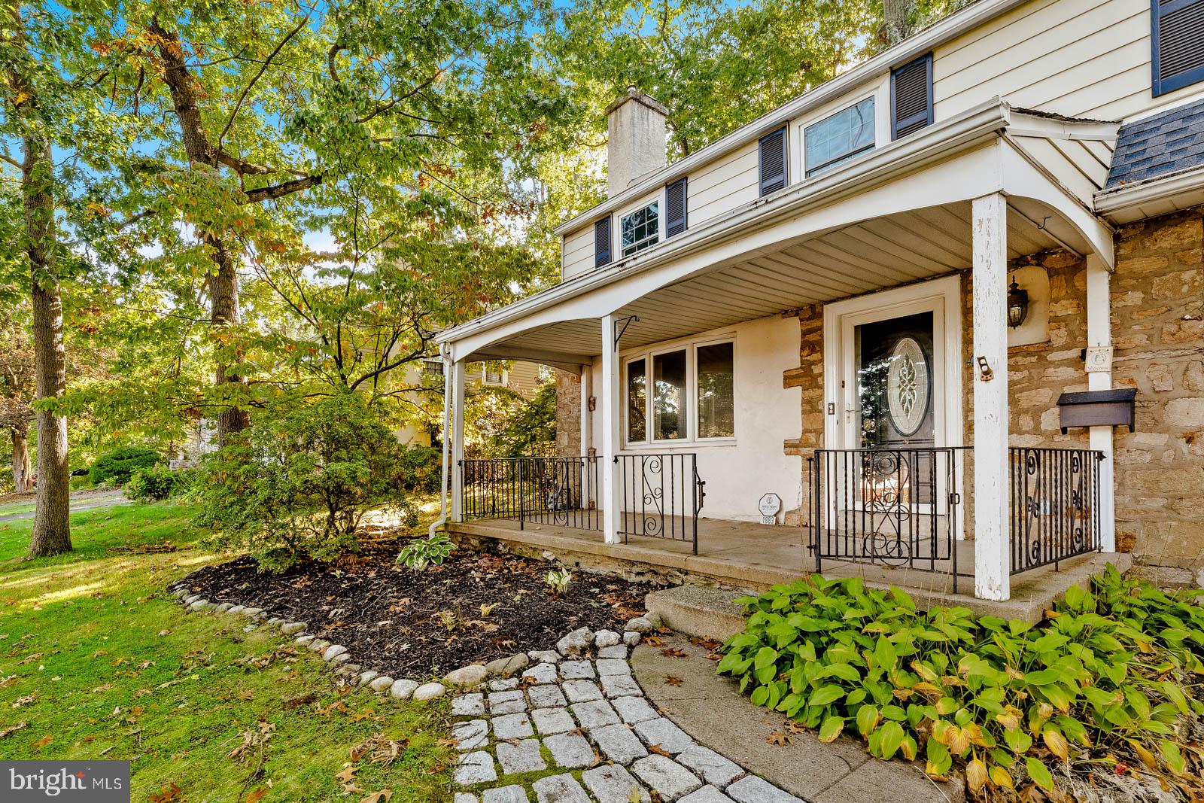
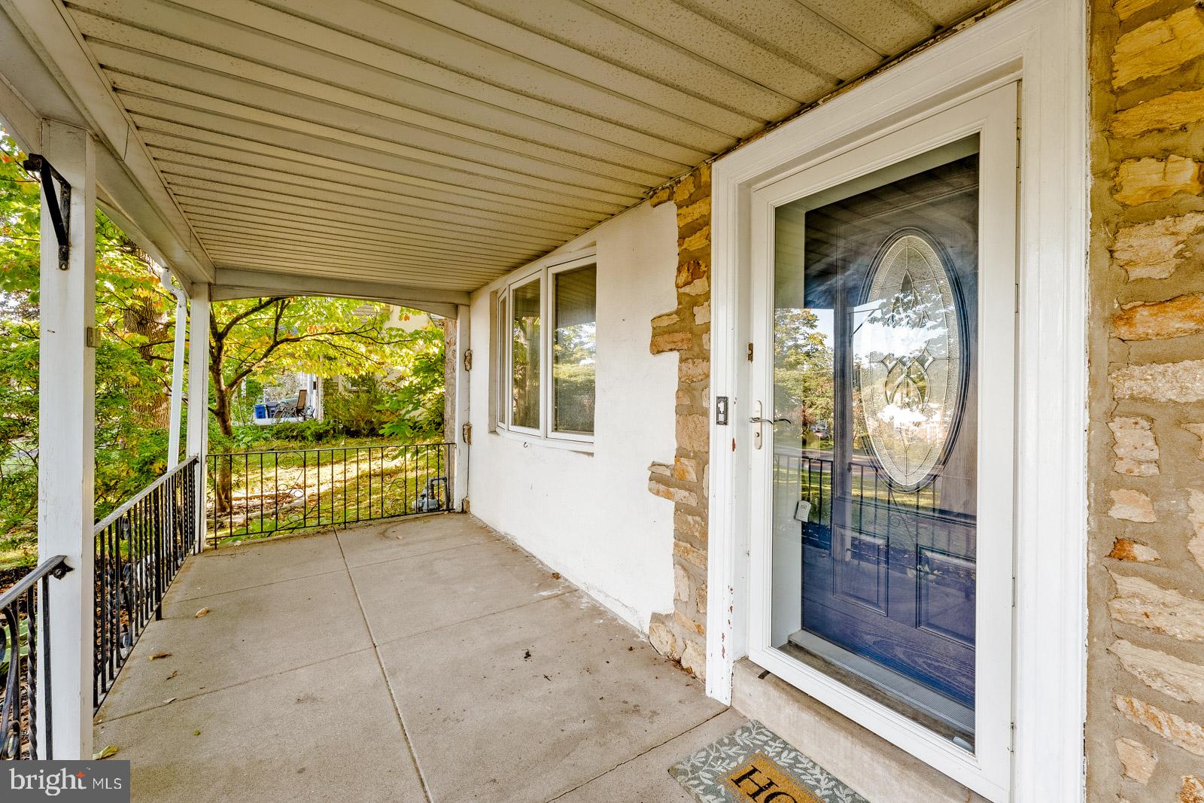
Beautiful stone-front home featuring a charming front porch, mature trees, and an attached garage. The spacious backyard offers a lovely stone patio that is perfect for outdoor dining, and entertaining. Step inside to the inviting living room and dining room combo, that offers a beautiful gas fireplace for those cold winter nights, gorgeous refinished hardwood floors, and fresh paint on walls and ceiling. The bright and cheerful eat-in kitchen offers plenty of room for everyday meals and gatherings, with a convenient powder room completing the main level. Walk upstairs to the primary bedroom with hardwood flooring, brand new ceiling fan with lighting, spacious closet space, and your own private bathroom. Two more bedrooms with hardwood flooring, and a hall bathroom with tub/shower combo. There is a dedicated laundry room in the upper level, and attic storage with pull down stairs. The fully finished lower level/family room was refinished within the last 3 years and offers a fireplace, new carpeting, and was freshly painted. Recent updates include the roof is less than 10 years old, HVAC system in 2024, a newer front door, and a washing machine installed within the past two years. The back patio was redone approximately two years ago. A wonderful combination of classic stone-front charm, comfortable living space, and valuable updates. Book your showing today, and come see this beautiful and charming turn key home.
Save
Ask
Tour
Hide
Share
Listing Snapshot
Price
$475,000
Days On Site
31 Days
Bedrooms
3
Inside Area (SqFt)
2,175 sqft
Total Baths
3
Full Baths
2
Partial Baths
1
Lot Size
0.2 Acres
Year Built
1947
MLS Number
PAMC2195478
Status
Active
Property Tax
$7,243
HOA/Condo/Coop Fees
N/A
Sq Ft Source
Estimated
Friends & Family
React
Comment
Invite
No Comments Yet
Did you know? You can invite friends and family to your search. They can join your search, rate and discuss listings with you.
Recent Activity
a week ago
Listing updated with changes from the MLS
2 weeks ago
Status changed to Active
a month ago
Listing first seen on site
General Features
Acres
0.2
Attached Garage
Yes
Cross Street
E. Moreland Road
Foundation
Block
Garage
Yes
Garage Spaces
1
Levels
Two
Parking
GarageDrivewayAttached
Parking Spaces
3
Property Sub Type
Single Family Residence
Sewer
Public Sewer
Special Circumstances
Standard
SqFt Above
1735
SqFt Below
440
SqFt Total
2175
Style
Traditional
Water Source
Public
Zoning
RESIDENTIAL
Interior Features
Appliances
Gas Water Heater
Basement
Finished
Cooling
Central AirElectric
Fireplace
Yes
Fireplace Features
Gas
Fireplaces
1
Flooring
HardwoodWood
Heating
Natural GasForced Air
Interior
Eat-in KitchenPantryRecessed Lighting
Laundry Features
Laundry RoomUpper Level
Bedroom 2
Bedroom 3
Dining Room
Level - Main
Family Room
Kitchen
Level - Main
Laundry
Living Room
Level - Main
Primary Bathroom
Primary Bedroom
Save
Ask
Tour
Hide
Share
Exterior Features
Construction Details
StoneVinyl Siding
Exterior
Lighting
Lot Features
Front YardBack Yard
Pool Features
None
Roof
Shingle
Community Features
Accessibility Features
Accessible Doors
Community Features
Street Lights
MLS Area
Abington Twp (10630)
School District
ABINGTON
Schools
School District
ABINGTON
Elementary School
OVERLOOK
Middle School
ABINGTON JUNIOR HIGH SCHOOL
High School
ABINGTON SENIOR
Listing courtesy of Keller Williams Real Estate - Newtown



Did you know? You can invite friends and family to your search. They can join your search, rate and discuss listings with you.