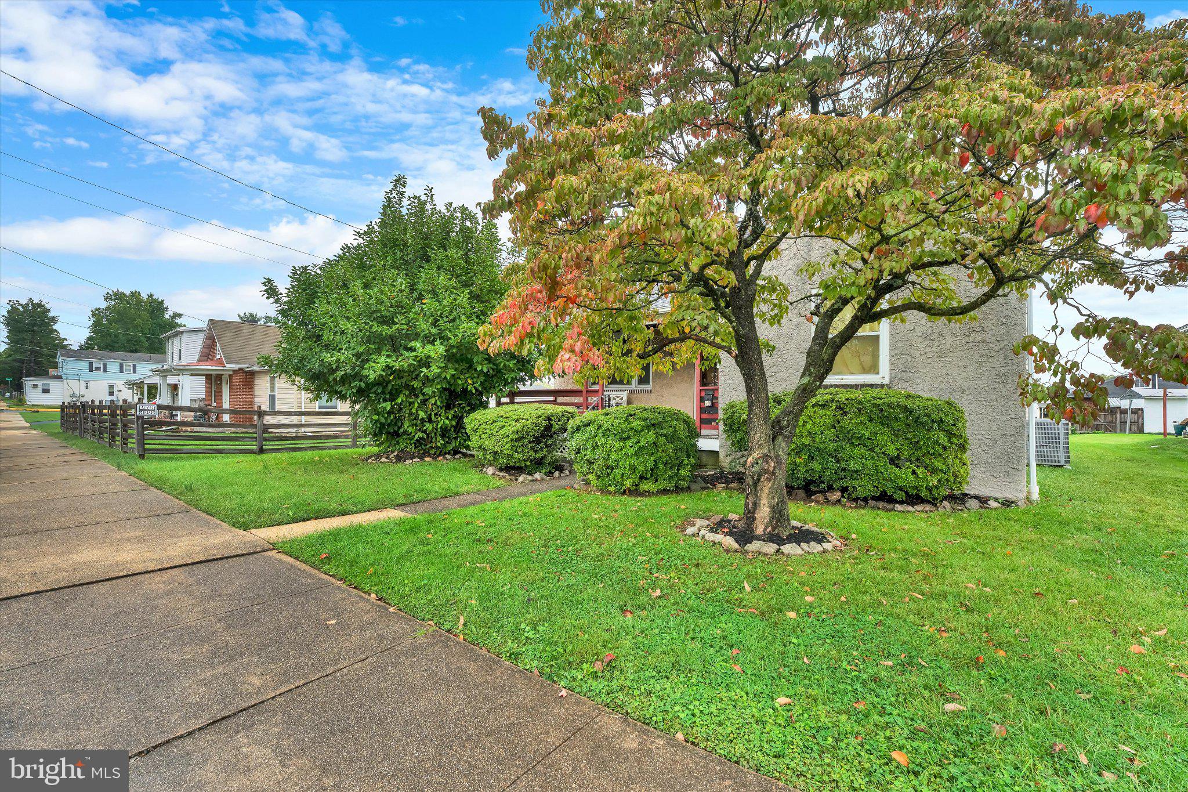
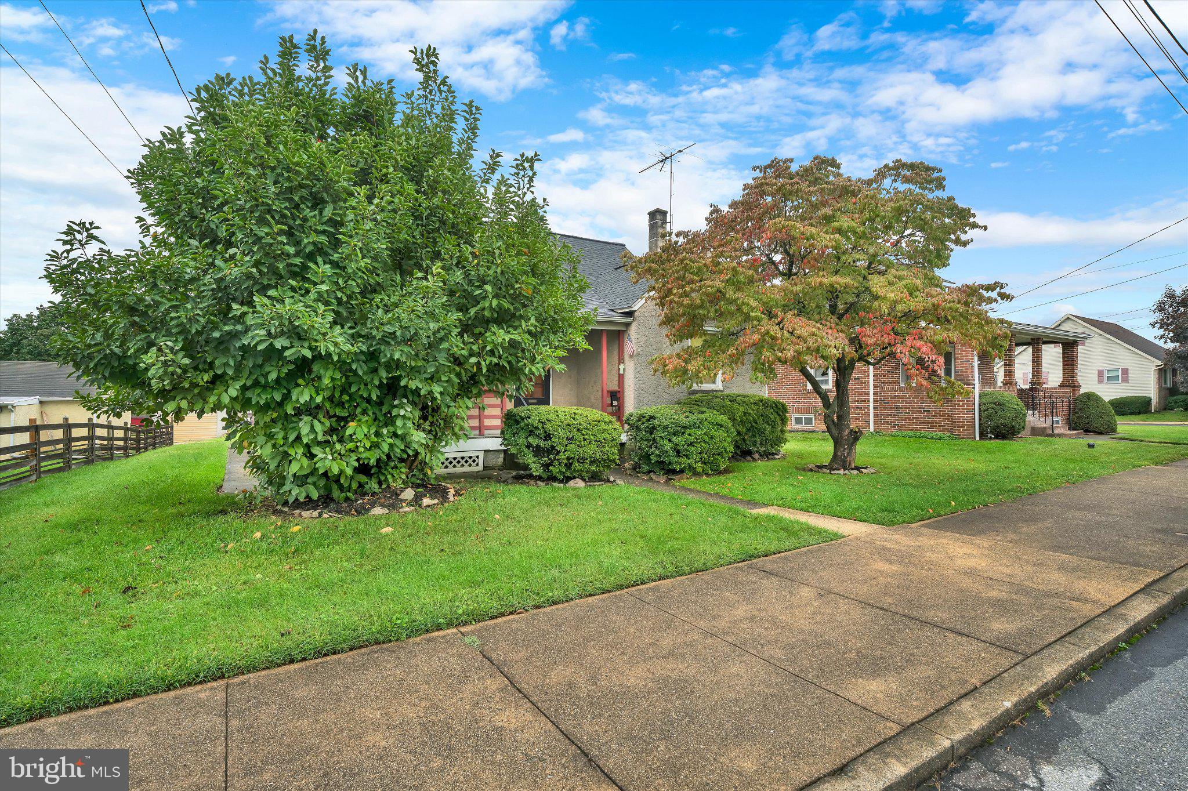
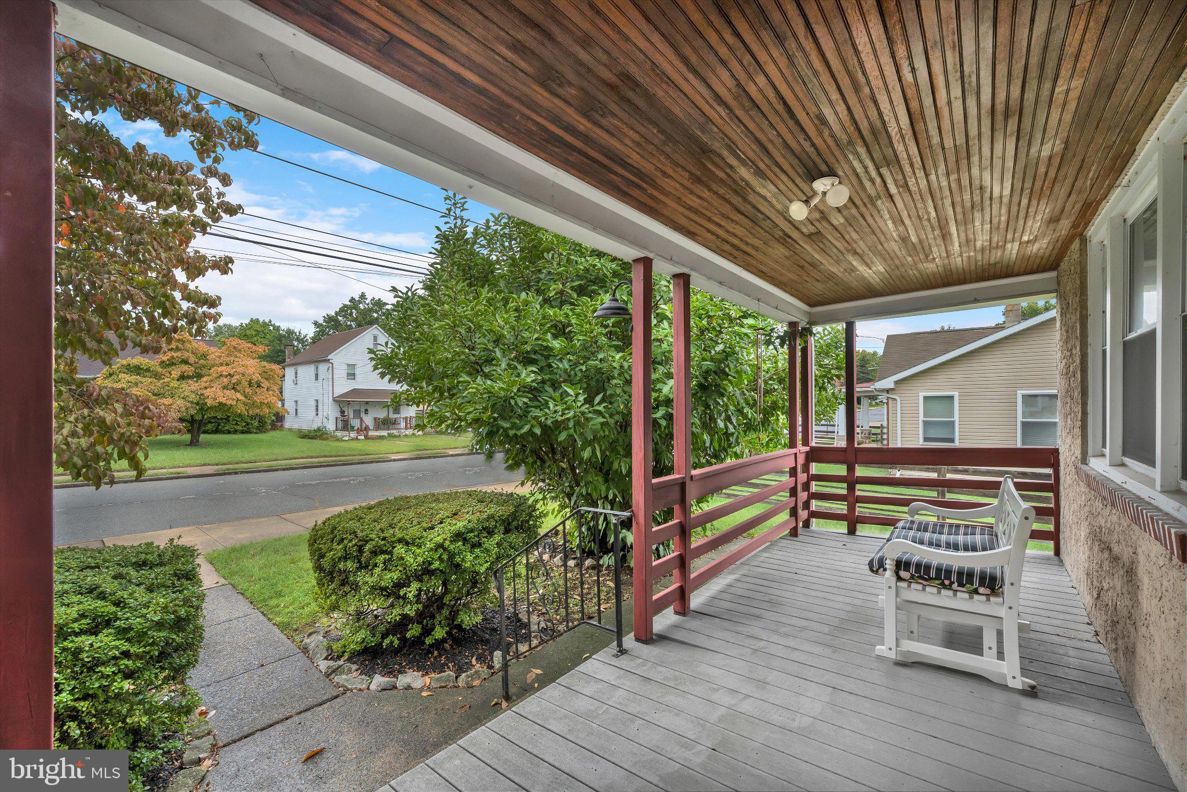
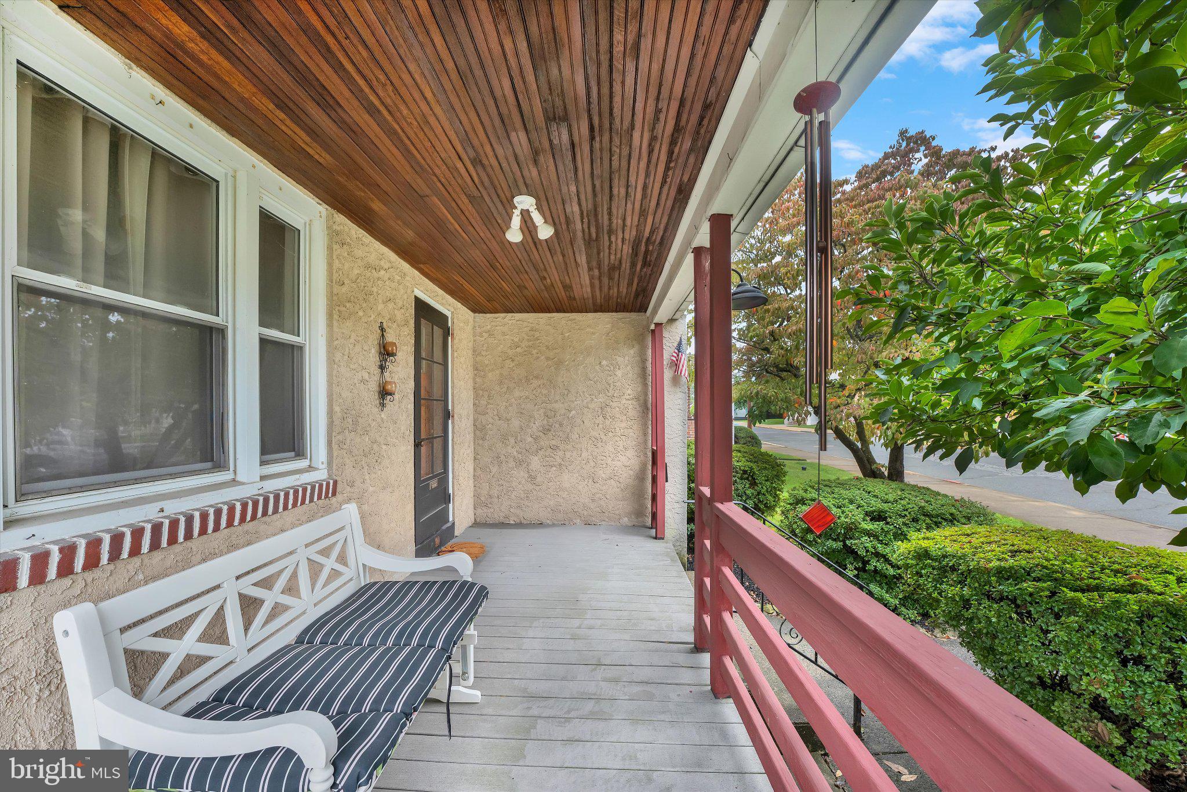
This adorable Stowe Cape in West Pottsgrove Township is ready to welcome you home! With four bedrooms, this home offers a flexible layout with two bedrooms and a full bathroom on the main level, plus two additional spacious bedrooms upstairs. As you pull up, you’ll immediately notice the inviting front porch—a private spot to sit back, relax, and enjoy a beautiful day. Step through the front door into the Living Room, where the original hardwood floors, charming arched doorways, and cozy layout give the home plenty of character. Directly off the Living Room is the large Eat-In Kitchen, complete with an island and plenty of space for gathering. A rear entrance porch is conveniently located just off the Kitchen, making entertaining and everyday access a breeze. You’ll also appreciate the off-street parking located in the rear of the property. The main level continues with a Full Bathroom featuring a tub/shower combination. The Primary Bedroom is located at the front of the home, while the second bedroom is toward the rear, providing a convenient main-floor bedroom arrangement. Upstairs, you’ll find newer carpeting and two generously sized bedrooms. With some creativity and effort, this level could potentially be transformed into a wonderful Primary Suite or private retreat. The full basement provides plenty of storage and utility space and features Bilco walk-out doors for easy access to the outdoors. If you’re looking for a home with character, a flexible floor plan, and room to make it your own, this charming Stowe Cape is worth a look! Brand new roof put on in 2026!
Save
Ask
Tour
Hide
Share
Listing Snapshot
Price
$300,000
Days On Site
27 Days
Bedrooms
4
Inside Area (SqFt)
1,350 sqft
Total Baths
1
Full Baths
1
Partial Baths
N/A
Lot Size
0.17 Acres
Year Built
1949
MLS Number
PAMC2195516
Status
Pending
Property Tax
$5,198
HOA/Condo/Coop Fees
N/A
Sq Ft Source
Assessor
Friends & Family
React
Comment
Invite
No Comments Yet
Did you know? You can invite friends and family to your search. They can join your search, rate and discuss listings with you.
Recent Activity
3 weeks ago
Status changed to Pending
3 weeks ago
Listing updated with changes from the MLS
4 weeks ago
Listing first seen on site
General Features
Acres
0.17
Cross Street
Jefferson St
Foundation
Block
Levels
Two
Parking
Off Street
Property Sub Type
Single Family Residence
Sewer
Public Sewer
Special Circumstances
Standard
SqFt Above
1350
SqFt Total
1350
Style
Cape Cod
Water Source
Public
Zoning
R-SINGLE FAMILY
Interior Features
Appliances
Electric Water Heater
Basement
Walk-Out AccessFull
Cooling
Central AirElectric
Electric
200+ Amp Service
Flooring
Hardwood
Heating
ElectricCentral
Laundry Features
In Basement
Main Level Bedrooms
2
Bathroom 1
Level - Main
Bedroom 2
Level - Main
Bedroom 3
Bedroom 4
Kitchen
Level - Main
Living Room
Level - Main
Primary Bedroom
Level - Main
Save
Ask
Tour
Hide
Share
Exterior Features
Construction Details
BrickStucco
Pool Features
None
Roof
Shingle
Community Features
MLS Area
West Pottsgrove Twp (10664)
School District
POTTSGROVE
Schools
School District
POTTSGROVE
Elementary School
Unknown
Middle School
Unknown
High School
Unknown
Listing courtesy of Keller Williams Real Estate-Blue Bell



Did you know? You can invite friends and family to your search. They can join your search, rate and discuss listings with you.