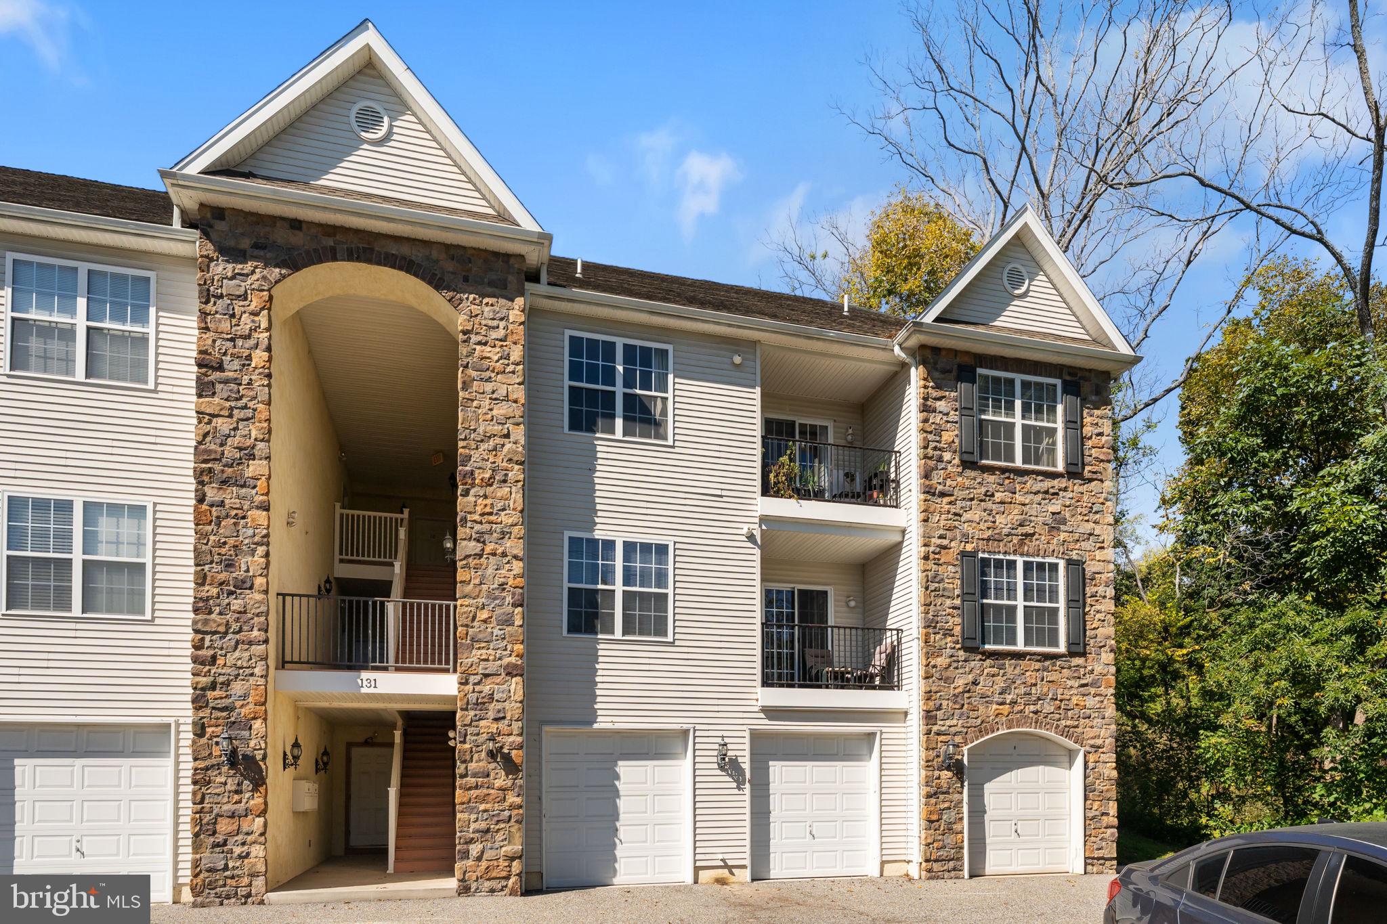
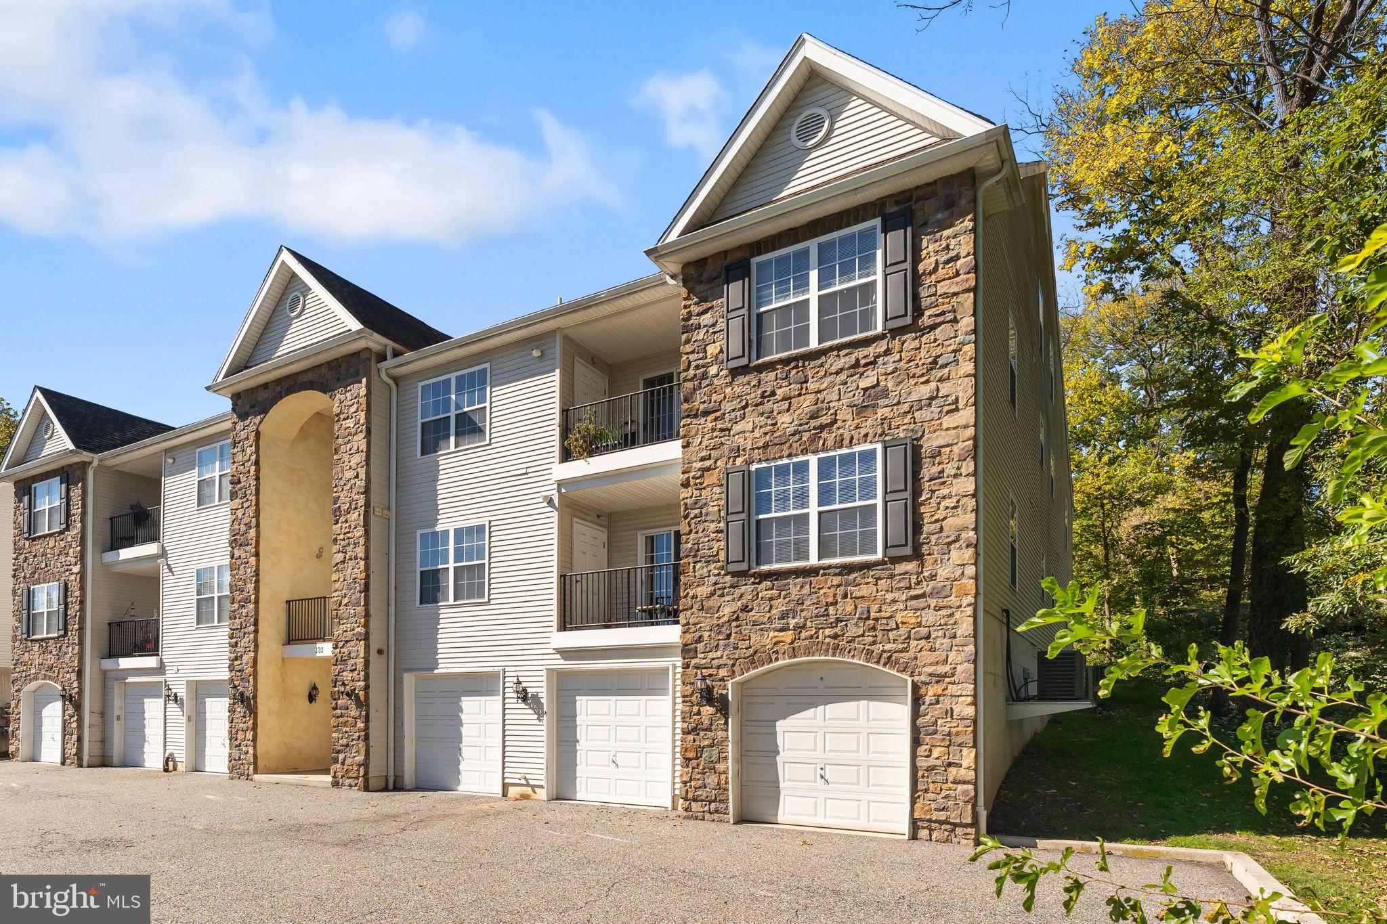
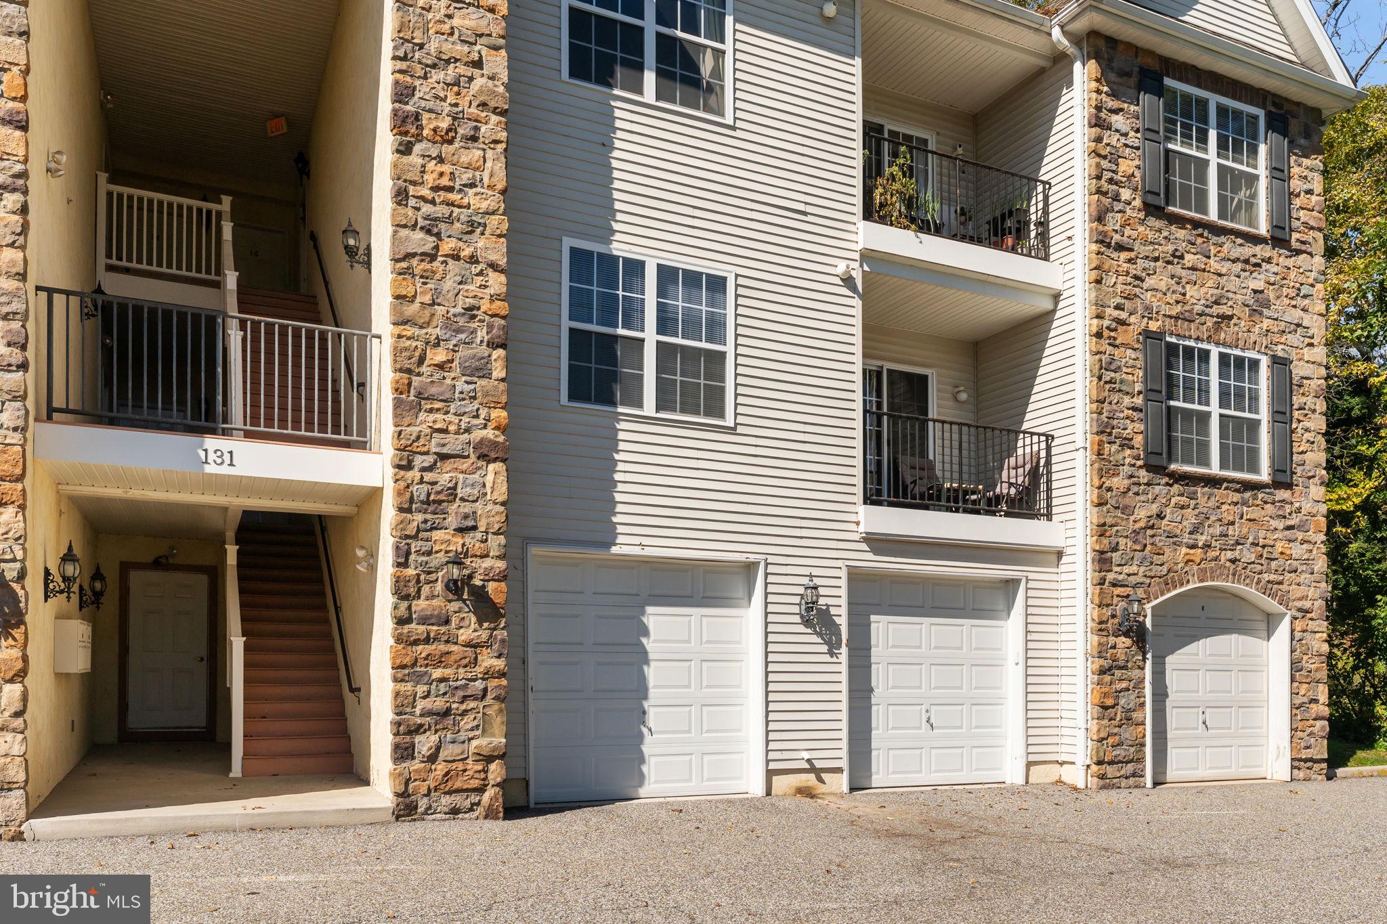
2 Bed + Den, 3 Bath, 1-Car Garage Condo in Highly Desired Perkiomen Valley School District
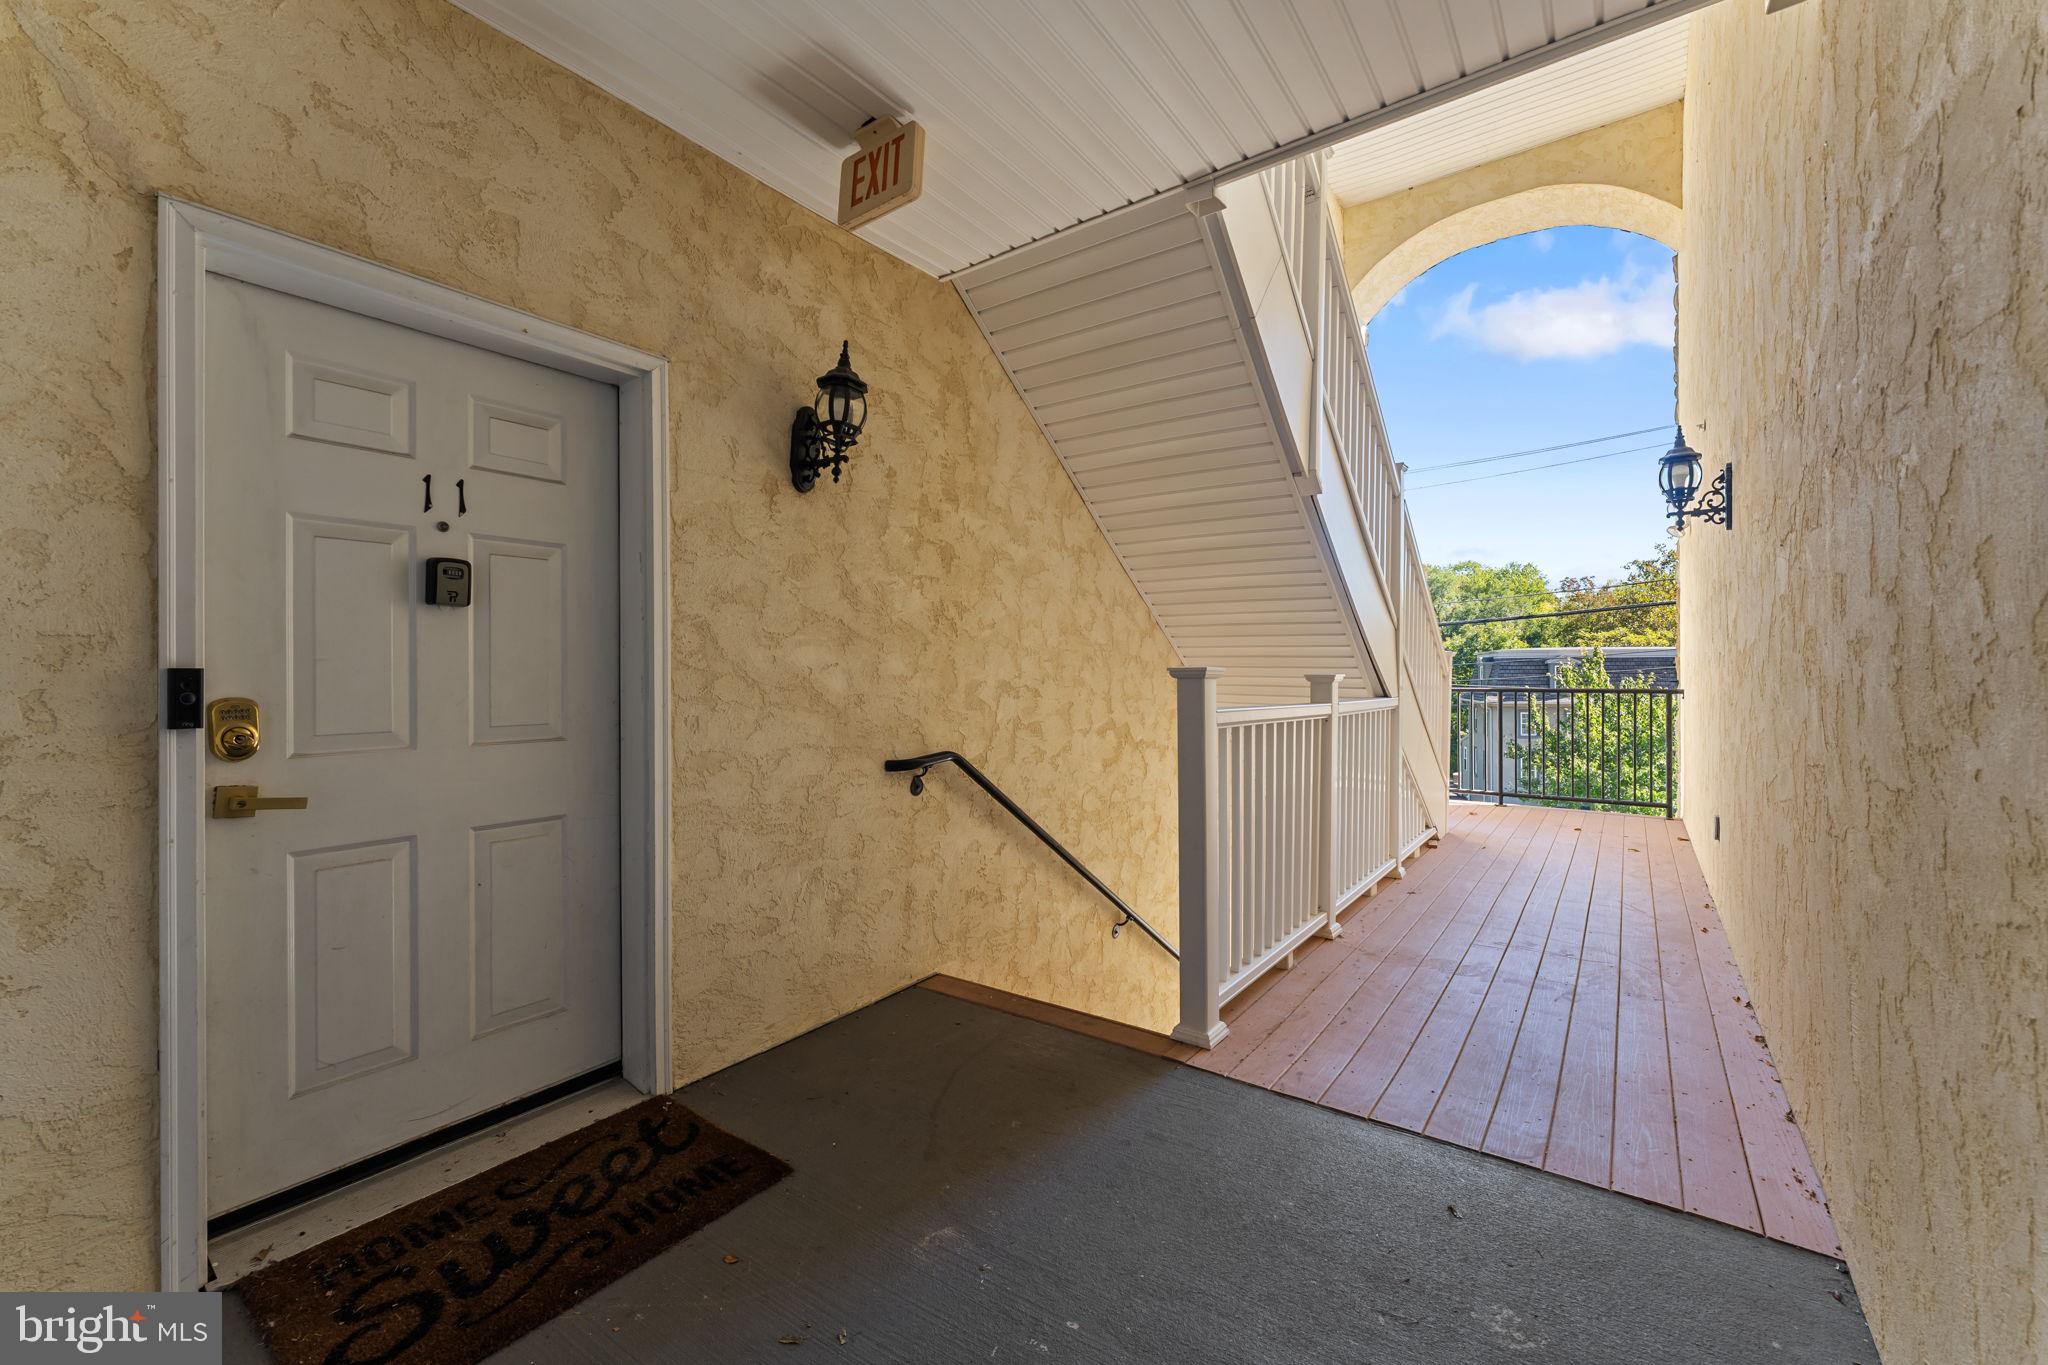
Welcome home to this stylish, fully updated condo offering modern finishes, low-maintenance living, and an ideal location! Step inside to find sleek luxury vinyl plank flooring throughout the main living areas, complemented by fresh updates and custom details. The eat-in kitchen features a classic subway tile backsplash, new appliances, a new microwave, and a spacious pantry for all your storage needs. The light-filled living room offers a comfortable space to relax or entertain, with direct access to your newly redone synthetic deck / balcony, the perfect spot to enjoy your morning coffee or unwind at the end of the day. You’ll also have direct access to the Perkiomen Trail right at your doorstep! The primary suite offers a private retreat with a ceiling fan, generous walk-in closet, dedicated linen closet, and updated full bath featuring a shower and single vanity. A spacious secondary bedroom on the main level also includes a ceiling fan, walk-in closet, and convenient access to a beautifully updated full bath. The main level also features a dedicated laundry room with built-in cabinetry and backsplash. Downstairs, the finished lower level offers an inviting space to relax and entertain, featuring direct access to the 1-car garage, a custom bar, custom cabinetry, recessed lighting, and a full bath with shower and vanity. The spacious den includes an oversized closet, recessed lighting, and a built-in entertainment center with an electric fireplace. This versatile space could serve as a home office, guest area, additional living space, or could be used as a third bedroom. Peace of mind comes with a new water heater and new washer and dryer, while the low-stress HOA takes care of exterior maintenance, lawn mowing, snow removal, trash, and sprinklers. Enjoy a truly low-maintenance lifestyle with exceptional walkability to the Perkiomen Trail, Perkiomen Creek, local shopping, 7 Brew Coffee, and popular local spots like The Library for craft cocktails and Troubles End Brewing. Complete with a 1-car attached garage, designated parking space, and additional free parking across the street, this turn-key condo offers comfort, convenience, and exceptional accessibility in the highly desired Perkiomen Valley School District. Schedule your tour today!
Save
Ask
Tour
Hide
Share
Listing Snapshot
Price
$375,000
Days On Site
17 Days
Bedrooms
2
Inside Area (SqFt)
1,978 sqft
Total Baths
3
Full Baths
3
Partial Baths
N/A
Lot Size
N/A
Year Built
2009
MLS Number
PAMC2195534
Status
Active
Property Tax
$4,433
HOA/Condo/Coop Fees
$240 monthly
Sq Ft Source
Estimated
Friends & Family
React
Invite
Recent Activity
2 weeks ago
Listing updated with changes from the MLS
2 weeks ago
Status changed to Active
3 weeks ago
Listing first seen on site
General Features
Attached Garage
Yes
Garage
Yes
Garage Spaces
1
Levels
Two
Parking
PavedGarageParking LotAttached
Parking Spaces
1
Pets
Cats OKDogs OKYes
Property Sub Type
Condominium
Sewer
Public Sewer
Special Circumstances
Standard
SqFt Above
1978
SqFt Total
1978
Style
ColonialUnit/FlatOther
Water Source
Public
Zoning
R-1
Interior Features
Appliances
Electric Water Heater
Basement
Finished
Cooling
Central AirGas
Heating
Natural GasForced Air
Laundry Features
Laundry RoomWasher HookupMain Level
Main Level Bedrooms
2
Bathroom 3
Bedroom 2
Level - Main
Den
Full Bath
Level - Main
Kitchen
Level - Main
Laundry
Level - Main
Living Room
Level - Main
Media Room
Primary Bathroom
Level - Main
Primary Bedroom
Level - Main
Save
Ask
Tour
Hide
Share
Exterior Features
Construction Details
Vinyl SidingStone
Pool Features
None
Community Features
Association Amenities
Jogging Path
Additional Association Fee
$240.0
Additional Association Fee Frequency
Monthly
MLS Area
Collegeville Boro (10604)
School District
PERKIOMEN VALLEY
Schools
School District
PERKIOMEN VALLEY
Elementary School
Unknown
Middle School
Unknown
High School
Unknown
Listing courtesy of Keller Williams Real Estate-Montgomeryville