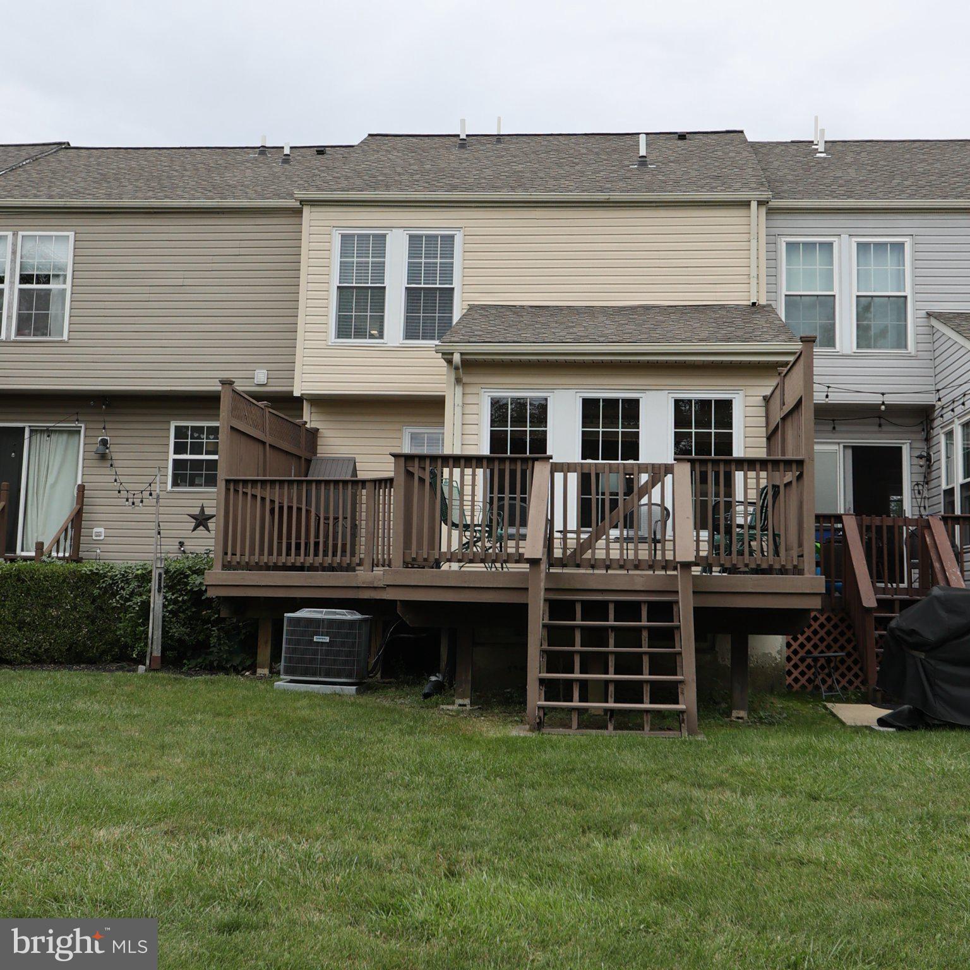
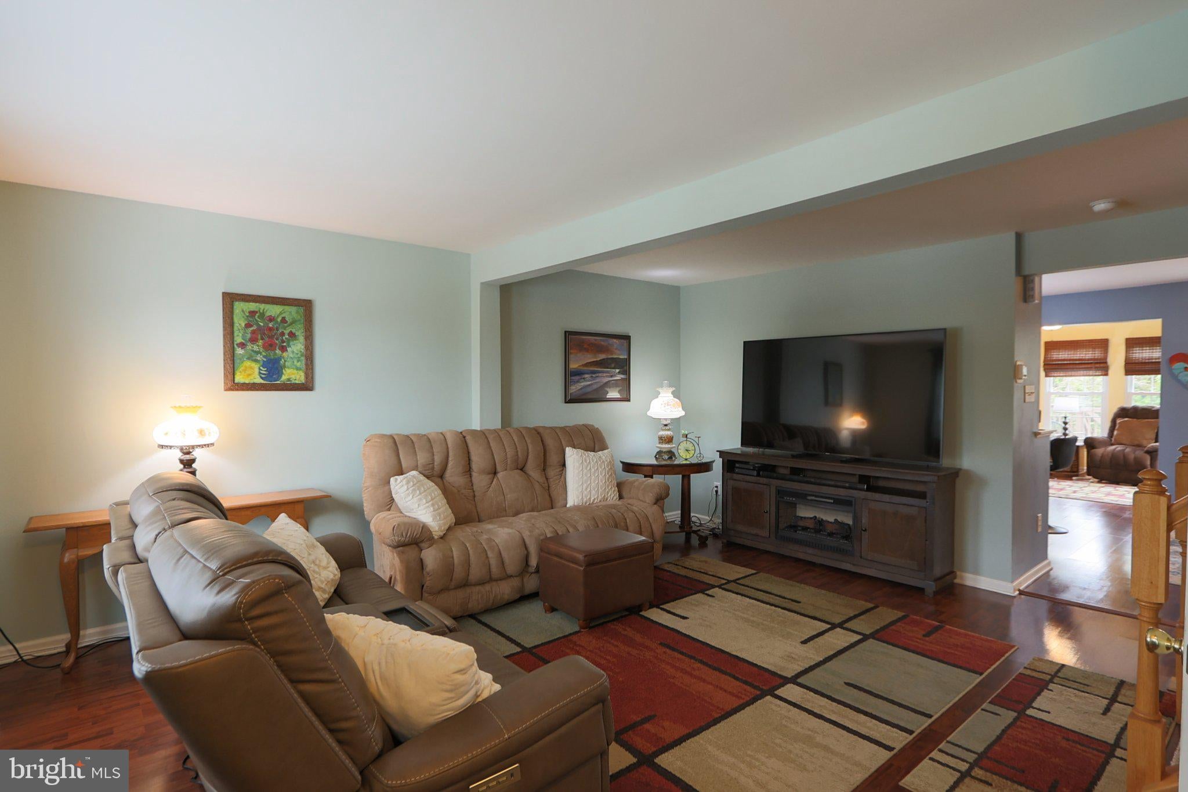
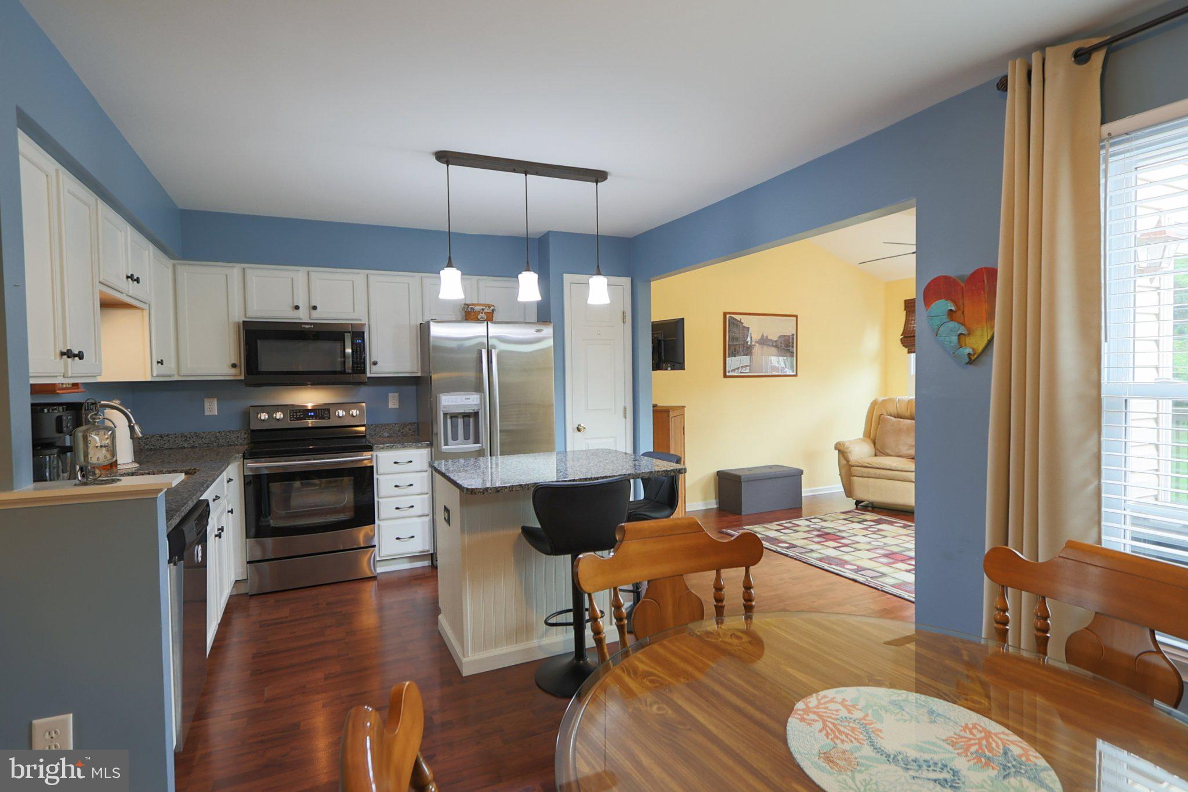
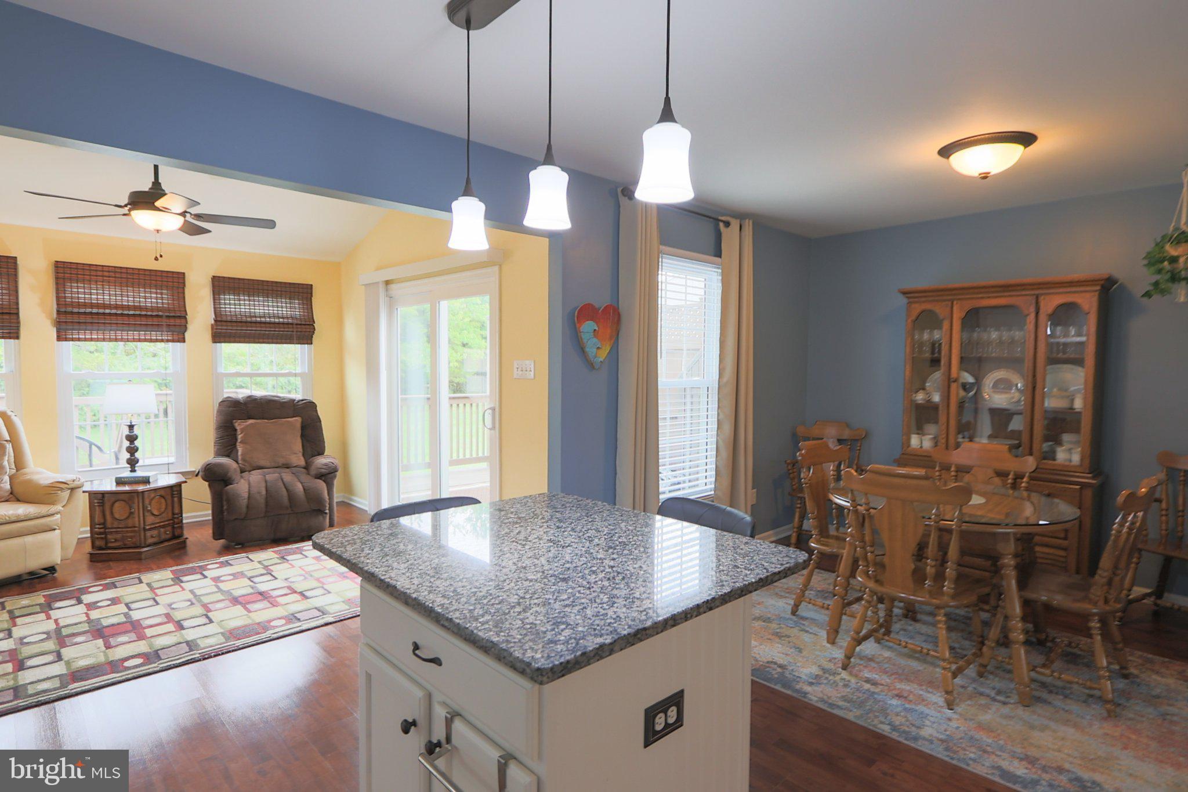
This meticulously maintained home checks all the boxes! From first look, you’ll notice the prime location, which offers serene views of woods from both the front and back doors. Step inside on gleaming low maintenance flooring, which extends through the entire first floor. The modern kitchen with granite countertops, stainless steel appliances, island and upgraded pendent lighting, is a chef’s delight. BONUS, the sunroom flows seamlessly from the kitchen to the outside decks to create a great open floor plan. Completing the first floor are the spacious living room, separate dining area and convenient powder room. The primary bedroom features a large walk-in closet plus an ensuite. Two other bedrooms, plus a hall bath, are also located on the second floor. Need more space? The finished basement offers multiple uses. Need a man cave? Want a craft room? Looking for quiet office space? All these uses, plus more are available in this climate-controlled space. In addition, to the washer and dryer, the basement offers additional storage space. Other special features include the roof NEW 2019, HVAC NEW 2020, back-up sump pump, 200 AMP electric service, plus abundant closet space. The low monthly association fee covers trash removal, lawn services and snow removal. Close to RT 73, Perkiomen Crossing is convenient to shopping and community services.
Save
Ask
Tour
Hide
Share
Listing Snapshot
Price
$339,900
Days On Site
9 Days
Bedrooms
3
Inside Area (SqFt)
2,018 sqft
Total Baths
3
Full Baths
2
Partial Baths
1
Lot Size
0.05 Acres
Year Built
1999
MLS® Number
PAMC2195560
Status
Active
Property Tax
$4,404
HOA/Condo/Coop Fees
$101 monthly
Sq Ft Source
Estimated
Friends & Family
React
Invite
Recent Activity
9 hours ago
Listing updated with changes from the MLS®
2 days ago
Price changed to $339,900
a week ago
Status changed to Active
a week ago
Listing first seen on site
General Features
Acres
0.05
Foundation
Concrete Perimeter
Levels
Three Or More
Parking
On Street
Property Sub Type
Townhouse
Sewer
Public Sewer
Special Circumstances
Standard
SqFt Above
1629
SqFt Below
389
SqFt Total
2018
Style
Colonial
Water Source
Public
Zoning
RESIDENTIAL
Interior Features
Appliances
RangeOvenElectric RangeElectric OvenElectric Water HeaterBuilt-In RangeDishwasherDisposalMicrowaveRefrigeratorStainless Steel Appliance(s)WasherWater Heater