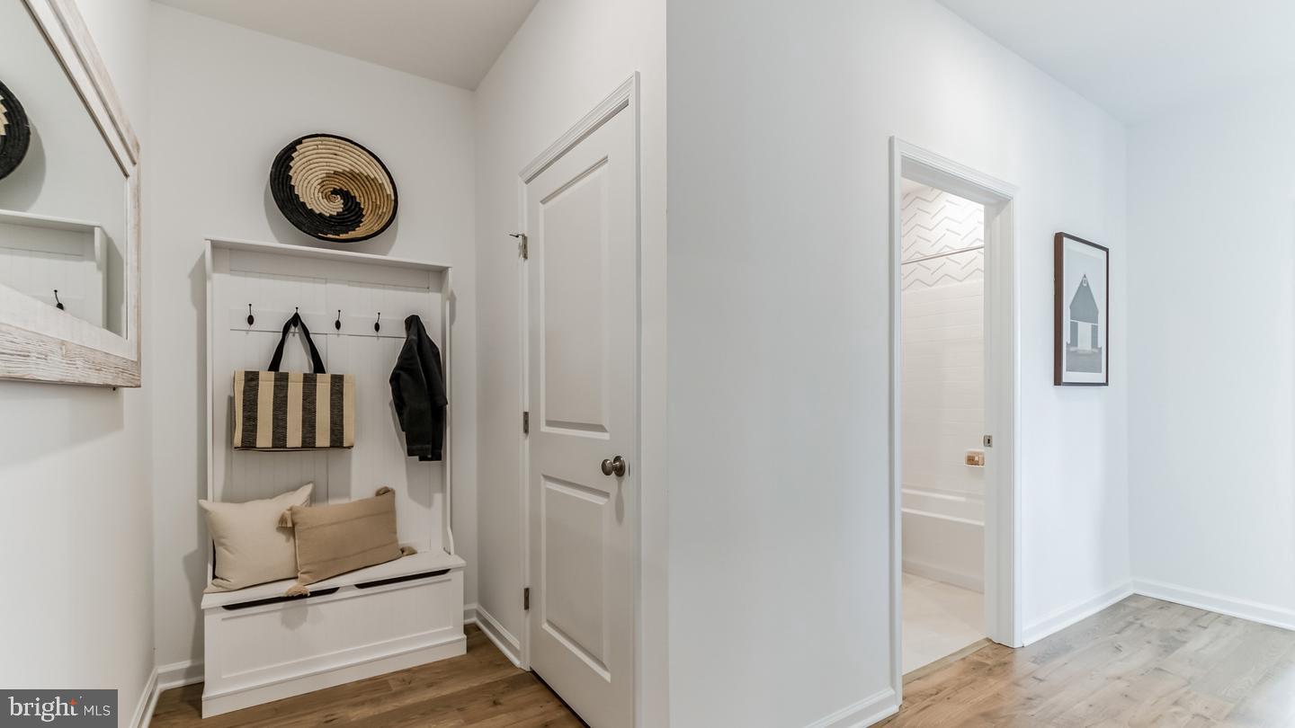
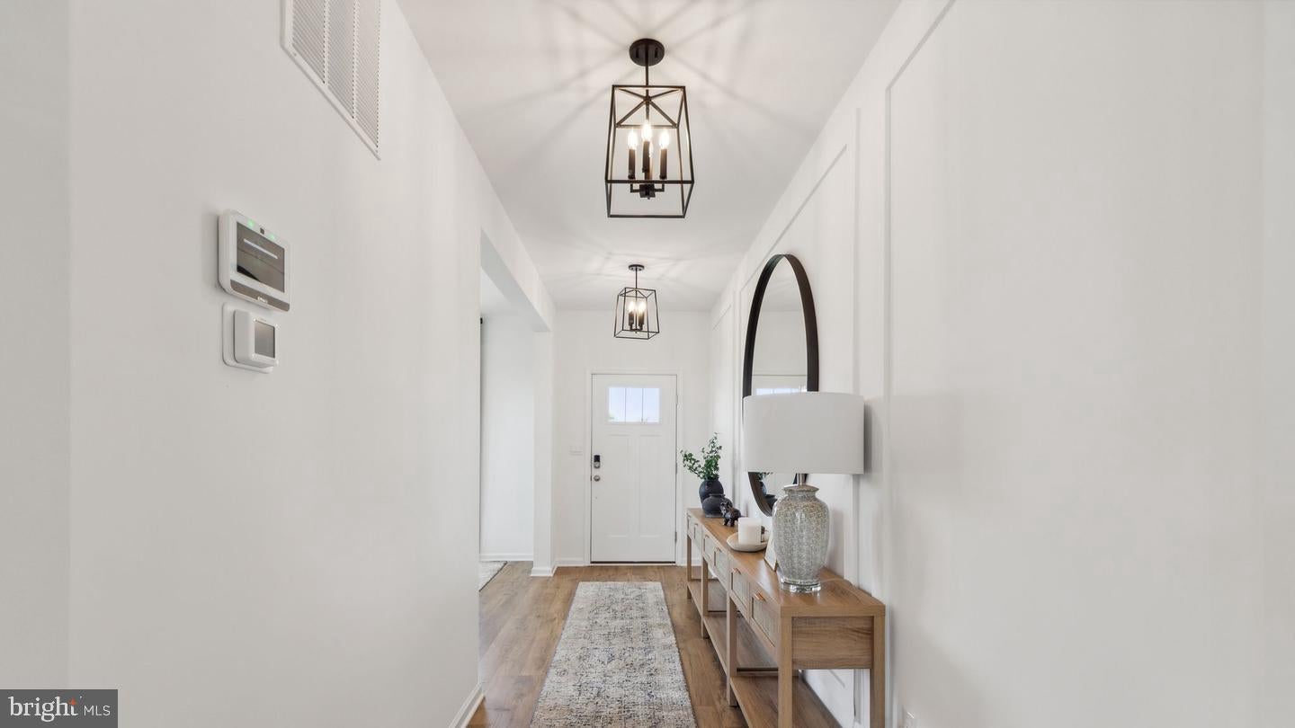
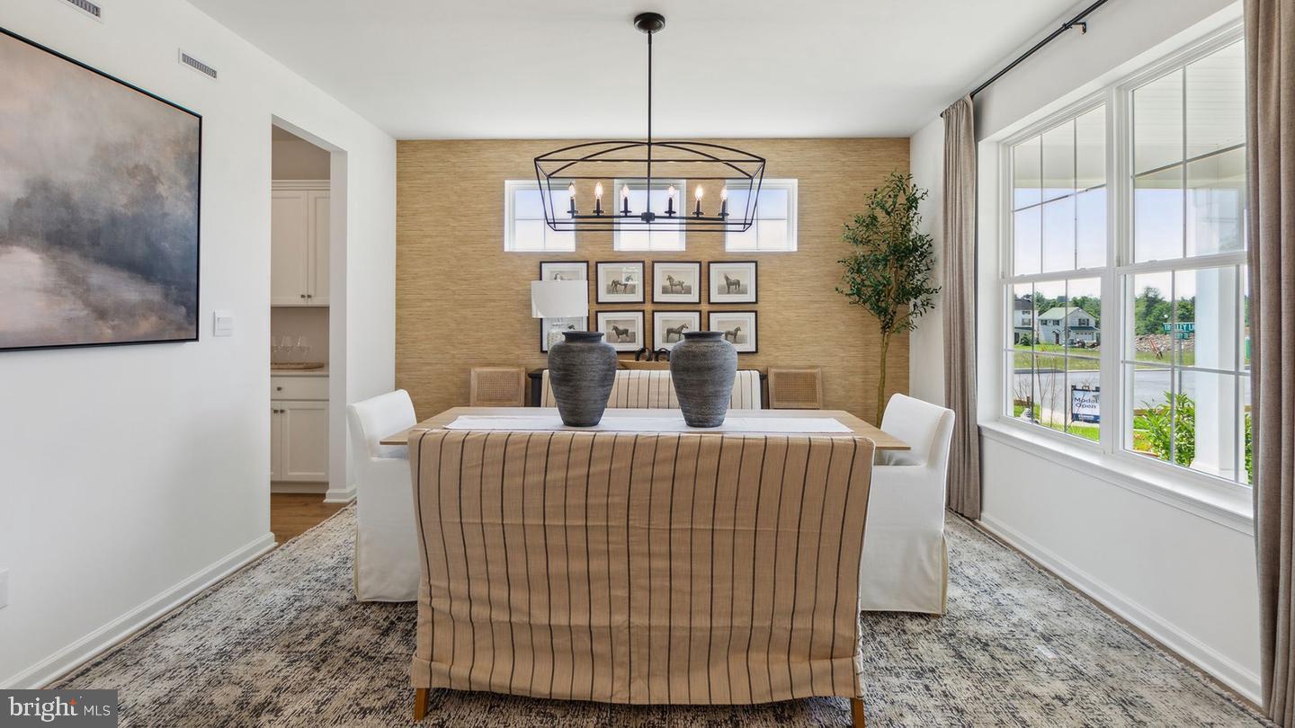
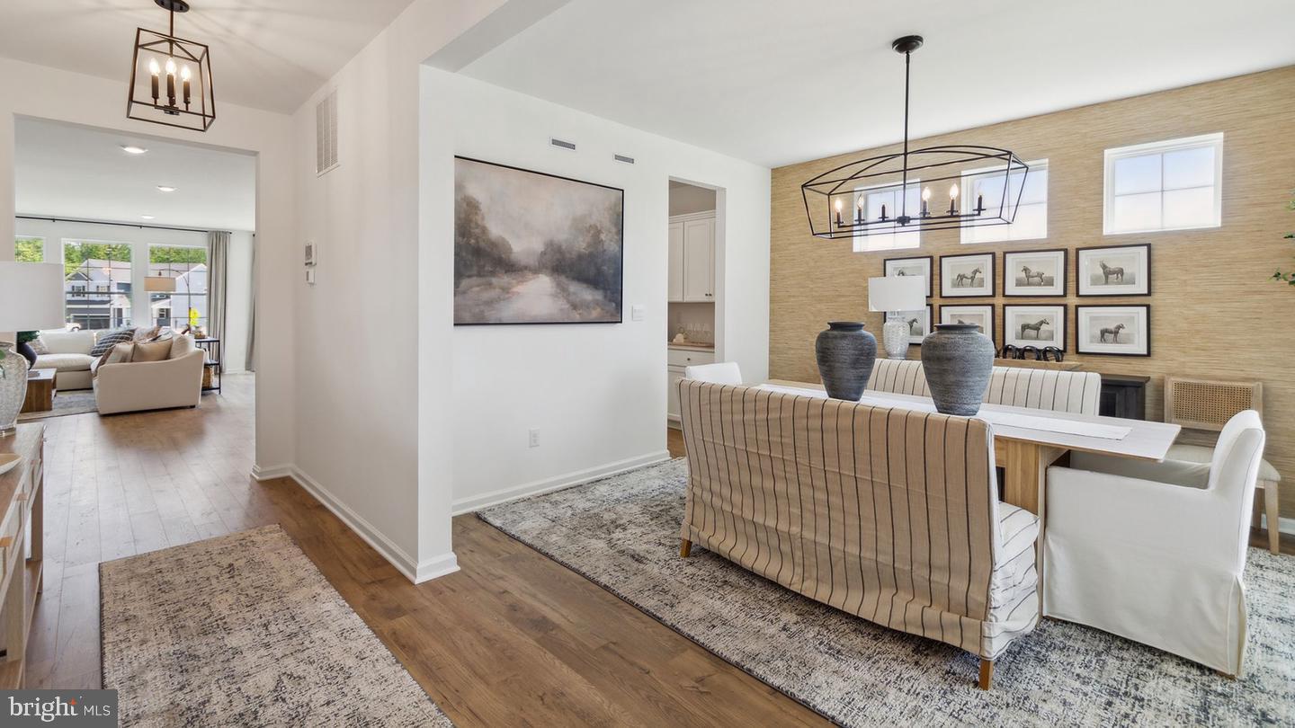
Situated on the largest homesites in The Village at Eskie Park, this to-be-built Hampshire offers a unique setting with an extended private driveway and the opportunity to select from available finishes and options to make this home your own!
The Hampshire by D.R. Horton is a stunning new construction home plan featuring 3,230+ square feet of living space, 5 bedrooms, 3 bathrooms, a basement and a 2-car garage.
The Hampshire is popular for a reason! As you’re welcomed into the home, you’re welcomed by a spacious foyer and an elegant formal dining room, the perfect space to entertain your guests on those special occasions. A convenient butler's pantry connects the dining room to the beautifully designed kitchen, featuring abundant counter space and a large, center island. The kitchen flows seamlessly into the casual dining area and the great room, creating an inviting open-concept living space. Tucked off the living room is a downstairs bedroom and full bath – the perfect guest suite or home office. Upstairs retreat to the generously sized primary suite, featuring a cozy sitting area, an expansive walk-in closet , and a well-appointed primary bath. Three additional bedrooms, a full hall bath, and a conveniently located laundry room complete the second floor.
The home also includes an unfinished basement with rough-in plumbing for a future bathroom, offering the opportunity to add a finished basement and additional full bath as available options. With its thoughtfully designed living spaces, the Hampshire offers a wonderful combination of comfort, style, and functionality.
**This is a to-be-built. Please contact a sales representative for details.**
**Photos are representative and not the actual home.
**3059 Bella Circle is located at Lot 18
Save
Ask
Tour
Hide
Share
Listing Snapshot
Price
$941,990
Days On Site
49 Days
Bedrooms
5
Inside Area (SqFt)
3,230 sqft
Total Baths
4
Full Baths
4
Partial Baths
N/A
Lot Size
0.37 Acres
Year Built
2026
MLS Number
PAMC2195592
Status
Active
Property Tax
N/A
HOA/Condo/Coop Fees
$150 monthly
Sq Ft Source
Estimated
Friends & Family
React
Invite
Recent Activity
2 weeks ago
Listing updated with changes from the MLS
3 weeks ago
Price changed to $941,990
2 months ago
Listing first seen on site
General Features
Acres
0.37
Attached Garage
Yes
Cross Street
Church Road and Sky Drive
Foundation
Concrete Perimeter
Garage
Yes
Garage Spaces
2
Levels
Two
Parking
AsphaltGarageAttached
Parking Spaces
2
Pets
Cats OKDogs OKNumber LimitYes
Property Condition
New Construction
Property Sub Type
Single Family Residence
Sewer
Public Sewer
Special Circumstances
Standard
SqFt Above
3230
SqFt Total
3937
Style
Traditional
Utilities
Cable AvailableNatural Gas AvailablePhone AvailableSewer AvailableWater AvailableElectricity Available
Water Source
Public
Zoning
RESIDENTIAL
Interior Features
Appliances
OvenElectric Water HeaterCooktopDishwasherDisposalStainless Steel Appliance(s)Water Heater
Basement
DaylightPartial
Cooling
Central AirElectric
Electric
200+ Amp Service
Flooring
CarpetCeramic TileVinyl
Heating
Natural GasForced Air
Interior
Kitchen IslandPantryHigh CeilingsOpen Floorplan
Main Level Bedrooms
1
Save
Ask
Tour
Hide
Share
Exterior Features
Construction Details
Vinyl SidingBatts Insulation
Pool Features
None
Roof
Shingle
Community Features
Association Fee
$150.0
Association Fee Frequency
Monthly
MLS Area
Lower Providence Twp (10643)
School District
METHACTON
Schools
School District
METHACTON
Elementary School
EAGLEVILLE
Middle School
SKYVIEW UPPER
High School
METHACTON
Listing courtesy of D.R. Horton Realty of Pennsylvania