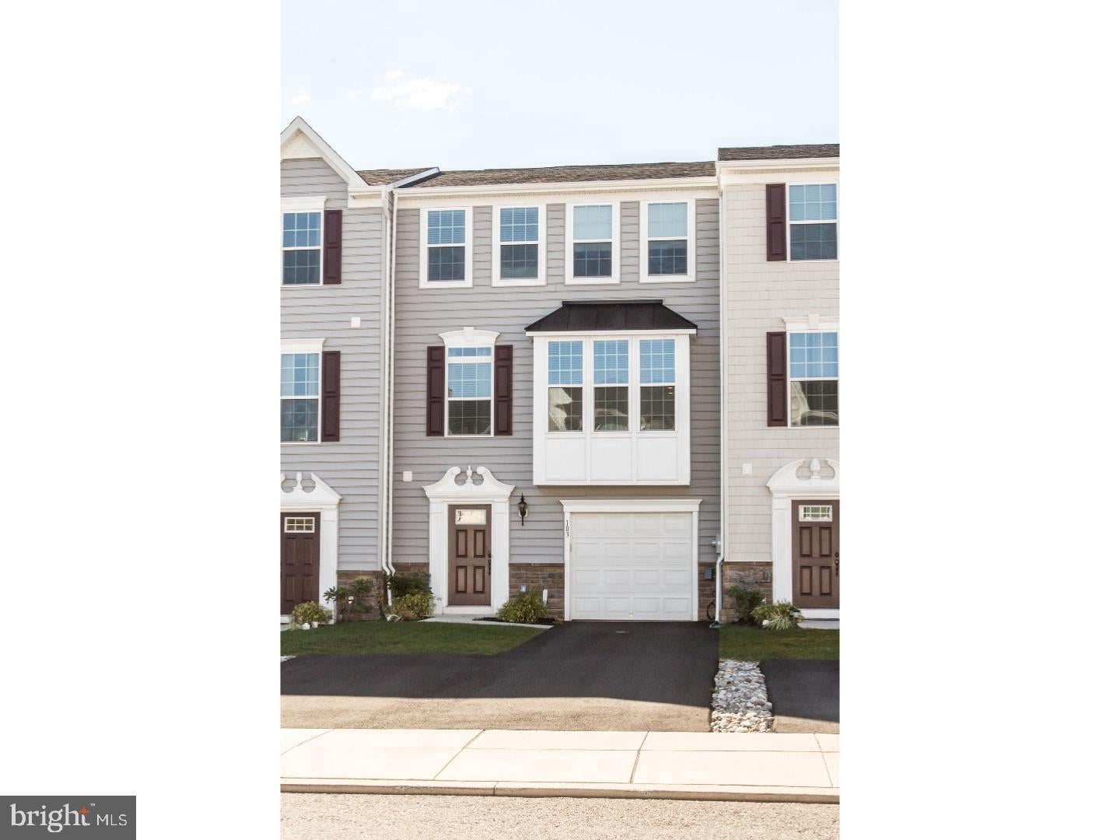
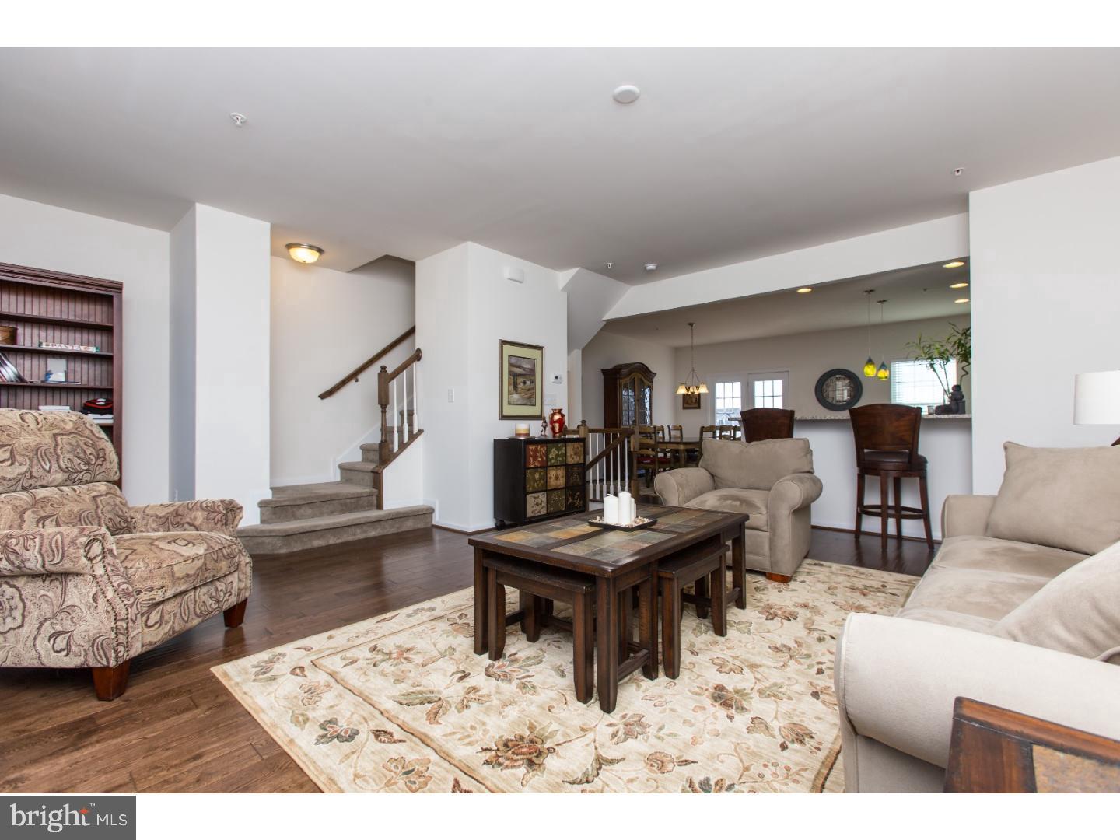
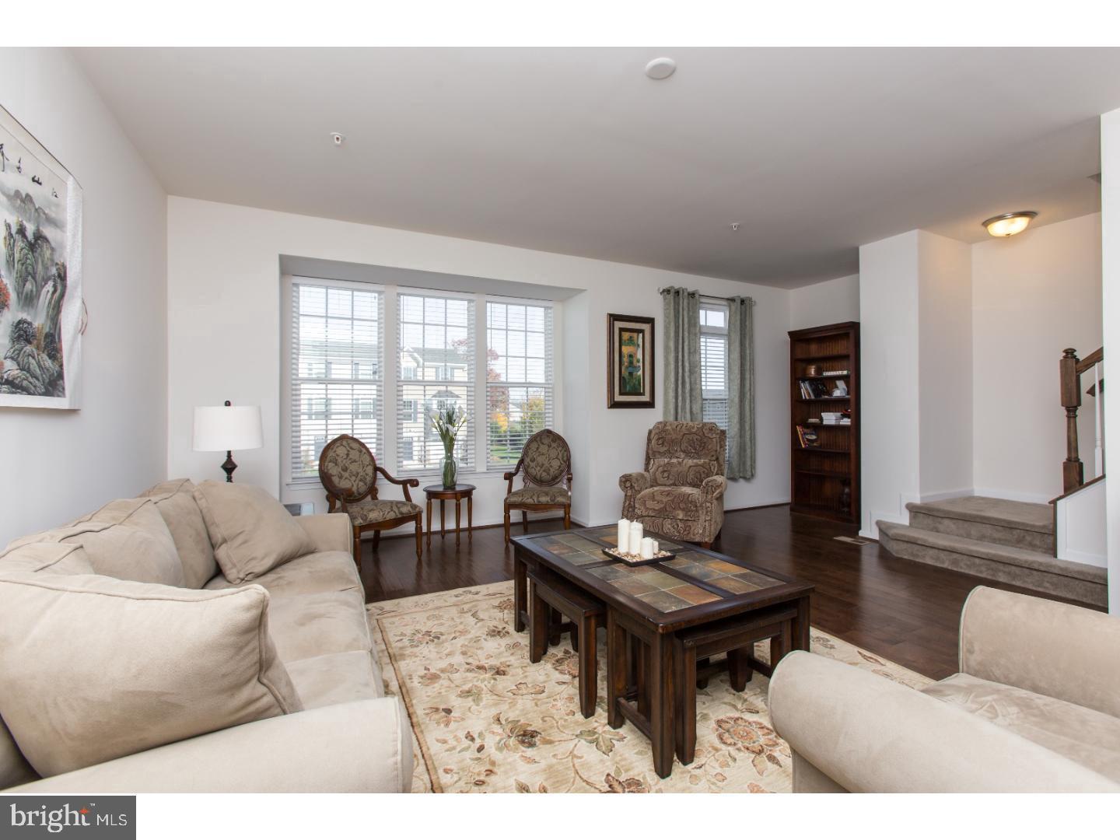
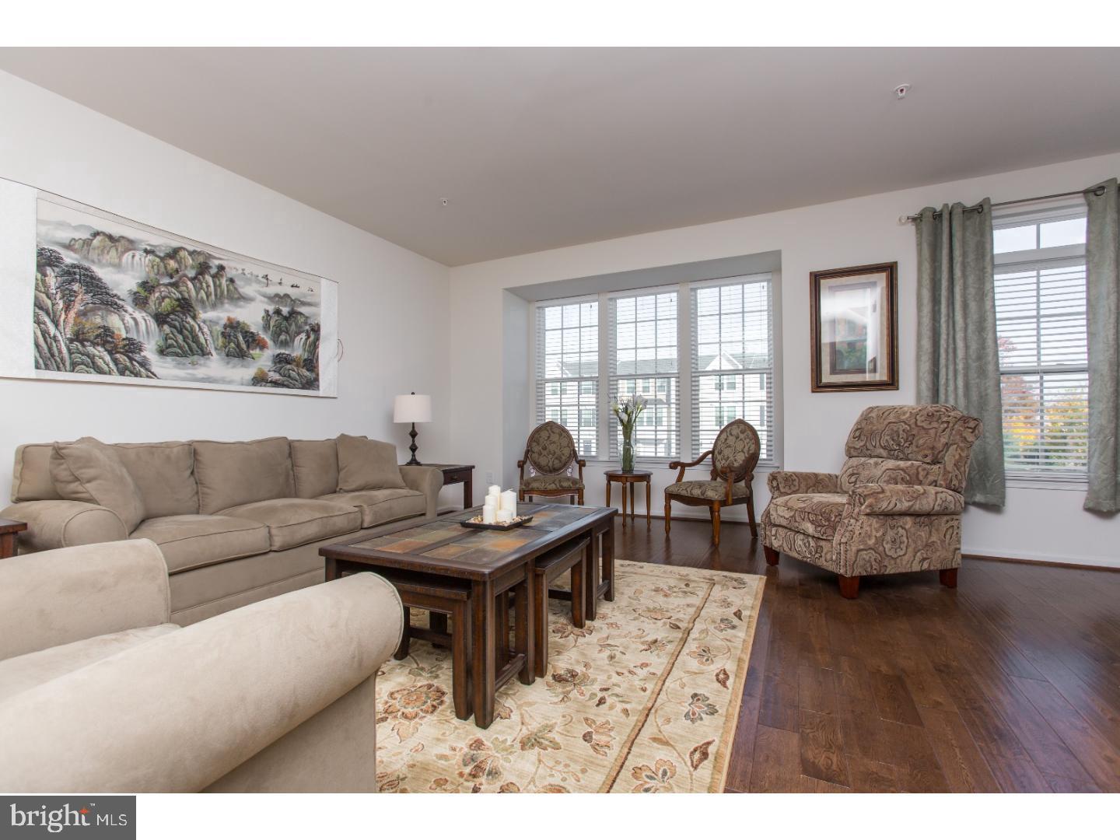
This Mendelson Townhouse in the beautiful Windlestrae community offers a large open floorplan hosting over 2,000 square feet of living space. Handcrafted hardwood floors run through the entire main level which includes gourmet kitchen, dining and living area. The gourmet kitchen features a large Island, granite countertops and stainless steel appliances with custom backsplash. The upstairs is complete with a master bedroom, walk-in closet and a separate master bathroom with a glass stall shower. Also included upstairs are two additional bedrooms, a generous hall bath and laundry room. If that's not enough the finished basement adds another large entertaining space with lighting, a hall bathroom, and plenty of closet space. Home was recently painted and new LVP flooring installed in basement and entire 3rd floor! Owner to pay monthly HOA fee. Tenant to pay all utilities.
Save
Ask
Tour
Hide
Share
Listing Snapshot
Price
$2,900
Days On Site
29 Days
Bedrooms
3
Inside Area (SqFt)
2,032 sqft
Total Baths
3
Full Baths
2
Partial Baths
1
Lot Size
0.06 Acres
Year Built
2014
MLS Number
PAMC2195622
Status
Active
Property Tax
N/A
HOA/Condo/Coop Fees
$125 monthly
Sq Ft Source
Estimated
Friends & Family
React
Comment
Invite
No Comments Yet
Did you know? You can invite friends and family to your search. They can join your search, rate and discuss listings with you.
Recent Activity
3 weeks ago
Status changed to Active
3 weeks ago
Listing updated with changes from the MLS
4 weeks ago
Listing first seen on site
General Features
Acres
0.06
Available on
2026-10-01
Cross Street
X
Foundation
Concrete Perimeter
Levels
Three Or More
Parking
Other
Pets
Number LimitBreed RestrictionsCats OKDogs OKYes
Property Sub Type
Townhouse
Sewer
Public Sewer
SqFt Above
2032
SqFt Total
2032
Style
Traditional
Utilities
Cable Available
Water Source
Public
Zoning
RESIDENTIAL
Interior Features
Appliances
Gas Water HeaterRange HoodRefrigeratorWasherDryerDishwasher
Basement
FinishedExterior Entry
Cooling
Central AirGas
Flooring
CarpetWoodVinyl
Heating
Natural GasForced Air
Laundry Features
Laundry RoomUpper Level
Bathroom 2
Bedroom 2
Bedroom 3
Dining Room
Level - Main
Family Room
Half Bath
Kitchen
Level - Main
Laundry
Living Room
Level - Main
Primary Bathroom
Primary Bedroom
Save
Ask
Tour
Hide
Share
Exterior Features
Construction Details
Vinyl Siding
Patio And Porch
DeckPatio
Pool Features
None
Roof
Shingle
Community Features
Association Amenities
Jogging PathPlayground
Association Fee
$125.0
Association Fee Frequency
Monthly
MLS Area
New Hanover Twp (10647)
School District
BOYERTOWN AREA
Schools
School District
BOYERTOWN AREA
Elementary School
Unknown
Middle School
BOYERTOWN AREA JHS-EAST
High School
BOYERTOWN AREA SENIOR
Listing courtesy of Realty One Group Restore - Collegeville



Did you know? You can invite friends and family to your search. They can join your search, rate and discuss listings with you.