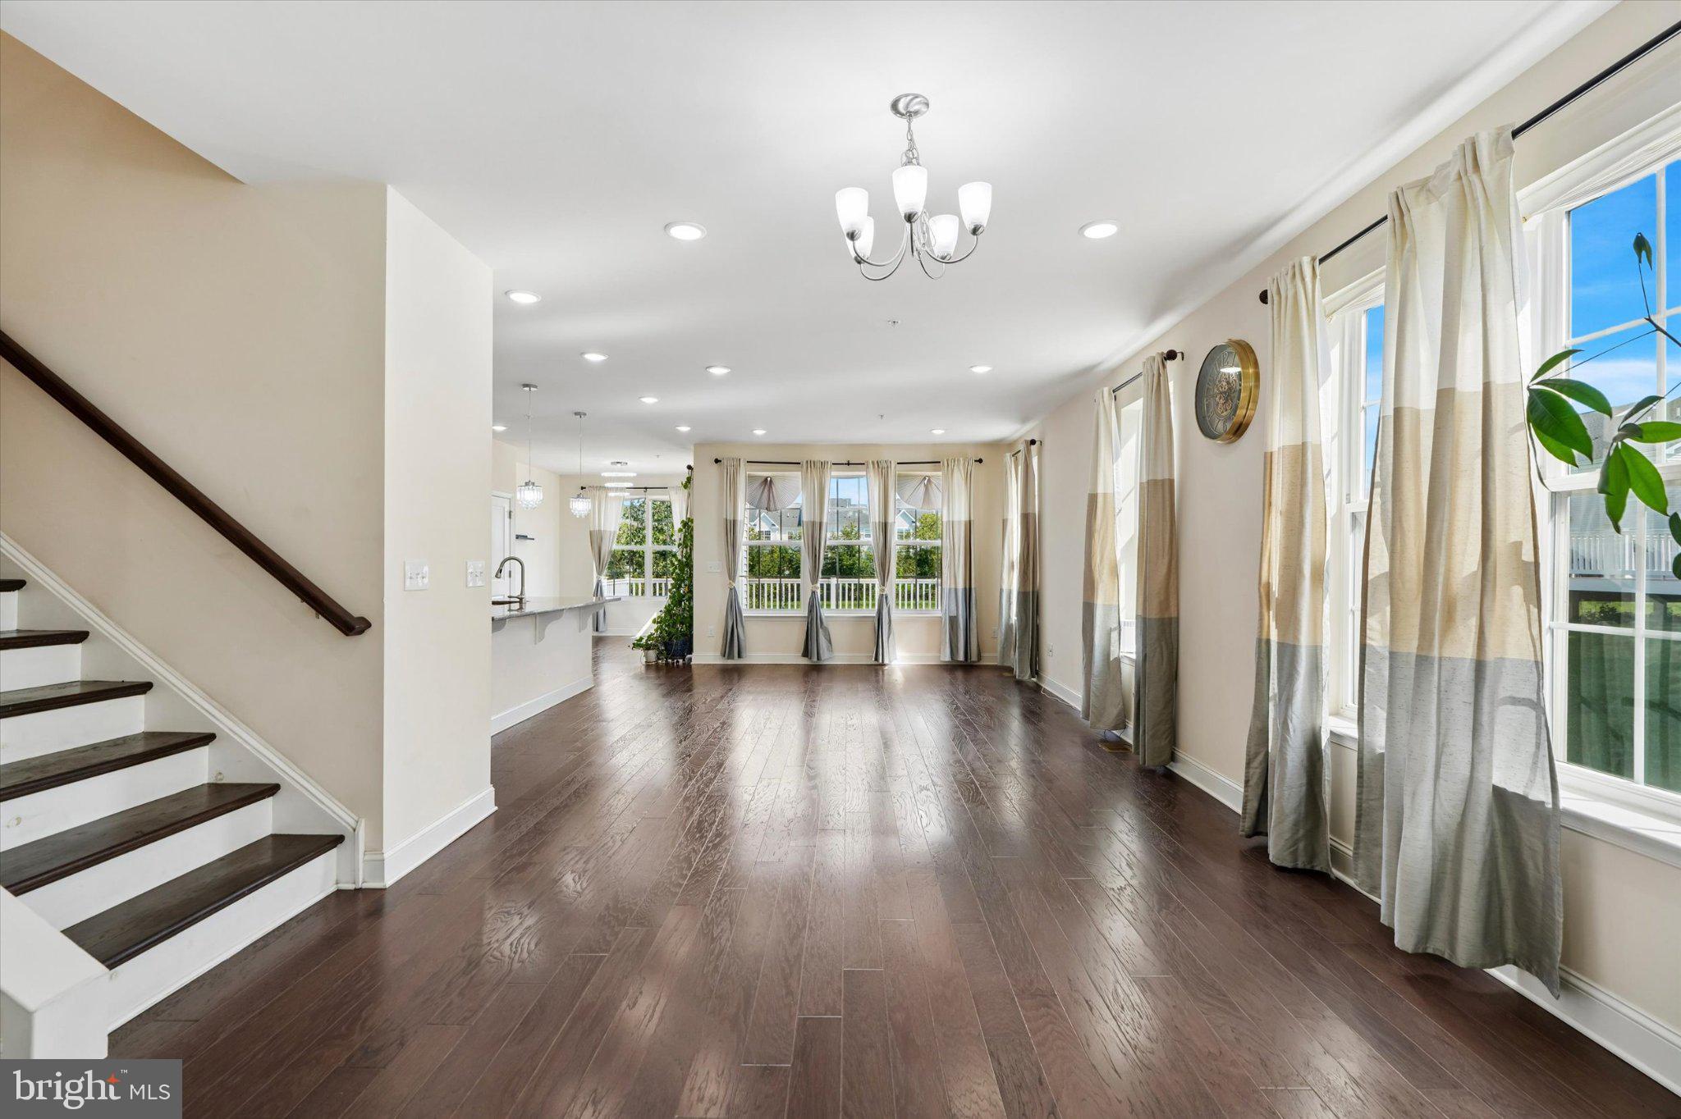
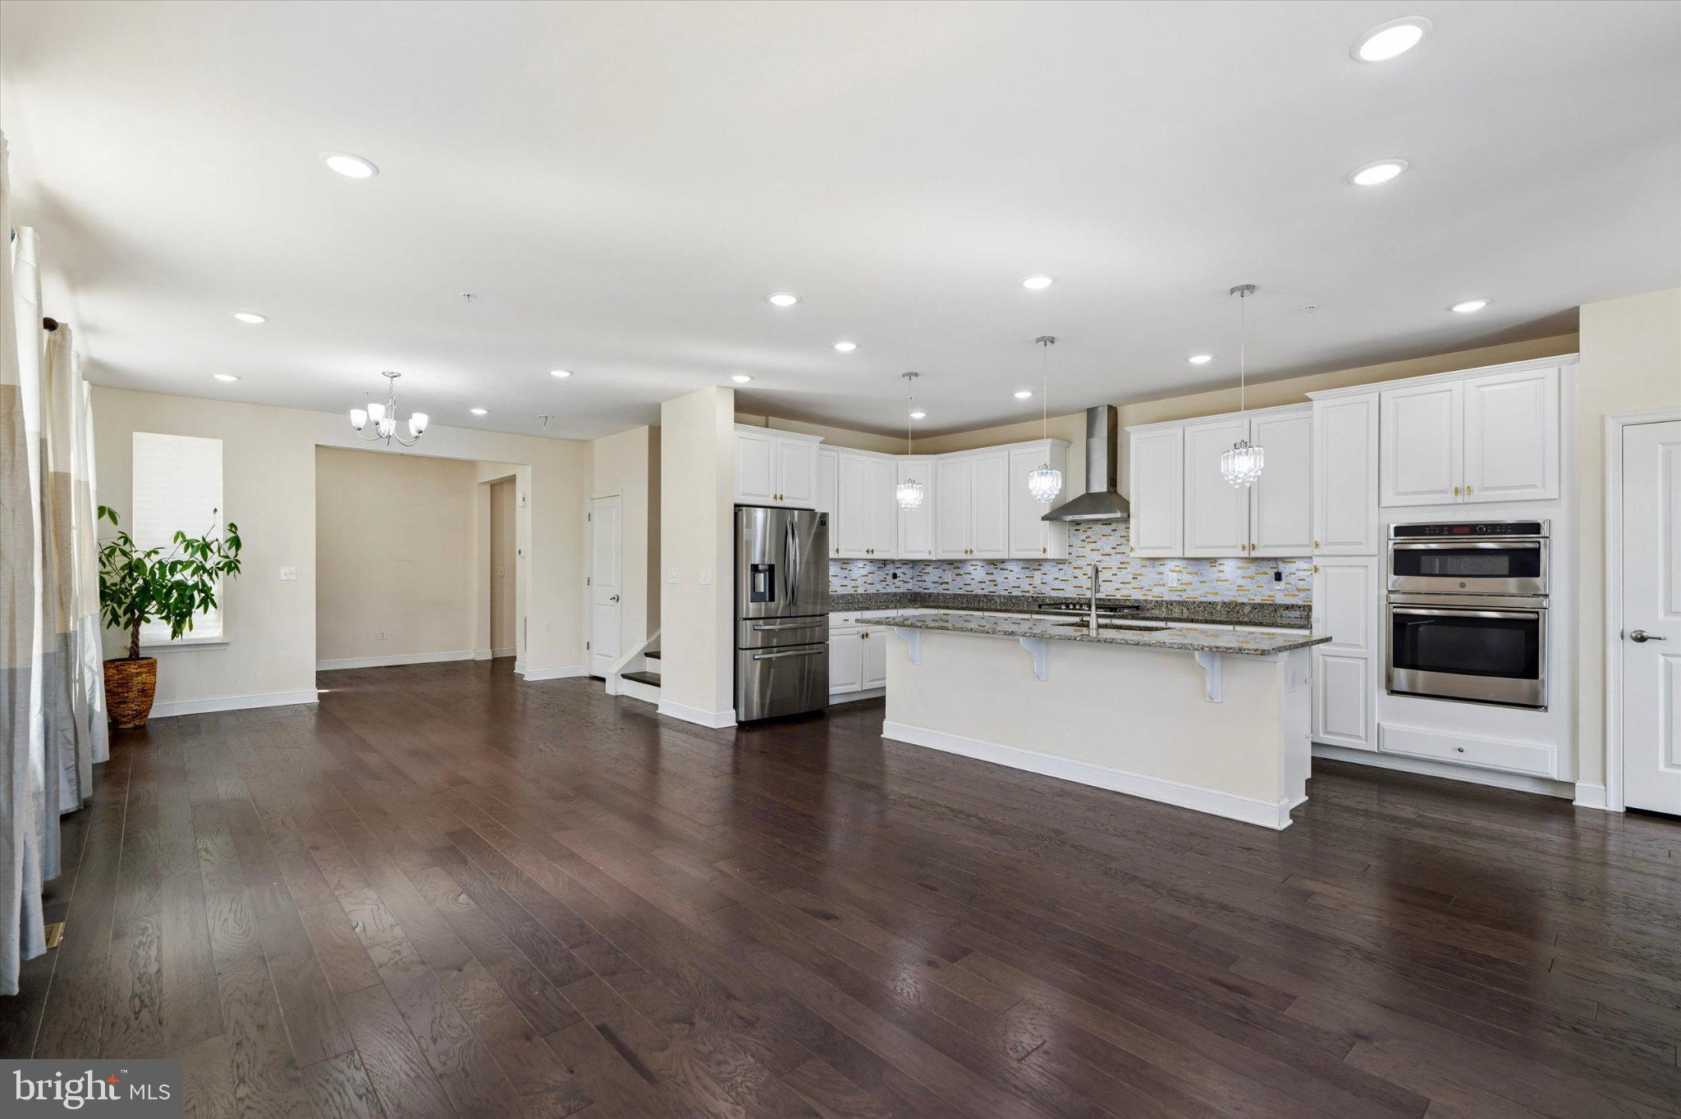
Beautifully appointed end-unit townhome in the sought-after Reserve at Providence Crossing community. This move-in-ready home offers an open-concept main level with rich hardwood flooring, abundant natural light, and thoughtful upgrades throughout.
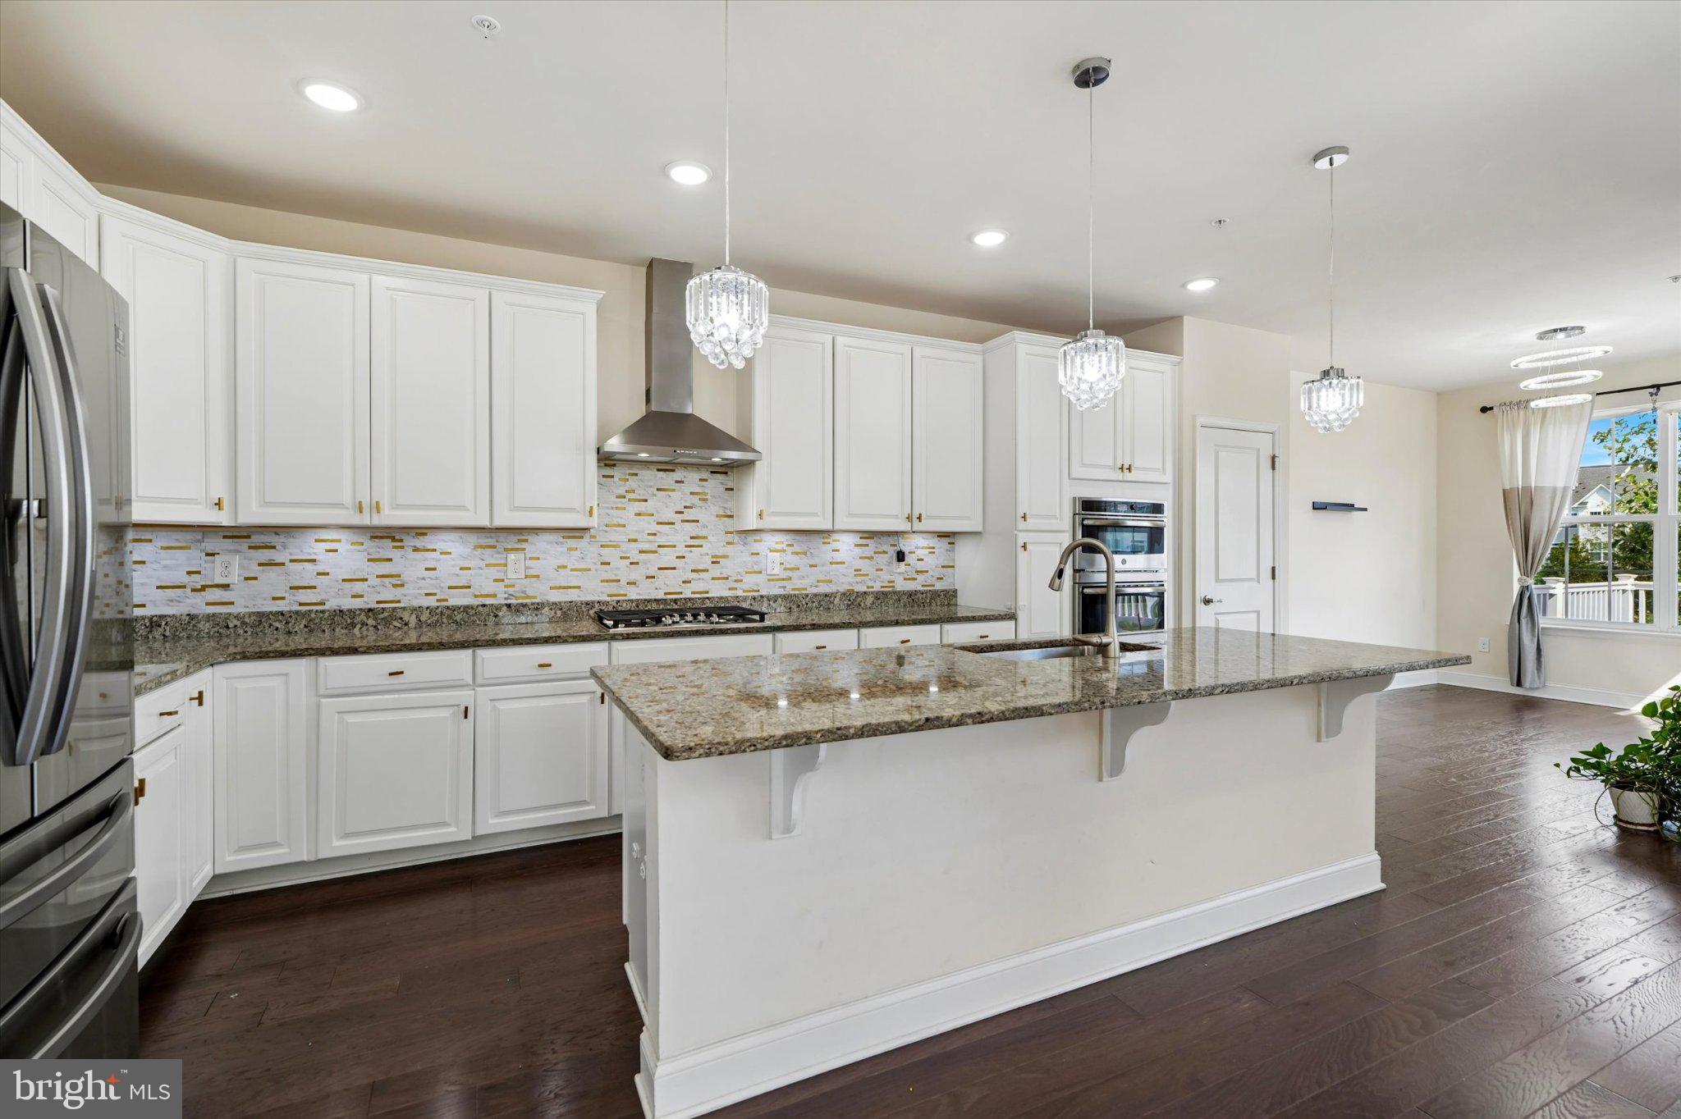
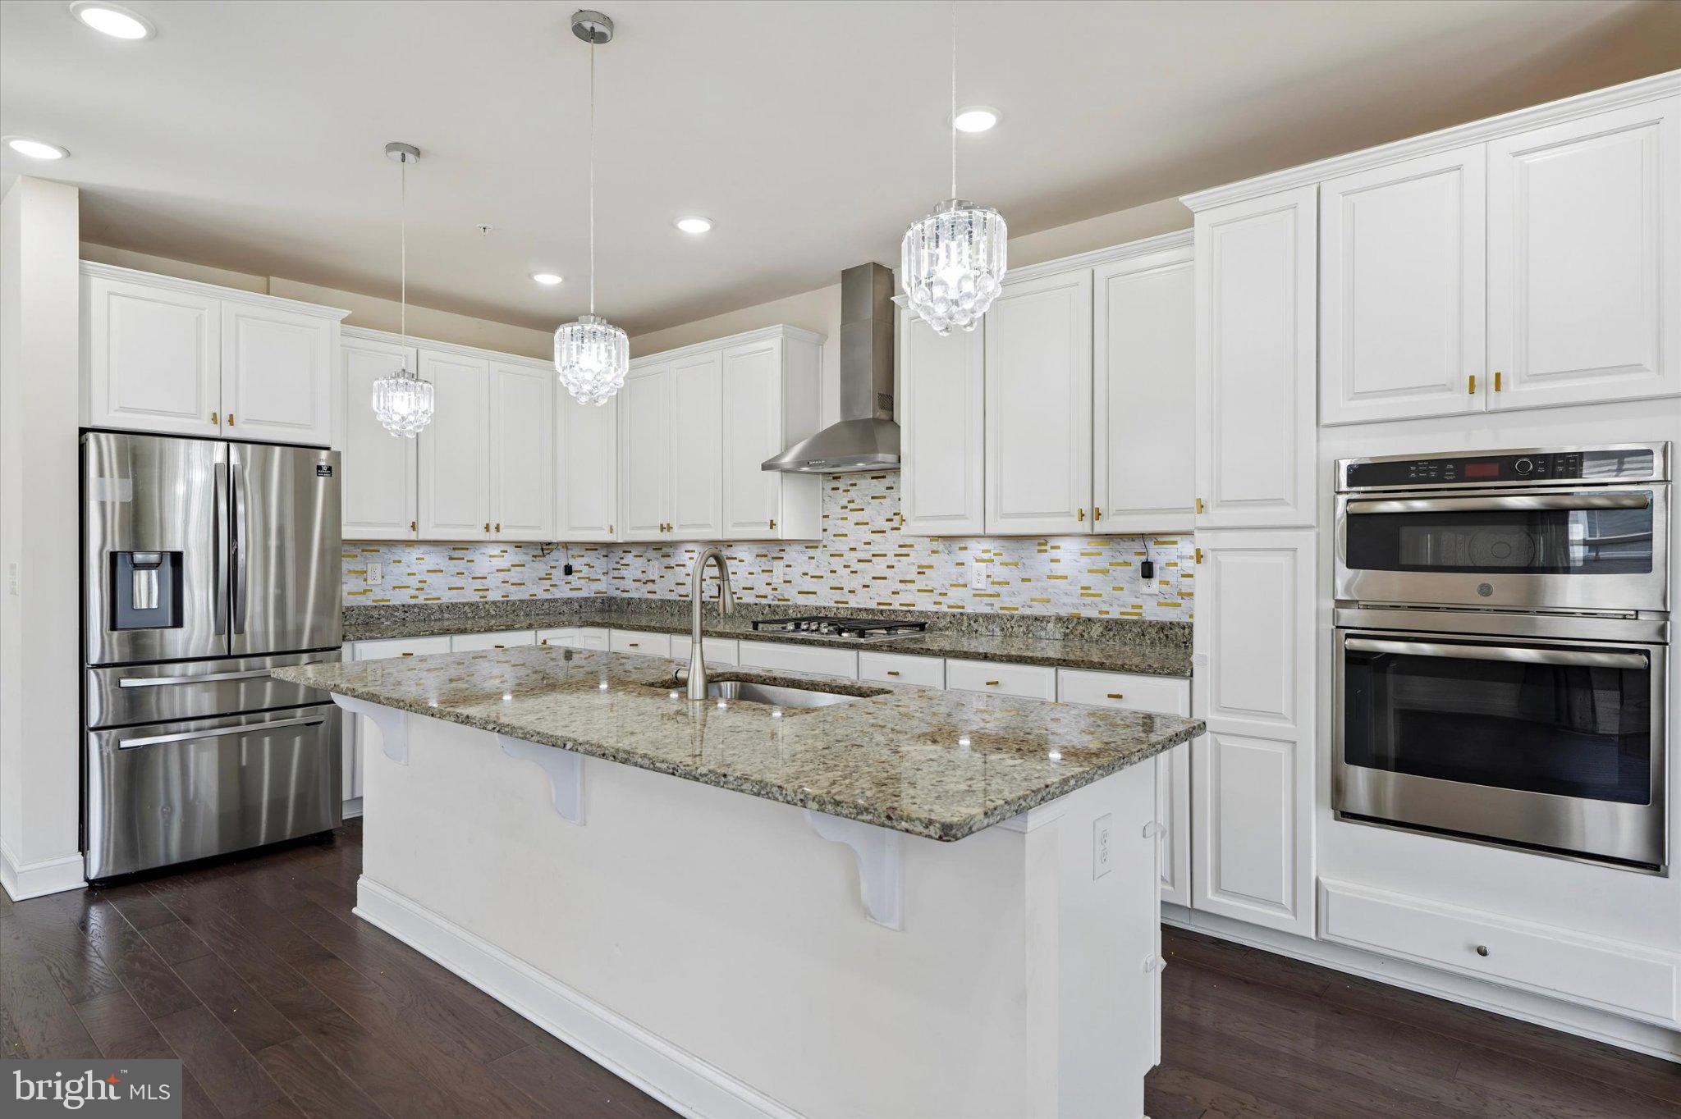
The gourmet kitchen is a true showstopper, featuring crisp white cabinetry, granite countertops, a tiled backsplash, and an oversized center island with seating for casual dining. Stainless steel appliances include a double wall oven and gas cooktop, making this kitchen as functional as it is stylish. A sun-filled breakfast nook flows seamlessly to a private composite deck, overlooking open green space and mature trees — perfect for morning coffee or evening relaxation. A convenient powder room completes the main level.
Upstairs, the spacious primary suite serves as a private retreat with a en-suite bath featuring dual vanities and a glass-enclosed shower. Two additional generously sized bedrooms share a full hall bath with a double vanity and tub/shower combo.
The fully finished basement adds valuable living space, with a large rec/media room pre-wired for a projector — ideal for movie nights or a home gym — plus a stylish full bath and French doors leading to the backyard. The basement features a beautifully finished and well-lit office space with elegant French doors, creating a bright, private, and comfortable workspace.
Additional highlights include a 2-car attached garage, central A/C, recessed lighting throughout, and extra windows thanks to the desirable end-unit position.
Set in the Spring-Ford Area School District, this home is minutes from Routes 29 and 422 and just a short drive to Providence Town Center (Wegmans, Dick's Sporting Goods, Best Buy, LA Fitness, Movie Tavern, and 70+ shops and restaurants), as well as downtown Phoenixville's shops and dining.
Save
Ask
Tour
Hide
Share
Listing Snapshot
Price
$3,600
Days On Site
8 Days
Bedrooms
3
Inside Area (SqFt)
3,091 sqft
Total Baths
4
Full Baths
3
Partial Baths
1
Lot Size
0.07 Acres
Year Built
2019
MLS® Number
PAMC2195630
Status
Pending
Property Tax
N/A
HOA/Condo/Coop Fees
N/A
Sq Ft Source
Assessor
Friends & Family
React
Invite
Recent Activity
3 days ago
Status changed to Pending
3 days ago
Listing updated with changes from the MLS®
a week ago
Listing first seen on site
General Features
Acres
0.07
Attached Garage
Yes
Available on
2026-10-01
Foundation
Concrete Perimeter
Garage
Yes
Garage Spaces
2
Levels
Two
Parking
GarageDrivewayAttached
Parking Spaces
4
Pets
Number LimitYes
Property Sub Type
Townhouse
Sewer
Public Sewer
SqFt Above
2341
SqFt Below
750
SqFt Total
3091
Style
Manor
Utilities
Natural Gas AvailableSewer AvailableWater AvailableElectricity Available
Water Source
Public
Zoning
RESIDENTIAL
Interior Features
Appliances
CooktopDishwasherDryerMicrowaveRefrigeratorWasherInstant Hot Water