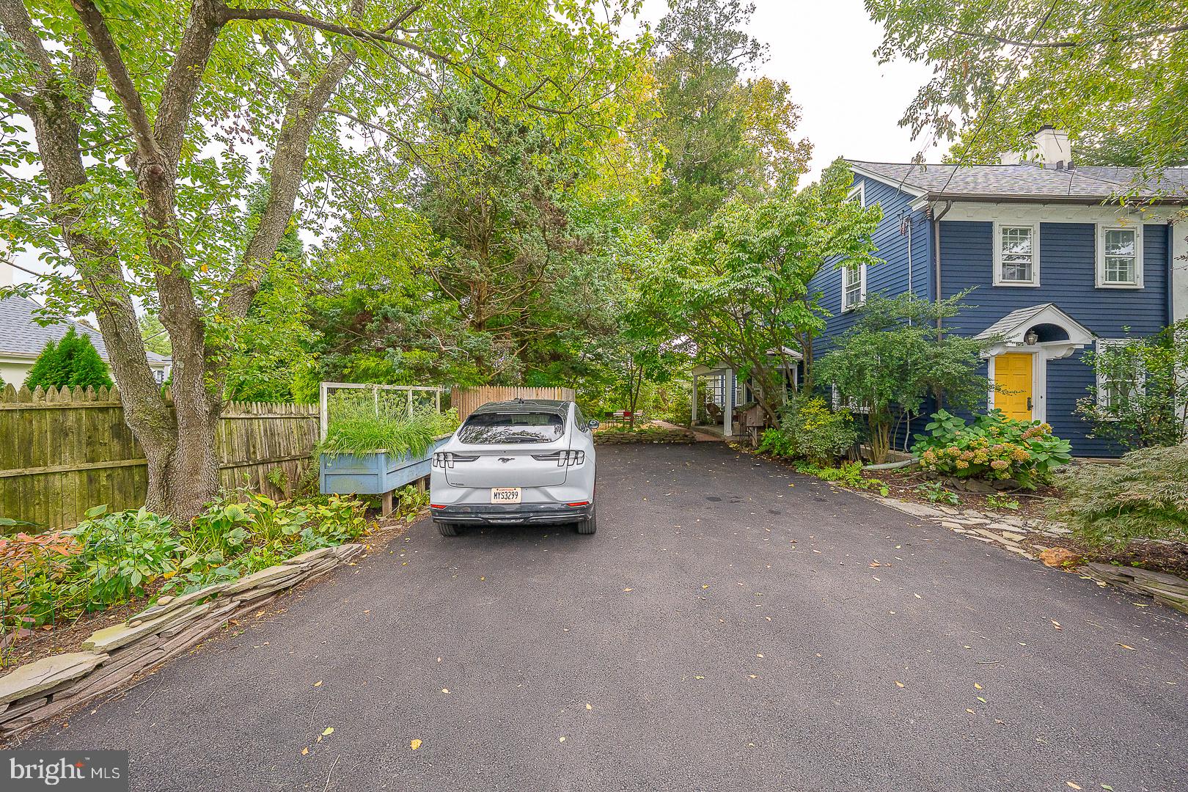
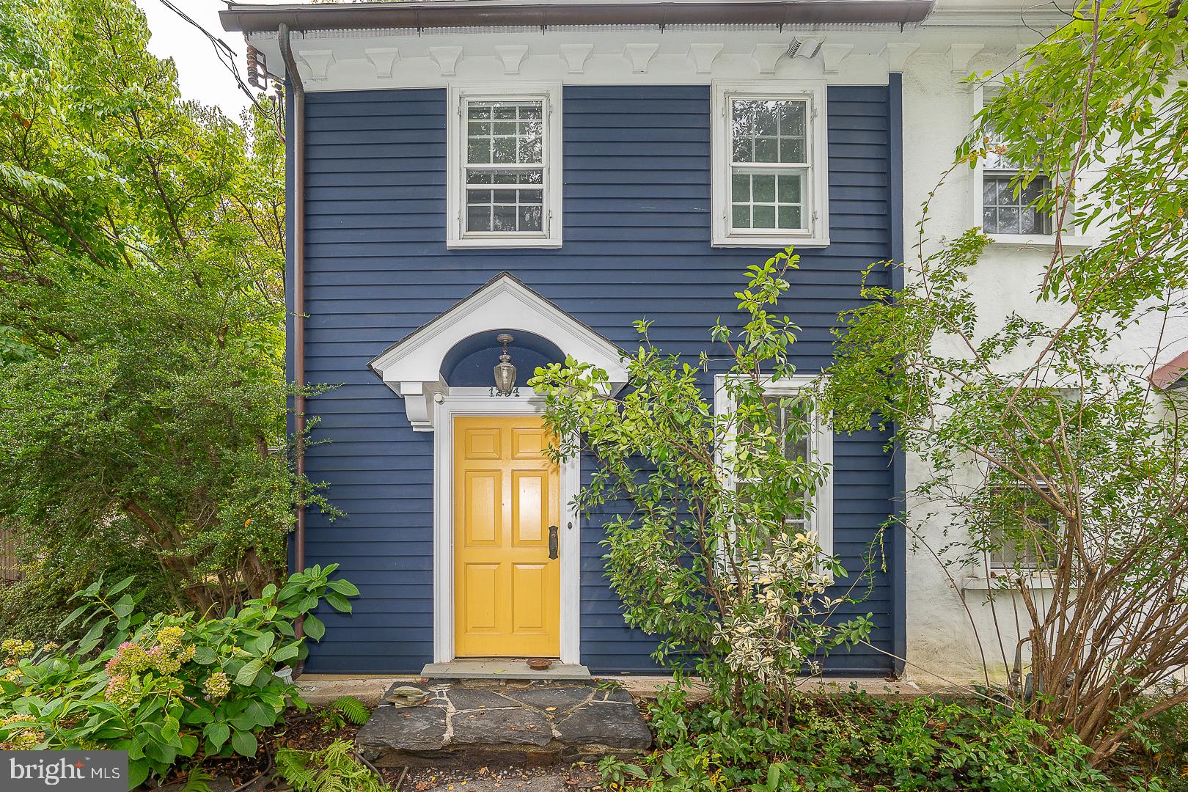
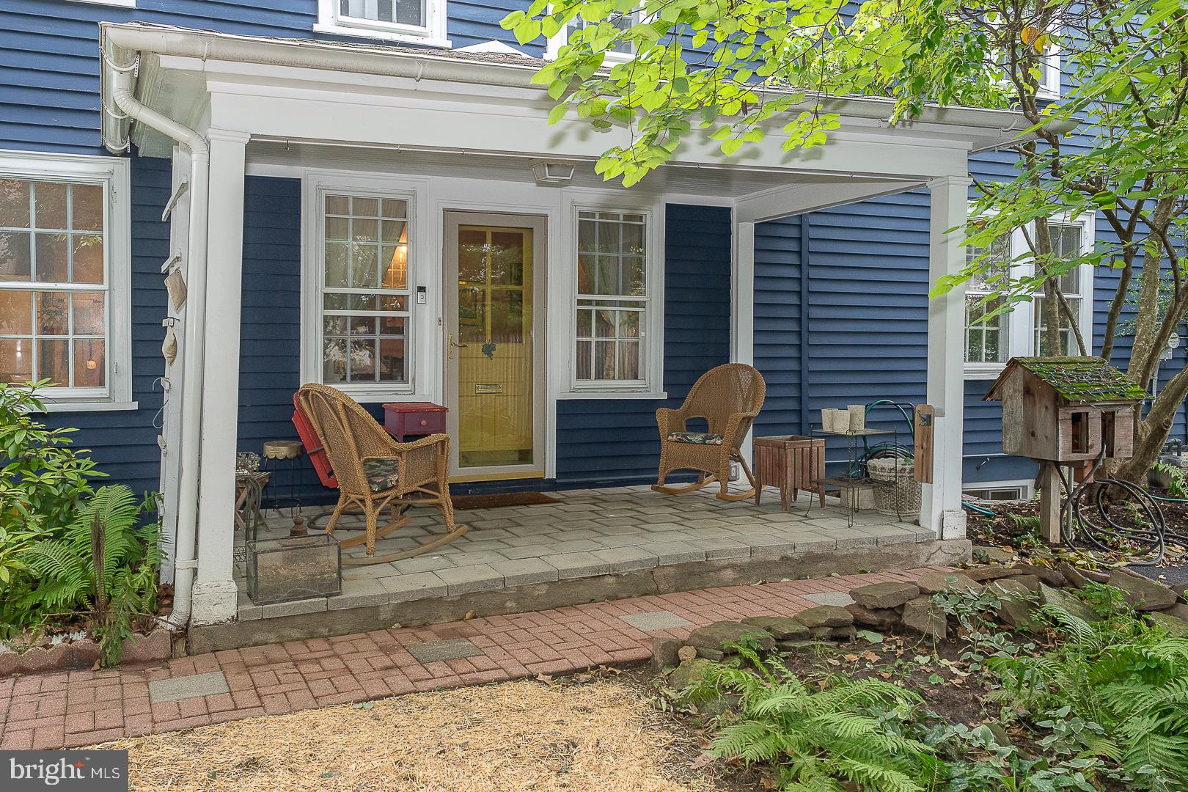
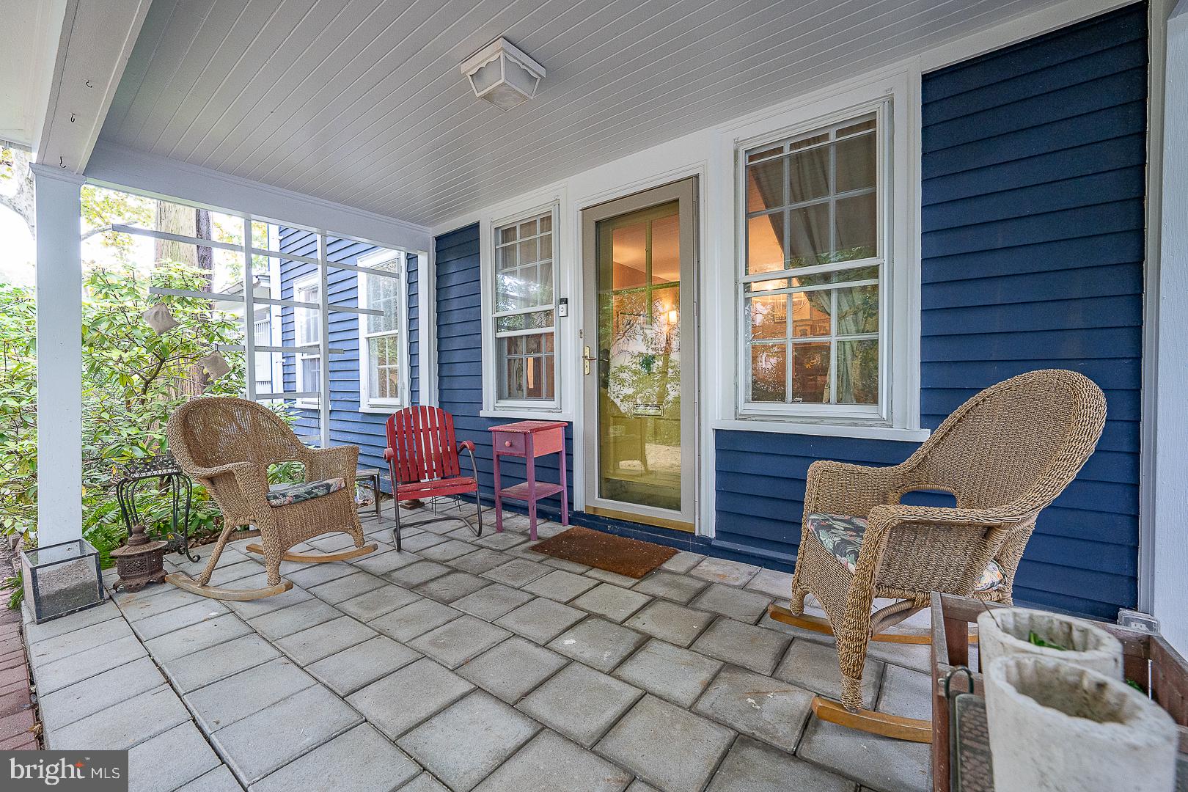
Welcome to this charming 200-year-old Colonial twin in Narberth, where historic character and thoughtful updates come together to create a comfortable home. Enter the house via the covered side patio which provides a wonderful spot to enjoy your morning coffee or unwind at the end of the day. Inside, the main level offers a cozy living room with a wood-burning fireplace and mantel, a formal dining room, and an eat-in kitchen with granite countertops, a large pantry, updated appliances, and recessed lighting. The convenient mudroom/laundry room features a stackable washer and dryer, utility sink, and access to the backyard. Upstairs, the primary bedroom with ceiling is set apart from the other two bedrooms. Down the hall, there are 2 additional bedrooms each with spacious closets. ��The updated bathroom keeps with the classic feel and character of the home. An additional attic bonus room provides flexible space and could be perfect for a home office, studio, or playroom. There are also some truly fun features that make this home unique. A cat door leads to a miniature screened-in porch, giving your feline friends a safe way to enjoy some fresh air without wandering off. Outside, the private driveway includes an EV charger, stockade for recycling and trash, and raised garden bed while the backyard features a shed and a grill connected directly to a gas line—perfect for easy outdoor entertaining. The large unfinished basement offers excellent storage and utility space. Just a short walk to downtown Narberth to enjoy its shops, restaurants, movie theater, train station, or catch a bus right outside to go to Ardmore or Center City. It's ready for its next owner to continue loving and enjoying all that this special home has to offer.
Save
Ask
Tour
Hide
Share
Listing Snapshot
Price
$500,000
Days On Site
2 Days
Bedrooms
3
Inside Area (SqFt)
1,643 sqft
Total Baths
2
Full Baths
1
Partial Baths
1
Lot Size
0.12 Acres
Year Built
1825
MLS® Number
PAMC2195672
Status
Active
Property Tax
$6,590
HOA/Condo/Coop Fees
N/A
Sq Ft Source
Assessor
Friends & Family
React
Invite
Recent Activity
2 days ago
Listing updated with changes from the MLS®
2 days ago
Listing first seen on site
General Features
Acres
0.12
Cross Street
Hansell Rd
Foundation
Other
Levels
Two
Parking
PrivateDriveway
Parking Spaces
3
Property Sub Type
Townhouse
Sewer
Public Sewer
Special Circumstances
Standard
SqFt Above
1643
SqFt Total
1643
Style
Colonial
Water Source
Public
Zoning
RESIDENTIAL
Interior Features
Appliances
Gas RangeGas OvenGas Water HeaterDishwasherRefrigeratorRange HoodDisposalWasher/Dryer Stacked
Basement
Unfinished
Cooling
Central AirCeiling Fan(s)Electric
Electric
200+ Amp Service
Fireplace
Yes
Fireplace Features
Wood Burning
Fireplaces
1
Flooring
LaminateWoodHardwood
Heating
OilCentral
Interior
Eat-in KitchenCeiling Fan(s)PantryRecessed LightingBuilt-in Features