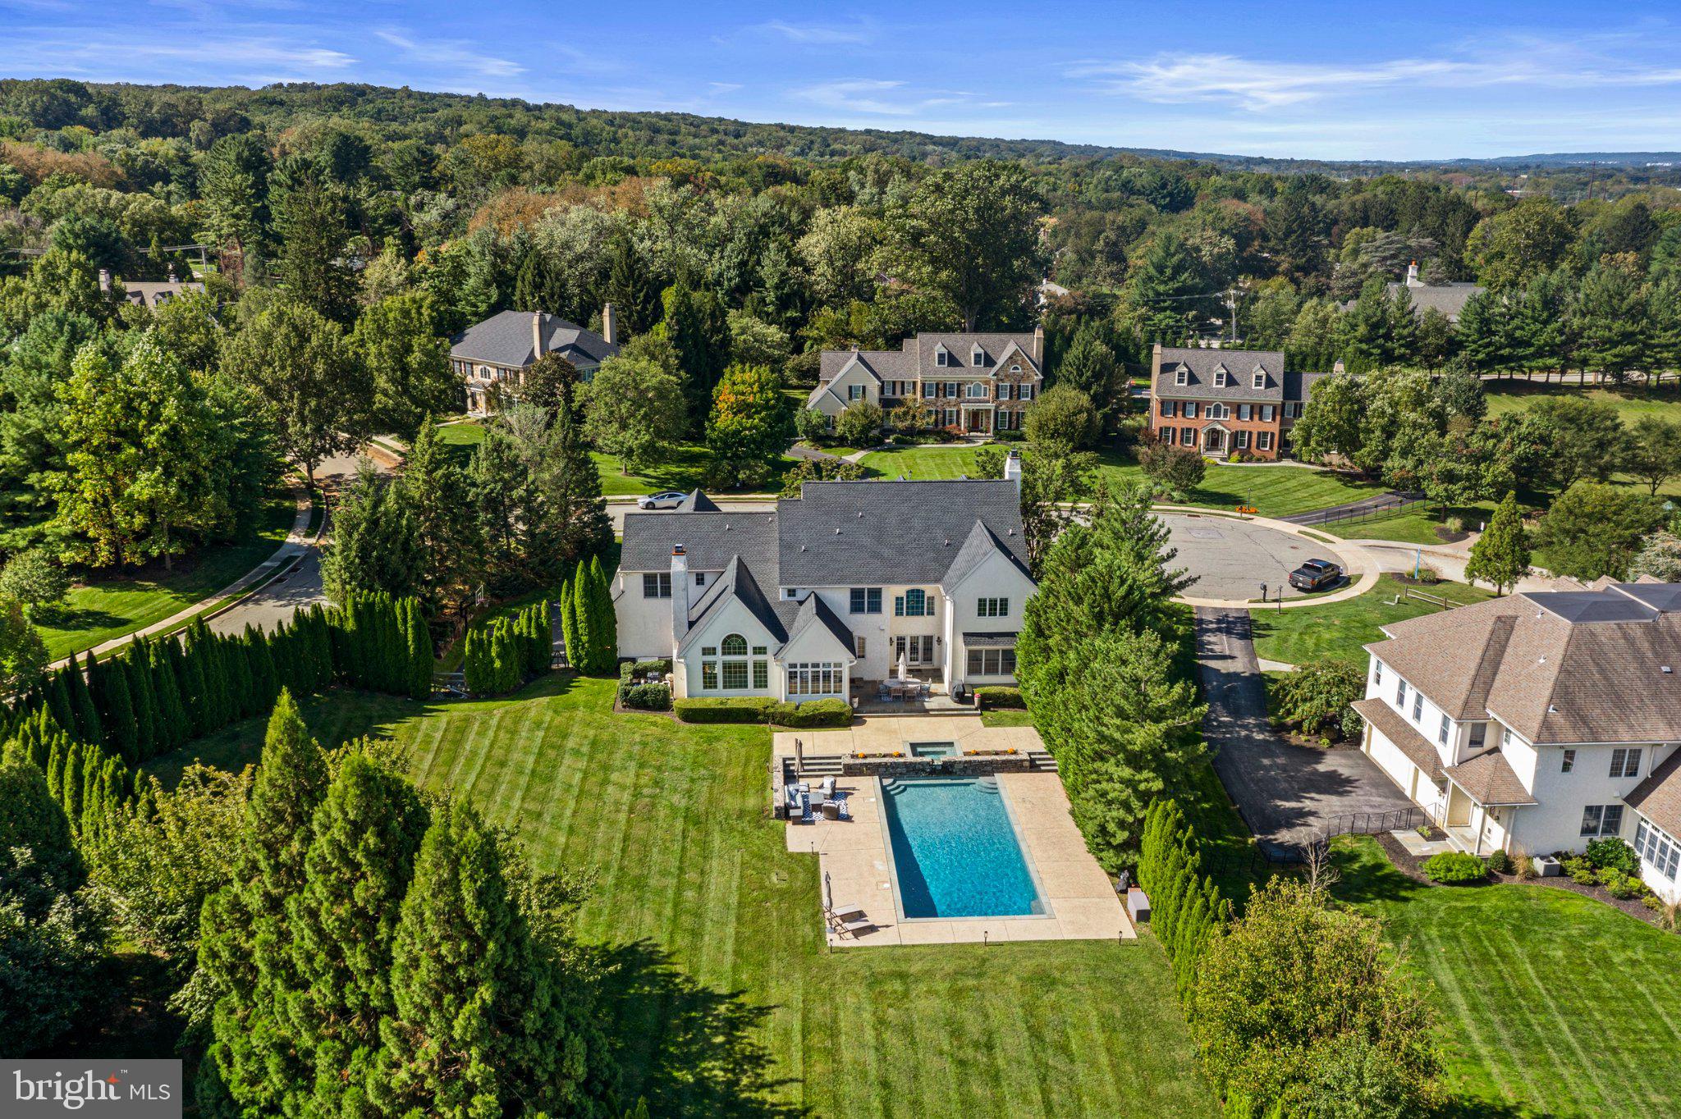
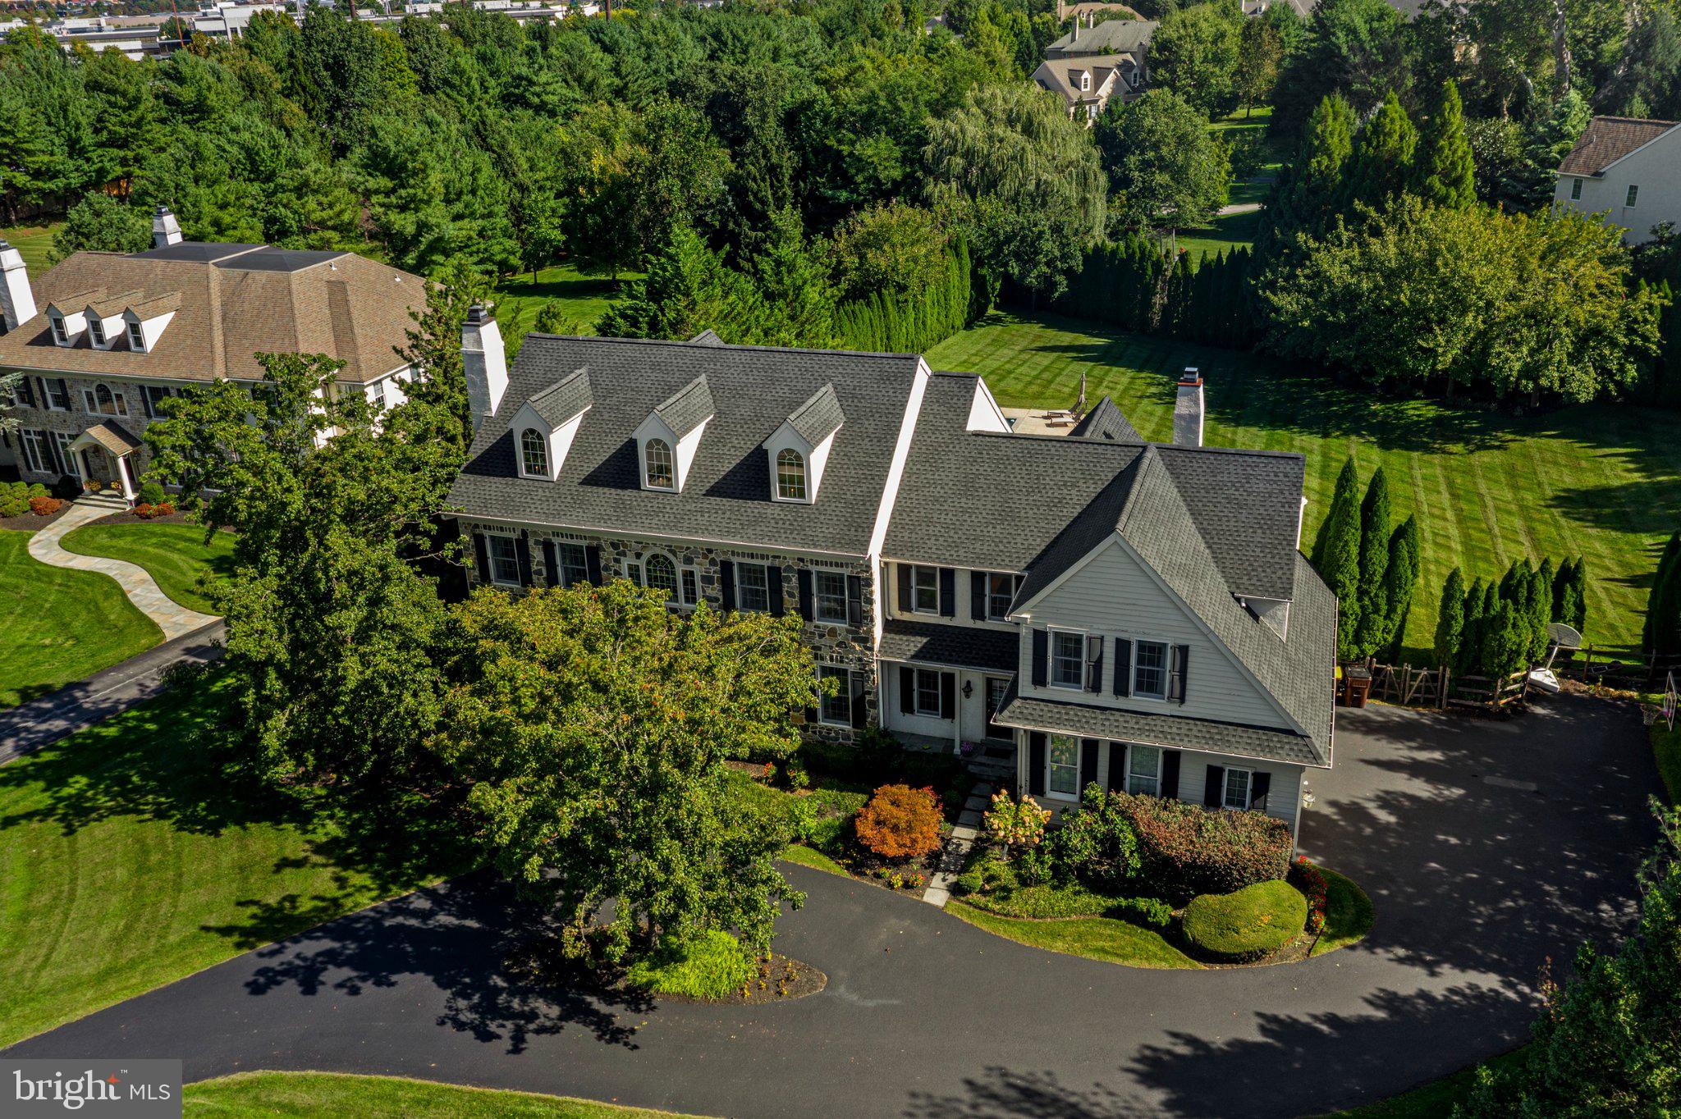
Welcome to 210 Quisset Lane, a beautiful stone Colonial set at the end of a quiet cul-de-sac in the sought-after Whitegate community of Wayne. With timeless appeal, a wonderful floor plan, 5-6 spacious bedrooms, an exceptional finished lower level, and a spectacular private backyard with a pool, this home offers an ideal combination of comfortable everyday living and exceptional entertaining space.
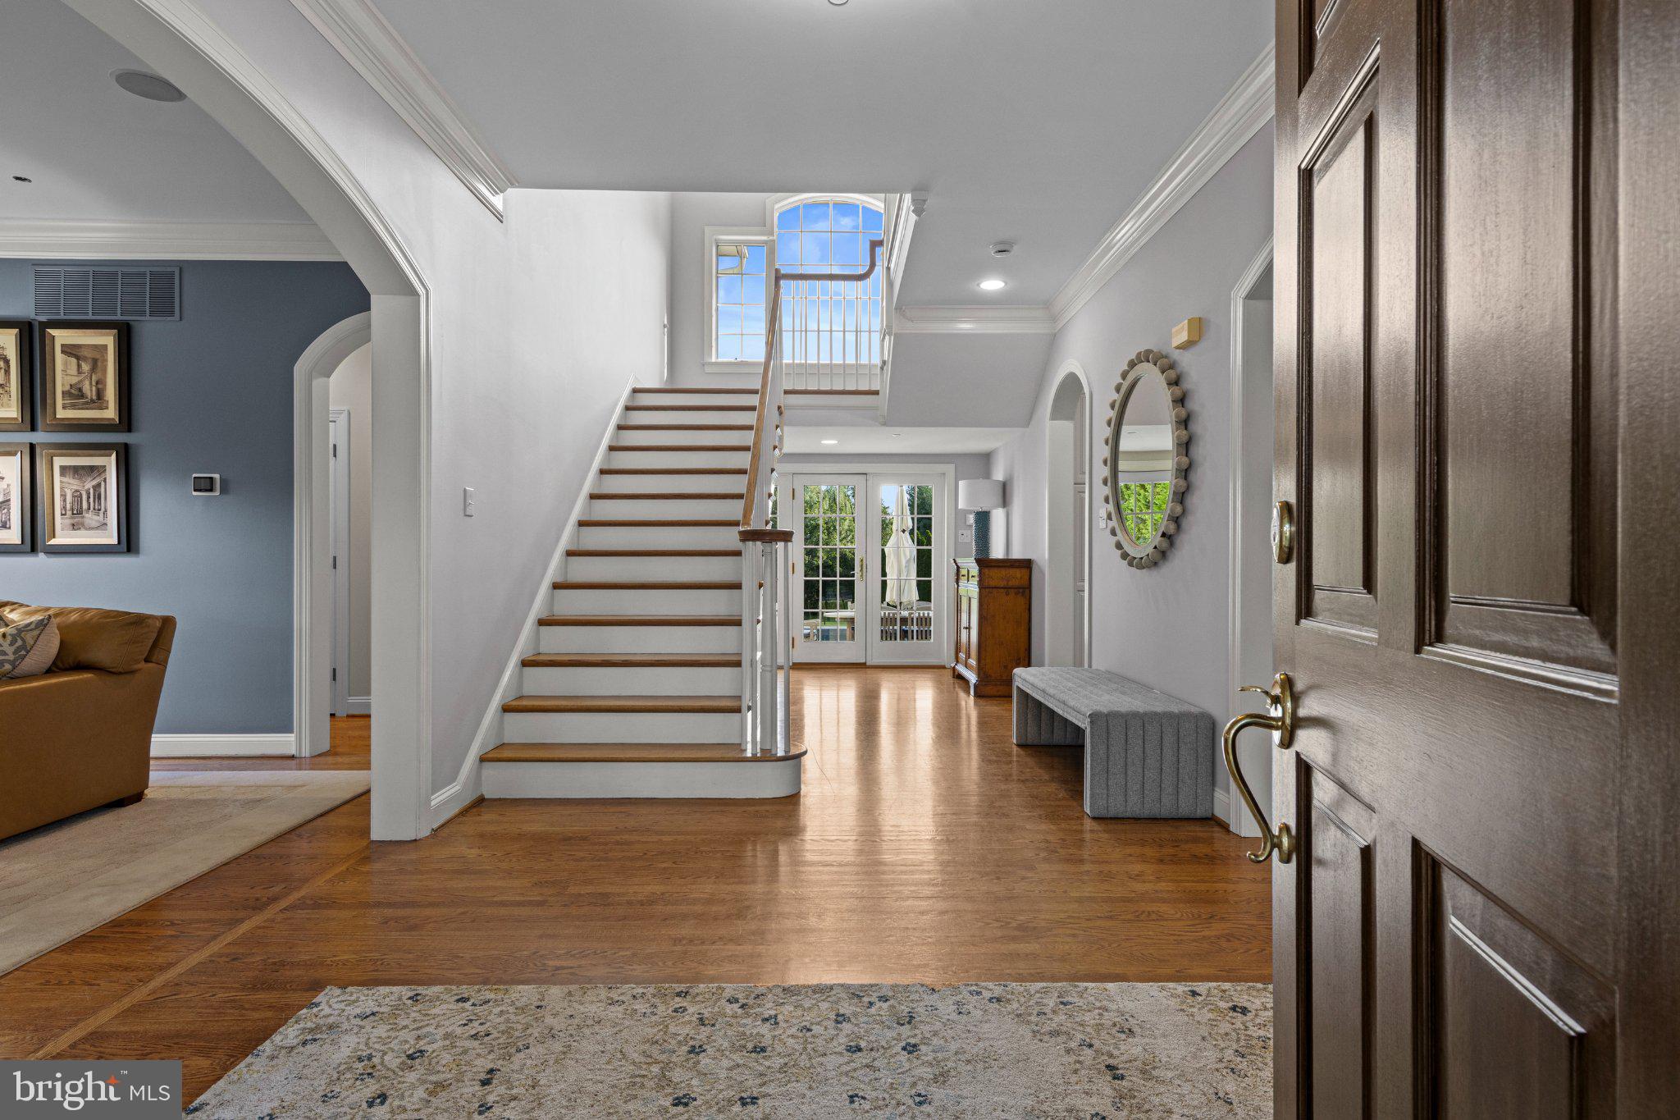
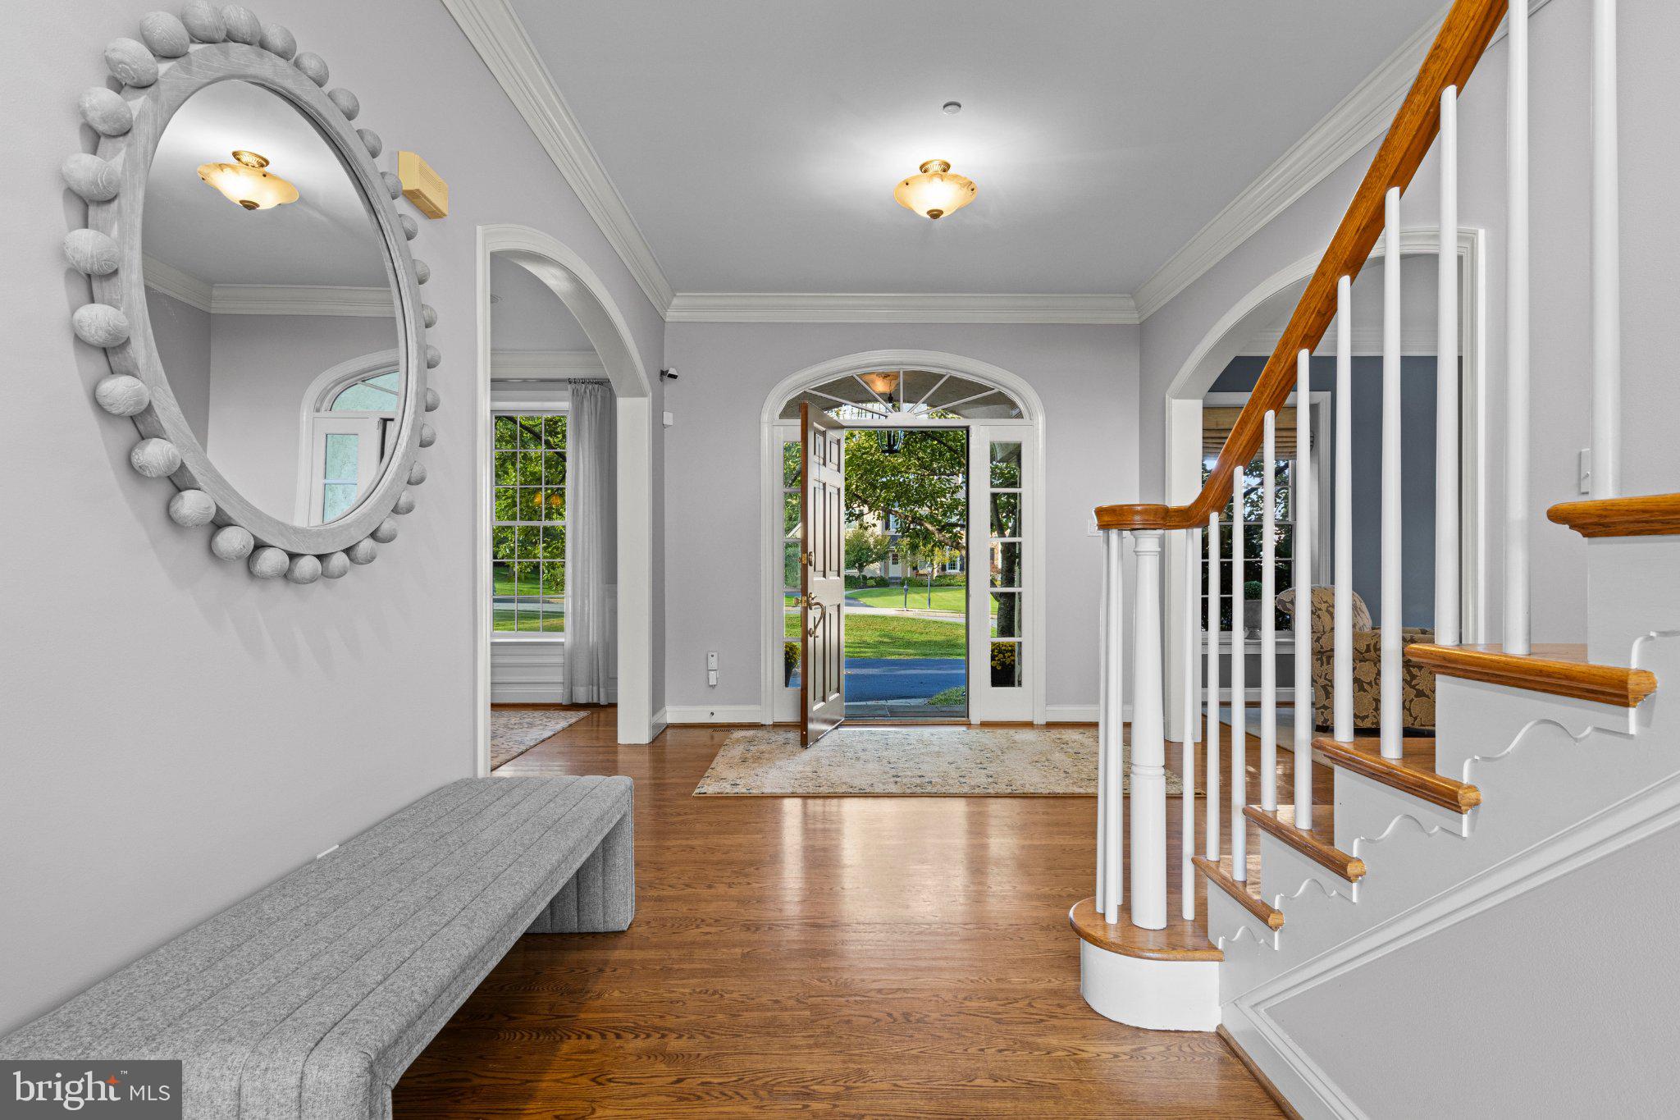
A welcoming center hall with a turned staircase introduces the light-filled first floor, featuring hardwood floors, beautiful millwork, recessed lighting and freshly painted interiors. The formal living room includes a wood-burning fireplace and custom mantel, while the dining room is accented by wainscoting and crown molding. A bright study overlooking the rear yard provides a comfortable and private space for working from home.
The heart of the home is the open kitchen, breakfast room and dramatic two-story family room. The gourmet kitchen features granite countertops, a large center island with seating, stone backsplash and stainless steel appliances including a Sub-Zero refrigerator, Wolf gas cooktop, Bosch dishwasher and double oven and built in microwave. The adjoining breakfast room opens to the rear terrace, while the impressive family room features a soaring two-story ceiling, stone wood-burning fireplace, built-in cabinetry and a dramatic wall of windows overlooking the pool and backyard. A convenient bar area with a wine refrigerator and sink makes entertaining easy. A large mudroom with built-in cabinetry and lockers, second powder room, back staircase and access to the three-car garage complete the first floor.
Upstairs, the spacious primary suite features hardwood floors, a tray ceiling, two large walk-in closets, a private office and an expansive bath with dual vanities, soaking tub and separate shower. Four additional generously sized bedrooms, two additional full baths and a large second-floor laundry room provide plenty of space and flexibility.
The finished lower level offers even more room to gather, play and entertain, with multiple recreation and seating areas, built-in bookcases, a charming built-in playhouse, full bath and an additional room that can serve as a guest bedroom, exercise room or home office. Movie nights are especially fun in the dedicated theater room with theater seating and equipment included, and a built-in bar with beverage refrigerator completes the space.
Outside is truly something special. The expansive flagstone patio, raised dining area, oversized heated pool and hot tub create a private backyard retreat surrounded by mature trees and landscaping. The fenced yard offers plenty of room for recreation and entertaining while providing wonderful privacy.
Additional features include a whole-house generator, Sonos music system, garage EV charger, outdoor lighting and irrigation system. Whitegate residents also enjoy convenient access to the neighborhood park, playground and tennis courts. All of this in a desirable Wayne location convenient to shopping, dining, major roadways and everything the Main Line has to offer. 210 Quisset Lane is a home designed to be enjoyed—inside and out.
Save
Ask
Tour
Hide
Share
Listing Snapshot
Price
$1,950,000
Days On Site
6 Days
Bedrooms
6
Inside Area (SqFt)
6,038 sqft
Total Baths
6
Full Baths
4
Partial Baths
2
Lot Size
0.88 Acres
Year Built
2003
MLS® Number
PAMC2195722
Status
Active Under Contract
Property Tax
$27,538
HOA/Condo/Coop Fees
$145.83 monthly
Sq Ft Source
Assessor
Friends & Family
React
Comment
Invite
No Comments Yet
Did you know? You can invite friends and family to your search. They can join your search, rate and discuss listings with you.
Recent Activity
16 hours ago
Status changed to Active Under Contract
16 hours ago
Listing updated with changes from the MLS®
6 days ago
Listing first seen on site
General Features
Acres
0.88
Attached Garage
Yes
Cross Street
WARNER RD
Foundation
Concrete Perimeter
Garage
Yes
Garage Spaces
3
Levels
Two
Parking
Garage Door OpenerGarageOtherInside EntranceAttached
Parking Spaces
3
Property Sub Type
Single Family Residence
Security
Security System
Sewer
Public Sewer
Special Circumstances
Standard
SqFt Above
5038
SqFt Below
1000
SqFt Total
6038
Style
Colonial
Utilities
Cable Available
Water Source
Public
Zoning
R1A
Interior Features
Appliances
RangeDouble OvenOvenGas Water HeaterCooktopBuilt-In RangeDishwasherRefrigeratorDisposal



Did you know? You can invite friends and family to your search. They can join your search, rate and discuss listings with you.