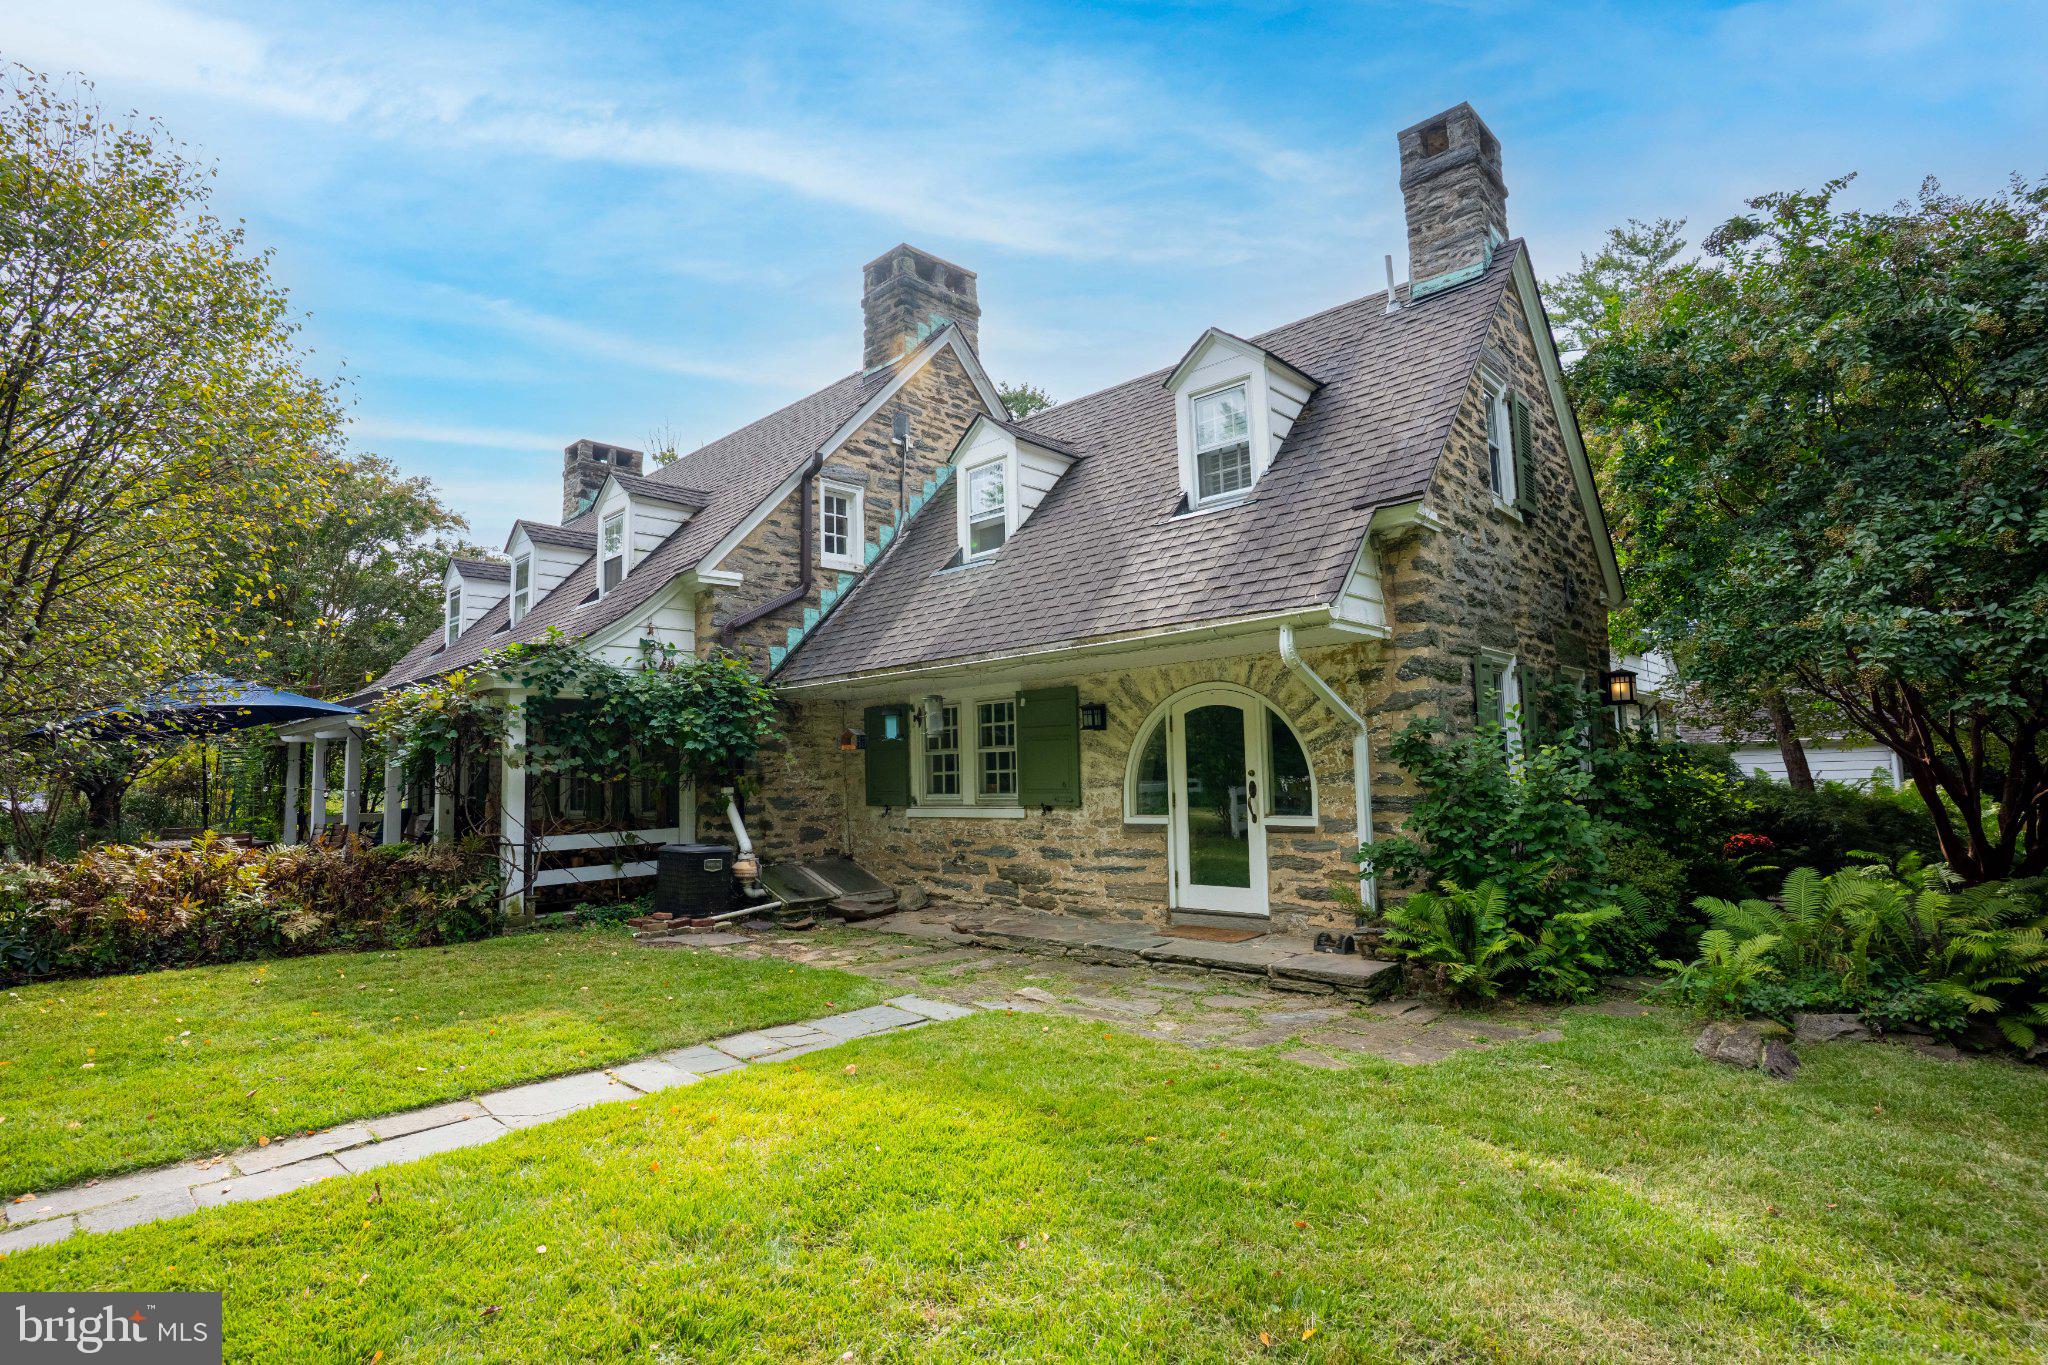
Your very own tranquil retreat is waiting at 1681 E Willow Grove Ave, a 6 bed, 4.5 bath cottage situated on nearly 4 acres in Glenside.
This truly special home is nestled at the end of a long, tree lined driveway, featuring two patios, a greenhouse, an enclosed garden, and chicken coop.
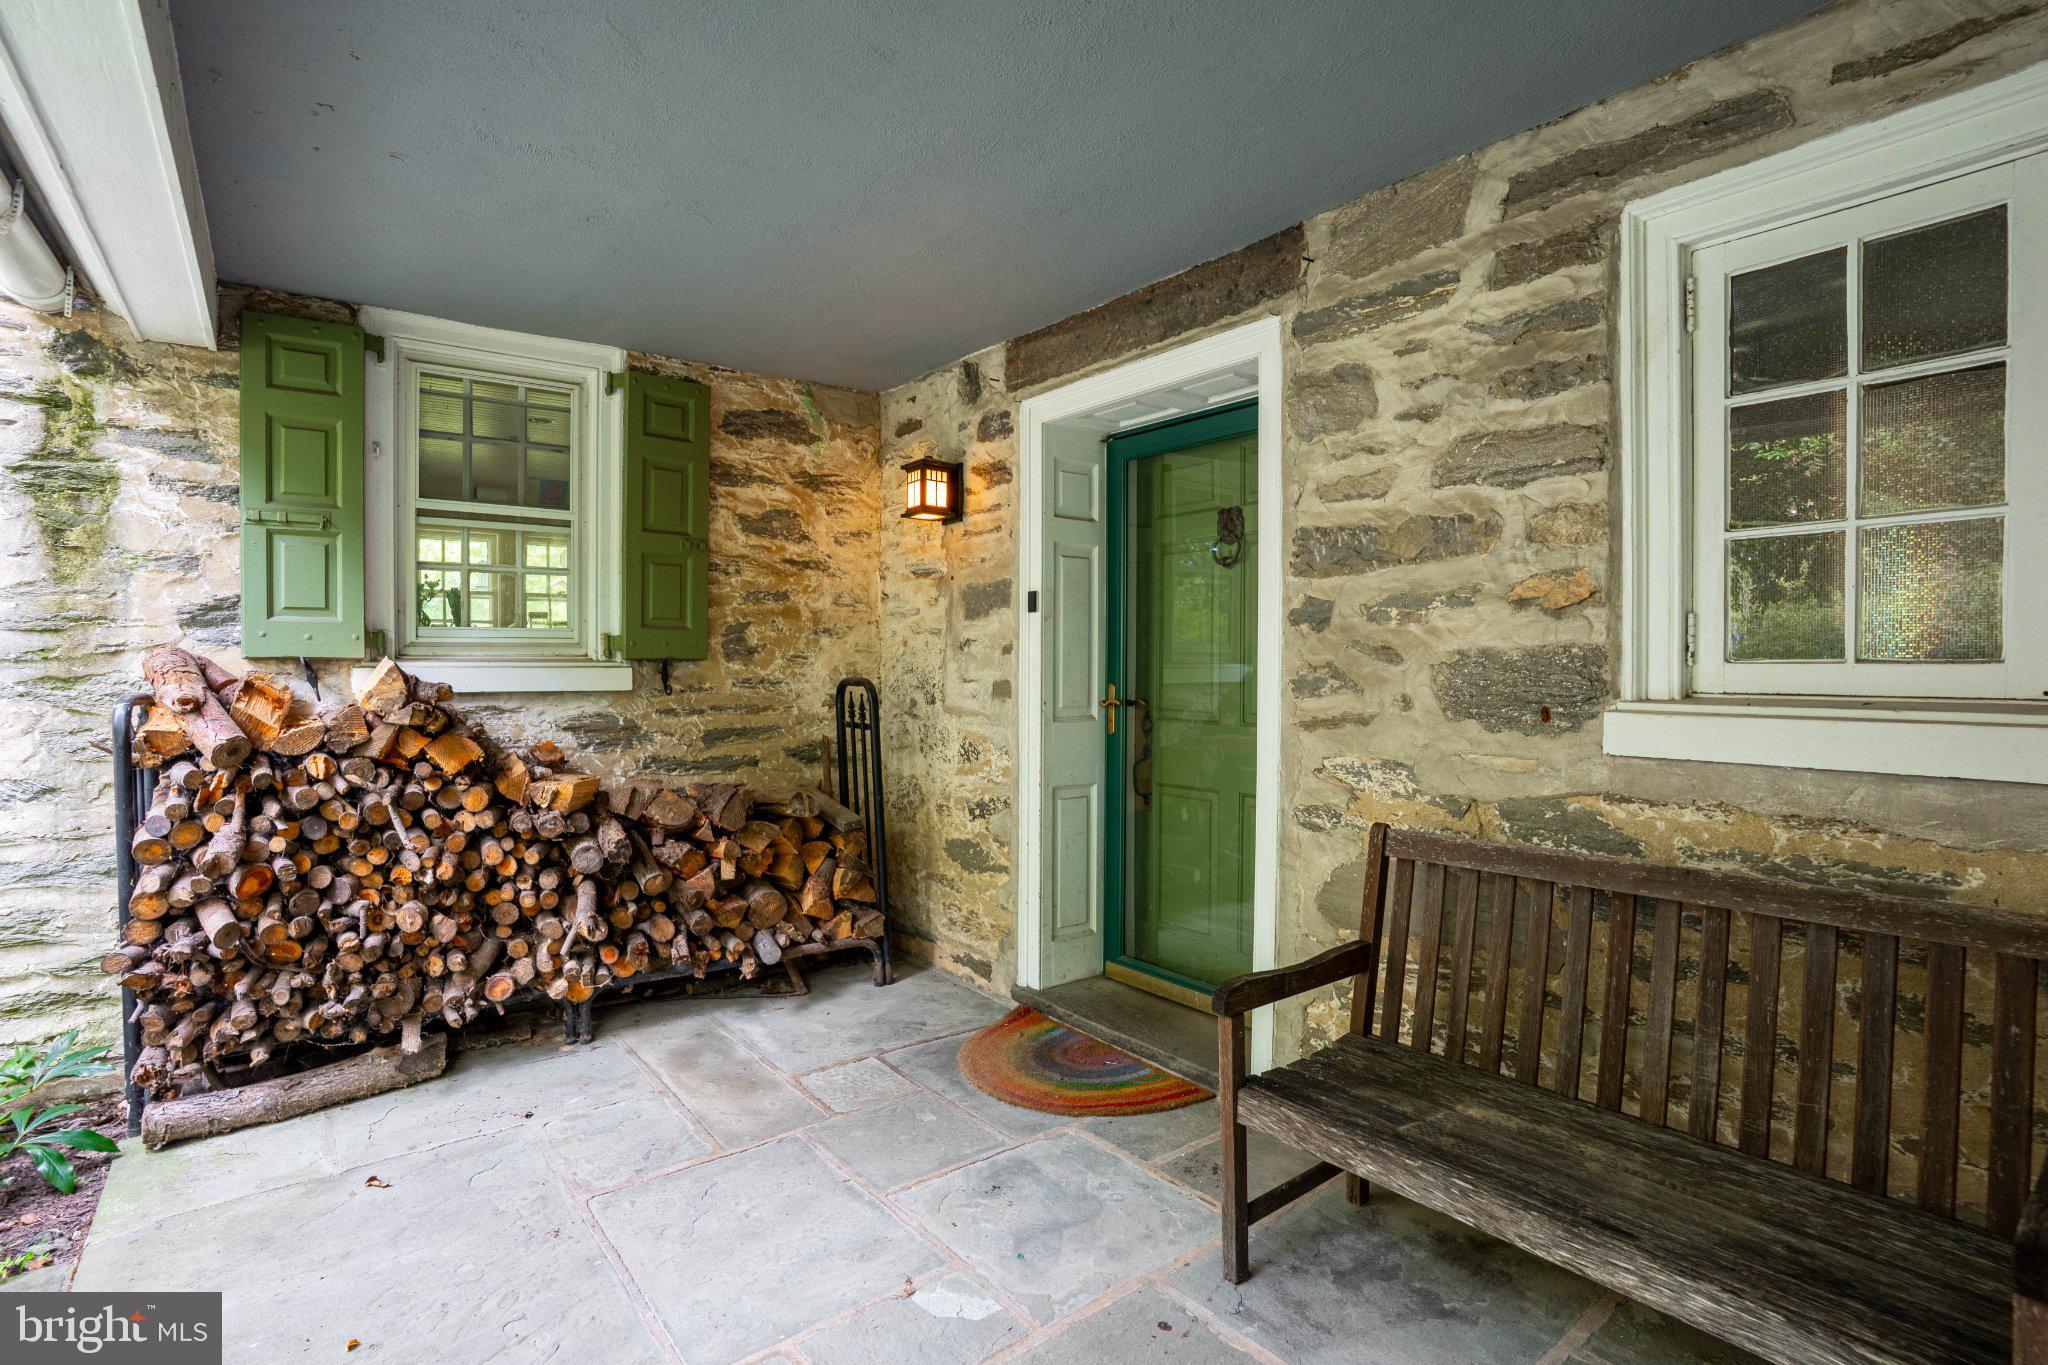
Approaching the home you will appreciate the greenery and landscape, charming Wissahickon shist exterior, plus ample parking.
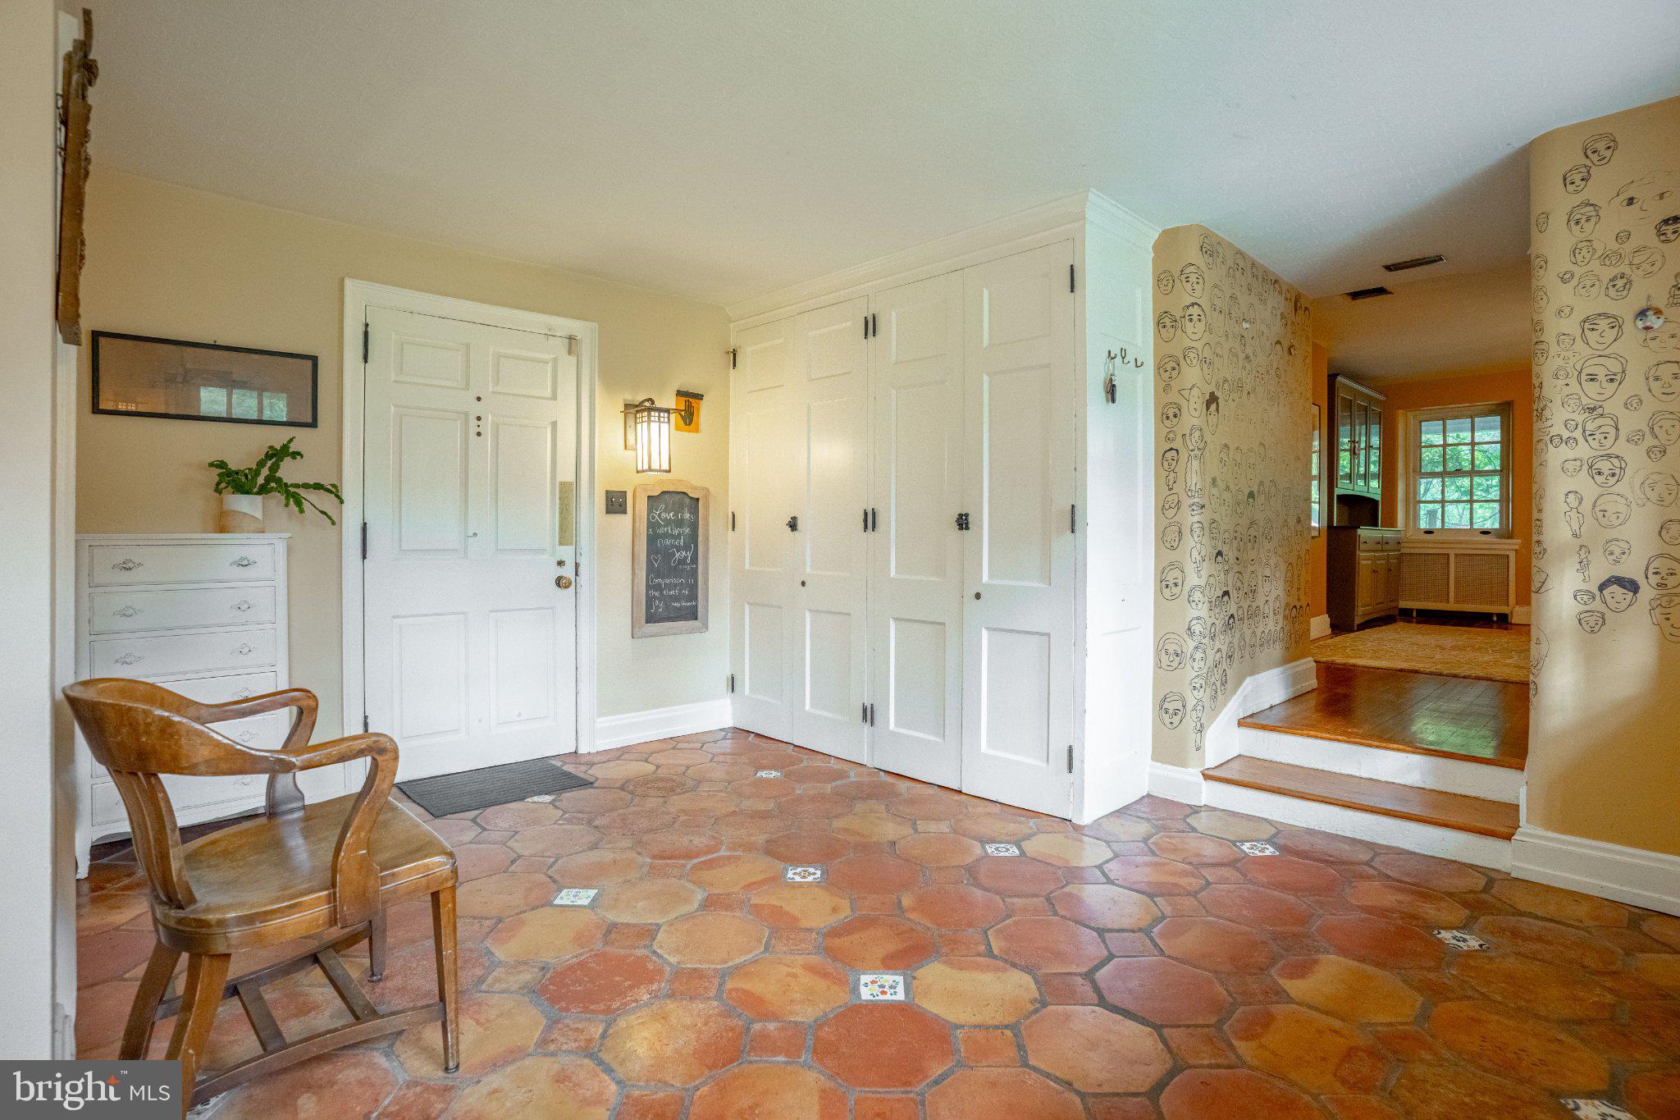
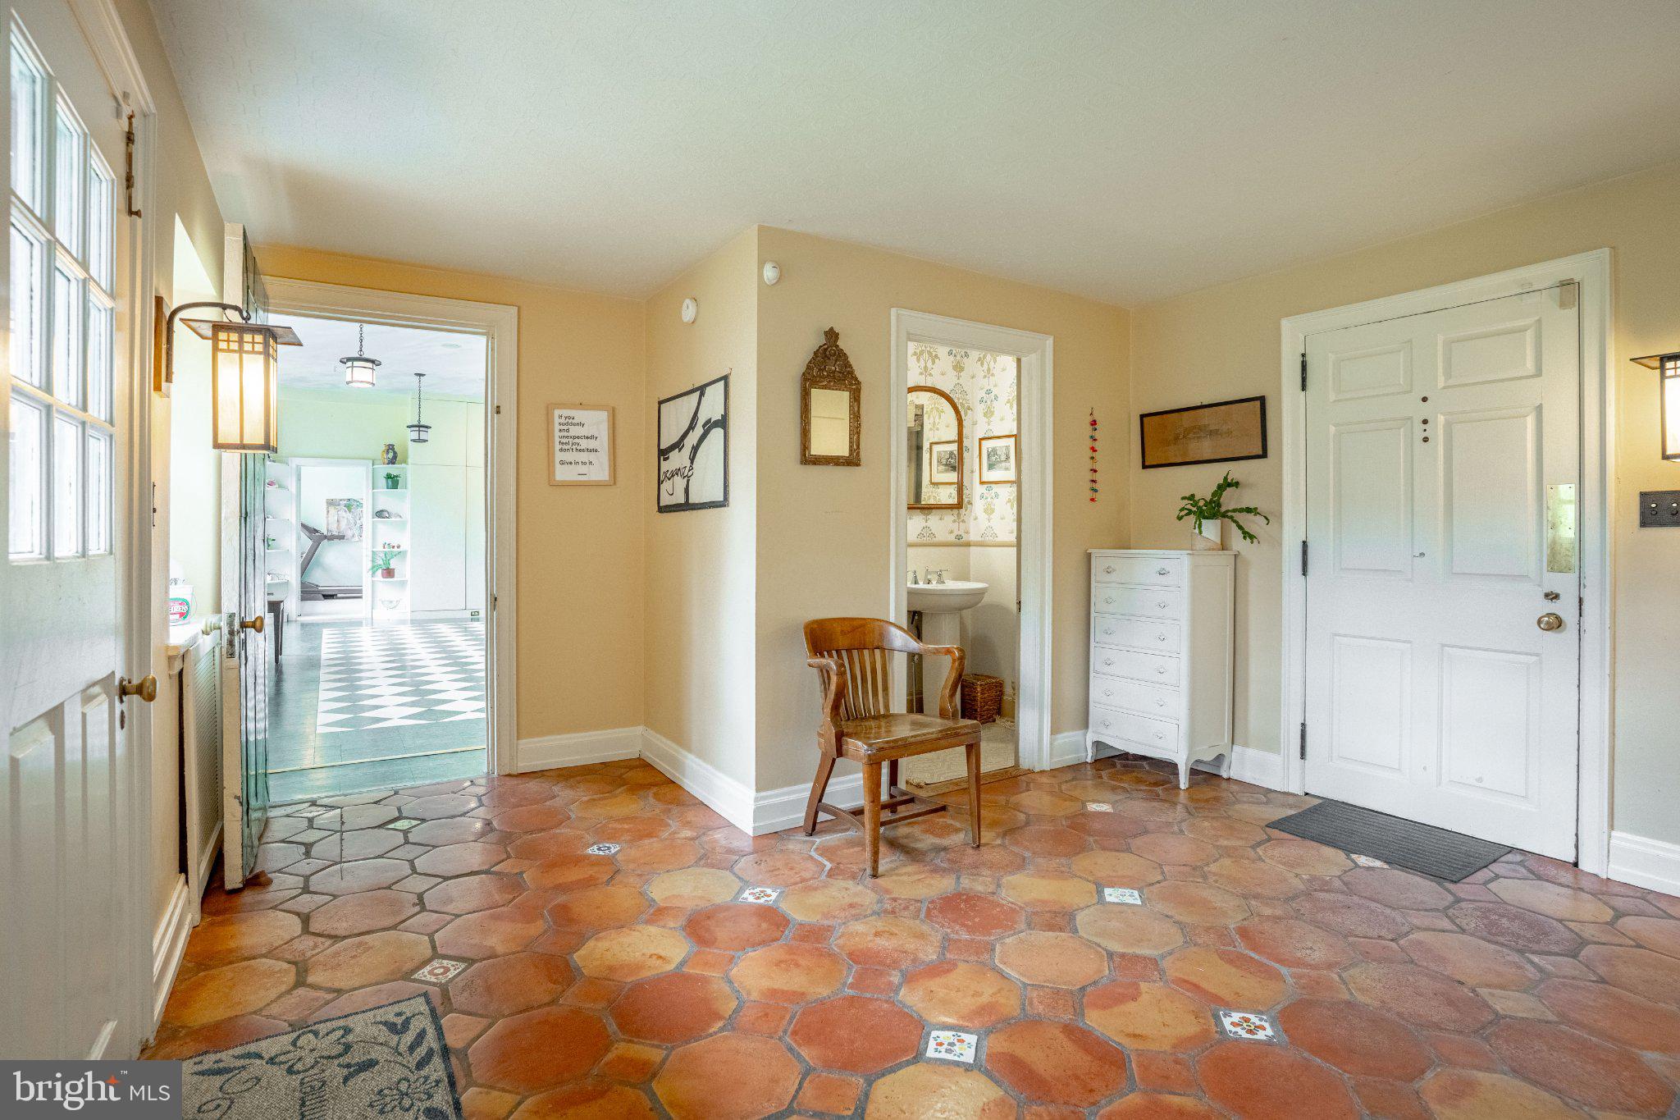
The moment you step inside you are met with countless charming features, a tiled foyer, large windows, beautiful wooden doors and trim. The entryway has a large coat closet and powder room.
Heading toward the front of the home is a generous dining room, joined by an eat-in, farmhouse kitchen, and living room with built in bookcases and wood burning fireplace. Down the hall you will find a great room, perfect flex space for added living room, play room, office space, gym, or countless other options. This room has vast South facing windows which bring in much of the days sun. Further along is another smaller flex room, currently used as an art studio, and first floor laundry room which connects to the one car garage.
From here you can head upstairs to find each of the generous and well spaced 6 bedrooms and 4 full bathrooms.
Of these, on the West side of the home, are 2 bedrooms and one full bath joined by a living room and second kitchen, with a powder room on the first floor. This side of the home has a separate entrance and can be self contained if needed. It can be perfect for multigenerational living, students staying home, or potential for an income producing rental. Otherwise, it flows naturally with the rest of the space to use as as single family home.
The yard is a gardeners and entertainers dream with ample tree coverage, clearings for entertaining, enclosed garden, and chicken coop.
With over 4000 square feet of living space, hardwood floors, two wood burning fireplaces, a wood stove, plus gas stove, and 100 years of charm, you will not find this level of cozy, sanctuary living elsewhere! Matched with a convenient location just a few minutes from Chestnut Hill, Route 309, Arcadia, Locals Coffee, The Keswick Theater, Septa Stations, and much more.
This home also has a rich history, known as Wetherill Cottage, designed in 1917 by John Graham Jr. for William Chattin Wetherill.
You will absolutely want to see this home in person! Call today to schedule a showing, or see us at an open house.
Save
Ask
Tour
Hide
Share
Listing Snapshot
Price
$1,150,000
Days On Site
5 Days
Bedrooms
6
Inside Area (SqFt)
4,398 sqft
Total Baths
6
Full Baths
4
Partial Baths
2
Lot Size
3.87 Acres
Year Built
1917
MLS® Number
PAMC2195806
Status
Active
Property Tax
$24,648
HOA/Condo/Coop Fees
N/A
Sq Ft Source
Assessor
Friends & Family
React
Comment
Invite
No Comments Yet
Did you know? You can invite friends and family to your search. They can join your search, rate and discuss listings with you.
Recent Activity
yesterday
Status changed to Active
yesterday
Listing updated with changes from the MLS®
5 days ago
Listing first seen on site
General Features
Acres
3.87
Attached Garage
Yes
Cross Street
FENTON ROAD
Foundation
Stone
Garage
Yes
Garage Spaces
1
Levels
Two
Parking
AsphaltCircular DrivewayGarageDrivewayAttached
Parking Spaces
11
Property Sub Type
Single Family Residence
Sewer
Public Sewer
Special Circumstances
Standard
SqFt Above
4398
SqFt Total
4398
Style
Carriage HouseCape Cod
Water Source
Public
Zoning
R3
Interior Features
Appliances
RangeDouble OvenOvenGas Water HeaterCooktopBuilt-In RangeDishwasherRefrigeratorENERGY STAR Qualified Appliances
Basement
PartialUnfinished
Cooling
Central AirCeiling Fan(s)Wall Unit(s)ElectricAttic Fan



Did you know? You can invite friends and family to your search. They can join your search, rate and discuss listings with you.