This is your opportunity to own a professionally designed award-winning model home!
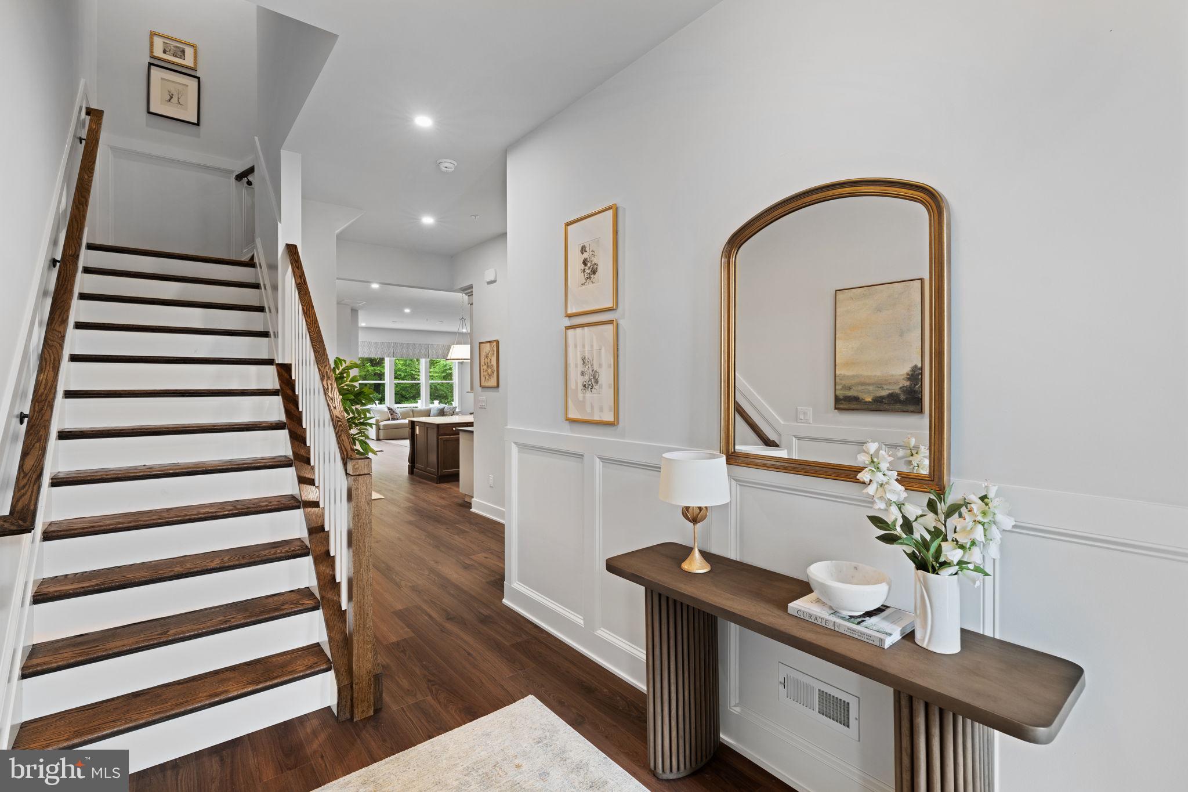
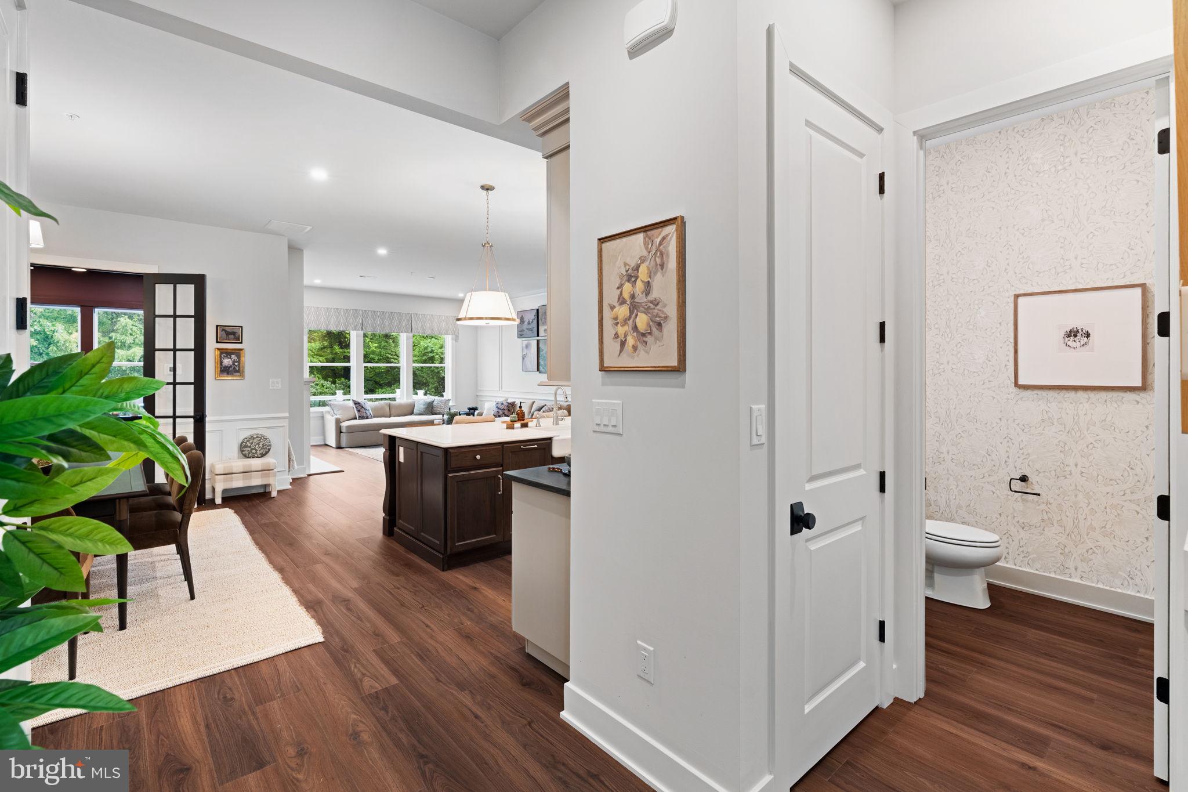
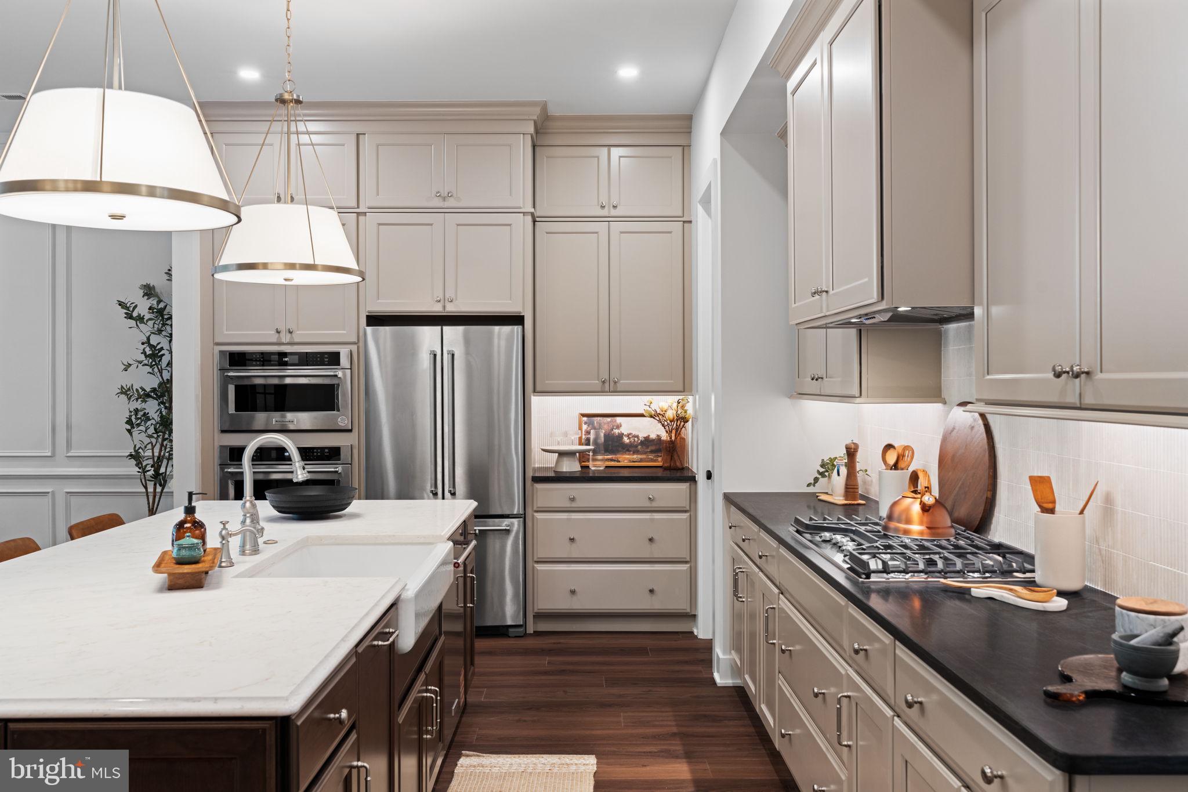
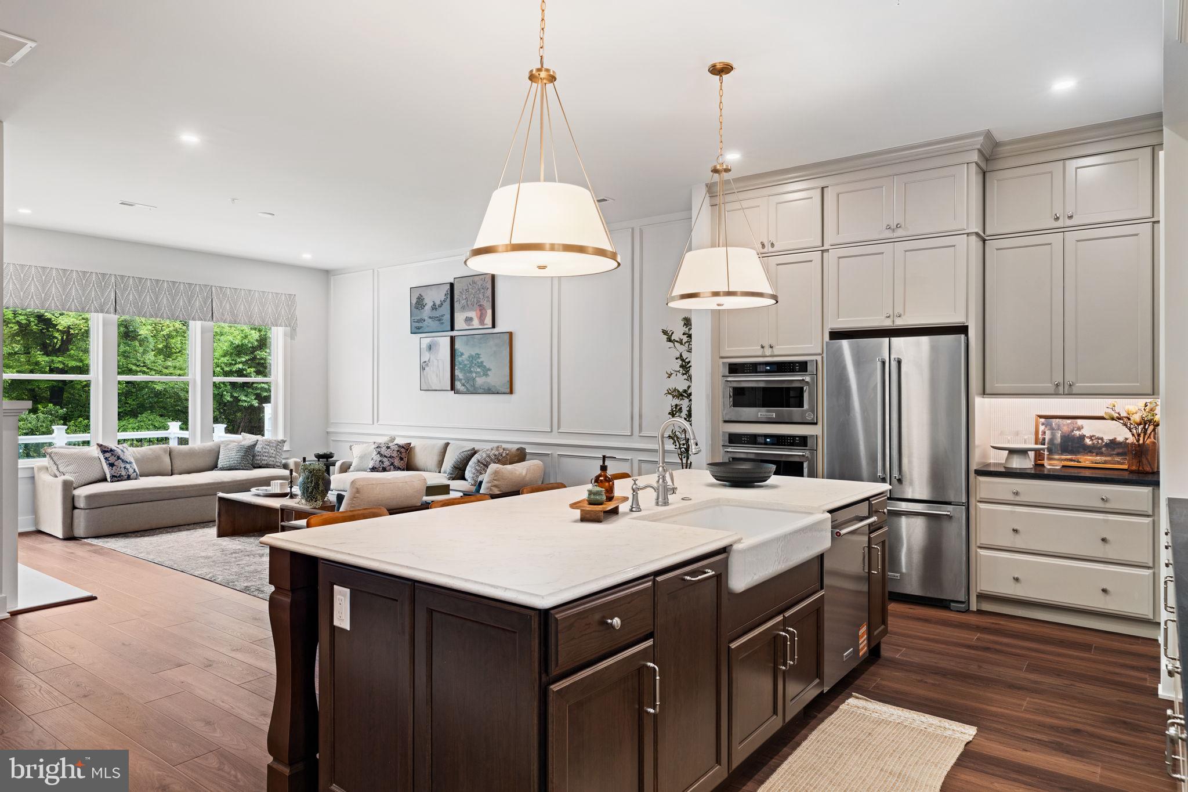
Available for quick move-in, this Harper Grand model home within River Trail at Valley Forge features 3 bedrooms, 2.5 bathrooms, second floor loft, 2-car garage, and over 2,600 square feet of living space. The welcoming foyer and 10' first floor ceiling heights lead you to the open-concept kitchen, dining and great room. The Kitchen features abundant cabinetry with a large center island with beautiful quartz countertops and walk-in pantry. The great room has a beautiful fireplace with custom built-in shelving with views of a mature tree line. The great room also provides access to the 10x20 composite deck offering seamless outdoor-indoor living. An adjacent study with glass doors serves as a space for professional or creative pursuits. Upstairs, a generous loft space with upgraded flooring is central to 3 bedrooms and laundry room. The spacious Primary Suite is situated at the back of the home with beautiful views of mature trees and features custom trim details, impressive walk-in closets, a raised ceiling, and attached full bathroom with dual sink vanity. The secondary bedrooms each have their own walk-in closets and share a well-appointed hall bathroom with stunning tile and dual sink vanity.
Don't miss your opportunity to own a professionally designed award-winning model home! Located in the vibrant River Trail at Valley Forge community offering direct access to the Schuylkill River W Trail, leading to Valley Forge National Park ideal for outdoor enthusiasts and weekend adventurers.
Save
Ask
Tour
Hide
Share
Listing Snapshot
Price
$895,000
Days On Site
2 Days
Bedrooms
3
Inside Area (SqFt)
2,622 sqft
Total Baths
3
Full Baths
2
Partial Baths
1
Lot Size
0.02 Acres
Year Built
2025
MLS® Number
PAMC2195830
Status
Active
Property Tax
$126
HOA/Condo/Coop Fees
$299 monthly
Sq Ft Source
Estimated
Friends & Family
React
Comment
Invite
No Comments Yet
Did you know? You can invite friends and family to your search. They can join your search, rate and discuss listings with you.
Recent Activity
yesterday
Status changed to Active
yesterday
Listing updated with changes from the MLS®
2 days ago
Listing first seen on site
General Features
Acres
0.02
Attached Garage
Yes
Cross Street
Mancill Mill
Foundation
Slab
Garage
Yes
Garage Spaces
2
Levels
Two
Parking
OversizedGarage Door OpenerGarageDrivewayInside EntranceAttached
Parking Spaces
4
Property Condition
New Construction
Property Sub Type
Townhouse
Sewer
Public Sewer
Special Circumstances
Standard
SqFt Above
2622
SqFt Total
2622
Style
Traditional
Utilities
Underground Utilities
Water Source
Public
Zoning
RESIDENTIAL
Interior Features
Appliances
OvenGas Water HeaterCooktopDishwasherDisposalExhaust FanRange HoodRefrigeratorStainless Steel Appliance(s)WasherMicrowaveENERGY STAR Qualified AppliancesTankless Water Heater



Did you know? You can invite friends and family to your search. They can join your search, rate and discuss listings with you.