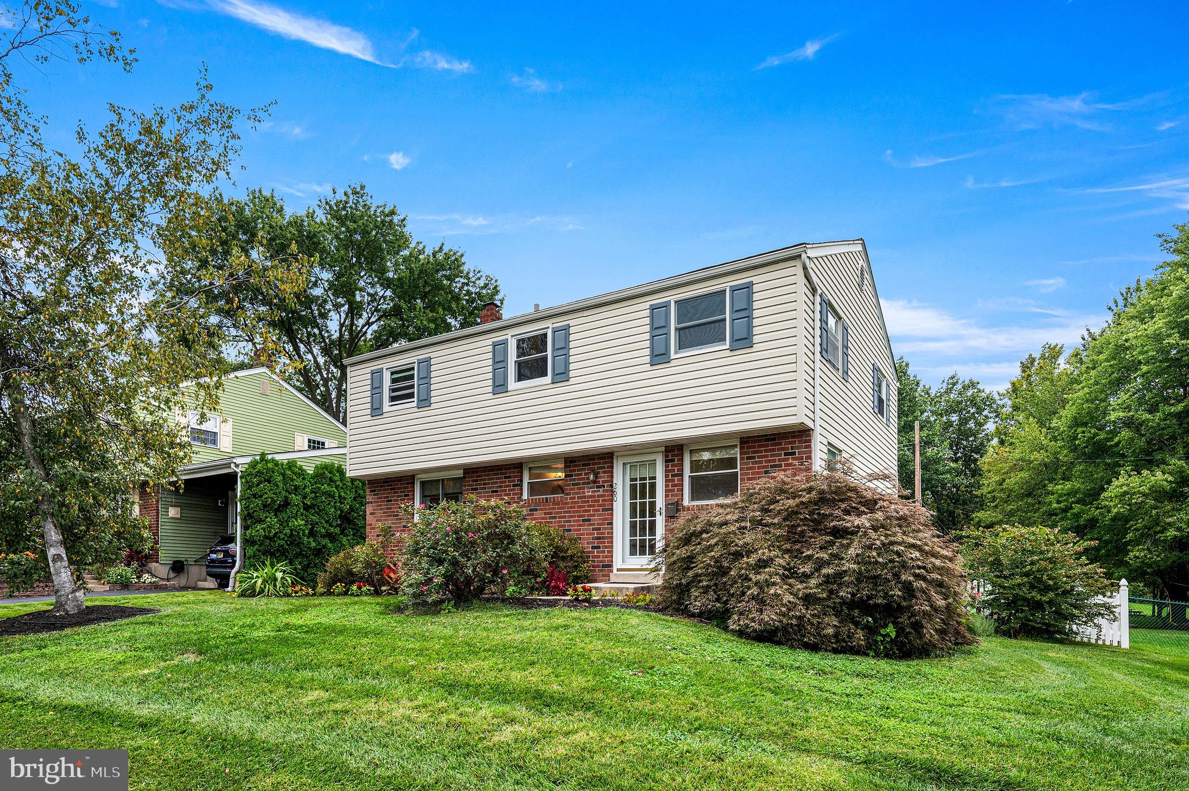
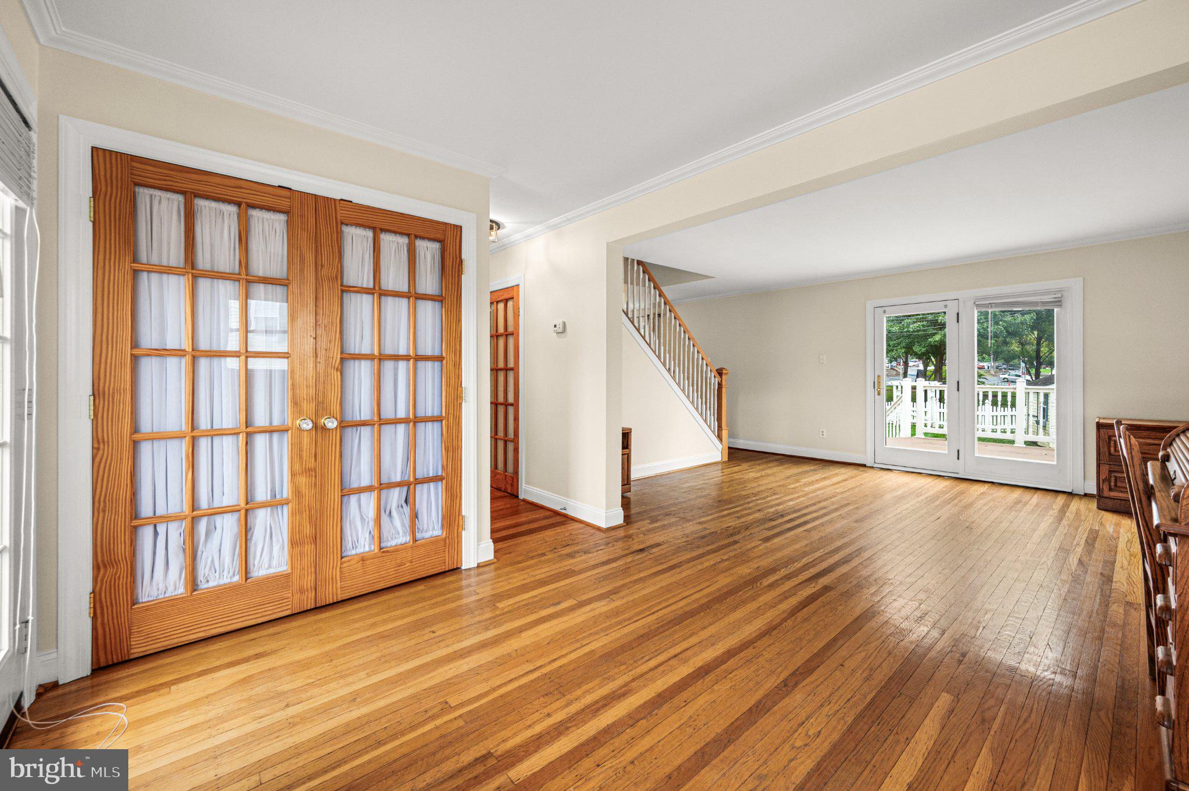
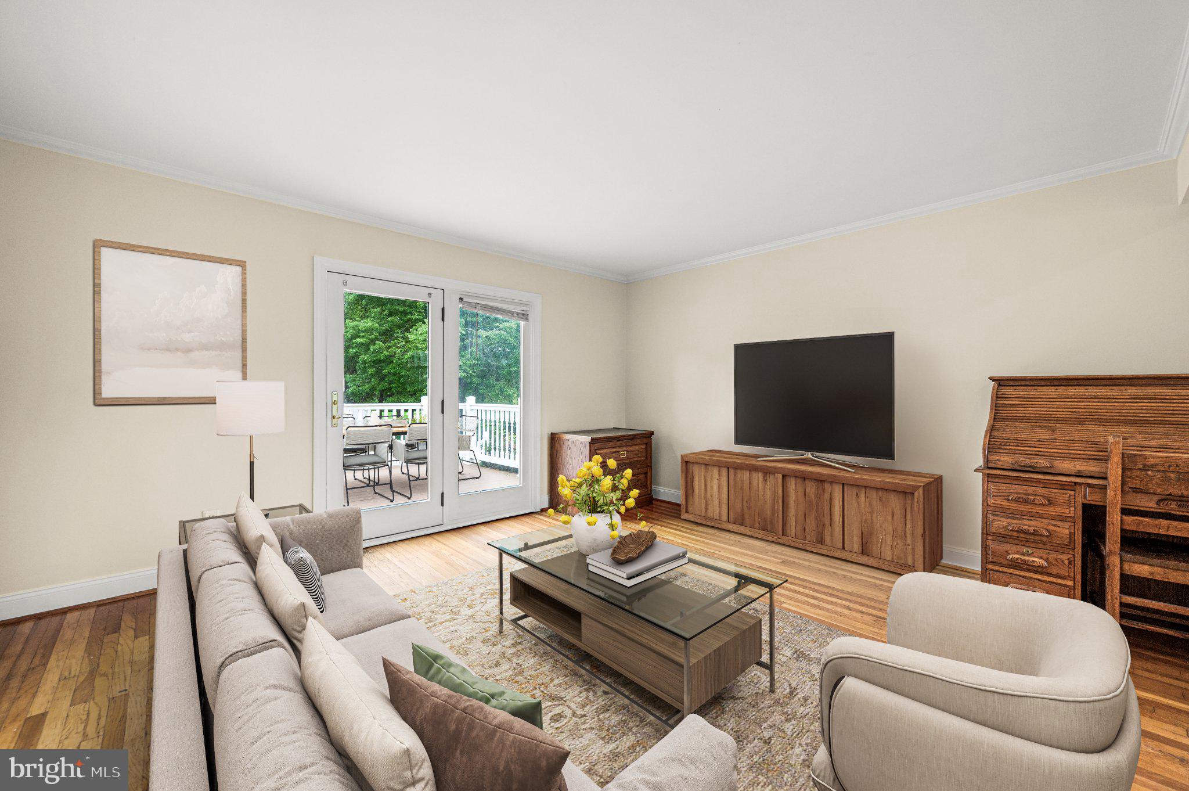
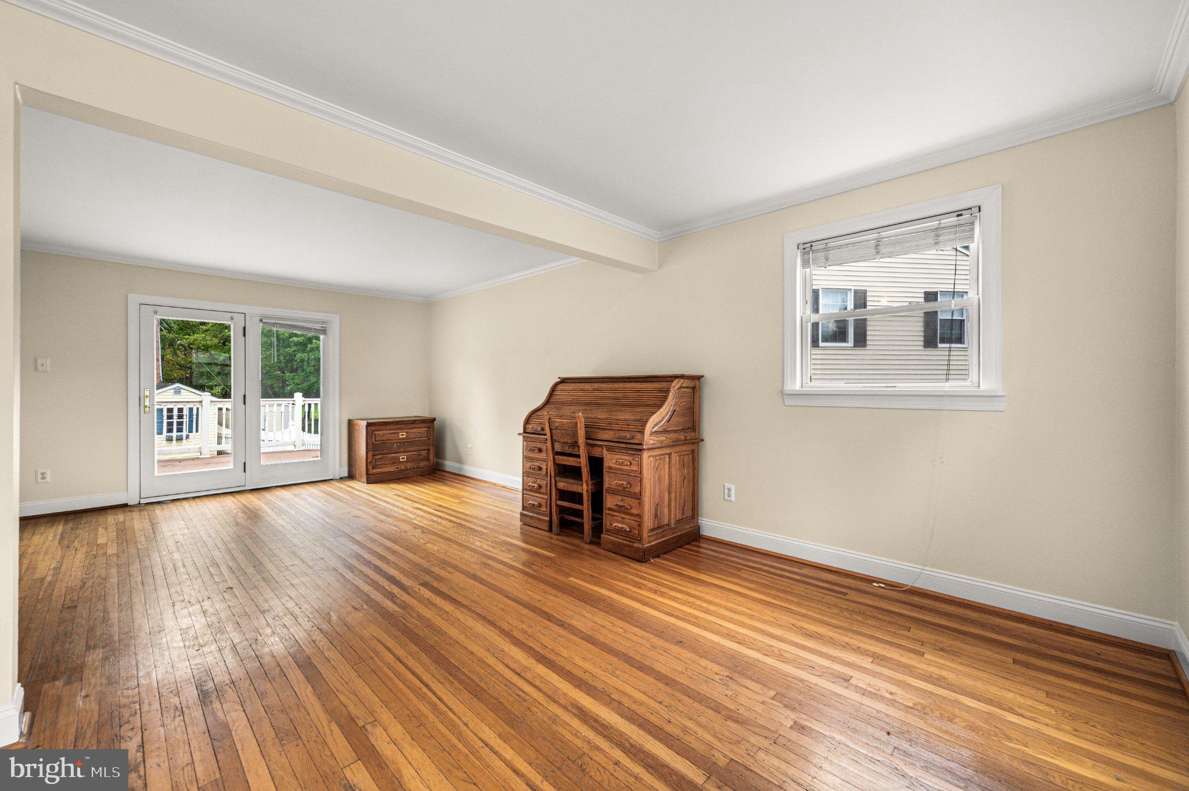
Welcome to 260 Heather Rd! Enjoy the perfect blend of comfortable living, thoughtful updates, inviting outdoor space, and neighborhood convenience in this 4-bedroom, 2.5-bath home in King of Prussia. Inside, the finished basement, completed in 2019, offers valuable additional living space with a full bathroom, ideal for a second family room, movie nights, a playroom, home office, or entertaining friends.
Step outside to a fantastic fenced-in backyard featuring a deck that's perfect for summer barbecues, morning coffee, or relaxing evenings outdoors. One of this home's most special features is its connection to the surrounding community. The backyard leads directly to the community's walking trails, offering convenient access to the library, playground, and popular community concerts. With outdoor recreation and neighborhood events just steps away, there's always something to enjoy.
You'll also appreciate the home's important recent improvements, including a new roof installed in 2022 with a transferable warranty, a new hot water heater in 2024, and new central air conditioning installed in 2025. The heating system was installed in 2016, adding to the home's list of valuable updates.
Conveniently located in the heart of King of Prussia, with access to shopping, dining, major roadways, and nearby Candlebrook Elementary School, 260 Heather Rd offers the opportunity to enjoy both the comfort of home and the benefits of a connected community. Come experience all this home and its wonderful setting have to offer!
Save
Ask
Tour
Hide
Share
Listing Snapshot
Price
$575,000
Days On Site
24 Days
Bedrooms
4
Inside Area (SqFt)
2,820 sqft
Total Baths
3
Full Baths
2
Partial Baths
1
Lot Size
0.15 Acres
Year Built
1957
MLS Number
PAMC2195862
Status
Active
Property Tax
$5,290
HOA/Condo/Coop Fees
N/A
Sq Ft Source
Estimated
Friends & Family
React
Comment
Invite
No Comments Yet
Did you know? You can invite friends and family to your search. They can join your search, rate and discuss listings with you.
Recent Activity
3 weeks ago
Status changed to Active
3 weeks ago
Listing updated with changes from the MLS
4 weeks ago
Listing first seen on site
General Features
Acres
0.15
Foundation
Concrete PerimeterBrick/Mortar
Levels
Two
Parking
On StreetDriveway
Parking Spaces
4
Pets
Yes
Property Sub Type
Single Family Residence
Sewer
Public Sewer
Special Circumstances
Standard
SqFt Above
2194
SqFt Below
626
SqFt Total
2820
Style
ColonialTraditional
Water Source
Public
Zoning
RESIDENTIAL
Interior Features
Appliances
Gas Water Heater
Basement
Finished
Cooling
Central AirElectric
Heating
Natural GasForced Air
Laundry Features
Laundry RoomLower Level
Dining Room
Level - Main
Family Room
Level - Main
Full Bath
Half Bath
Level - Main
Kitchen
Level - Main
Laundry
Living Room
Save
Ask
Tour
Hide
Share
Exterior Features
Construction Details
Vinyl Siding
Exterior
Storage
Fencing
Fenced
Patio And Porch
Deck
Pool Features
None
Community Features
MLS Area
Upper Merion Twp (10658)
School District
UPPER MERION AREA
Schools
School District
UPPER MERION AREA
Elementary School
Unknown
Middle School
Unknown
High School
Unknown
Listing courtesy of Keller Williams Real Estate-Horsham



Did you know? You can invite friends and family to your search. They can join your search, rate and discuss listings with you.