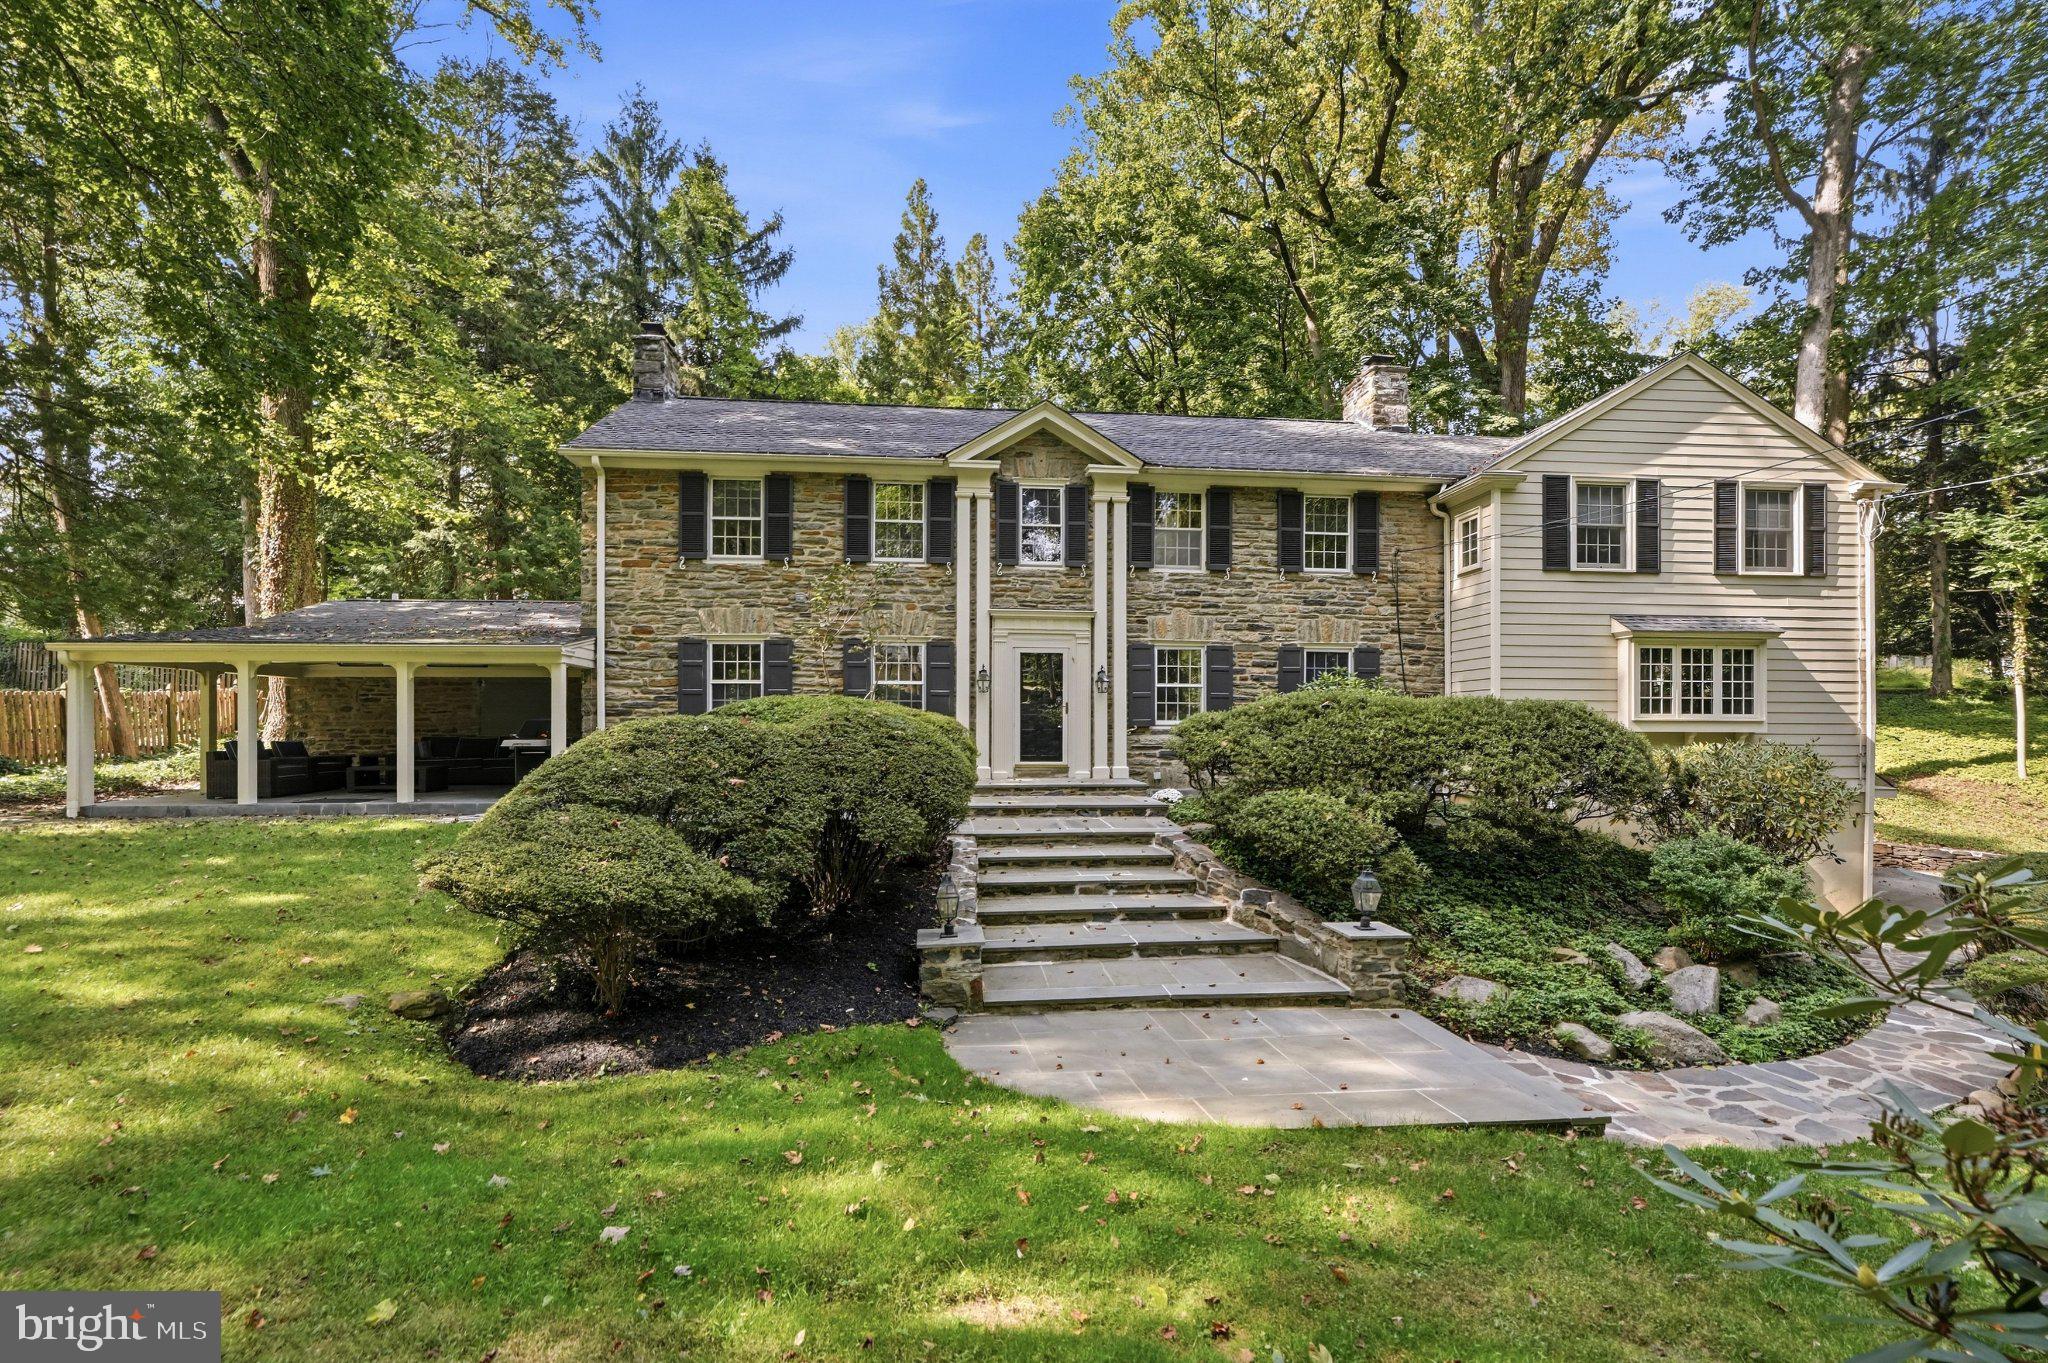
Timeless Main Line character meets thoughtfully updated living spaces at 734 Braeburn Lane, a classic stone colonial set on professionally landscaped grounds in desirable Penn Valley. This 4-bedroom, 4.5-bath home combines distinctive architectural details with comfortable spaces for everyday living and entertaining.
The inviting eat-in kitchen features refinished Brazilian cherry floors, white cabinetry with crown molding, glass-front display cabinets, granite countertops and a tumbled marble backsplash. A generous island with wood top and seating for five and three pendant lights is complemented by built-in bench seating and a walk-in pantry. Appliances include a six-burner Wolf gas range, double ovens, an oversized Sub-Zero refrigerator/freezer, a built-in microwave and a warming drawer. A stainless steel farmhouse sink, fireplace, recessed lighting and speakers complete this well-appointed space.
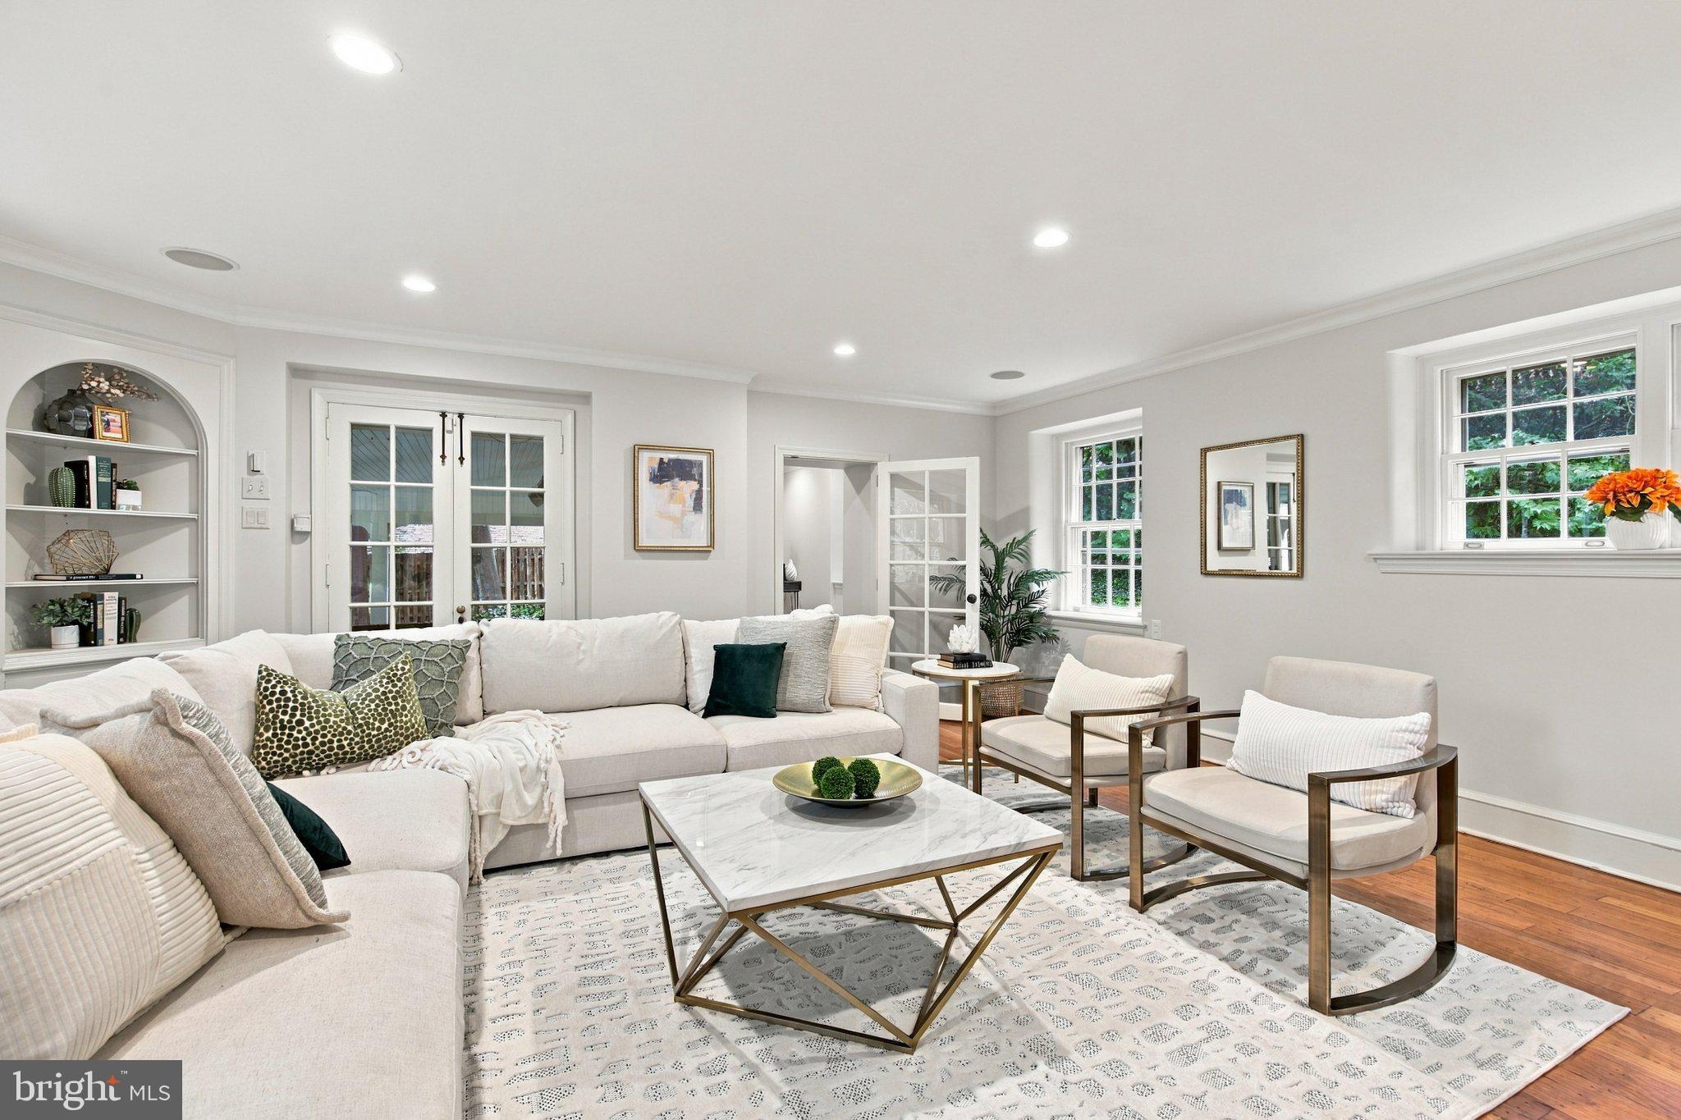
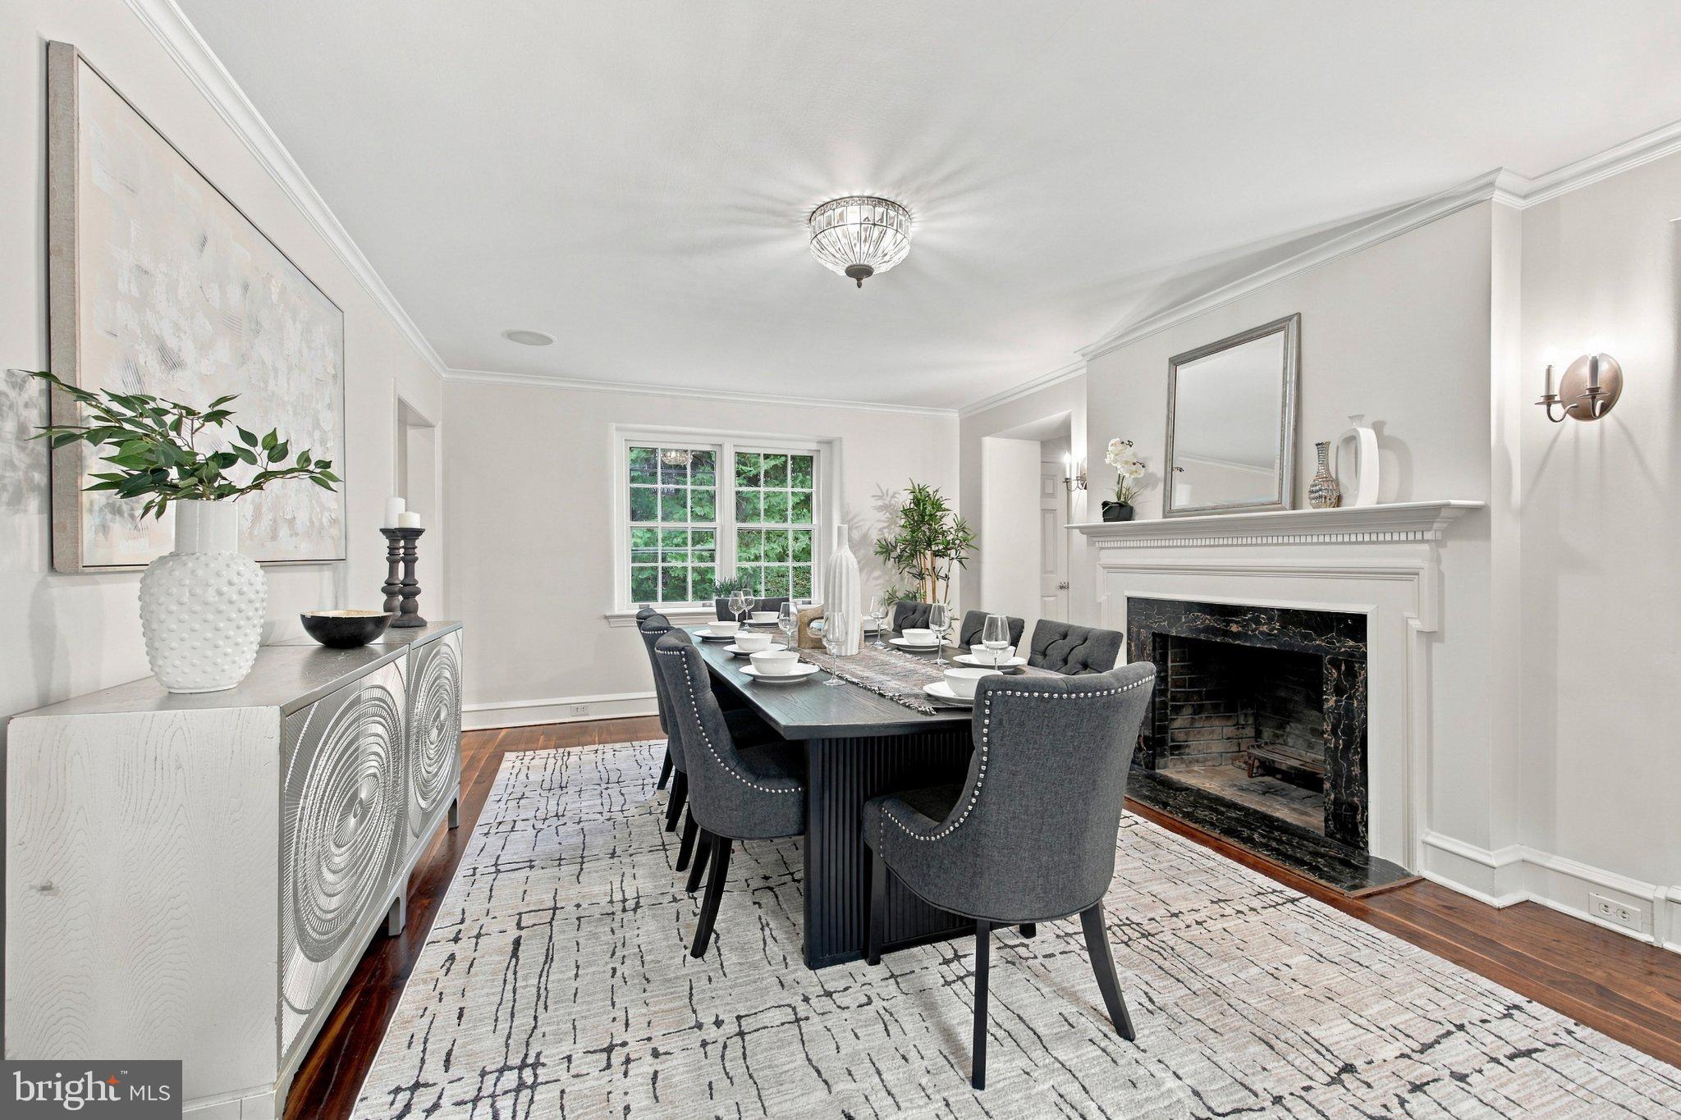
The gracious living room features refinished hardwood floors, a built-in corner cabinet, recessed lighting, ceiling speakers and French doors to the outside. A heated covered porch extends the living space outdoors, while a study with refinished cherry hardwood floors, a glass door, crown molding and its own split heating and cooling system offers a comfortable retreat for work or relaxation. The formal dining room pairs beautifully refinished walnut floors with a wood-burning fireplace, crown molding, deep window sills and flush-mounted ceiling speakers. Between the living and dining rooms, a butler’s pantry with granite counters, a wine refrigerator, glass display cabinetry and under-counter lighting makes entertaining effortless. A powder room with wainscoting and chair rail, along with front and back staircases, adds to the home’s character and convenience.
Upstairs, the hallway features refinished red oak floors, three windows with deep sills and a built-in corner cabinet. The primary suite offers a vaulted ceiling, recessed lighting, ceiling fan and a dressing area with a large walk-in closet fitted with organizers. Its private bathroom features radiant floor heating, a frameless glass shower, double sinks and a makeup vanity. A second bedroom has refinished hardwood floors, built-ins and an en-suite bathroom with double copper sinks and a frameless shower. Two additional carpeted bedrooms share a hall bathroom with double sinks and a glass shower. Hall laundry with overhead storage adds everyday convenience, and a hallway staircase provides direct access to the walk-up attic.
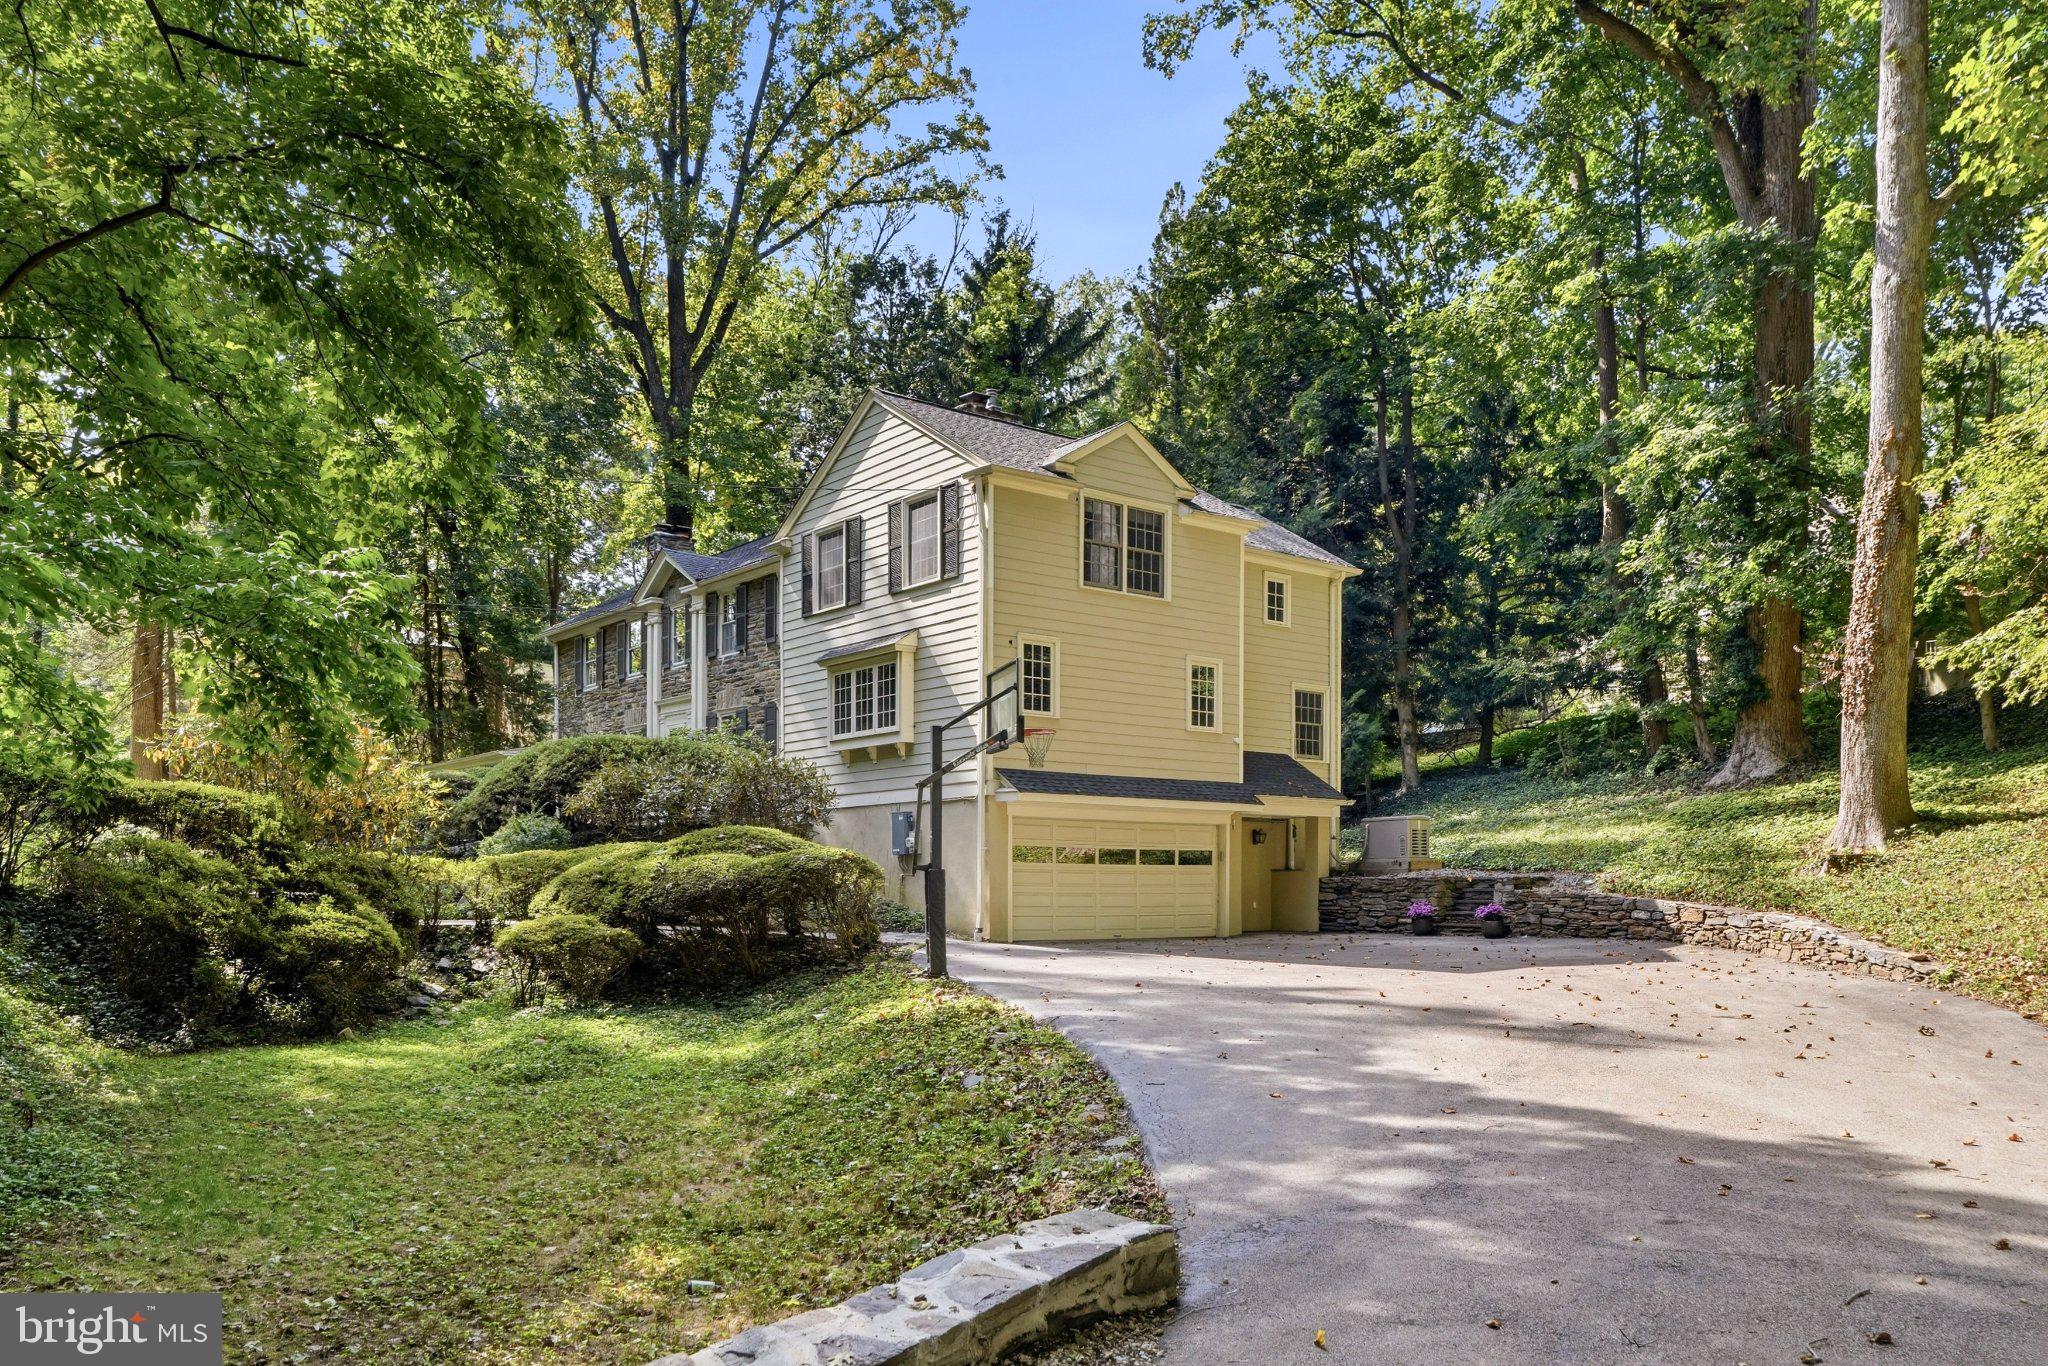
The finished lower level offers a newly carpeted family room, full bathroom, wash basin and several storage closets, providing flexible space for recreation, exercise or hobbies. A whole-house generator, alarm system and attached two-car garage further enhance the home’s amenities.
Located in the Lower Merion School District, this home is convenient to downtown Narberth’s shops, restaurants and cafés, as well as Narberth Station on SEPTA’s Paoli/Thorndale Line. Enjoy easy access to Whole Foods Market in Wynnewood and Ardmore’s shopping and dining destinations, including Trader Joes, Suburban Square and its Apple Store & Lifetime Fitness. Nearby parks and access to Center City Philadelphia and major roadways complement this appealing Main Line setting. The interior has just been painted throughout, including closets, baseboards and trim, adding a fresh finishing touch to this classic home.
**Don't miss our exclusive website for this home, featuring a 3D Matterport tour, Virtual Reality Walkthrough, detailed floor plan, professional photography, aerial drone neighborhood footage. Note: Some photos have been digitally enhanced. **
Save
Ask
Tour
Hide
Share
Listing Snapshot
Price
$1,800,000
Days On Site
17 Days
Bedrooms
4
Inside Area (SqFt)
4,416 sqft
Total Baths
5
Full Baths
4
Partial Baths
1
Lot Size
0.72 Acres
Year Built
1930
MLS Number
PAMC2195870
Status
Pending
Property Tax
$20,732
HOA/Condo/Coop Fees
N/A
Sq Ft Source
Assessor
Friends & Family
React
Comment
Invite
No Comments Yet
Did you know? You can invite friends and family to your search. They can join your search, rate and discuss listings with you.
Recent Activity
2 weeks ago
Status changed to Pending
2 weeks ago
Listing updated with changes from the MLS
2 weeks ago
Listing first seen on site
General Features
Acres
0.72
Attached Garage
Yes
Cross Street
Bryn Mawr Avenue
Foundation
Stone
Garage
Yes
Garage Spaces
2
Levels
Three Or More
Parking
AsphaltGarageDrivewayAttached
Parking Spaces
2
Pets
Yes
Property Sub Type
Single Family Residence
Security
Security SystemSecurity Lights
Sewer
Public Sewer
Special Circumstances
Standard
SqFt Above
3606
SqFt Below
810
SqFt Total
4416
Style
Colonial
Utilities
Cable AvailableNatural Gas AvailablePhone Available
Water Source
Public
Zoning
1101 RES
Interior Features
Appliances
RangeDouble OvenOvenElectric RangeElectric OvenWasherGas Water HeaterBuilt-In RangeDishwasherDisposalDryerExhaust FanMicrowaveRange HoodStainless Steel Appliance(s)RefrigeratorENERGY STAR Qualified Appliances



Did you know? You can invite friends and family to your search. They can join your search, rate and discuss listings with you.