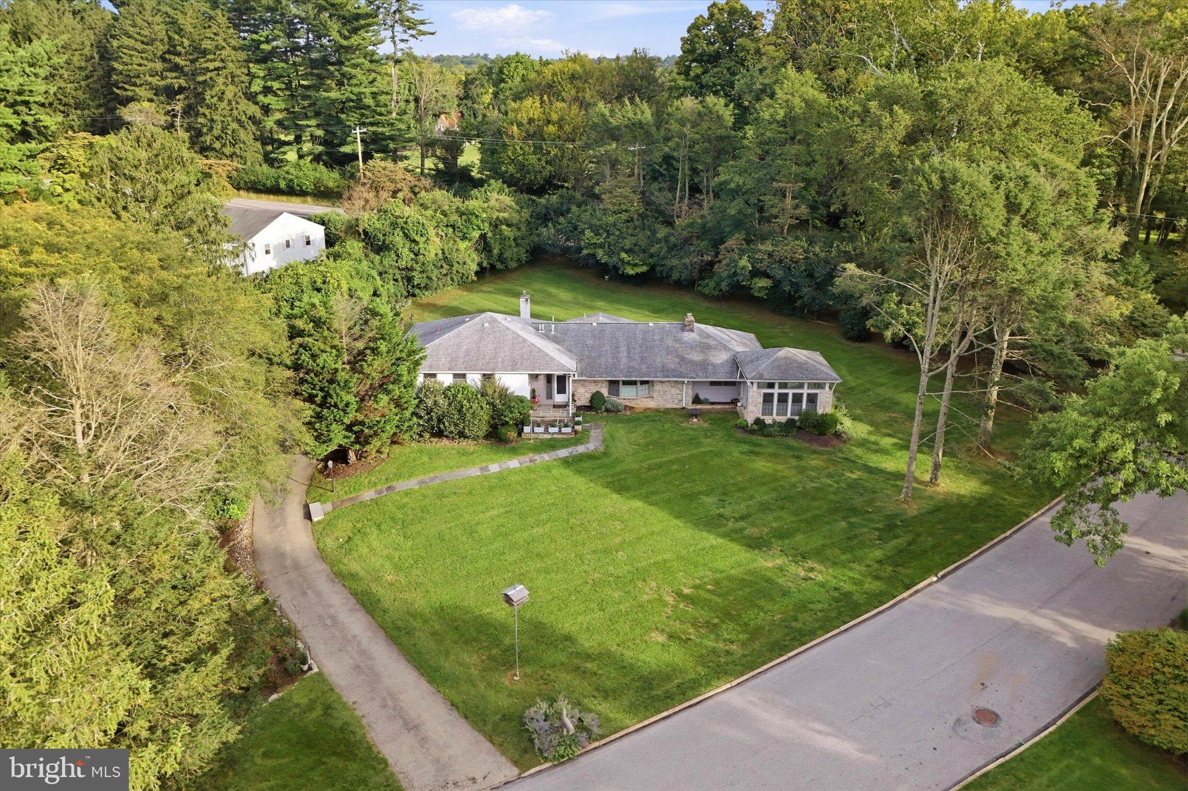
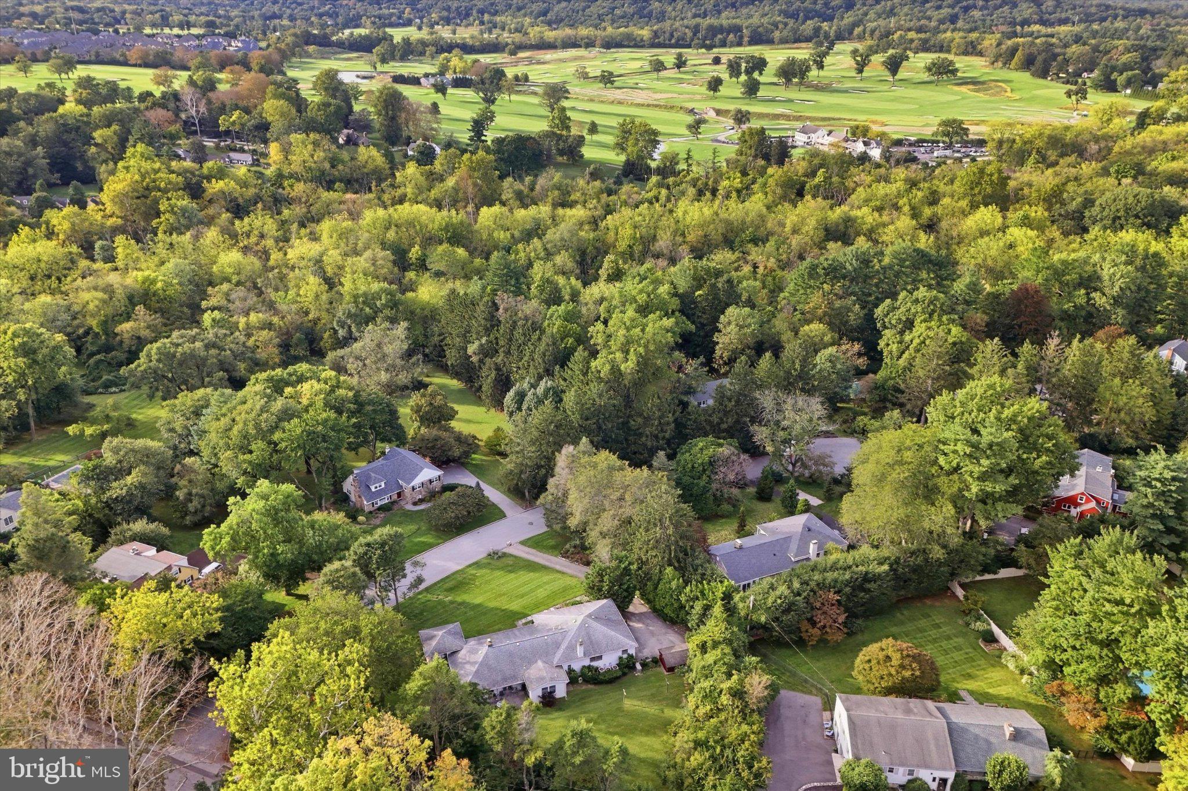
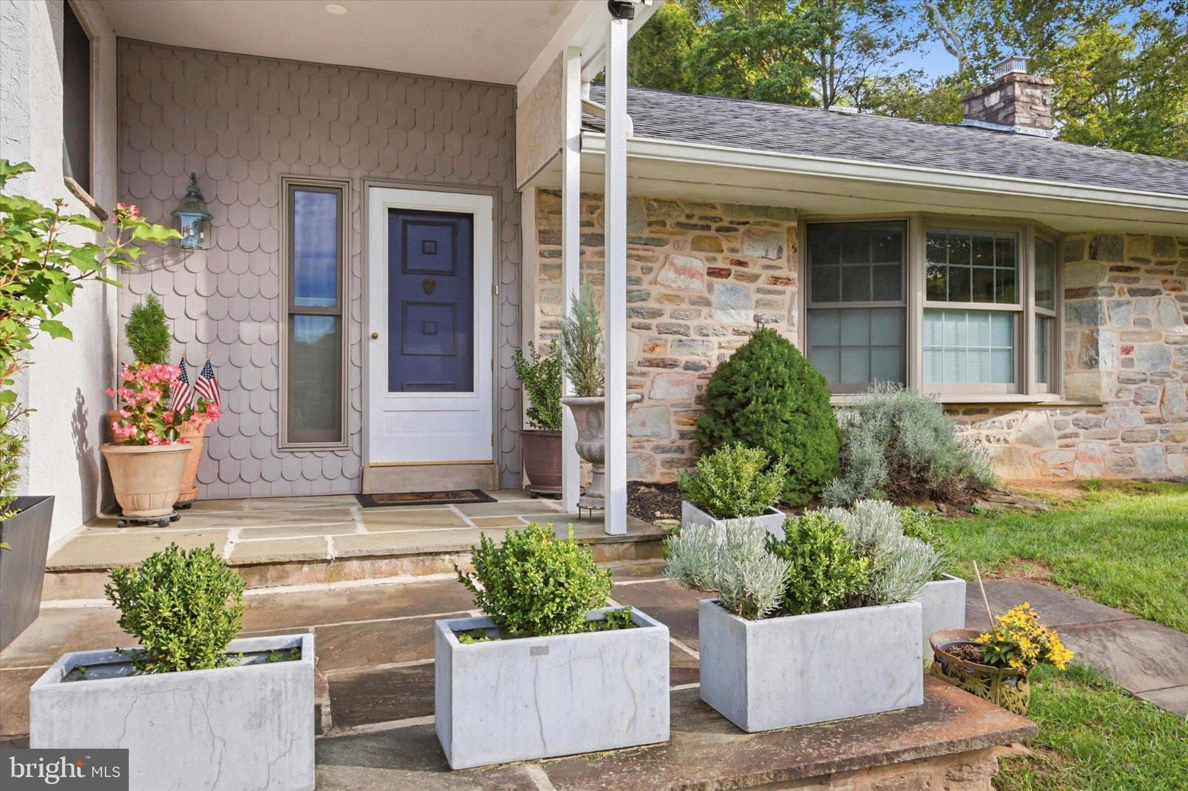
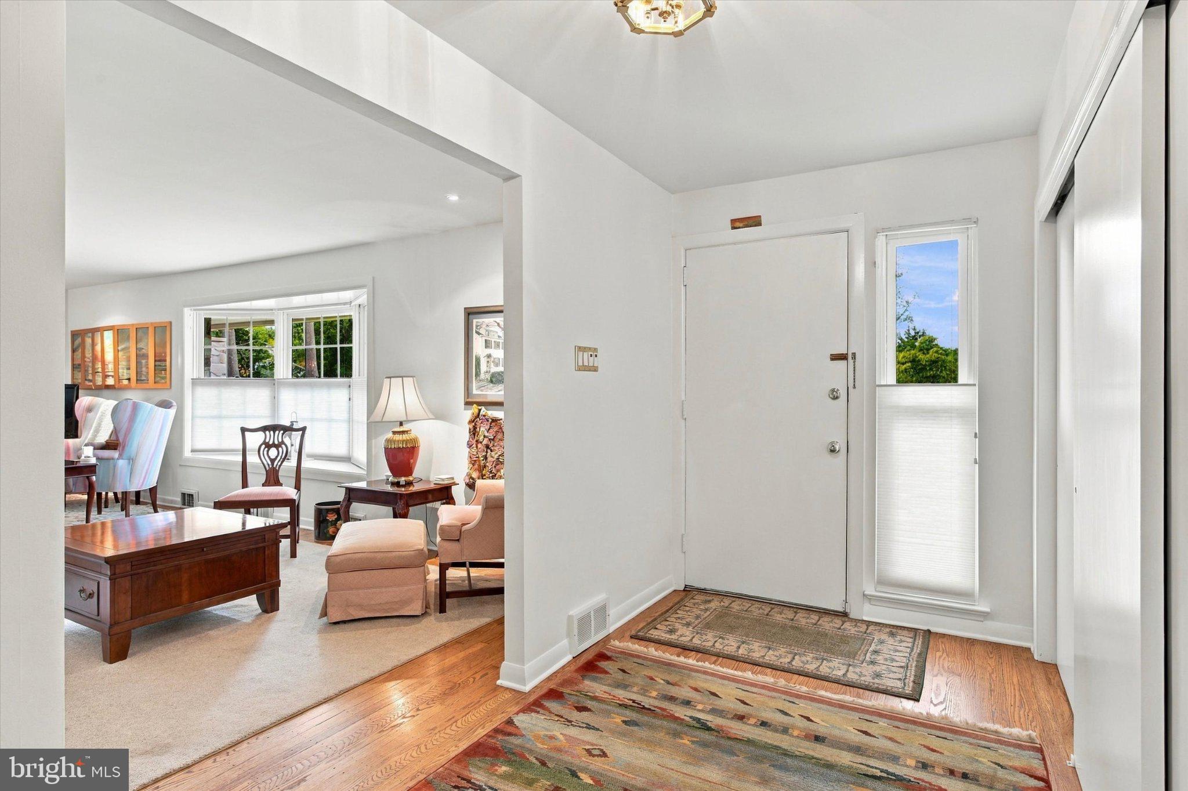
This stucco/stone front multi-level house, nestled on a half-acre lot sheltered by stately trees, is located near to Erdenheim Farm and the scenic trails of Wissahickon State Park. The original house, circa 1958, was thoughtfully renovated and expanded with new additions in 2004 creating a custom new contemporary living environment. Just minutes from Chestnut Hill's vibrant shops & dining, and the Morris Arboretum, this pristine 3-bedroom house with 3 full bathrooms features a state-of-the-art kitchen, a formal dining room, and a stylish fenestrated sunroom with high ceilings and sweeping views of lush, mature grounds and gardens. Special features of this exceptional house include premium Marvin windows, Pella sliding doors, a 3-zone HVAC system, custom Hunter Douglas shades, integrated audio, two renovated bathrooms, 200-amp electric system, a patio accessed via glass sliding doors, refinished hardwood floors throughout the main level and hardwood preserved under upper-level carpet, a newer gardening shed, and an efficient electric generator.
Save
Ask
Tour
Hide
Share
Listing Snapshot
Price
$850,000
Days On Site
1 Day
Bedrooms
3
Inside Area (SqFt)
2,763 sqft
Total Baths
3
Full Baths
3
Partial Baths
N/A
Lot Size
0.52 Acres
Year Built
1958
MLS® Number
PAMC2195904
Status
Active
Property Tax
$9,478
HOA/Condo/Coop Fees
N/A
Sq Ft Source
Assessor
Friends & Family
React
Invite
Recent Activity
yesterday
Listing updated with changes from the MLS®
yesterday
Listing first seen on site
General Features
Acres
0.52
Attached Garage
Yes
Cross Street
Ensley
Direction Faces
West
Foundation
Block
Garage
Yes
Garage Spaces
2
Levels
One and One Half
Parking
AsphaltGarageAttached
Parking Spaces
2
Property Sub Type
Single Family Residence
Sewer
Public Sewer
Special Circumstances
Standard
SqFt Above
2763
SqFt Total
2763
Style
Split Level
Water Source
Public
Zoning
RESIDENTIAL
Interior Features
Appliances
RangeGas RangeGas OvenGas Water HeaterDishwasherDisposalBuilt-In RangeMicrowave
Basement
Crawl Space
Cooling
Central AirElectric
Electric
200+ Amp Service
Fireplace
Yes
Fireplaces
1
Flooring
CarpetHardwood
Heating
ElectricHeat Pump
Laundry Features
Laundry RoomLower Level
Den
Level - Main
Save
Ask
Tour
Hide
Share
Exterior Features
Construction Details
BlockStoneStucco
Lot Features
Corner LotCul-De-Sac
Pool Features
None
Roof
Asphalt
Community Features
MLS Area
Whitemarsh Twp (10665)
School District
COLONIAL
Schools
School District
COLONIAL
Elementary School
Unknown
Middle School
Unknown
High School
PLYMOUTH WHITEMARSH
Listing courtesy of BHHS Fox & Roach-Chestnut Hill