OPEN HOUSE SATURDAY OCTOBER 10TH
Showings Start Thursday 10/8 Showingtime is open to schedule showings.
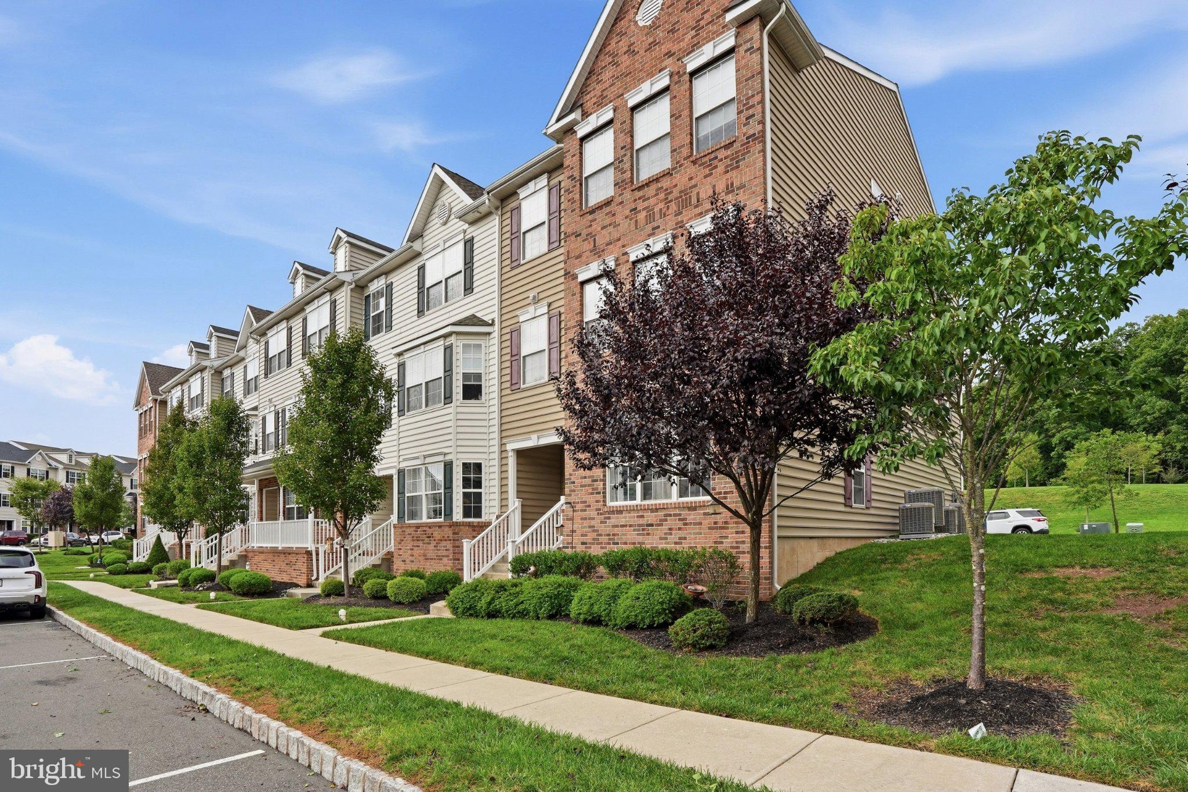
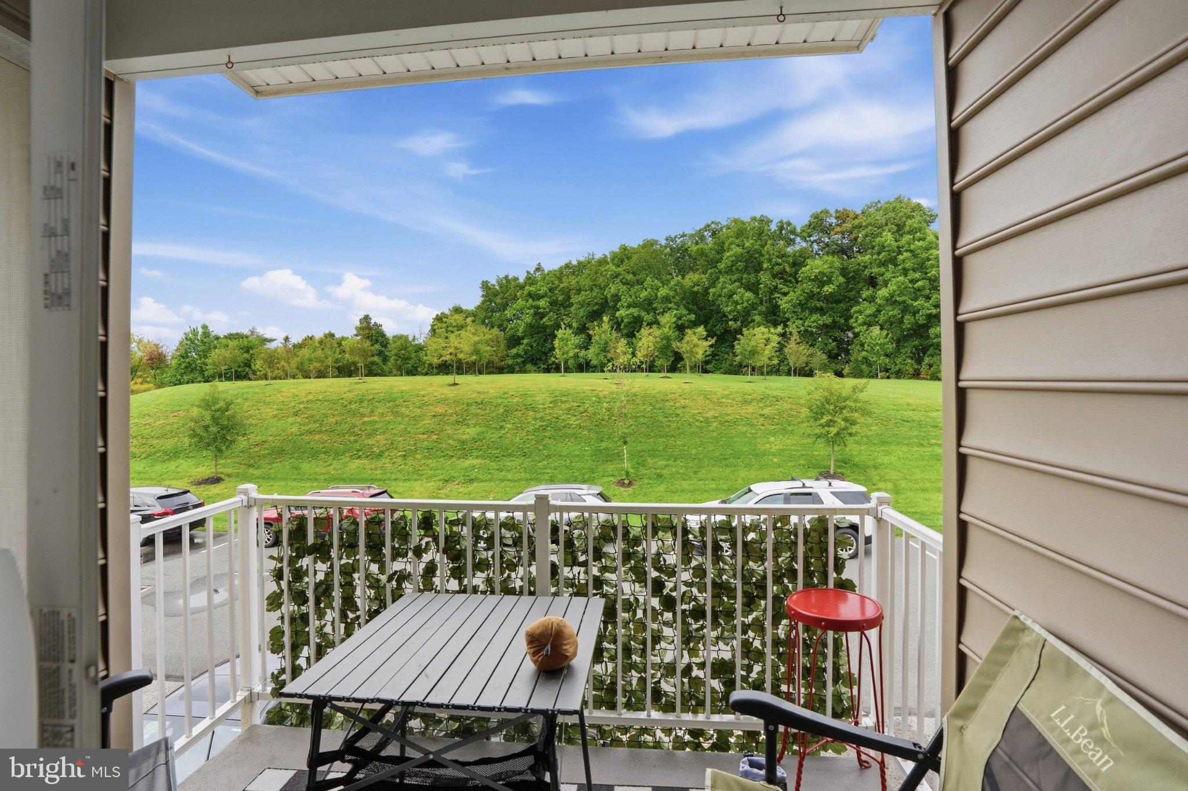
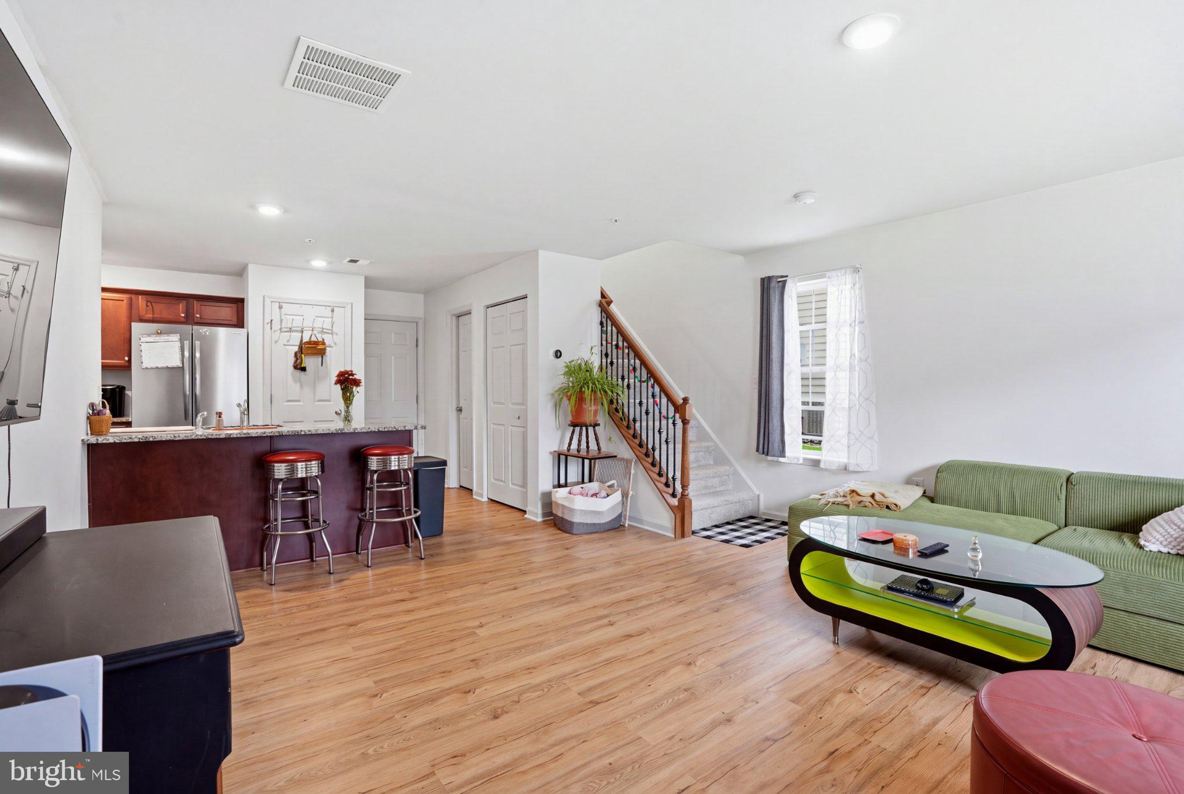
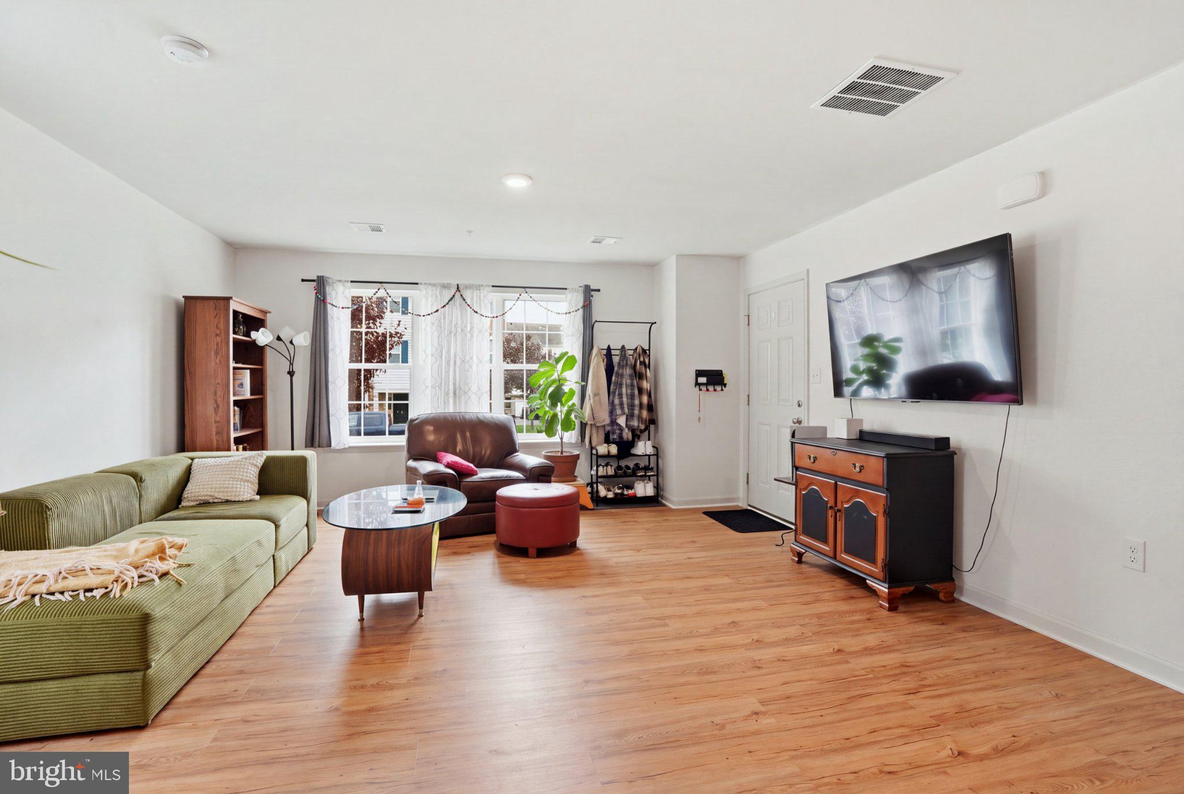
This end-of-row townhouse in the desirable Northgate community offers a perfect blend of comfort and modern living. Built in 2018, this Colonial-style home features an inviting open floor plan that seamlessly connects the living and dining areas, creating an ideal space for entertaining.. Step inside to discover newer floors throughout the first floor. The well-appointed kitchen is ready for your culinary adventures, a convenient powder room finishes out the first floor. With two bedrooms and one and a half bathrooms, this home provides ample space for your needs. Enjoy the convenience of an attached garage with same level rear entry, along with additional driveway and on-street parking options. The community amenities featuring basketball courts, playgrounds, and jogging paths. The association takes care of lawn maintenance, snow removal, trash, and common area upkeep. The home includes a newer refrigerator all the major appliances so you can move right in and enjoy!
Save
Ask
Tour
Hide
Share
Listing Snapshot
Price
$299,900
Days On Site
25 Days
Bedrooms
2
Inside Area (SqFt)
1,066 sqft
Total Baths
2
Full Baths
1
Partial Baths
1
Lot Size
N/A
Year Built
2018
MLS Number
PAMC2195950
Status
Pending
Property Tax
$2,888
HOA/Condo/Coop Fees
$137 monthly
Sq Ft Source
Assessor
Friends & Family
React
Invite
Recent Activity
2 weeks ago
Status changed to Pending
2 weeks ago
Listing updated with changes from the MLS
4 weeks ago
Listing first seen on site
General Features
Attached Garage
Yes
Foundation
Concrete Perimeter
Garage
Yes
Garage Spaces
1
Levels
Two
Parking
On StreetGarageDrivewayAttached
Parking Spaces
1
Pets
Yes
Property Sub Type
Townhouse
Sewer
Public Sewer
Special Circumstances
Standard
SqFt Above
1066
SqFt Total
1066
Style
Colonial
Water Source
Public
Zoning
RESIDENTIAL
Interior Features
Appliances
Electric Water Heater
Cooling
Central AirCeiling Fan(s)Electric
Flooring
Carpet
Heating
Natural GasForced Air
Interior
Ceiling Fan(s)Open Floorplan
Save
Ask
Tour
Hide
Share
Exterior Features
Construction Details
Vinyl Siding
Pool Features
None
Community Features
Association Amenities
Basketball CourtJogging PathPlayground
Association Fee
$137.0
Association Fee Frequency
Monthly
MLS Area
Upper Hanover Twp (10657)
School District
UPPER PERKIOMEN
Schools
School District
UPPER PERKIOMEN
Elementary School
Unknown
Middle School
Unknown
High School
Unknown
Listing courtesy of Iron Valley Real Estate Legacy