Property Search

Save
Ask
Tour
Hide
Share
$995,000
4 Days On Site

33 SUGAR MAPLE LANE
LAFAYETTE HILL, PA 19444

For Sale|Single Family Residence|Active
5
Beds
3
Total Baths
2
Full Baths
1
Partial Bath
3,880
SqFt
$256
/SqFt
1975
Built
Subdivision:
LAFAYETTE HILL
County:
MONTGOMERY
Listing courtesy of Keller Williams Main Line
Call Now: (703) 898-3565
Is this the listing for you? We can help make it yours.
(703) 898-3565
33 SUGAR MAPLE LANE33 SUGAR MAPLE LANE33 SUGAR MAPLE LANE33 SUGAR MAPLE LANE
Save
Ask
Tour
Hide
Share

Mortgage Calculator

Monthly Payment (Est.)

Enter an interest rate to see your estimated monthly payment.
Calculator powered by Showcase IDX, a Constellation1 Company. Copyright ©2026 Information is deemed reliable but not guaranteed.

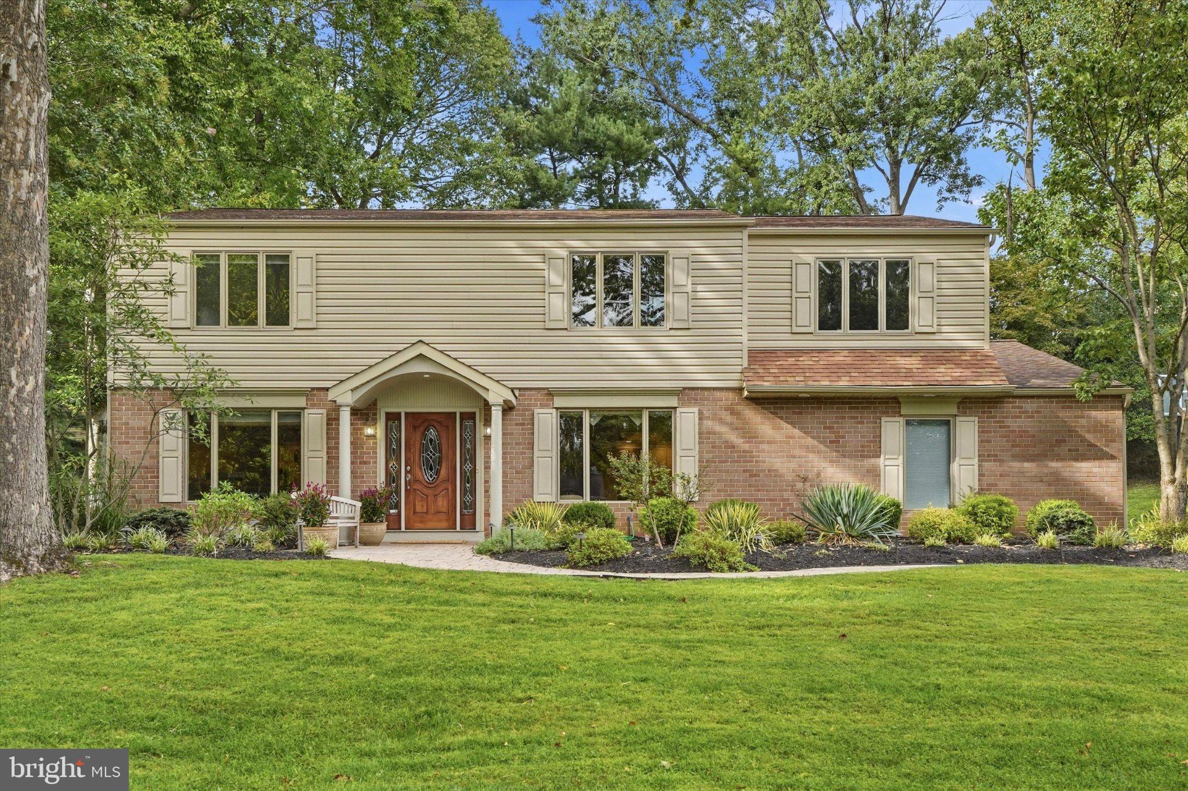
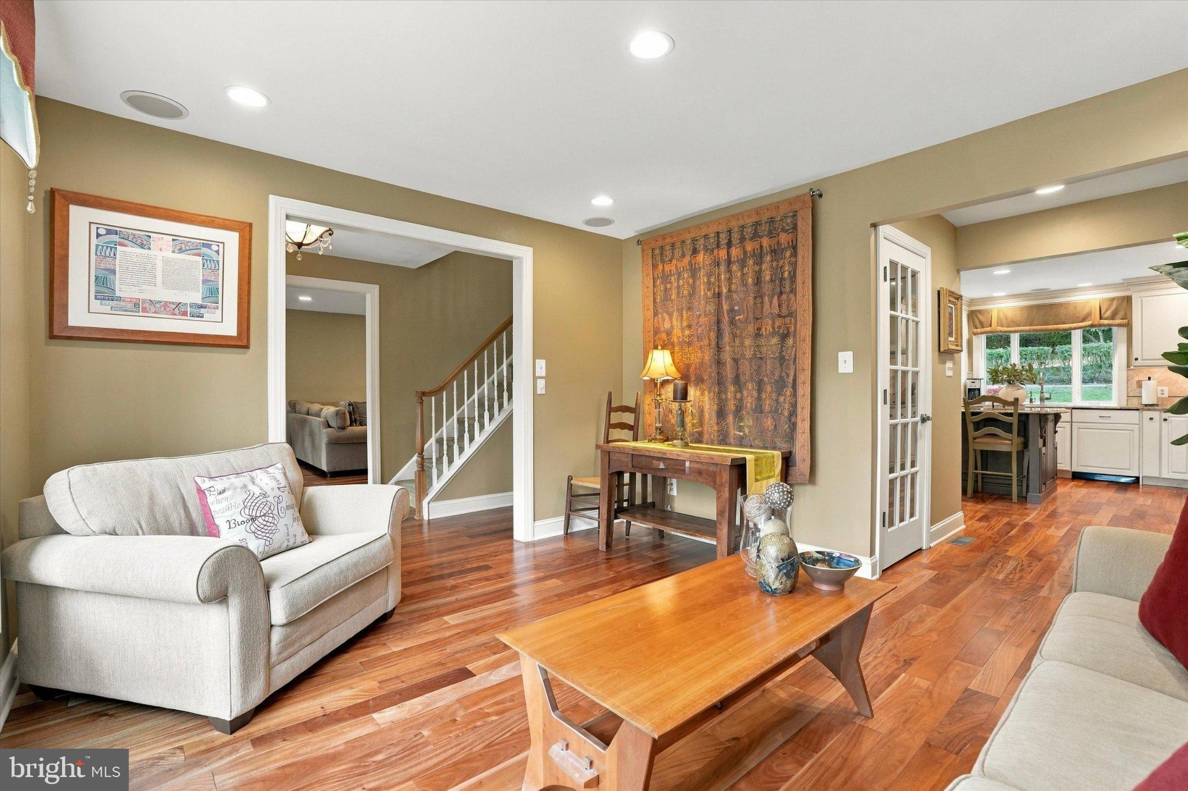
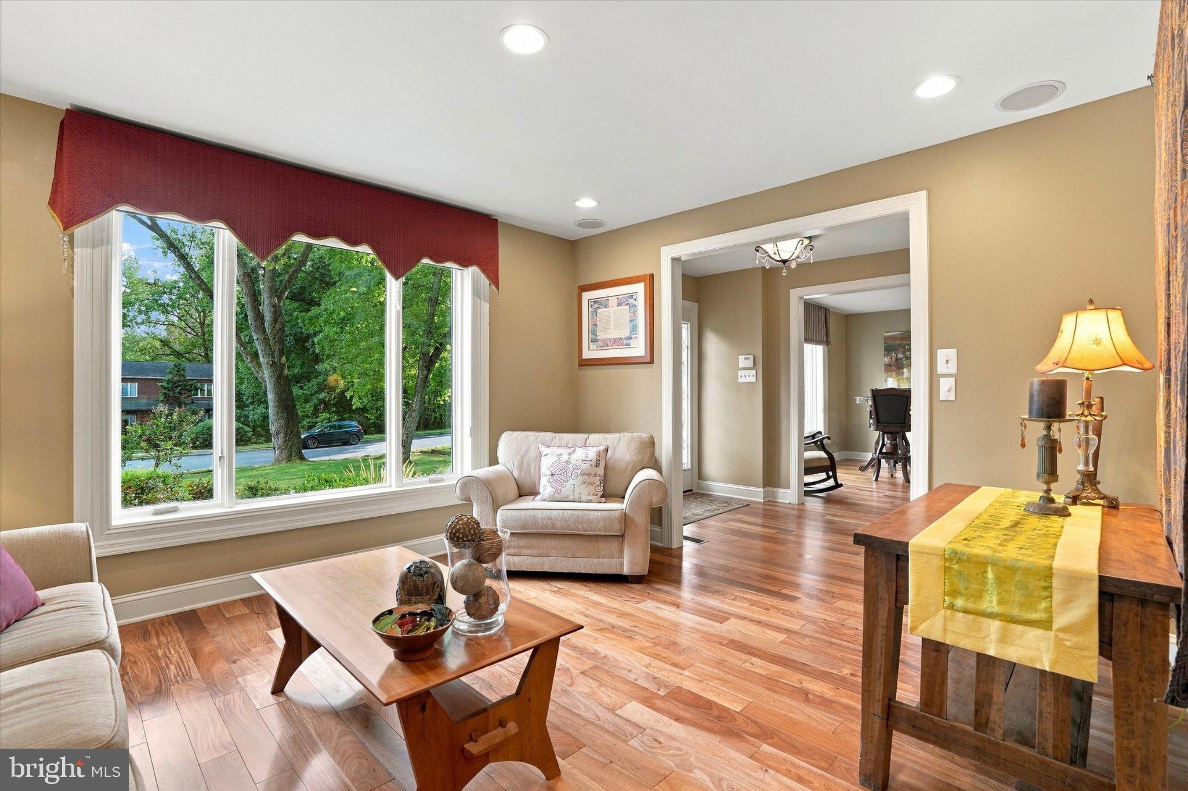
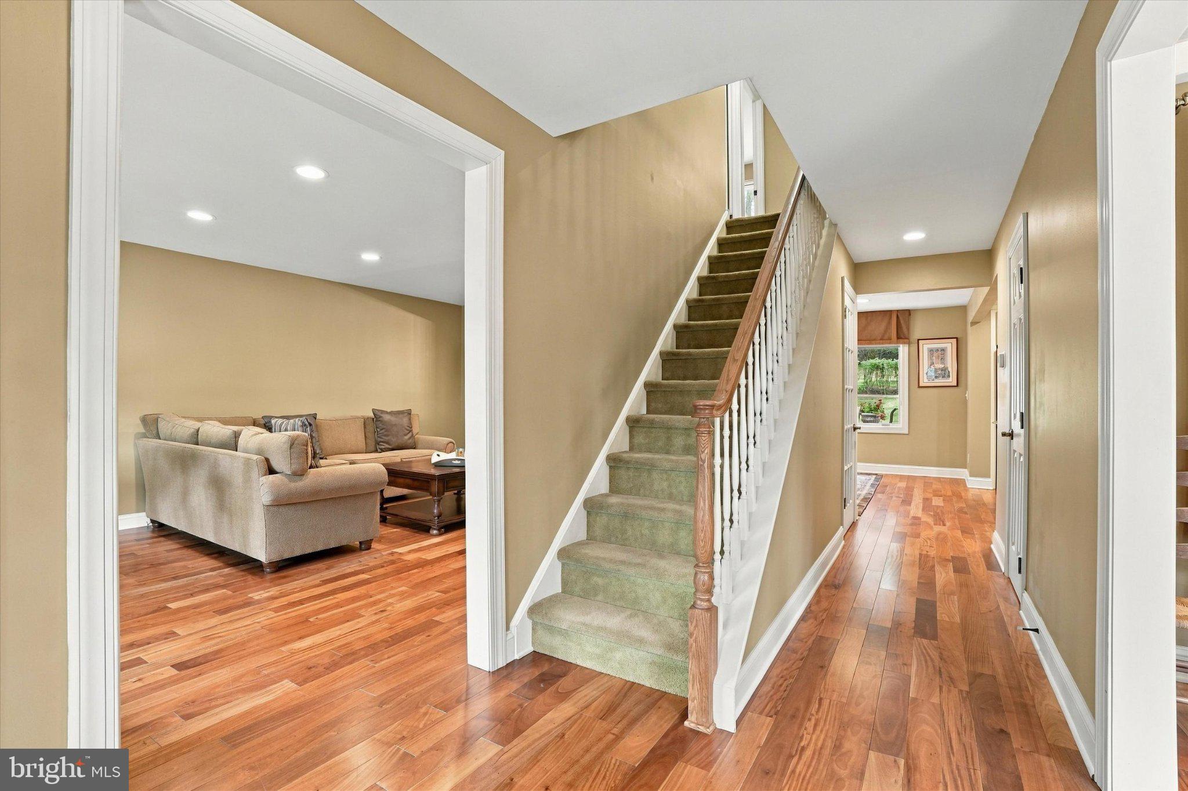
Some homes simply stand apart and 33 Sugar Maple Lane is a rare offering in one of Lafayette Hill’s most sought-after neighborhoods. Curb appeal abounds at this private property, with mature landscaping, a gracefully winding paver walkway that welcomes you in and landscape lighting that provides a soft glow at nighttime. This 3840+ square foot distinctive home was fully renovated with a modern lifestyle in mind, providing both comfortable and flexible spaces. Inside you’ll be amazed by the beautiful hardwood flooring throughout, plentiful recessed lighting, modernized Pella casement windows and a neutral color palette. Enjoy the exceptional flow of the main level, where walls have been thoughtfully opened to create the perfect balance of open, connected living while still preserving beautifully defined individual spaces. The heart of the home, the gourmet kitchen has timeless off-white cabinetry with crown molding, granite countertops, stainless steel appliances including double ovens and an oversized center island and butler’s pantry with beverage refrigerator making it the ideal layout for cooking and entertaining. A large picture window offers peaceful views of the backyard space. The dining area, adjacent to the kitchen was designed with versatility in mind and feels equally at home with casual weeknight family dinners to larger more formal gatherings. Large Pella sliders lead to the rear patio where you can spend time grilling, relaxing and dining al-fresco. A spacious family room, a living room, den, half bath, mudroom with separate entrance and 2-car garage complete the first floor. Upstairs you’ll find 5 impressively sized bedrooms all on the same floor so everyone can have their private space and still be in close proximity. The Owner’s Suite has the walk-in closet of your dreams, plus a sprawling, thoughtfully improved en-suite bathroom featuring two separate vanities and a stunning oversized walk-in shower with an expansive glass wall and glass door, giving the space an open, airy, spa-inspired feel. Four additional generously sized bedrooms offer comfortable, flexible living space, with an updated hall bathroom featuring a spacious double vanity. A dedicated second floor laundry area adds everyday convenience. You’ll find even more space in the dry finished basement that has a professional drainage system + 2 sump pumps with backup. This can be an entertaining space, workout area, and/or play area while still maintaining plenty of storage room for your seasonal and less used items. Some valuable upgrades have been done over time, including:New ductwork and new 2 zone HVAC (2022), new driveway installation (2024), all bathrooms remodeled, replacement Pella windows, replaced siding, insulation, and garage door, radon mitigation system, new hot water heater (2021), low voltage landscape lighting, and new carpet in basement (2026). All of this, located on a peaceful lot with majestic trees and a lovely backyard space. Perfectly situated in Lafayette Hill in Whitemarsh township, nestled between Conshohocken and Chestnut Hill, two great destinations for shopping and dining. Enjoy a prime location within the award-winning Colonial School District. With 5 bedrooms, 2.5 baths, over 3840 SF and many flexible spaces, this home is sure to check all your boxes. Come see for yourself everything that it has to offer to upgrade your lifestyle!

Save
Ask
Tour
Hide
Share
Listing Snapshot
Price 
$995,000
Days On Site 
4 Days
Bedrooms 
5
Inside Area (SqFt) 
3,880 sqft
Total Baths 
3
Full Baths 
2
Partial Baths 
1
Lot Size 
0.42 Acres
Year Built 
1975
MLS® Number 
PAMC2195952
Status 
Active
Property Tax 
$8,433
HOA/Condo/Coop Fees 
N/A
Sq Ft Source 
Estimated
Friends & Family
Recent Activity
4 days agoListing first seen on site
4 days agoListing updated with changes from the MLS®
General Features
Acres 
0.42
Attached Garage 
Yes
Foundation 
Block
Garage 
Yes
Garage Spaces 
2
Levels 
Two
Parking 
GarageDrivewayAttached
Parking Spaces 
6
Property Sub Type 
Single Family Residence
Sewer 
Public Sewer
Special Circumstances 
Standard
SqFt Above 
3031
SqFt Below 
849
SqFt Total 
3880
Style 
Colonial
Water Source 
Public
Zoning 
RES
Interior Features
Appliances 
Electric Water Heater
Basement 
FinishedSump Pump
Cooling 
Central AirElectric
Fireplace 
Yes
Fireplace Features 
Masonry
Fireplaces 
1
Heating 
ElectricForced AirBaseboard
Save
Ask
Tour
Hide
Share
Exterior Features
Construction Details 
Brick
Patio And Porch 
Patio
Pool Features 
None
Community Features
MLS Area 
Whitemarsh Twp (10665)
School District 
COLONIAL
Schools
School District
COLONIAL
Elementary School
Unknown
Middle School
Unknown
High School
Unknown
Listing courtesy of Keller Williams Main Line


The real estate listing information is provided by Bright MLS is for the consumer's personal, non-commercial use and may not be used for any purpose other than to identify prospective properties consumer may be interested in purchasing. Any information relating to real estate for sale or lease referenced on this web site comes from the Internet Data Exchange (IDX) program of the Bright MLS. This web site references real estate listing(s) held by a brokerage firm other than the broker and/or agent who owns this web site. The accuracy of all information is deemed reliable but not guaranteed and should be personally verified through personal inspection by and/or with the appropriate professionals. Properties in listings may have been sold or may no longer be available. The data contained herein is copyrighted by Bright MLS and is protected by all applicable copyright laws. Any unauthorized collection or dissemination of this information is in violation of copyright laws and is strictly prohibited. Copyright © 2020 Bright MLS. All rights reserved.

Neighborhood & Commute
Source: Walkscore
Disclosure: Community information and market data powered by Constellation Data Labs. Information is deemed reliable but not guaranteed.
Save
Ask
Tour
Hide
Share
Popular areas we serve

Northern Virginia Communities

  1. Aldie
  2. Alexandria
  3. Annandale
  4. Arlington
  5. Ashburn
  6. Bluemont
  7. Brambleton
  8. Bristow
  9. Broadlands
  10. Burke
  11. Centreville
  12. Chantilly
  13. Fairfax
  14. Falls Church
  15. Gainesville
  16. Great Falls
  17. Herndon
  18. Leesburg
  19. Manassas
  20. Manassas Park
  21. McLean
  22. Middleburg
  23. Oakton
  24. Reston
  25. South Riding
  26. Springfield
  27. Sterling
  28. Stone Ridge
  29. Vienna
  30. Winchester
  31. Woodbridge

Browse by Area

Start A Custom Search