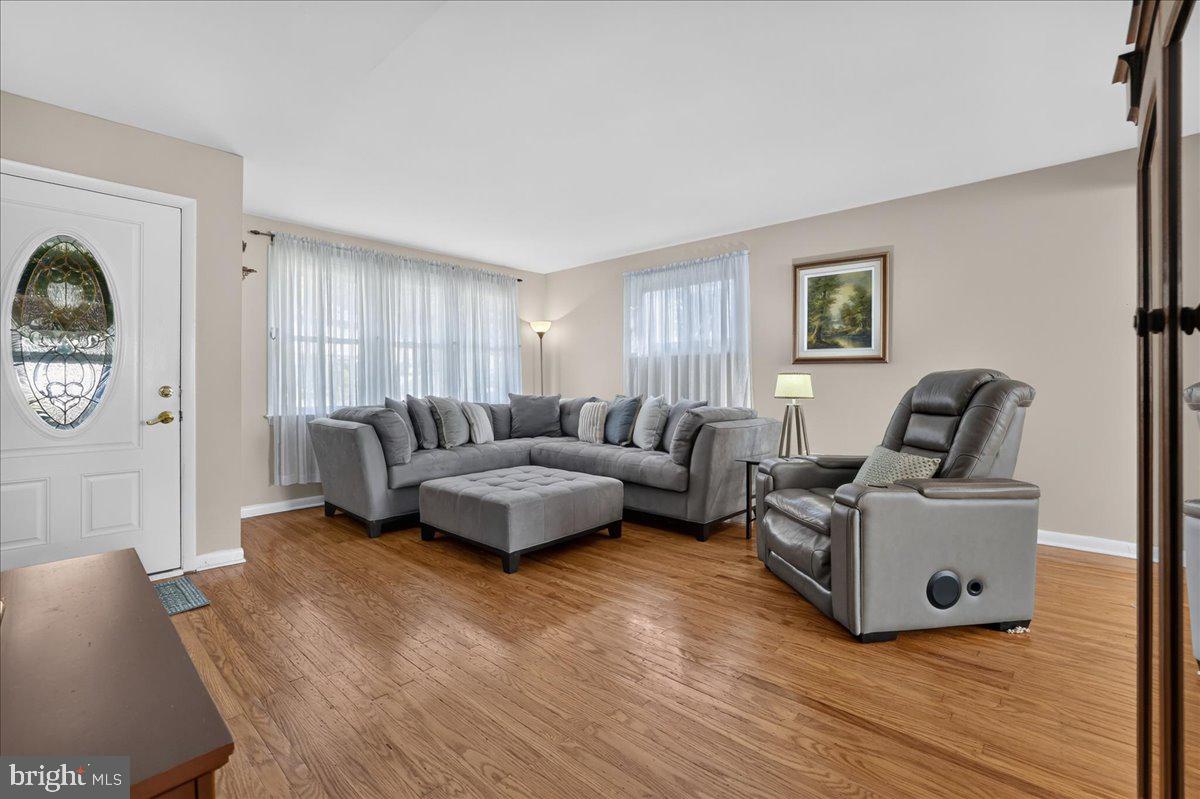
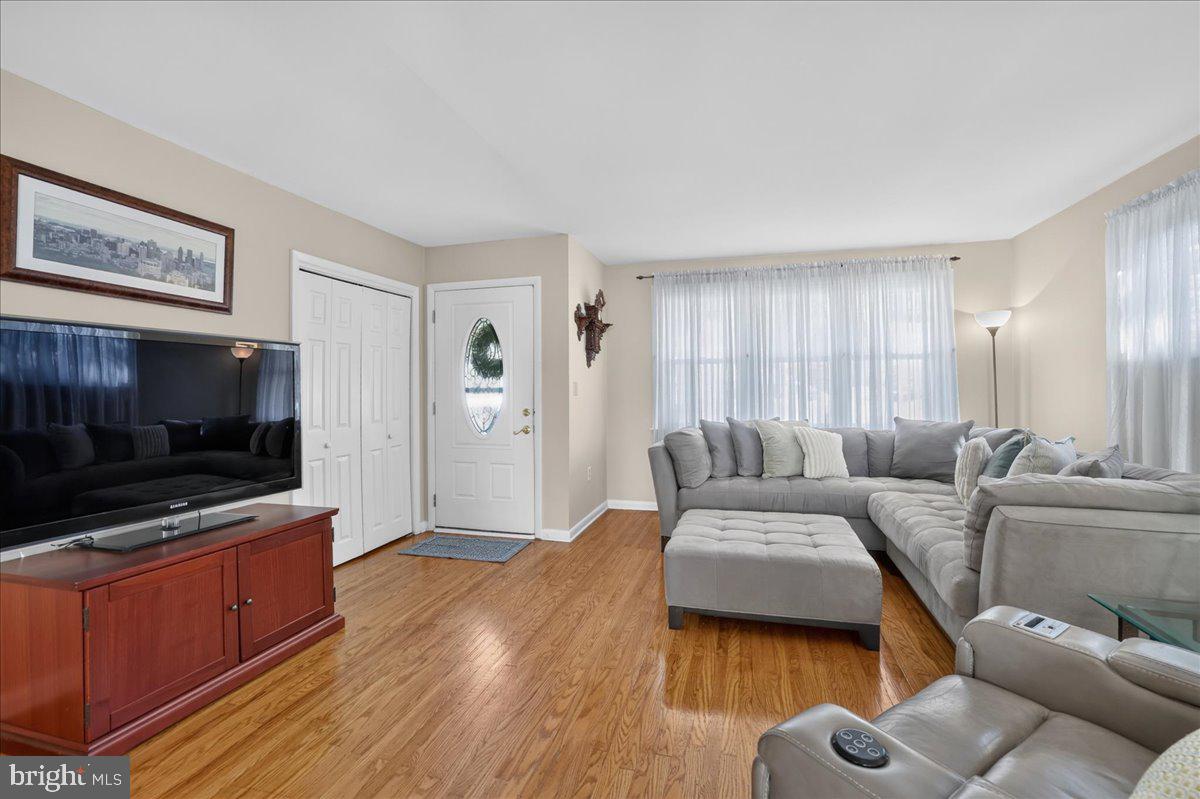
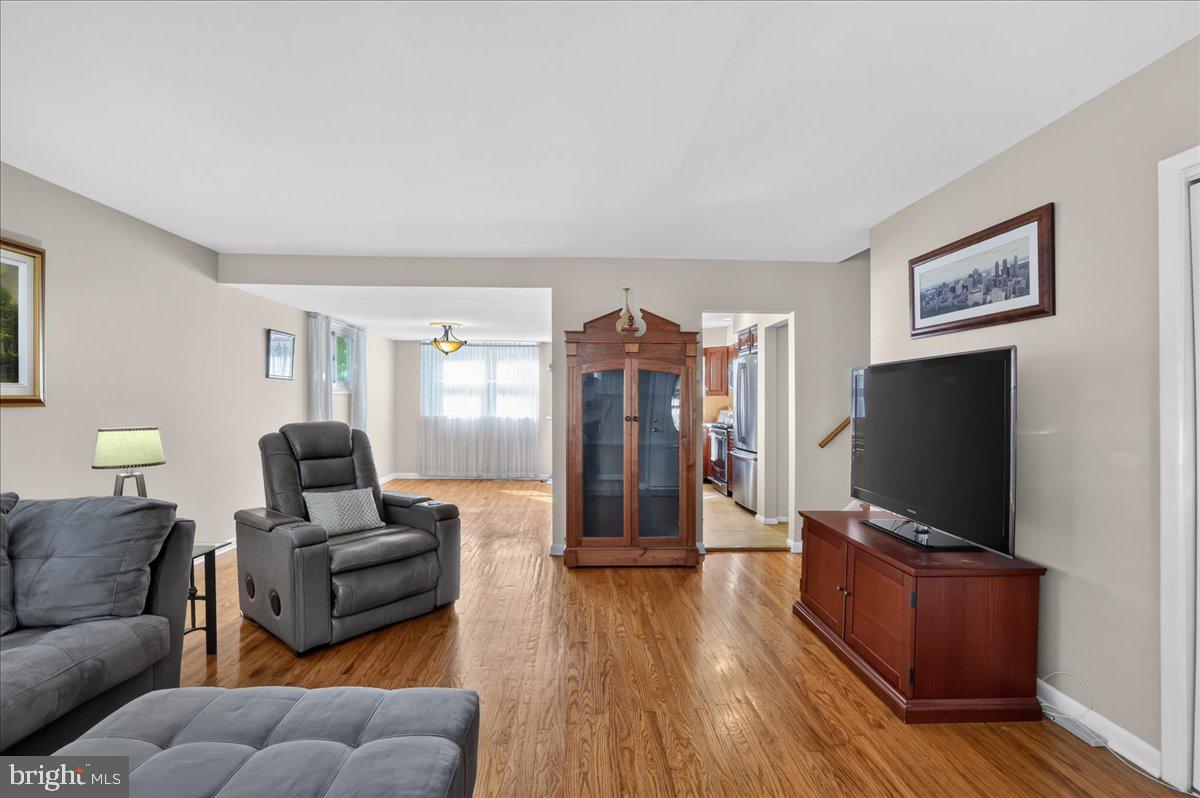
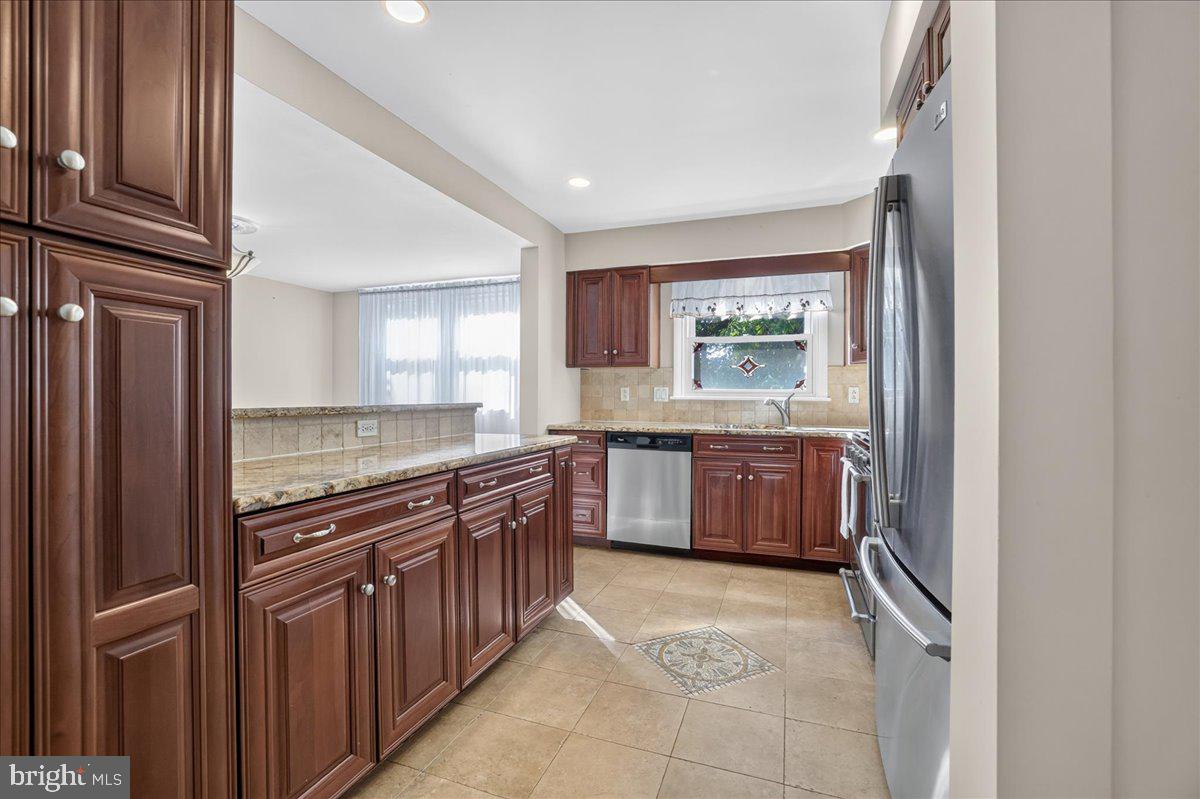
Welcome home to this move-in-ready split-level home in desirable Upper Moreland Township! From the moment you step inside, you'll appreciate the calming, neutral color palette and beautiful hardwood floors that bring warmth and character to the home. The spacious main-level living room is filled with natural light, creating an inviting space to relax and unwind. Just beyond, the updated kitchen features refreshed cabinetry, granite countertops, and newer stainless steel appliances, offering the perfect blend of style and functionality. A dedicated dining room completes the main level, providing an ideal setting for everyday meals and special gatherings. Just a few steps down, you'll discover a versatile BONUS room that can easily serve as a cozy den, home office, playroom, or workout space…whatever best suits your lifestyle! This level also includes a dedicated laundry and mudroom area as well as convenient access to the attached one-car garage and a powder room. Continue down to the finished basement, where you'll find even more flexible living space! A natural gas fireplace adds warmth and character, creating a cozy atmosphere perfect for movie nights, relaxing evenings, or entertaining family and friends. With walkout access to the backyard, this spacious area also offers plenty of flexibility for a larger home office, playroom, or whatever best suits your needs. The upper level features all four bedrooms, including three generously sized secondary bedrooms and an updated full hallway bathroom. The fourth bedroom is part of a dedicated primary suite area, offering a spacious bedroom, ample storage, and a conveniently located second full bathroom. This thoughtful layout provides plenty of room for everyone while giving the primary bedroom its own distinct space. Outside, the backyard is ready for both entertaining and relaxation, featuring a custom-built deck, a hot tub and a cozy fire pit area perfect for gathering with family and friends. Additional notable upgrades include a new roof (2021), replacement windows, updated HVAC, an upgraded electrical panel (220 amp), and an expanded driveway, offering convenient additional off-street parking! With versatile living spaces, thoughtful updates, and plenty of room to make it your own, this home is ready for its next chapter. Schedule your private showing today and see for yourself!
Save
Ask
Tour
Hide
Share
Listing Snapshot
Price
$525,000
Days On Site
25 Days
Bedrooms
4
Inside Area (SqFt)
2,524 sqft
Total Baths
3
Full Baths
2
Partial Baths
1
Lot Size
0.22 Acres
Year Built
1956
MLS Number
PAMC2195958
Status
Active
Property Tax
$8,211
HOA/Condo/Coop Fees
N/A
Sq Ft Source
Estimated
Friends & Family
React
Comment
Invite
No Comments Yet
Did you know? You can invite friends and family to your search. They can join your search, rate and discuss listings with you.
Recent Activity
2 days ago
Listing updated with changes from the MLS
3 days ago
Status changed to Active
4 weeks ago
Listing first seen on site
General Features
Acres
0.22
Cross Street
FRAZIER
Foundation
Brick/Mortar
Levels
Three Or More
Parking
Other
Property Sub Type
Single Family Residence
Sewer
Public Sewer
Special Circumstances
Standard
SqFt Above
2524
SqFt Total
2524
Style
TraditionalSplit Level
Water Source
Public
Zoning
RES
Interior Features
Appliances
RangeCooktopGas Water HeaterBuilt-In RangeDishwasherDryerWasherMicrowave
Basement
FinishedFull
Cooling
Central AirCeiling Fan(s)GasElectric
Flooring
Wood
Heating
Natural GasCentral
Interior
Eat-in KitchenCeiling Fan(s)
Laundry Features
Lower Level
Spa
Yes
Save
Ask
Tour
Hide
Share
Exterior Features
Construction Details
Vinyl Siding
Lot Features
Sloped
Patio And Porch
Deck
Pool Features
None
Roof
Shingle
Spa
Yes
Spa Features
Heated
Community Features
Community Features
SidewalksStreet Lights
MLS Area
Upper Moreland Twp (10659)
School District
UPPER MORELAND
Schools
School District
UPPER MORELAND
Elementary School
Unknown
Middle School
Unknown
High School
Unknown
Listing courtesy of Keller Williams Real Estate-Langhorne



Did you know? You can invite friends and family to your search. They can join your search, rate and discuss listings with you.