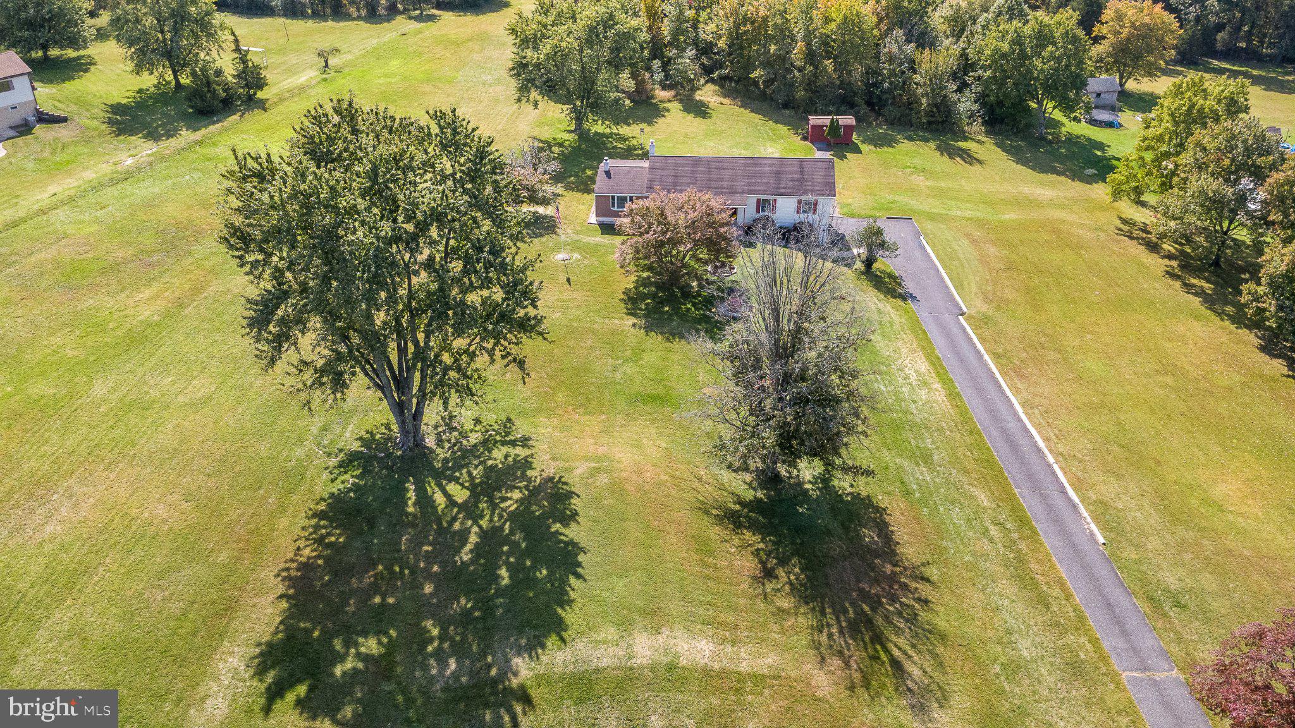
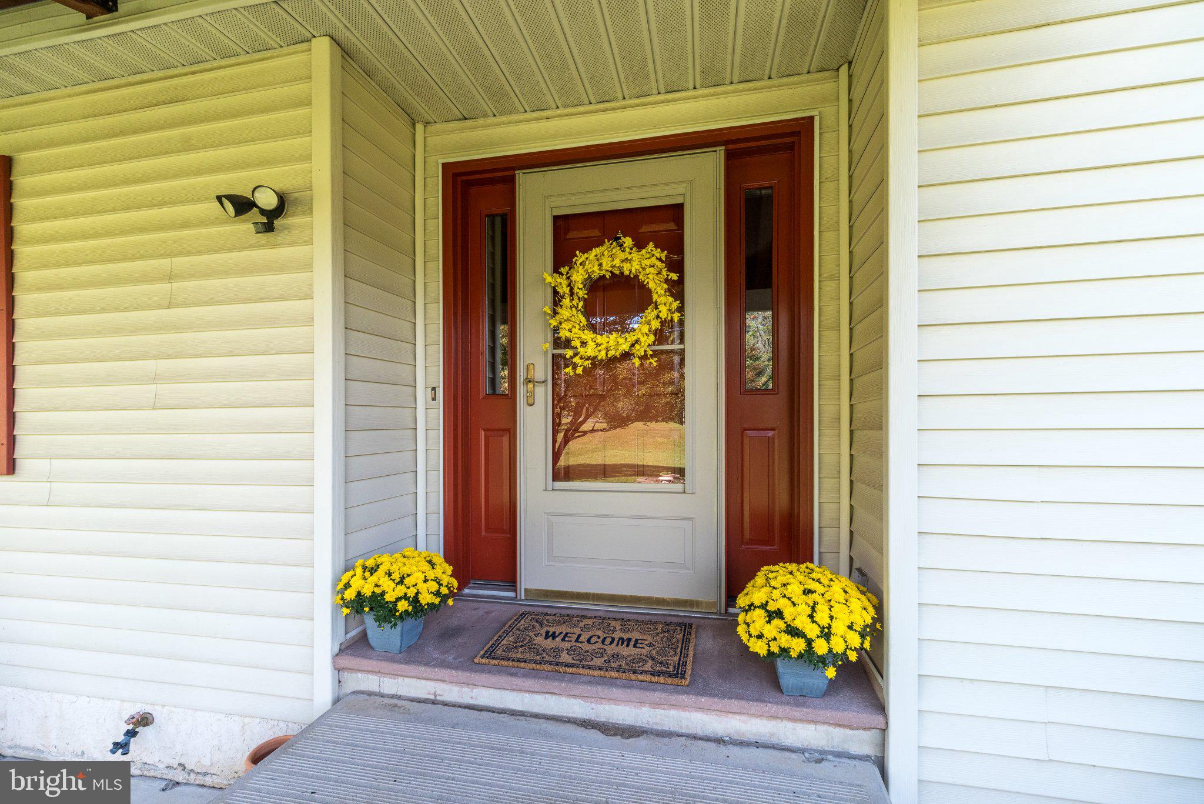
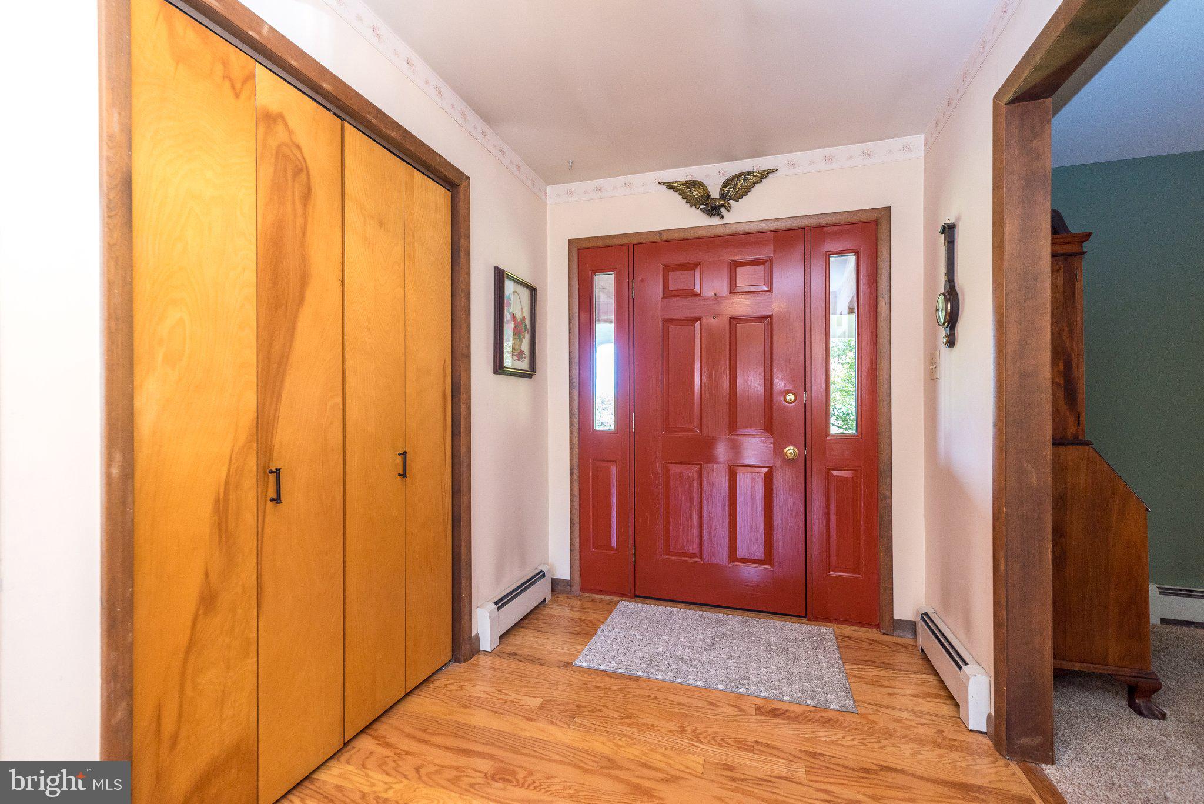
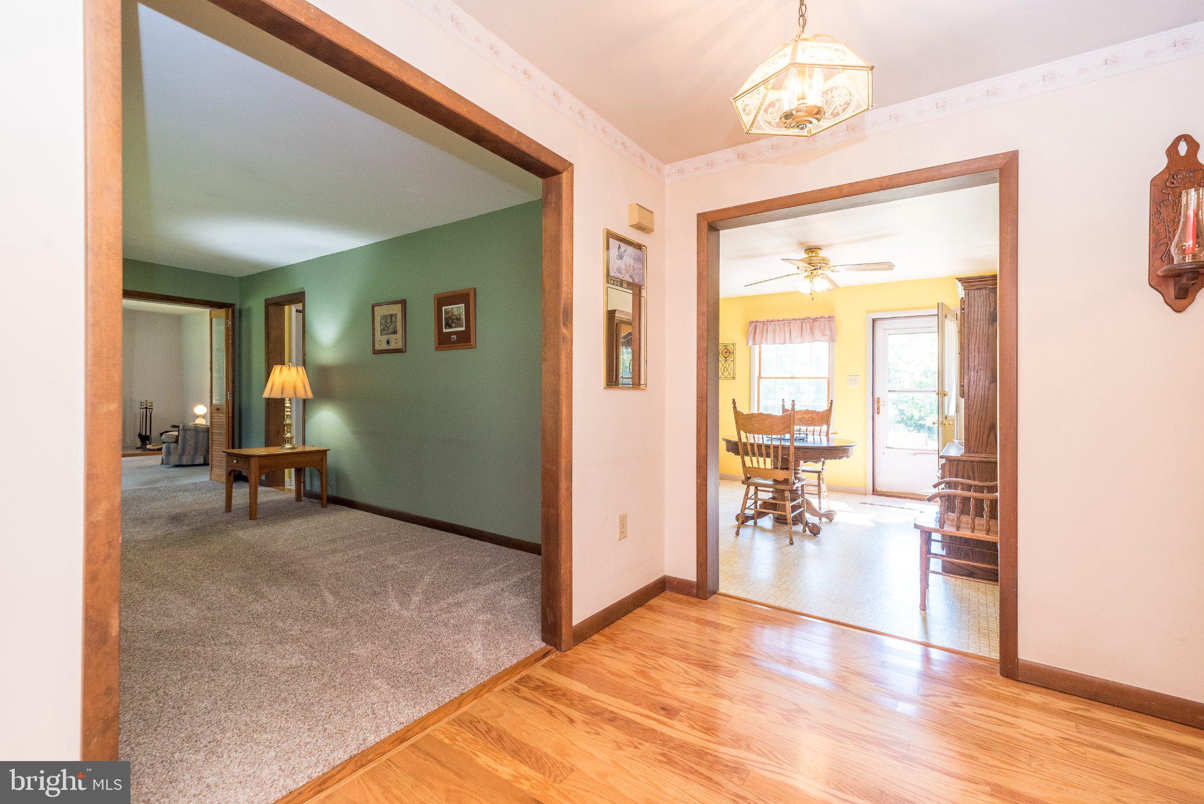
Welcome to this four-bedroom well maintained ranch home offering comfortable one-level living with a spacious addition and plenty of storage. Enjoy the welcoming front porch, perfect for relaxing and enjoying the neighborhood, along with a spacious rear deck featuring a retractable awning which is an ideal spot for outdoor dining, entertaining, or simply unwinding in the shade. Come inside to find the inviting kitchen featuring oak cabinetry, brand-new stainless-steel appliances, double sink, ceramic backsplash, and pantry, with an adjoining breakfast area and access to the rear deck. The deck offers a beautiful view of nature and the spacious backyard which extends well into the wooded area to include 4+ acres of ground. The family room addition provides a warm gathering space with a wood-burning stove, ceiling fan, bay window and split-unit A/C. A fourth bedroom with half bath is conveniently located off the family room. The main level features a spacious living room with a large window, along with a hardwood foyer and hallway, generous closet space, and convenient attic access. Down the hall is the bedroom area which includes three additional bedrooms and two full baths. The primary bedroom features double closets, a ceiling fan, and a private full bath with a surround shower and a window for natural light. The expansive unfinished basement, measuring approximately 30' x 25', provides endless possibilities for future finishing, a workshop, recreation space, or simply abundant storage. The washer and dryer are included. Additional highlights include a two-car garage with storage and shelving, large shed with lawn equipment including mower and leaf collector, a generator, whole-house attic fan, and crawl space beneath the addition. Don’t miss this one!
Save
Ask
Tour
Hide
Share
Listing Snapshot
Price
$549,900
Days On Site
16 Days
Bedrooms
4
Inside Area (SqFt)
1,792 sqft
Total Baths
3
Full Baths
2
Partial Baths
1
Lot Size
4.2 Acres
Year Built
1986
MLS Number
PAMC2195990
Status
Active
Property Tax
$7,588
HOA/Condo/Coop Fees
N/A
Sq Ft Source
Estimated
Friends & Family
React
Comment
Invite
No Comments Yet
Did you know? You can invite friends and family to your search. They can join your search, rate and discuss listings with you.
Recent Activity
4 days ago
Price changed to $549,900
4 days ago
Listing updated with changes from the MLS
2 weeks ago
Status changed to Active
2 weeks ago
Listing first seen on site
General Features
Acres
4.2
Attached Garage
Yes
Foundation
Concrete Perimeter
Garage
Yes
Garage Spaces
2
Levels
One
Parking
GarageDrivewayInside EntranceAttached
Parking Spaces
2
Pets
Yes
Property Sub Type
Single Family Residence
Sewer
Septic Tank
Special Circumstances
Standard
SqFt Above
1792
SqFt Total
1792
Style
Ranch/Rambler
Water Source
Well
Zoning
RESIDENTIAL
Interior Features
Appliances
Electric Water Heater
Cooling
Ceiling Fan(s)Window Unit(s)DuctlessElectricAttic Fan
Fireplace
Yes
Fireplace Features
Free Standing
Fireplaces
1
Flooring
HardwoodWoodCarpet
Heating
OilWood StoveBaseboard
Interior
Eat-in KitchenCeiling Fan(s)Pantry
Main Level Bedrooms
4
Basement
Bedroom 2
Level - Main
Bedroom 3
Level - Main
Bedroom 4
Level - Main
Breakfast Room
Level - Main
Family Room
Level - Main
Kitchen
Level - Main
Living Room
Level - Main
Primary Bedroom
Level - Main
Save
Ask
Tour
Hide
Share
Exterior Features
Construction Details
BrickVinyl Siding
Exterior
Awning(s)
Lot Features
Front YardLevel
Pool Features
None
Roof
Shingle
View
Garden
Waterview
Garden
Community Features
MLS Area
Salford Twp (10644)
School District
SOUDERTON AREA
Schools
School District
SOUDERTON AREA
Elementary School
Unknown
Middle School
Unknown
High School
Unknown
Listing courtesy of Keller Williams Real Estate-Montgomeryville



Did you know? You can invite friends and family to your search. They can join your search, rate and discuss listings with you.