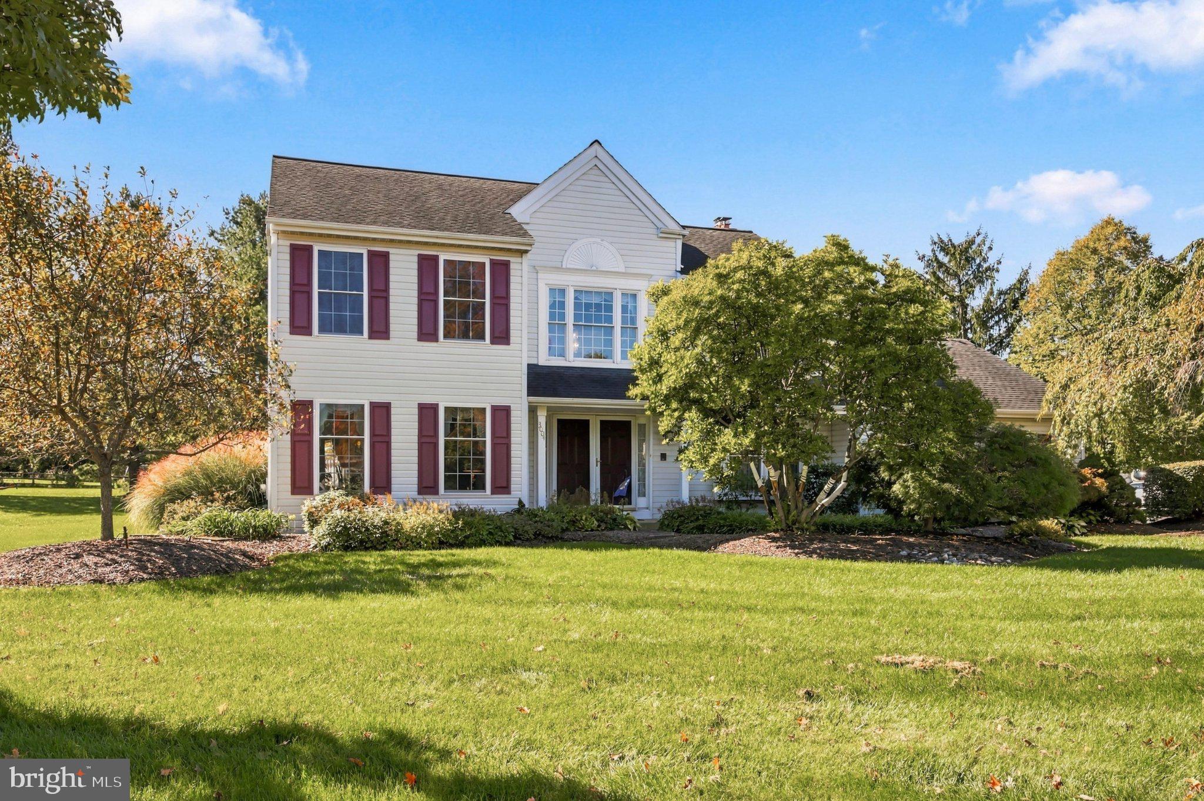
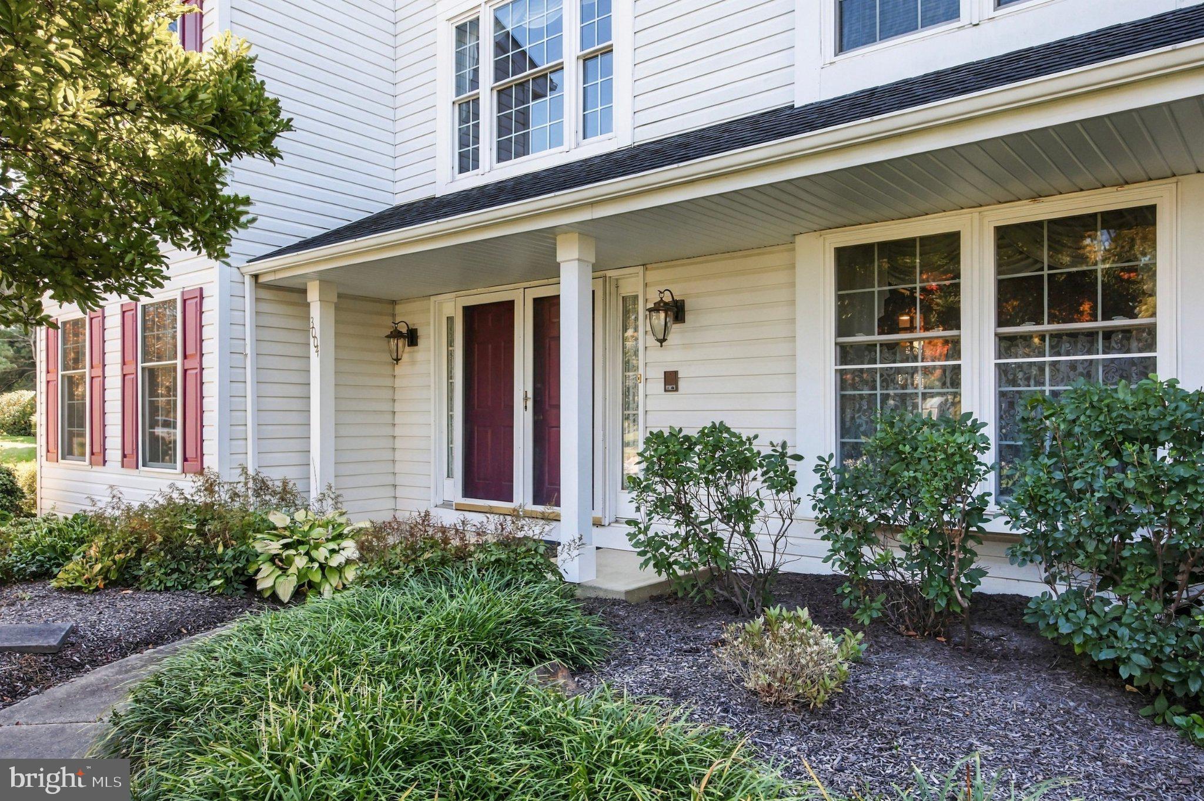
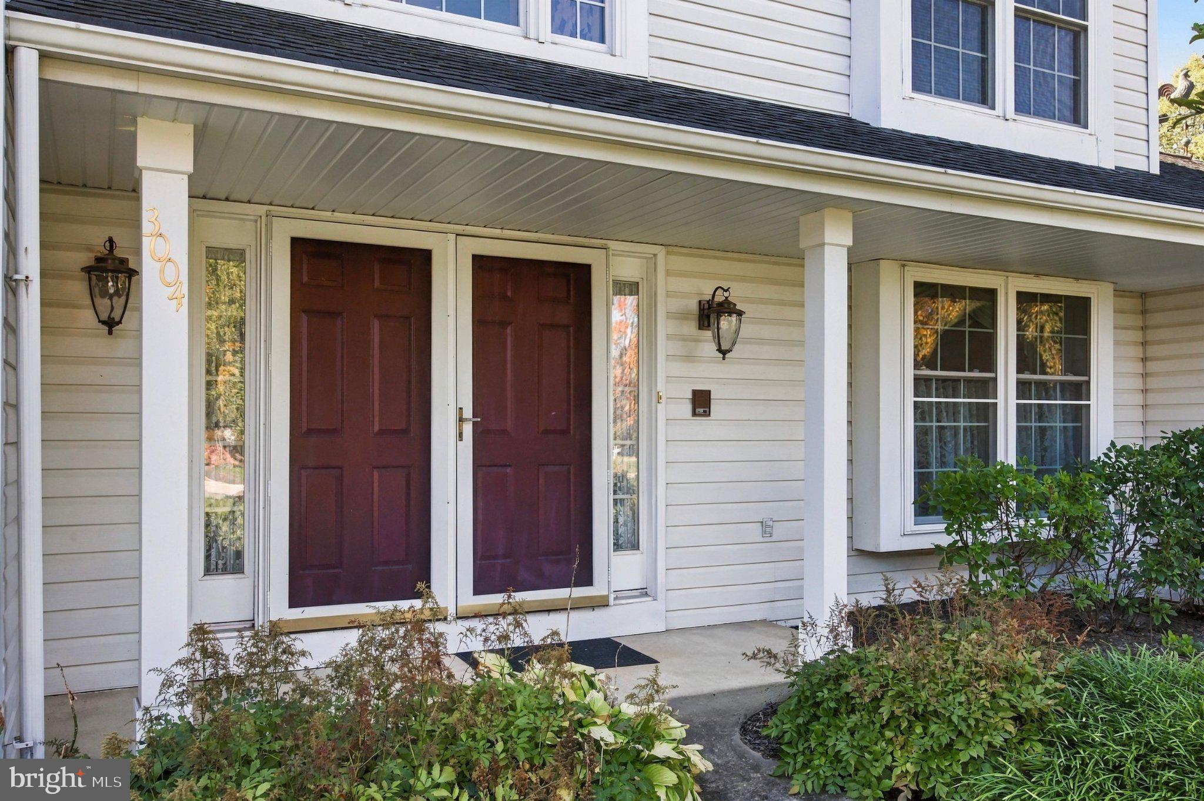
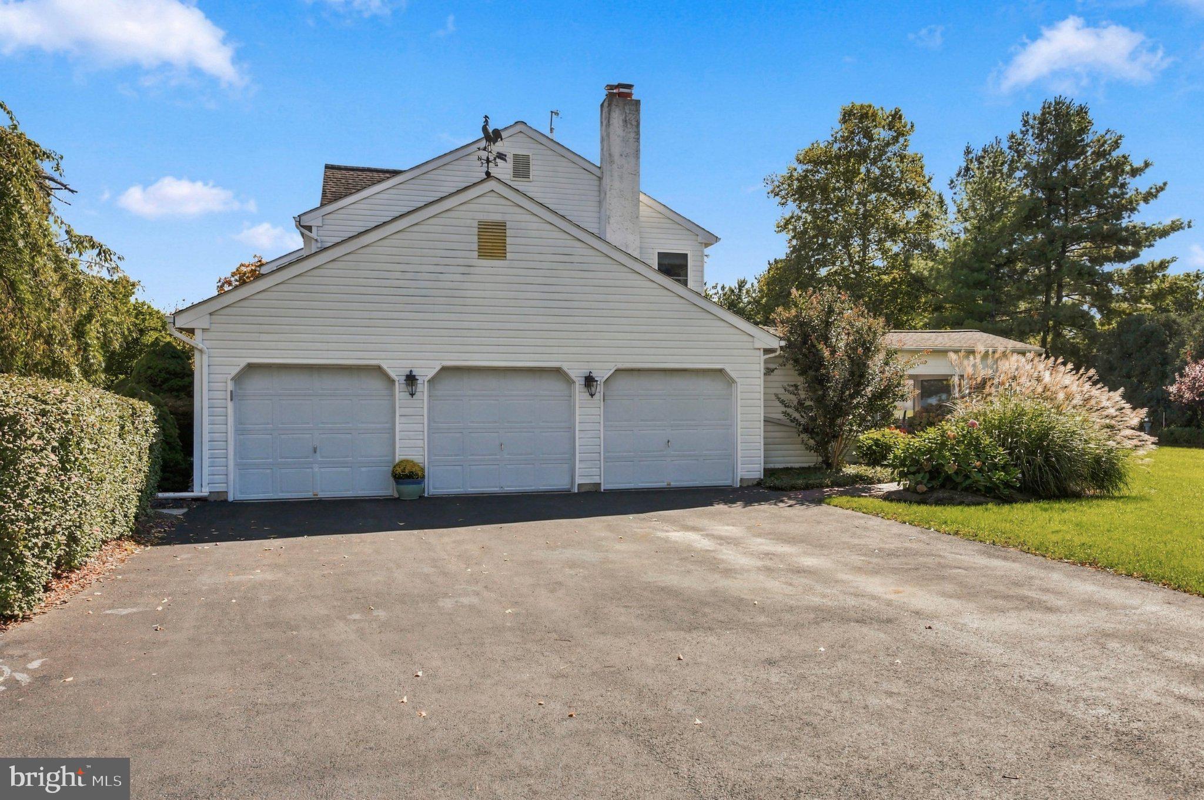
Nestled on a beautifully landscaped corner lot on a quiet cul-de-sac in the highly desirable Milestone neighborhood, this extensively upgraded 4-bedroom, 2.5-bath home offers an exceptional blend of elegance, comfort, and inviting indoor-outdoor living. Mature trees and thoughtfully cultivated gardens provide a private, picturesque backdrop, while a dramatic two-story foyer, spacious renovated kitchen, exceptional entertaining spaces, a three-car garage, and a dedicated main-level office are just some of the features that make this home truly special.
Beyond the dramatic two-story foyer, the home's thoughtfully designed interior unfolds into a sunken formal living room with 9-foot ceilings and an elegant formal dining room accented by classic chair rail detailing. Hardwood flooring throughout the main level, crown molding, and beautifully appointed custom draperies add warmth, character, and a refined finishing touch.
The heart of the home is the bright kitchen dining area, featuring palladium windows and a vaulted ceiling that flood the space with natural light. The spacious renovated kitchen (2018) features granite countertops, a stylish tile backsplash, custom cabinetry, and hardwood flooring, and flows naturally into the adjoining family room. An energy-efficient gas fireplace (2012) anchors the family room, complemented by a custom-built entertainment center that houses a 60-inch television, creating a warm and inviting space for relaxing and entertaining.
French doors open to a spacious enclosed screened-in patio, extending the living and entertaining space outdoors. From there, step onto a private patio with a gas grill and dedicated gas line—an ideal setting for outdoor dining, entertaining, or relaxing while enjoying the mature trees and beautifully landscaped grounds.
A dedicated main-level office with glass-paned double doors provides privacy for working from home or studying. The convenient mudroom includes the washer and dryer and offers direct access to the three-car garage.
Upstairs, the spacious primary suite provides a private retreat with its own en-suite bathroom with a large soaking tub, double sinks and walk in shower. Three additional bedrooms share an upgraded hall bathroom, and new wall-to-wall carpeting throughout the second level adds a fresh, comfortable feel.
The partially finished basement offers valuable additional living space with flexibility for a home office, workout area, recreation space, media room, or private retreat. A large adjoining workroom is perfect for projects, hobbies, crafts, or a workshop, while a separate storage room provides additional storage.
Notable improvements include a new HVAC system (2025), 40-year roof (2013), hot water heater (2019), renovated kitchen (2018), and energy-efficient gas fireplace (2012).
Located in the Methacton School District, this peaceful Milestone setting offers the best of both worlds—an established neighborhood surrounded by mature trees and beautifully landscaped grounds, with convenient access to schools, parks, dining, shopping, and major commuting routes. With its sought-after cul-de-sac location, tree-lined backyard, extensive gardens and landscaping, three-car garage, inviting indoor-outdoor living spaces, dedicated office, and flexible additional living space, this extensively upgraded home offers a rare combination of elegance, comfort, privacy, and everyday functionality.
Save
Ask
Tour
Hide
Share
Listing Snapshot
Price
$775,000
Days On Site
16 Days
Bedrooms
4
Inside Area (SqFt)
2,772 sqft
Total Baths
3
Full Baths
2
Partial Baths
1
Lot Size
0.58 Acres
Year Built
1991
MLS Number
PAMC2195994
Status
Pending
Property Tax
$11,136
HOA/Condo/Coop Fees
N/A
Sq Ft Source
Assessor
Friends & Family
React
Invite
Recent Activity
a week ago
Listing updated with changes from the MLS
2 weeks ago
Status changed to Pending
2 weeks ago
Listing first seen on site
General Features
Acres
0.58
Attached Garage
Yes
Cross Street
PAWLINGS FORD
Direction Faces
Northeast
Foundation
Slab
Garage
Yes
Garage Spaces
3
Green Energy Efficient
HVACAppliances
Levels
Three Or More
Number Of Stories
3
Parking
Garage Door OpenerAsphaltOff StreetGarageInside EntranceAttached
Parking Spaces
8
Pets
Yes
Property Sub Type
Single Family Residence
Security
Security SystemSecurity Lights
Sewer
Public Sewer
Special Circumstances
Standard
SqFt Above
2772
SqFt Total
2772
Style
Colonial
Utilities
Cable Available
Water Source
Public
Zoning
RES
Interior Features
Appliances
Double OvenGas RangeGas OvenCooktopElectric Water HeaterDishwasherDisposalHumidifierIce MakerInstant Hot WaterMicrowaveRefrigeratorStainless Steel Appliance(s)Water HeaterENERGY STAR Qualified Appliances