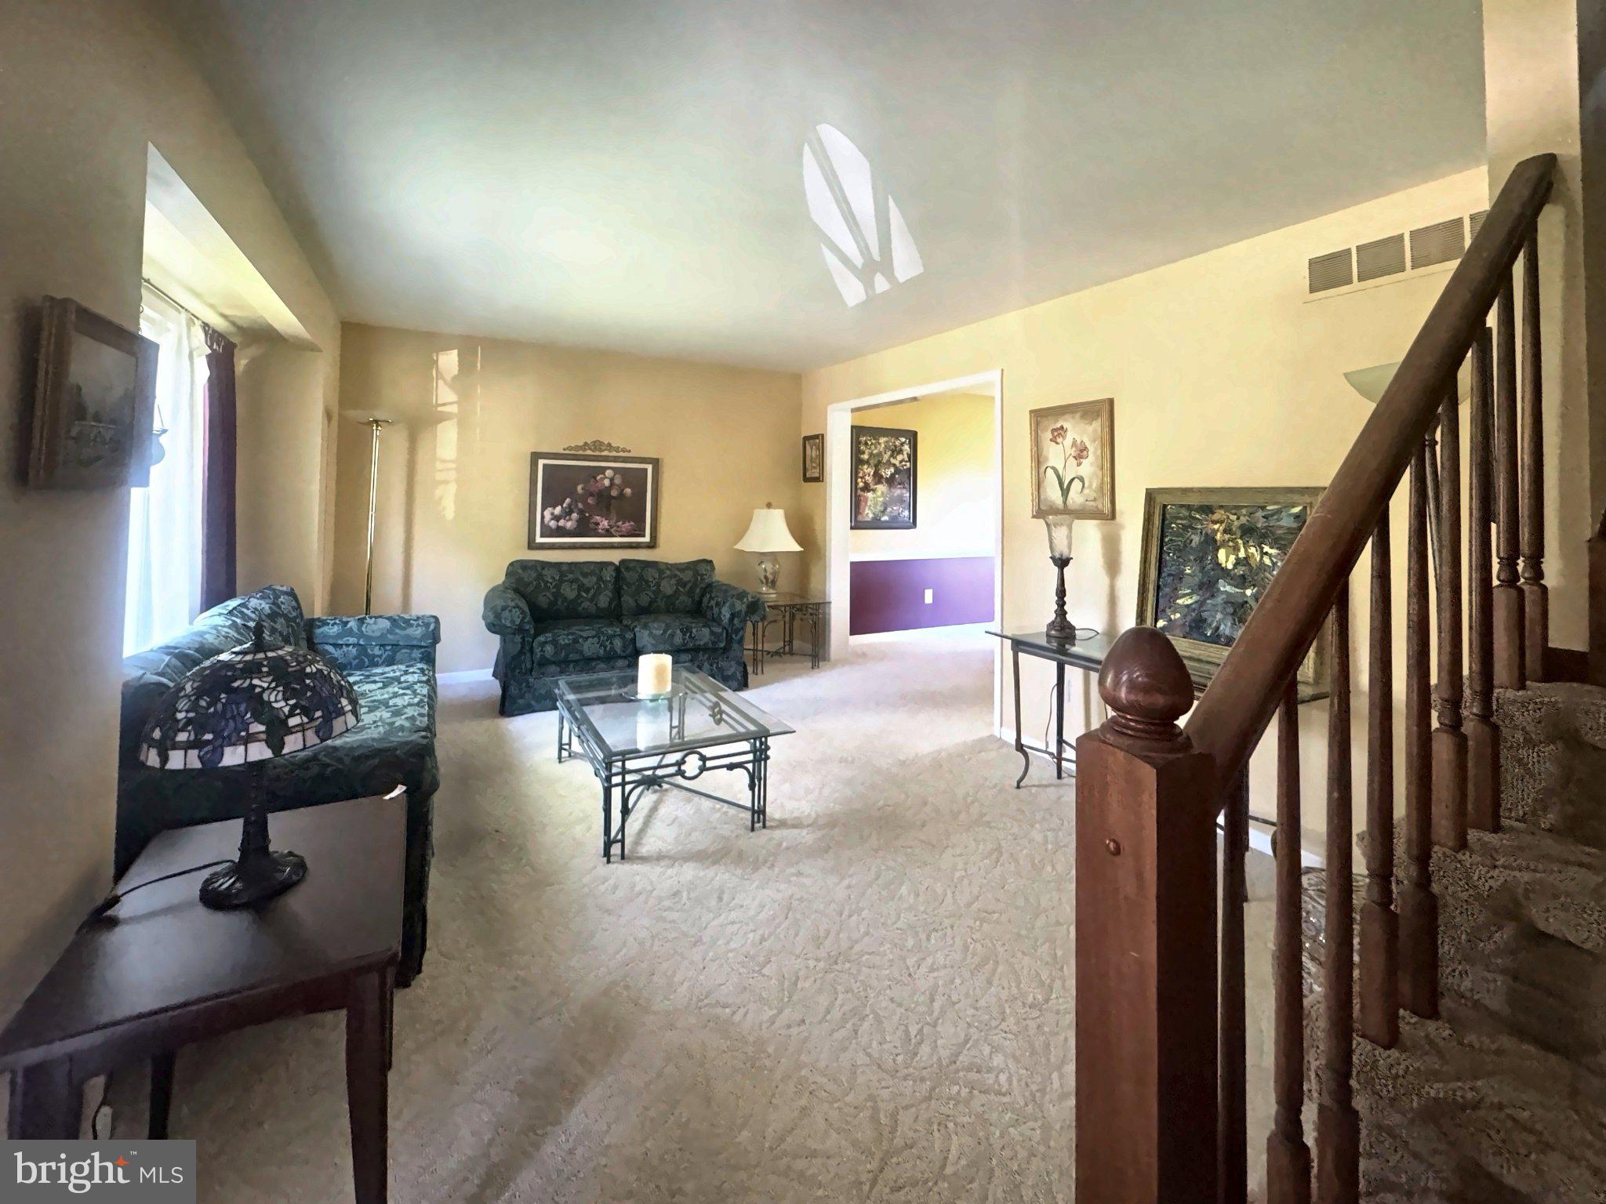
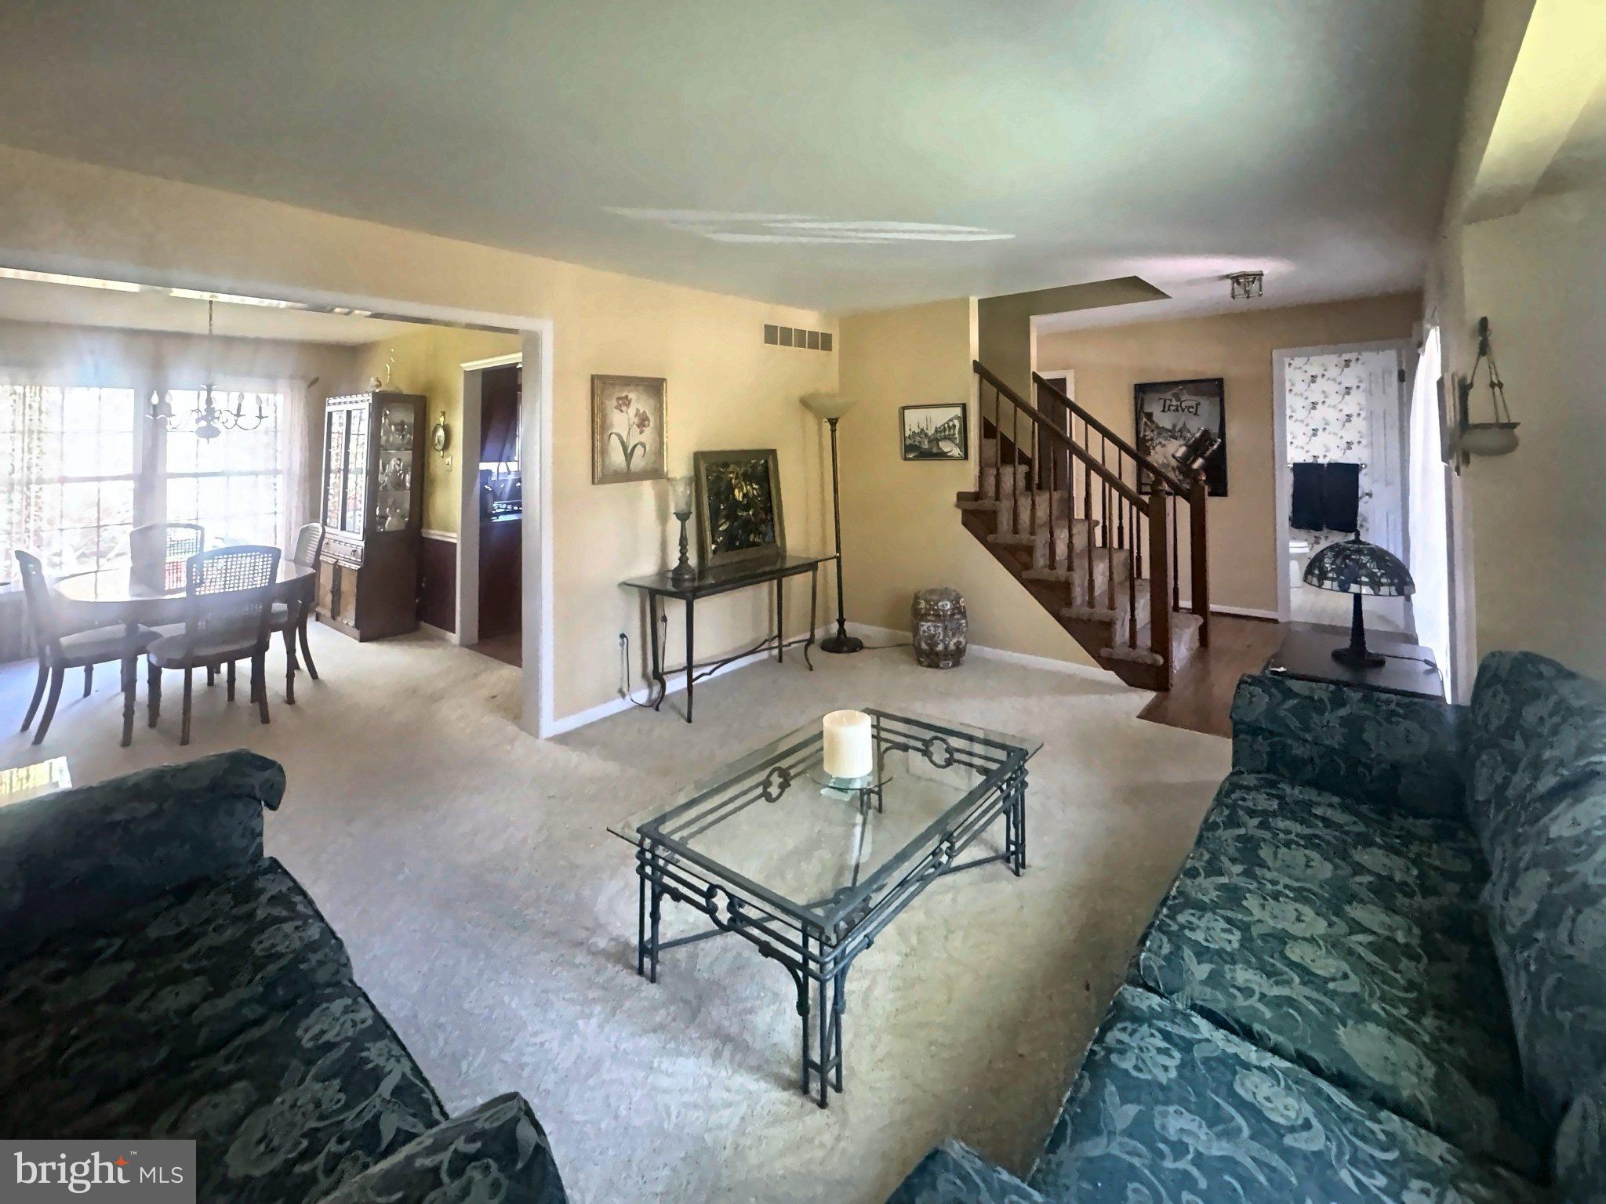
Set on a professionally landscaped 0.28-acre lot in Towamencin's Charlestowne community, this brick-front Colonial offers 3 bedrooms, 2.1 baths, and an updated kitchen at its heart, all in the North Penn School District. A paver walkway leads to the covered front porch. The living room has a large front window and opens to the formal dining room, which has chair rail and a wall of windows overlooking the side yard.
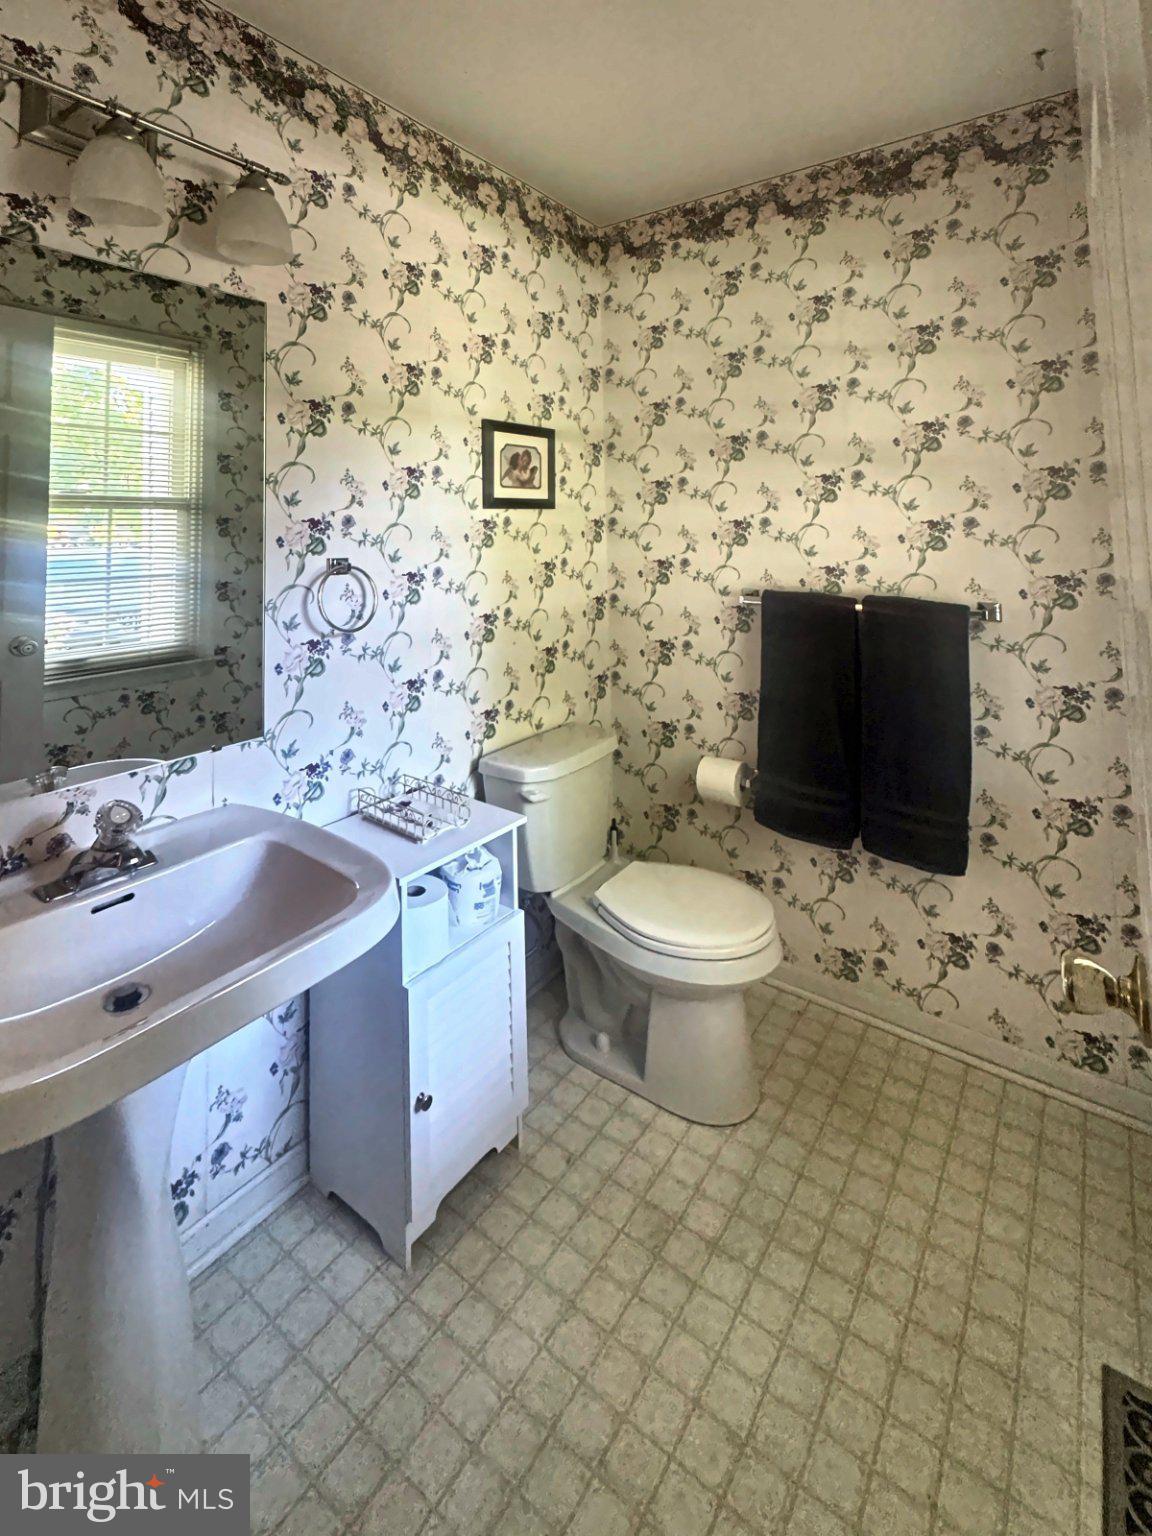
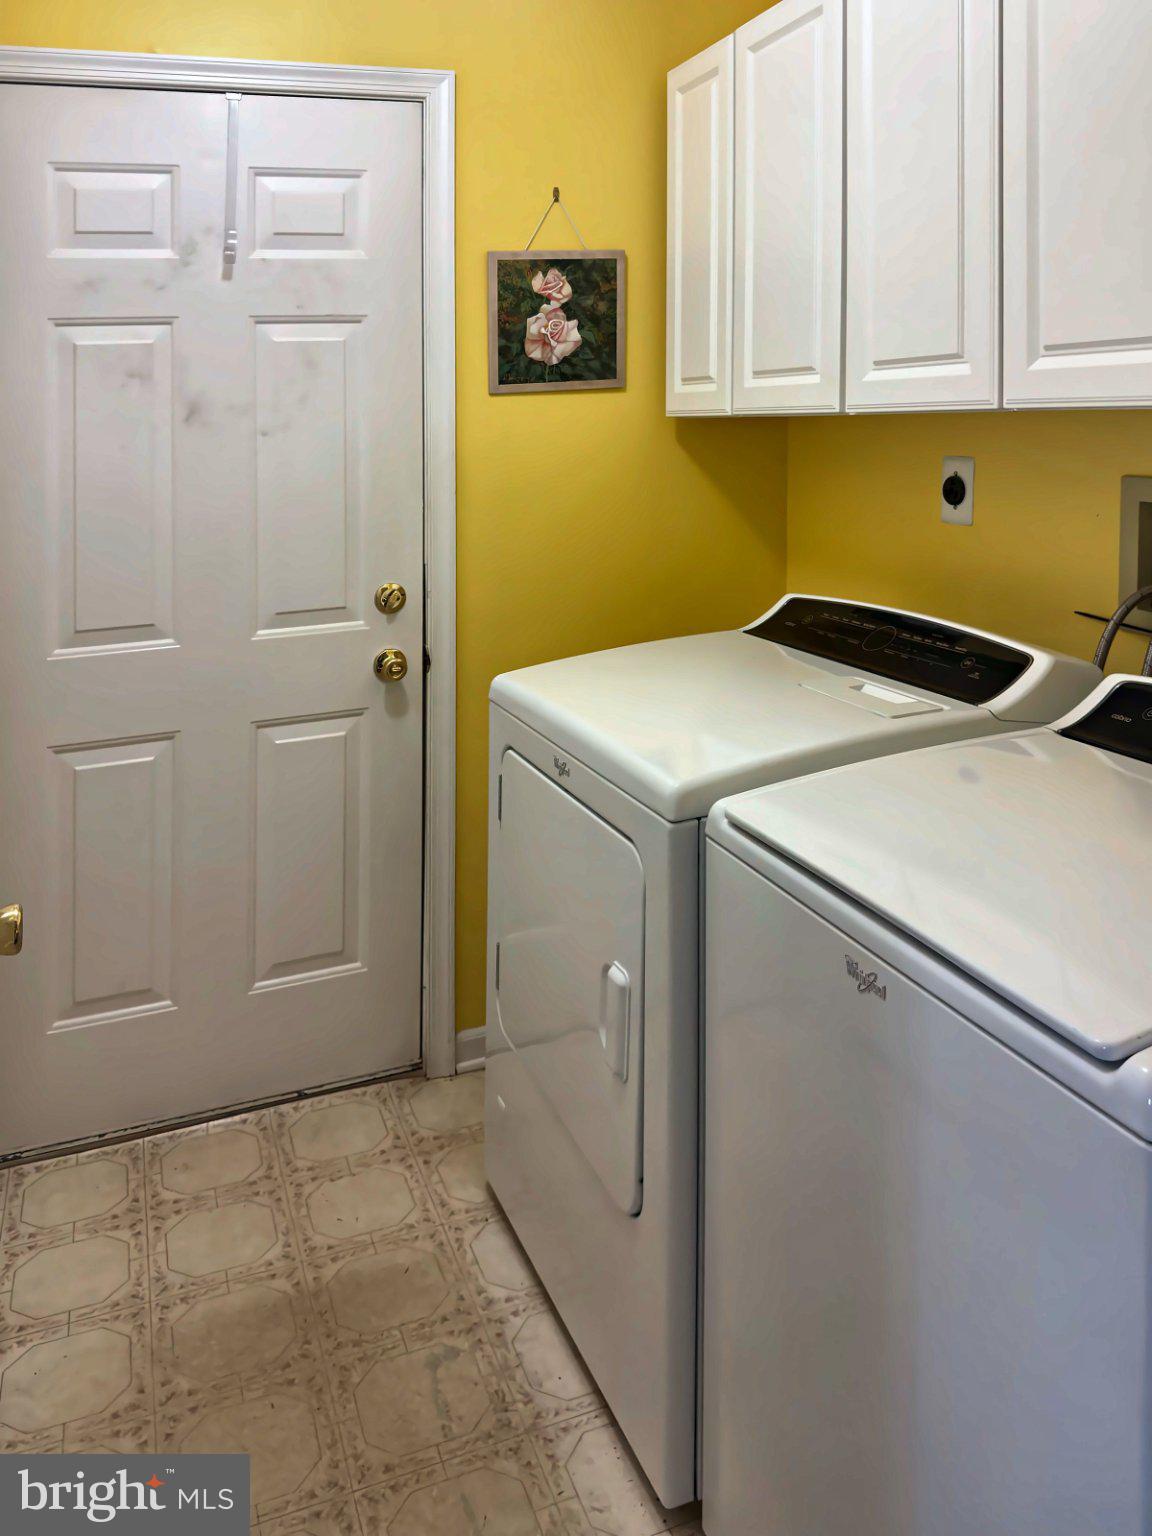
The kitchen pairs raised-panel cherry cabinetry and quartz counters with a white center island, a marble subway tile backsplash, an undermount stainless sink, and recessed lighting. Appliances include a stainless GE Profile gas convection range with a vented hood and a Bosch dishwasher. French doors open to a herringbone paver patio, and the kitchen flows straight into the family room, which has a brick fireplace with a wood mantel and a bank of windows that floods the space with light. A laundry room with inside access to the one-car attached garage, plus a powder room, complete the main level.
Upstairs, the primary bedroom offers a walk-in closet and a private bath with tub/shower and tile surround and floor. Two more bedrooms with generous closets share an oversized hall bath with tub/shower, tile, and a linen closet. The unfinished basement provides abundant storage and room to finish.
Outside, mature trees and planting beds frame an open rear lawn and a patio made for entertaining. Close to Fischer's Park, Lansdale shopping and dining, SEPTA Regional Rail, and the Lansdale interchange of the Northeast Extension (I-476). Schedule your private showing today.
Save
Ask
Tour
Hide
Share
Listing Snapshot
Price
$575,000
Days On Site
19 Days
Bedrooms
3
Inside Area (SqFt)
1,782 sqft
Total Baths
3
Full Baths
2
Partial Baths
1
Lot Size
0.28 Acres
Year Built
1990
MLS Number
PAMC2195998
Status
Active
Property Tax
$7,349
HOA/Condo/Coop Fees
$15.17 monthly
Sq Ft Source
Estimated
Friends & Family
React
Invite
Recent Activity
3 days ago
Price changed to $575,000
3 days ago
Listing updated with changes from the MLS
3 weeks ago
Listing first seen on site
General Features
Acres
0.28
Attached Garage
Yes
Foundation
Slab
Garage
Yes
Garage Spaces
1
Levels
Two
Parking
Garage Door OpenerOn StreetGarageDrivewayInside EntranceAttached
Parking Spaces
3
Pets
Yes
Property Sub Type
Single Family Residence
Security
24 Hour Security
Sewer
Public Sewer
Special Circumstances
Standard
SqFt Above
1782
SqFt Total
1782
Style
Colonial
Water Source
Public
Zoning
MRC RESIDENTIAL
Interior Features
Appliances
Gas Water Heater
Basement
Cooling
Central AirGas
Electric
200+ Amp Service
Fireplace
Yes
Fireplace Features
Wood Burning
Fireplaces
1
Heating
Natural GasForced AirBaseboard
Laundry Features
Laundry RoomMain Level
Bedroom 2
Bedroom 3
Dining Room
Level - Main
Family Room
Level - Main
Full Bath
Half Bath
Level - Main
Kitchen
Level - Main
Laundry
Level - Main
Living Room
Level - Main
Primary Bathroom
Primary Bedroom
Save
Ask
Tour
Hide
Share
Exterior Features
Construction Details
Vinyl Siding
Pool Features
None
Community Features
Association Amenities
None
Association Fee
$182.0
Association Fee Frequency
Annually
MLS Area
Towamencin Twp (10653)
School District
NORTH PENN
Schools
School District
NORTH PENN
Elementary School
Unknown
Middle School
Unknown
High School
Unknown
Listing courtesy of Long & Foster Real Estate, Inc.