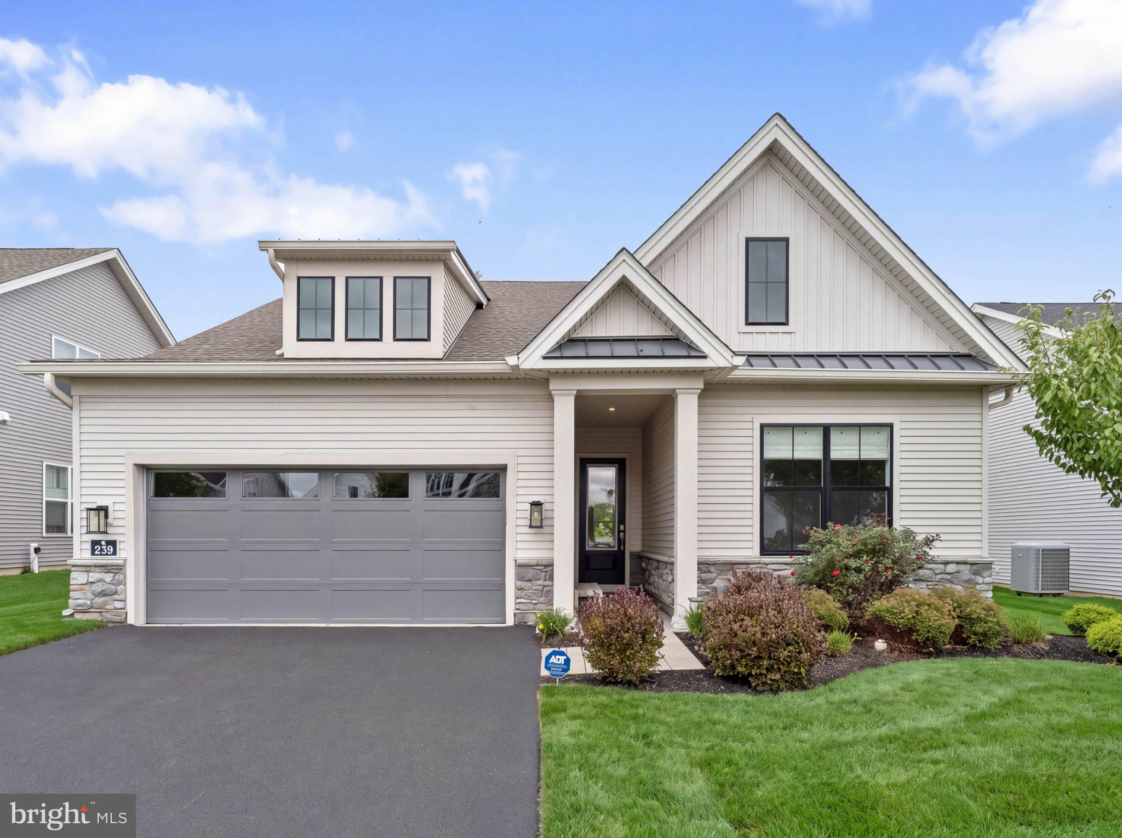
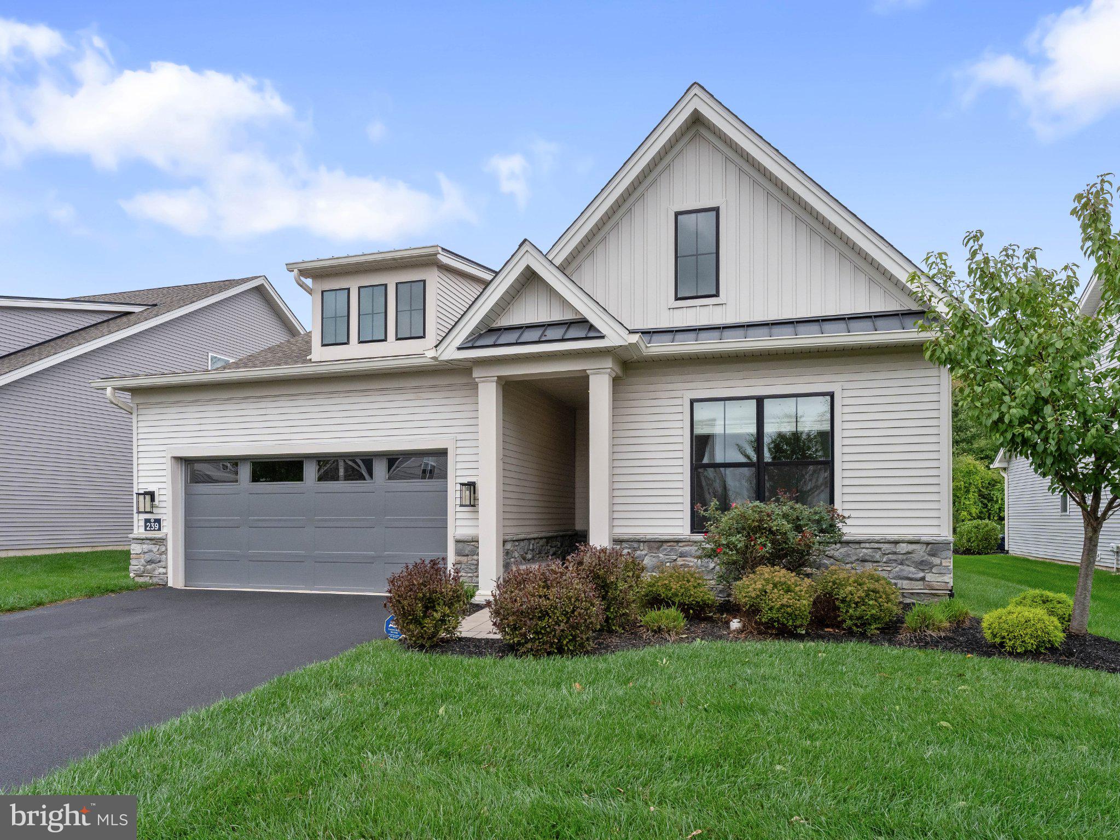
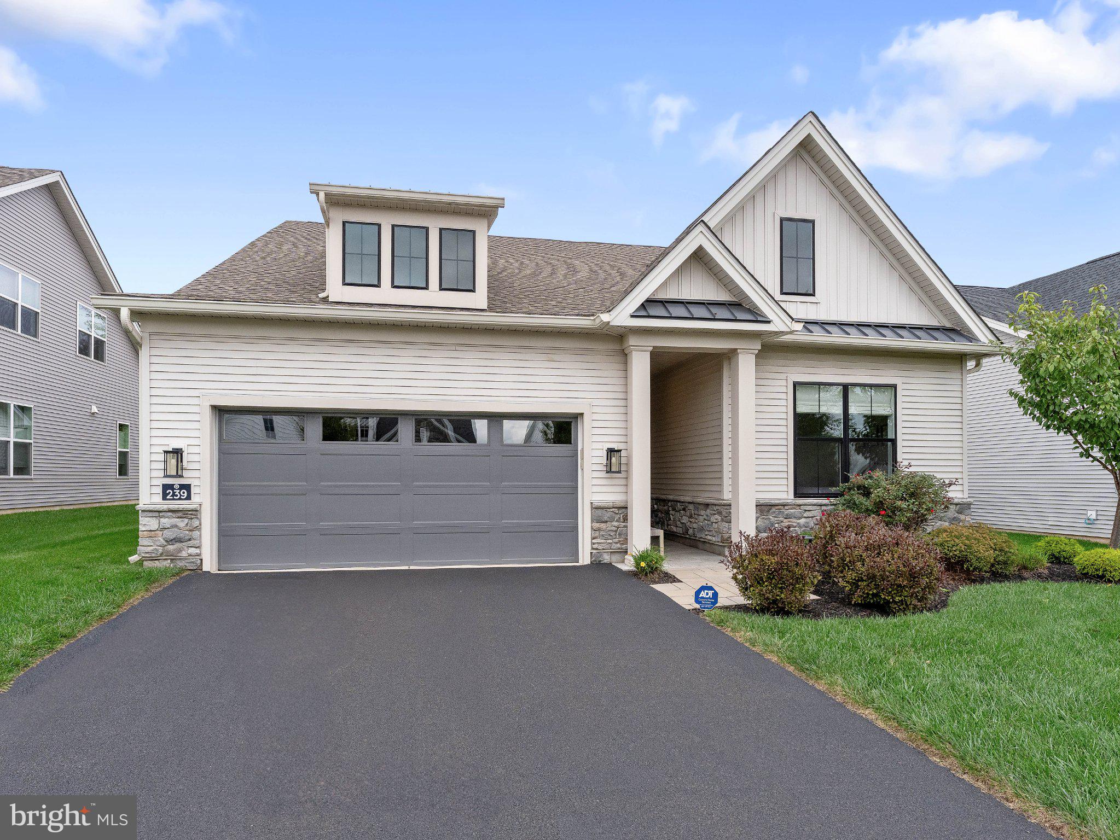
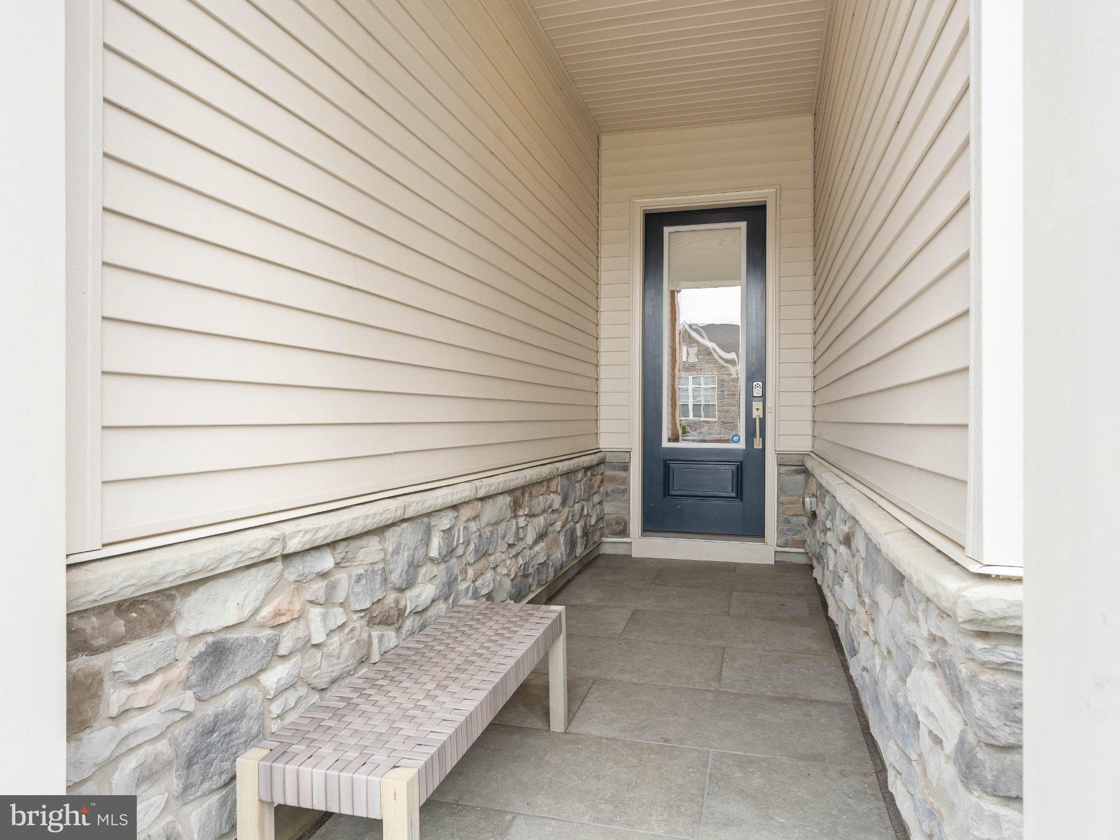
Welcome home to 239 Nelson Drive, a stunning single-story detached home offering an exceptional blend of luxury, comfort, and low-maintenance living. Thoughtfully designed throughout, this beautifully maintained residence offers both style and functionality in one of the area’s most desirable active adult communities.
At the heart of the home is a beautifully appointed gourmet kitchen featuring a generous pantry and striking marble backsplash, creating a refined and inviting space for both everyday living and entertaining. The home also features three spacious first floor bedrooms, an expanded garage with additional storage above, and approximately six years remaining on the builder warranty for added peace of mind.
One of the home’s most special features is its beautifully private outdoor setting. With no homes directly behind you and a peaceful backdrop of mature trees, the rear of the property creates a serene and inviting space to relax, entertain, or simply enjoy the natural surroundings.
The Regency at Waterside is more than just a place you call your home, it is truly a community to enjoy an exceptional way of live. Residents enjoy an active adult lifestyle centered around connection, social engagement, and enjoying every day to the fullest. With impressive amenities, a vibrant social calendar, and countless opportunities to meet neighbors and make new friends it is easy to see why this is one of the areas most premier luxury active adult communities.
Save
Ask
Tour
Hide
Share
Listing Snapshot
Price
$939,995
Days On Site
2 Days
Bedrooms
3
Inside Area (SqFt)
2,142 sqft
Total Baths
2
Full Baths
2
Partial Baths
N/A
Lot Size
N/A
Year Built
2022
MLS® Number
PAMC2196002
Status
Coming Soon
Property Tax
$11,721
HOA/Condo/Coop Fees
$351 monthly
Sq Ft Source
Estimated
Friends & Family
React
Comment
Invite
No Comments Yet
Did you know? You can invite friends and family to your search. They can join your search, rate and discuss listings with you.
Recent Activity
3 days ago
Listing updated with changes from the MLS®
3 days ago
Listing first seen on site
General Features
Attached Garage
Yes
Cross Street
Limekiln Pike
Foundation
Slab
Garage
Yes
Garage Spaces
2
Levels
One
Parking
AsphaltGarageAttached
Parking Spaces
2
Pets
Yes
Property Sub Type
Single Family Residence
Sewer
Public Sewer
Special Circumstances
Standard
SqFt Above
2142
SqFt Total
2142
Style
Ranch/Rambler
Water Source
Public
Zoning
RESIDENTIAL
Interior Features
Appliances
OvenGas Water HeaterCooktopDishwasherDisposalMicrowaveRefrigeratorStainless Steel Appliance(s)Washer



Did you know? You can invite friends and family to your search. They can join your search, rate and discuss listings with you.