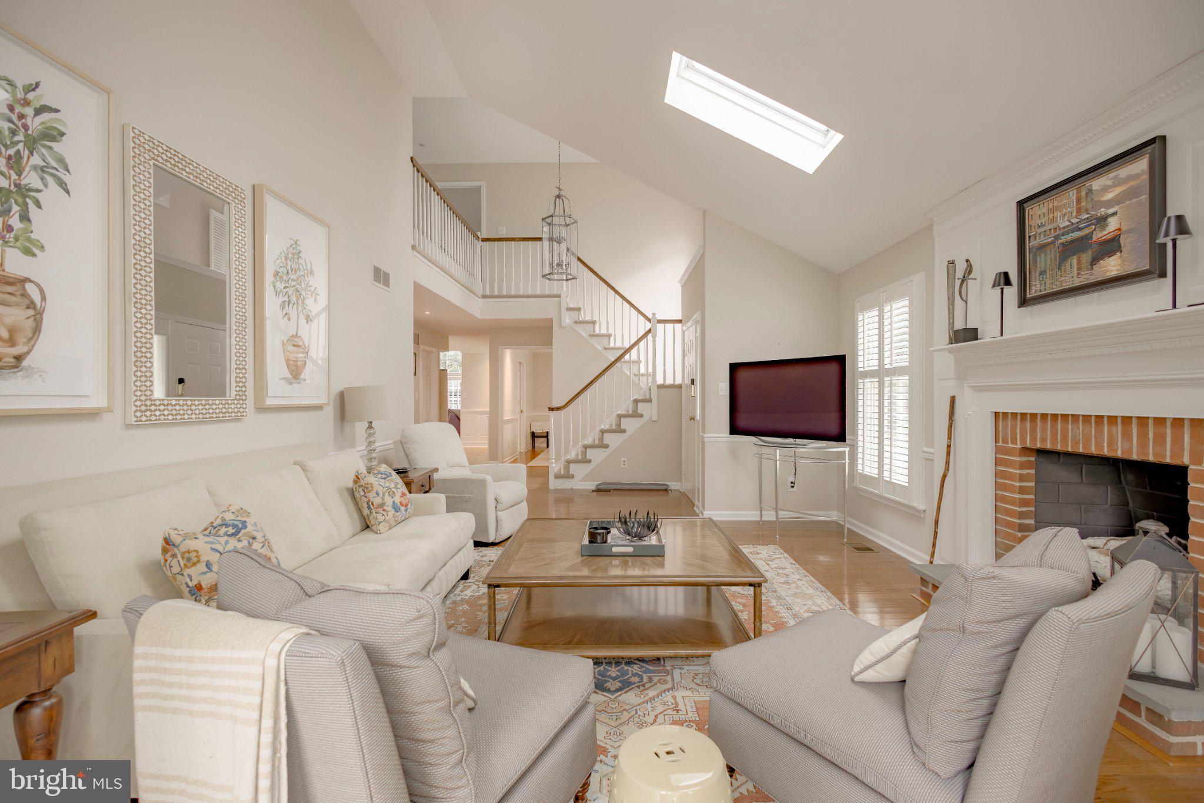
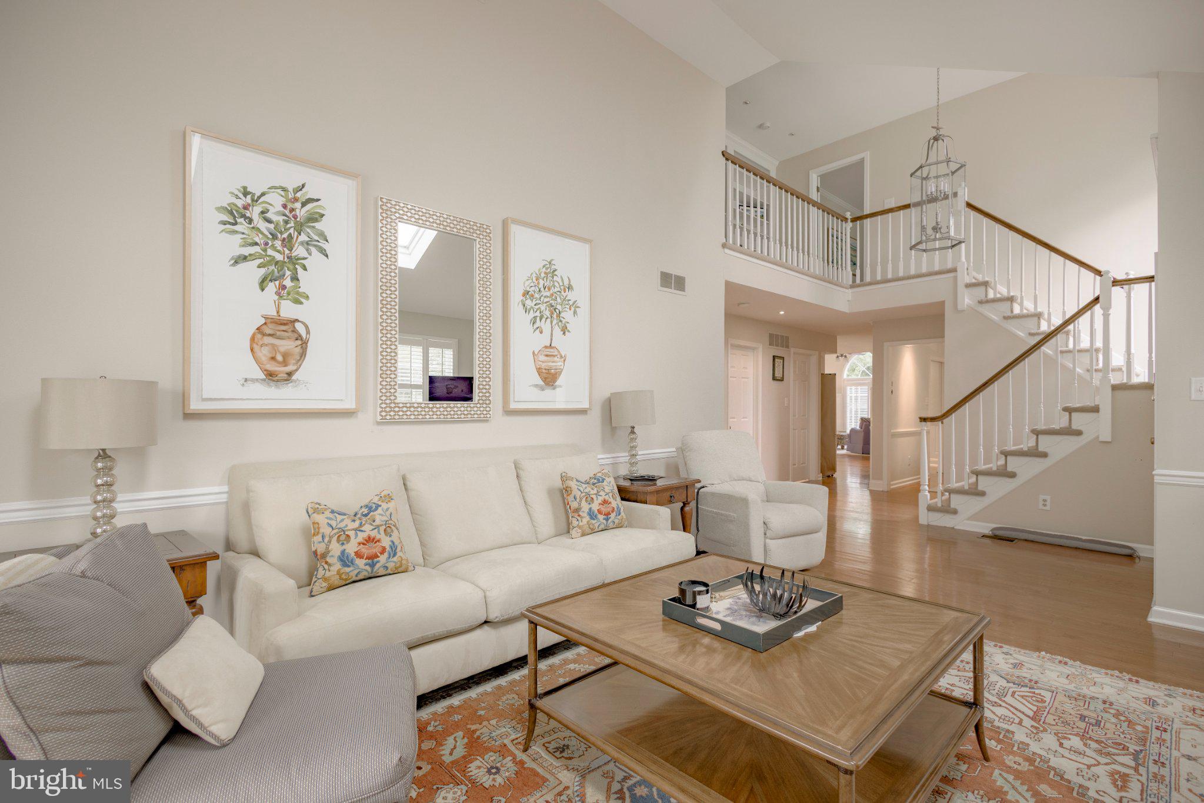
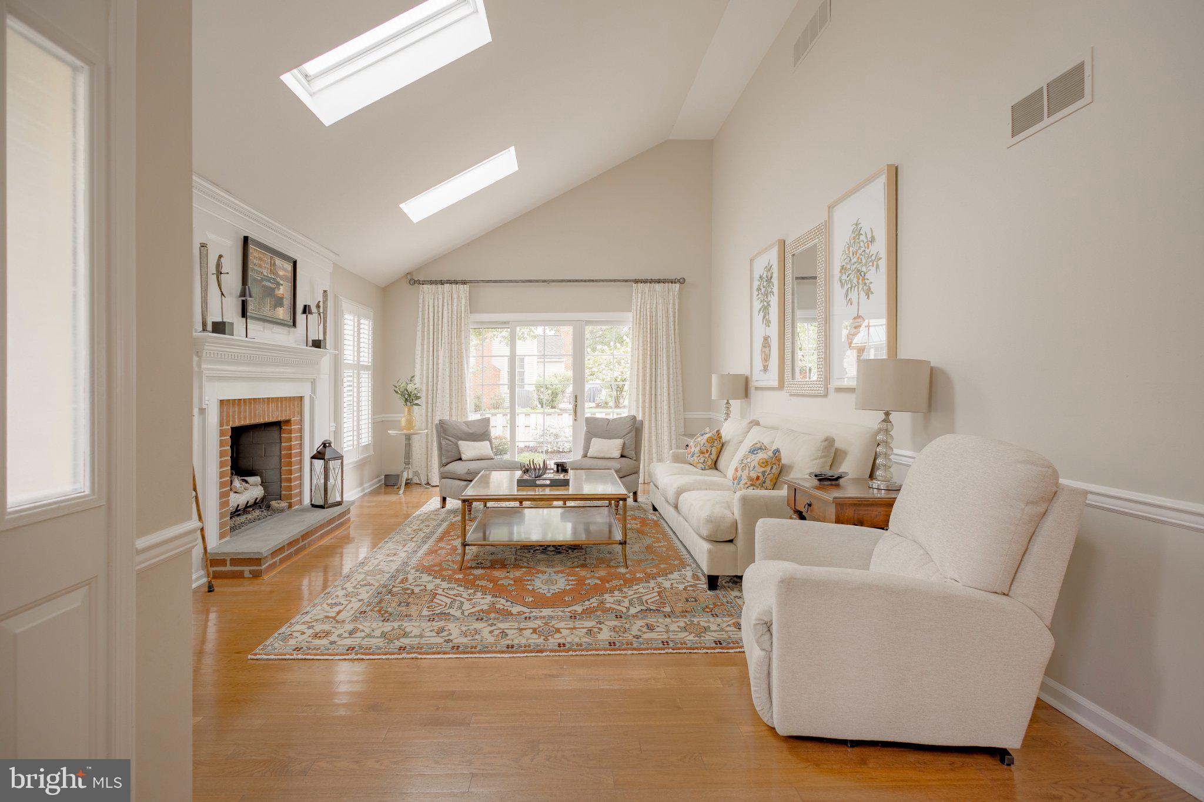
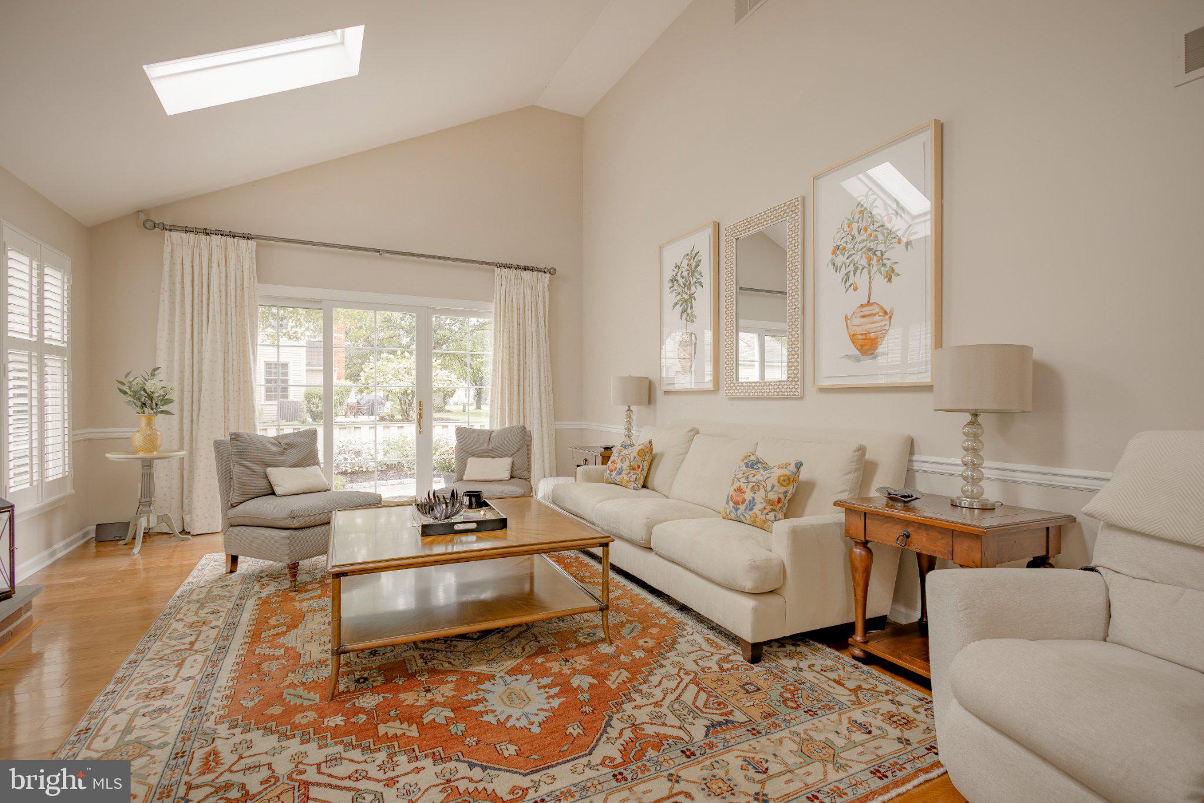
A rare offering in the sought-after Gwynedd Hunt community, this thoughtfully designed end-unit townhome truly offers the best of both worlds. The first-floor primary suite provides convenient, comfortable living, while two additional bedroom suites on the second floor offer privacy and flexibility for family, guests, or a home office.
Enter into a light-filled, open and airy living room featuring vaulted ceilings, skylights, gas fireplace, an open staircase, and access to the private back terrace. Just beyond the living room is a cozy and intimate dining room with a bay window and access to the spacious kitchen and den. The kitchen offers newer appliances, abundant cabinet space, and an open connection to the comfortable den/family area—perfect for everyday living and entertaining.
The first-floor primary suite is a wonderful retreat, featuring abundant closet space and a spacious, beautifully designed bathroom with a walk-in shower and linen closet. The bathroom connects directly to the first-floor laundry room, which is also accessible from the front foyer. A newly designed powder room completes the main level.
Upstairs, an open second-floor balcony hallway with beautiful built-in shelving leads to two generously sized bedroom suites. One features a large walk-in closet and a spacious bathroom with a soaking tub, walk-in shower, and double vanity. These private suites provide the perfect space for family or guests to spread out and enjoy their own comfortable retreat.
And there’s even more room to spread out in the finished basement, complete with a kitchenette. This versatile space is ideal for a guest retreat, extended family, entertaining, a home office, or your own private getaway.
Additional features include a two-car garage with interior access, newer garage doors, hardwood floors, a lovely front patio, and a private rear terrace.
Conveniently located near area shopping, Whole Foods, the shops and restaurants of Ambler, Montgomeryville, and with quick access to Route 309 and the Pennsylvania Turnpike. Enjoy nearby walking trails and the peaceful setting of this desirable community.
Downsize or upsize without sacrificing the space, comfort, and privacy you love. This exceptional home offers the flexibility to fit the way you live today—and the way you’ll live tomorrow.
Save
Ask
Hide
Share
Listing Snapshot
Bedrooms
3
Total Baths
4
Full Baths
3
Partial Baths
1
Inside Area (SqFt)
2,434 sqft
Lot Size
0.13 Acres
Year Built
1988
MLS Number
PAMC2196026
Status
Sold
Property Tax
$8,747
HOA/Condo/Coop Fees
$286 monthly
Sq Ft Source
Estimated
Friends & Family
React
Invite
Recent Activity
yesterday
Listing updated with changes from the MLS
General Features
Acres
0.13
Attached Garage
Yes
Foundation
Block
Garage
Yes
Garage Spaces
2
Levels
Two
Number Of Stories
2
Parking
Garage Door OpenerGarageDrivewayInside EntranceAttached
Parking Spaces
4
Pets
Yes
Property Sub Type
Townhouse
Sewer
Public Sewer
Special Circumstances
Standard
SqFt Above
2434
SqFt Total
2434
Style
Colonial
Utilities
Natural Gas Available
Water Source
Public
Zoning
R
Interior Features
Appliances
Gas Water Heater
Basement
Partially Finished
Cooling
Central AirGas
Fireplace
Yes
Fireplace Features
GasInsert
Fireplaces
1
Flooring
CarpetHardwood
Heating
Fireplace InsertNatural GasForced Air
Interior
Built-in Features
Laundry Features
Main Level
Main Level Bedrooms
1
Window Features
Skylight(s)
Save
Ask
Hide
Share
Exterior Features
Construction Details
Wood Siding
Pool Features
None
Roof
Shingle
Windows/Doors
Skylight(s)
Community Features
Association Fee
$286.0
Association Fee Frequency
Monthly
MLS Area
Lower Gwynedd Twp (10639)
School District
WISSAHICKON
Schools
School District
WISSAHICKON
Elementary School
Unknown
Middle School
Unknown
High School
Unknown
Neighborhood & Commute
Source: Walkscore
Disclosure: Community information and market data powered by Constellation Data Labs. Information is deemed reliable but not guaranteed.