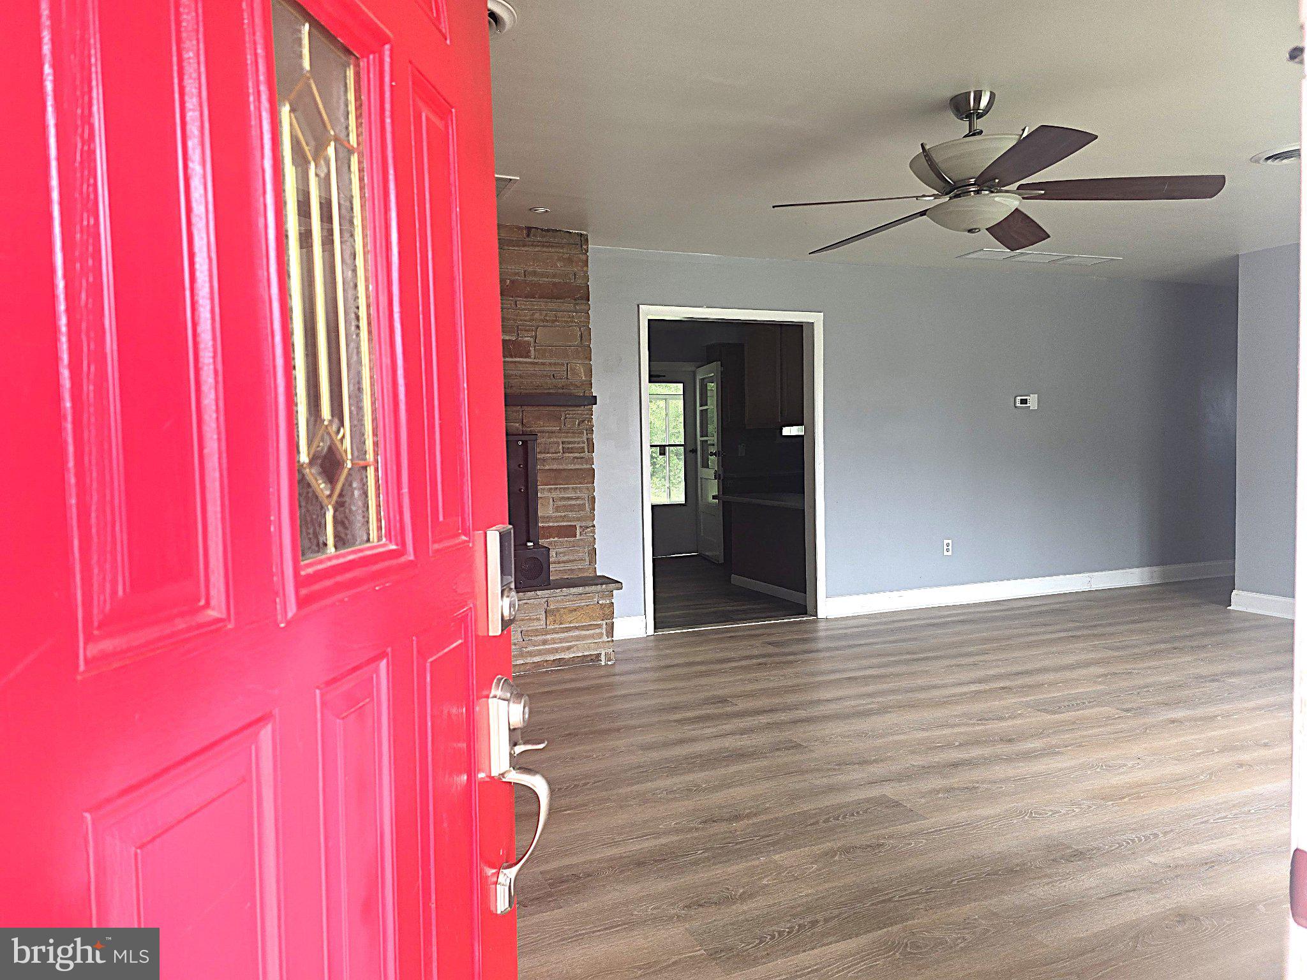
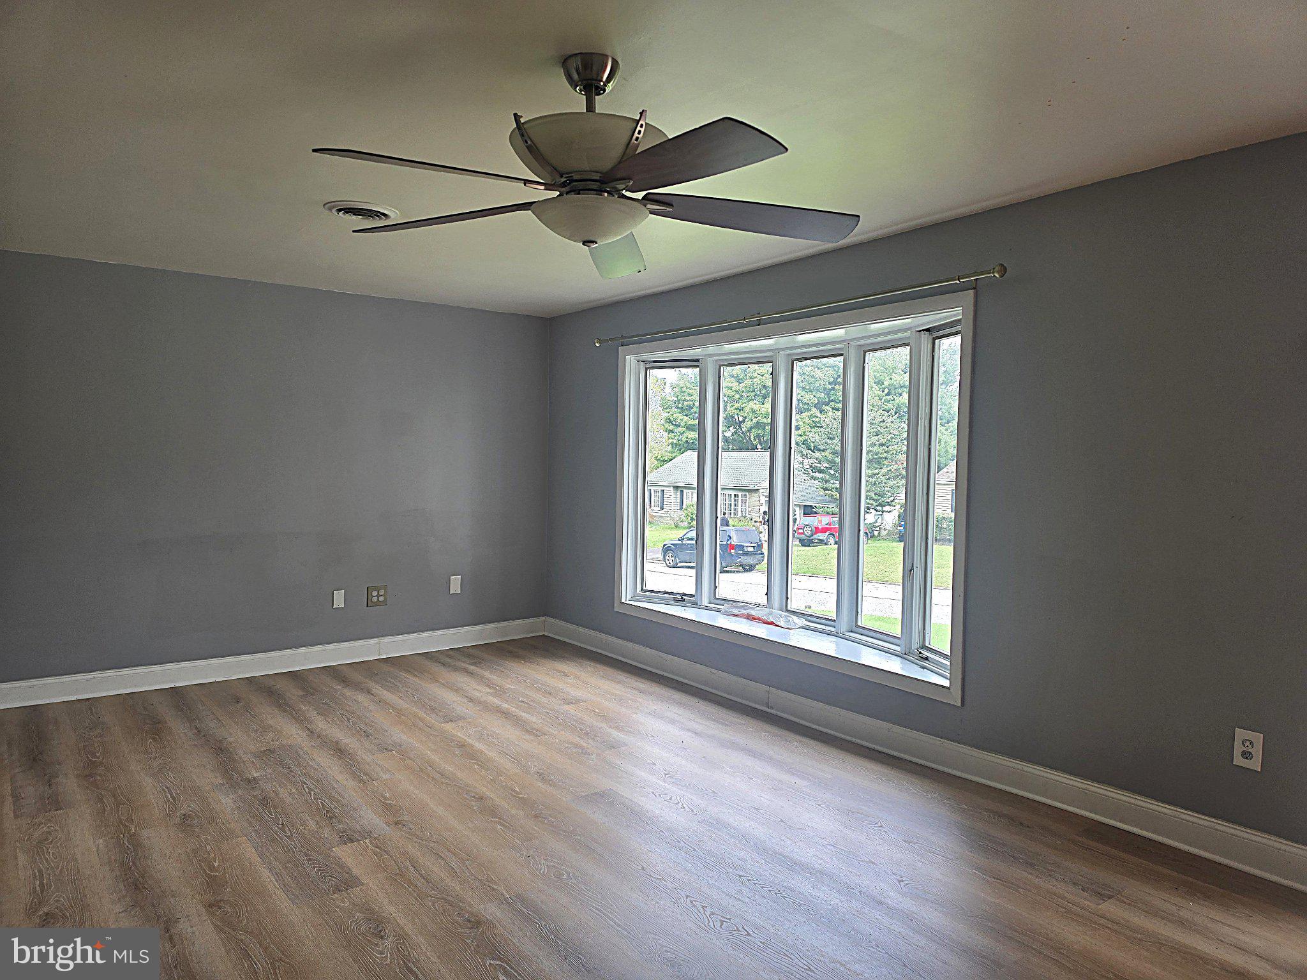
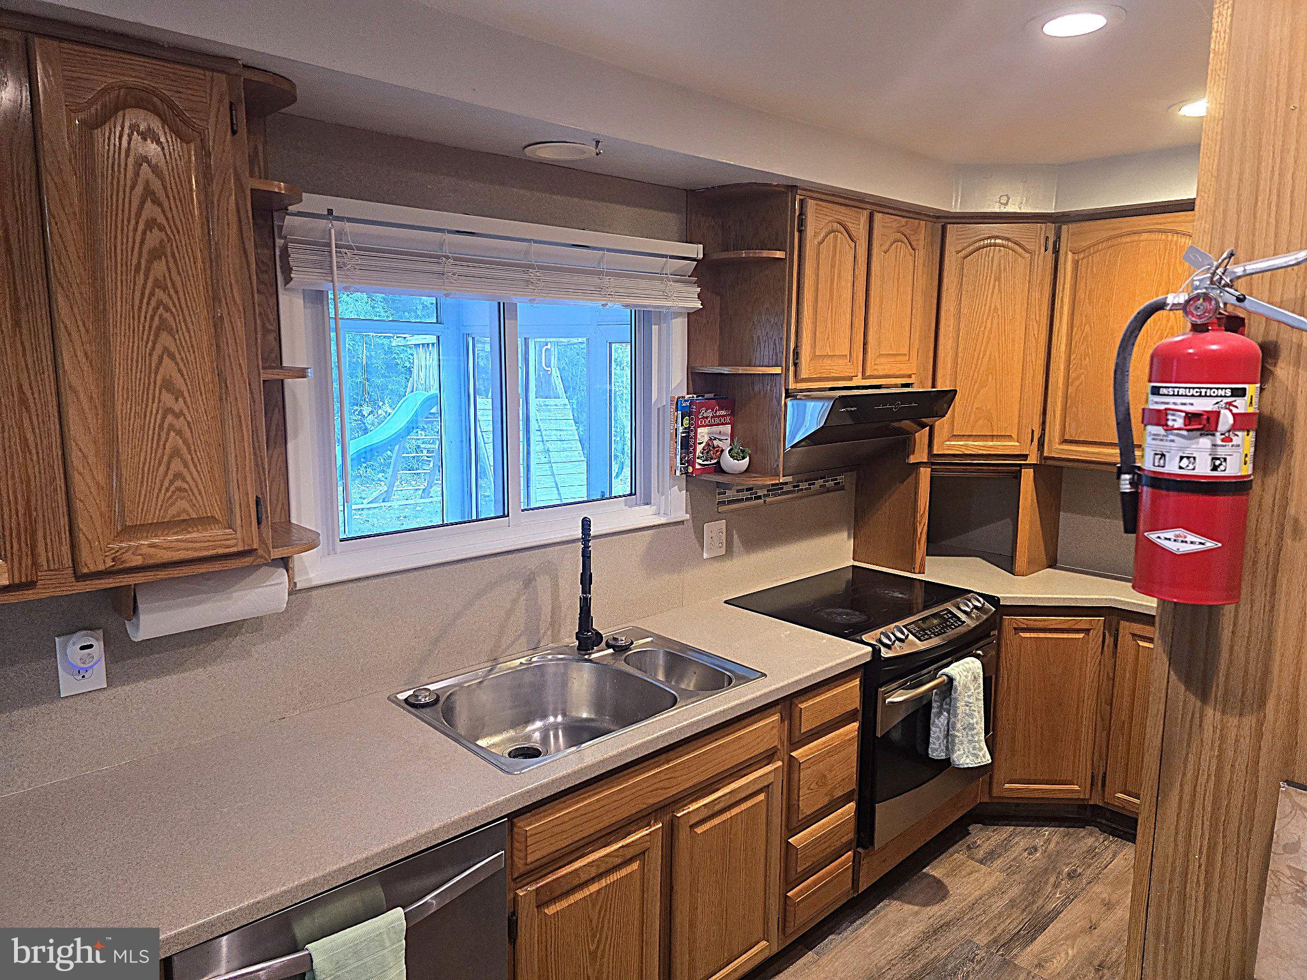
Charming 3-bedroom, 2-full-bath home tucked away on a quiet private loop, situated at the top of a slight hill with little traffic. Step through the main entrance into the spacious living room, which flows naturally into the dining area and kitchen. The main level offers approximately 1,400 square feet of living space, with three bedrooms and one full bathroom. From the back of the home, step out to the enclosed patio and enjoy the expansive backyard, offering plenty of room to relax, entertain, garden, or simply enjoy the outdoors.
The fully finished lower level features a full bathroom, 3 spacious finished rooms with windows that bring in natural light, that could be used as a home office, playroom, hobby room, or additional living space. The larger finished room offers many possibilities for a guest area, family room, personal retreat, or other use that fits your needs. A separate side entrance provides convenient direct access from the lower level to the outside.
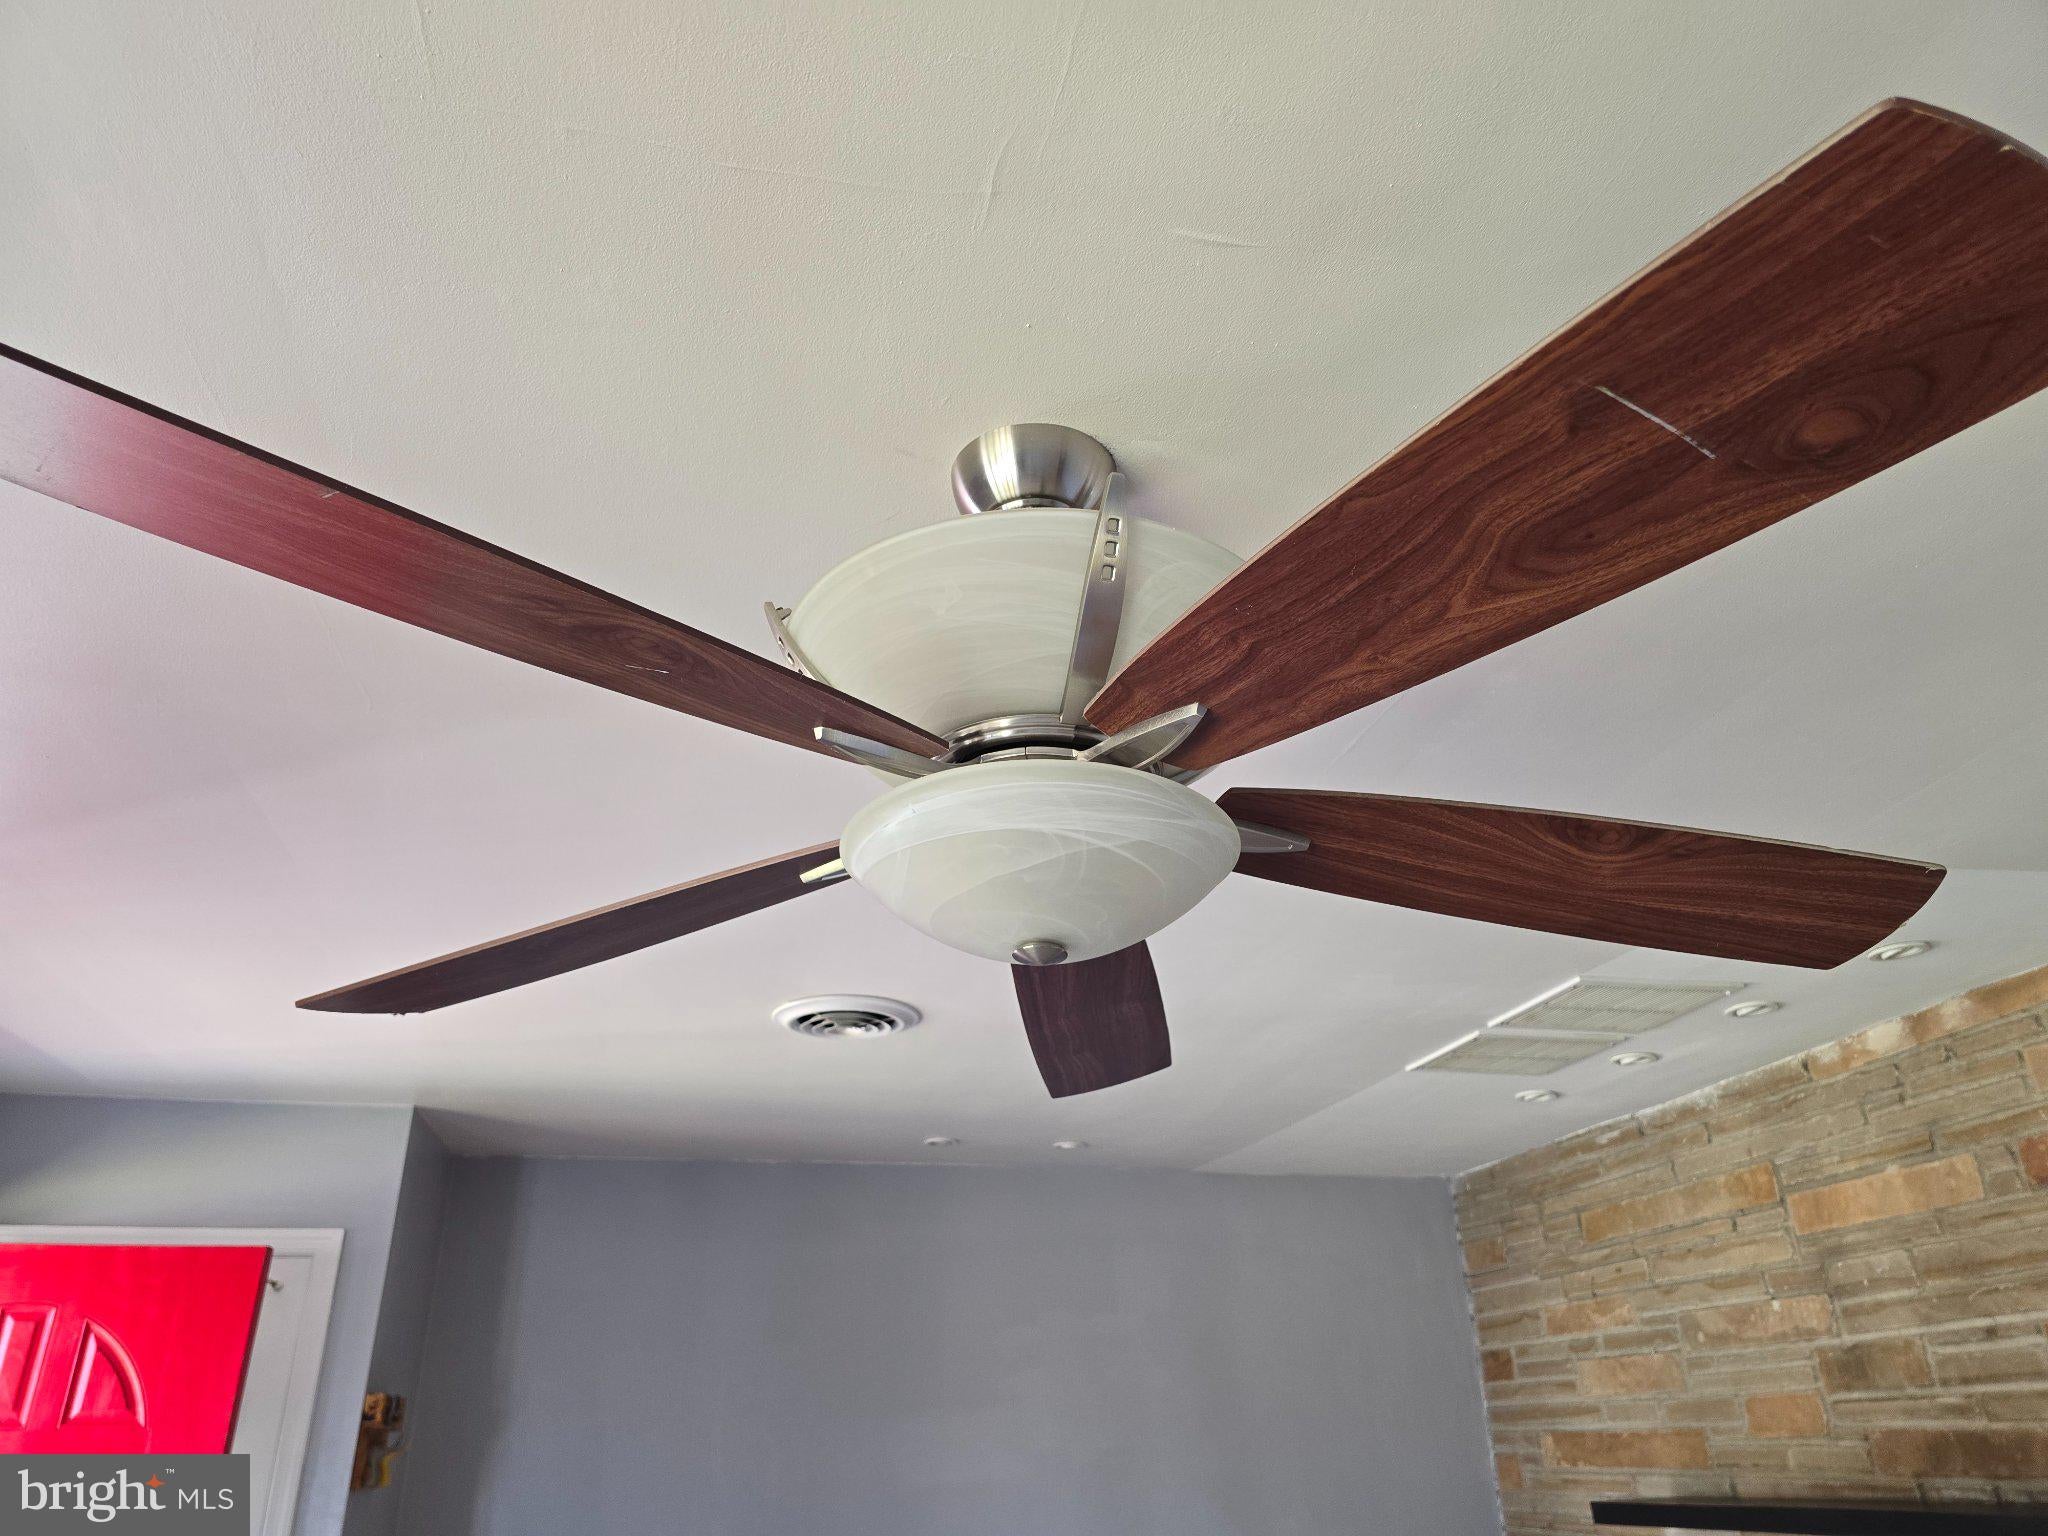
Throughout the home, you'll find multiple unique ceiling fans. The home offers central air, electric heat, beautifully tiled flooring on both the main and lower levels, and plenty of closets for storage. An attached one-car garage and a large blacktop driveway provide plenty of parking.
This home offers wonderful space and flexibility, with plenty of opportunities to bring your vision to customize finishes to your taste.
Conveniently located near King of Prussia Mall, major highways, shopping, dining, and the Upper Merion area.(Photos virtually staged using AI for decorating suggestions.)
Save
Ask
Tour
Hide
Share
Listing Snapshot
Price
$489,000
Days On Site
23 Days
Bedrooms
3
Inside Area (SqFt)
1,405 sqft
Total Baths
2
Full Baths
2
Partial Baths
N/A
Lot Size
0.23 Acres
Year Built
1955
MLS Number
PAMC2196032
Status
Active Under Contract
Property Tax
$4,778
HOA/Condo/Coop Fees
N/A
Sq Ft Source
Assessor
Friends & Family
React
Invite
Recent Activity
yesterday
Status changed to Active Under Contract
yesterday
Listing updated with changes from the MLS
3 weeks ago
Listing first seen on site
General Features
Acres
0.23
Attached Garage
Yes
Cross Street
Garfield Road
Foundation
Other
Garage
Yes
Garage Spaces
1
Levels
One
Parking
AsphaltOff StreetGarageDrivewayAttached
Parking Spaces
3
Property Sub Type
Single Family Residence
Sewer
Public Sewer
Special Circumstances
Standard
SqFt Above
1405
SqFt Total
1405
Style
Ranch/Rambler
Utilities
Electricity Available
Water Source
Public
Zoning
R2
Interior Features
Appliances
CooktopElectric Water HeaterDishwasherDryerWasher/Dryer StackedRefrigerator