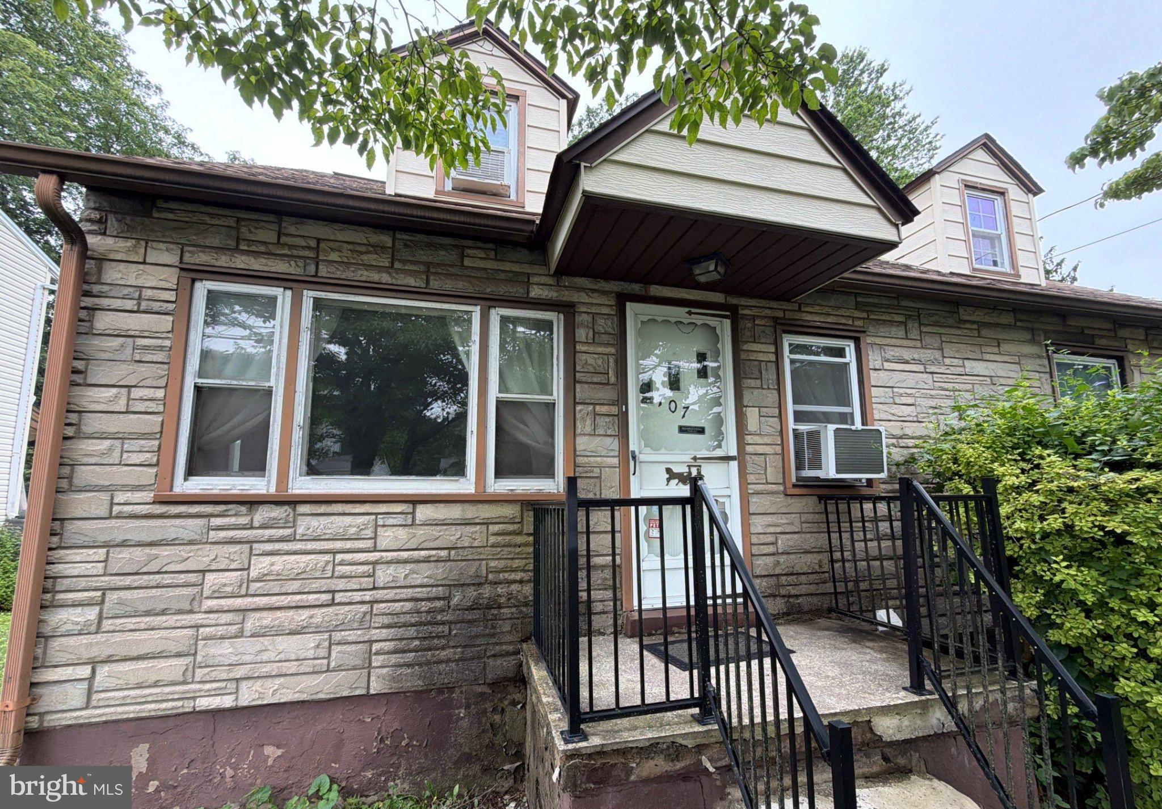
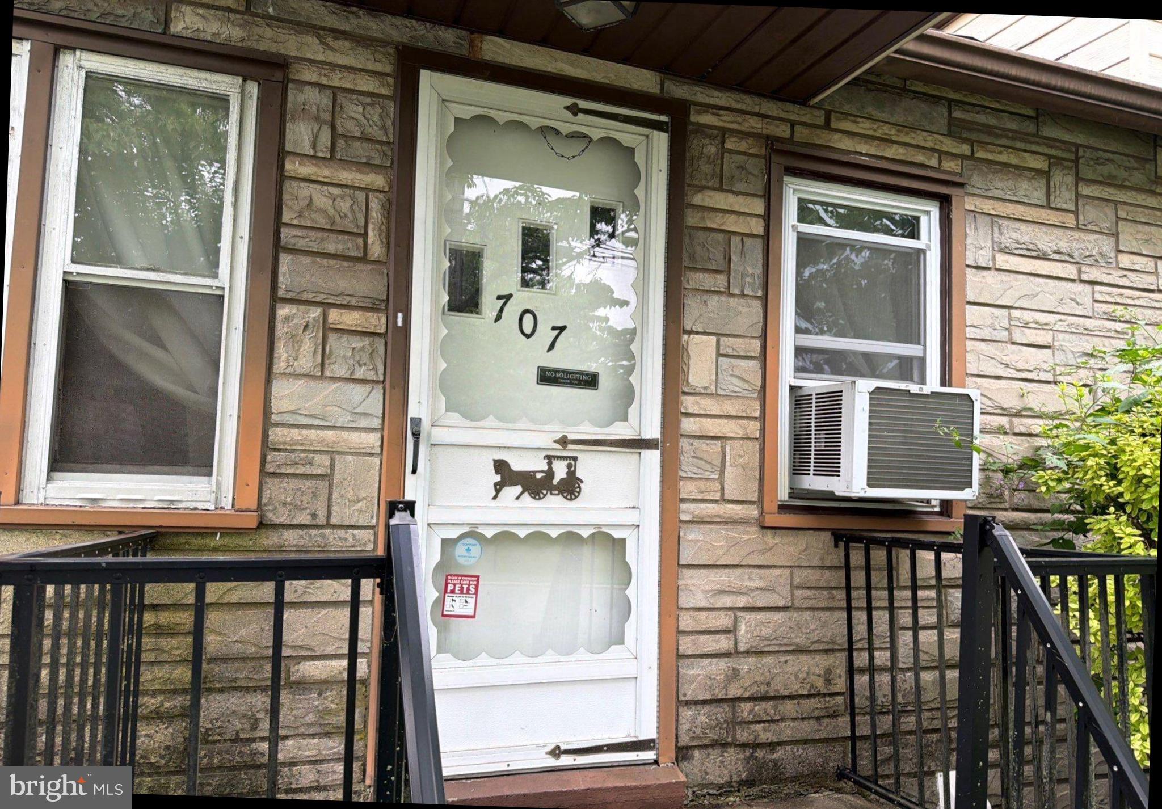
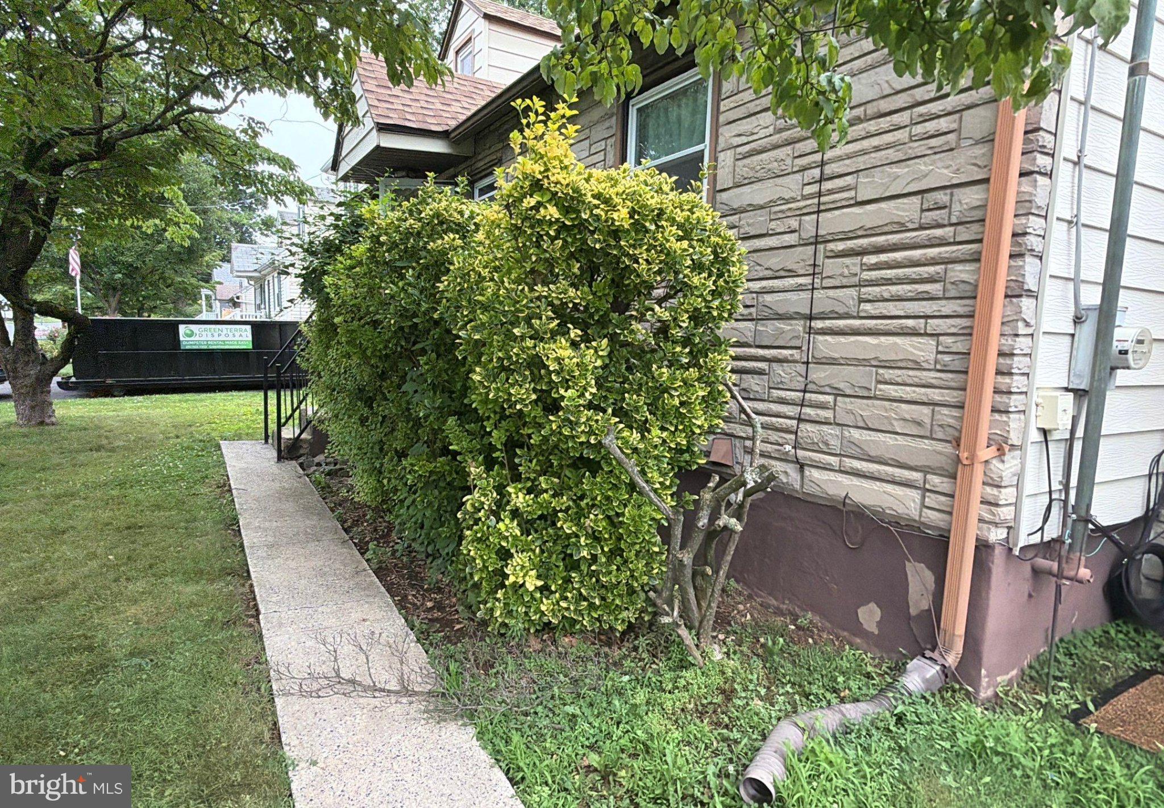
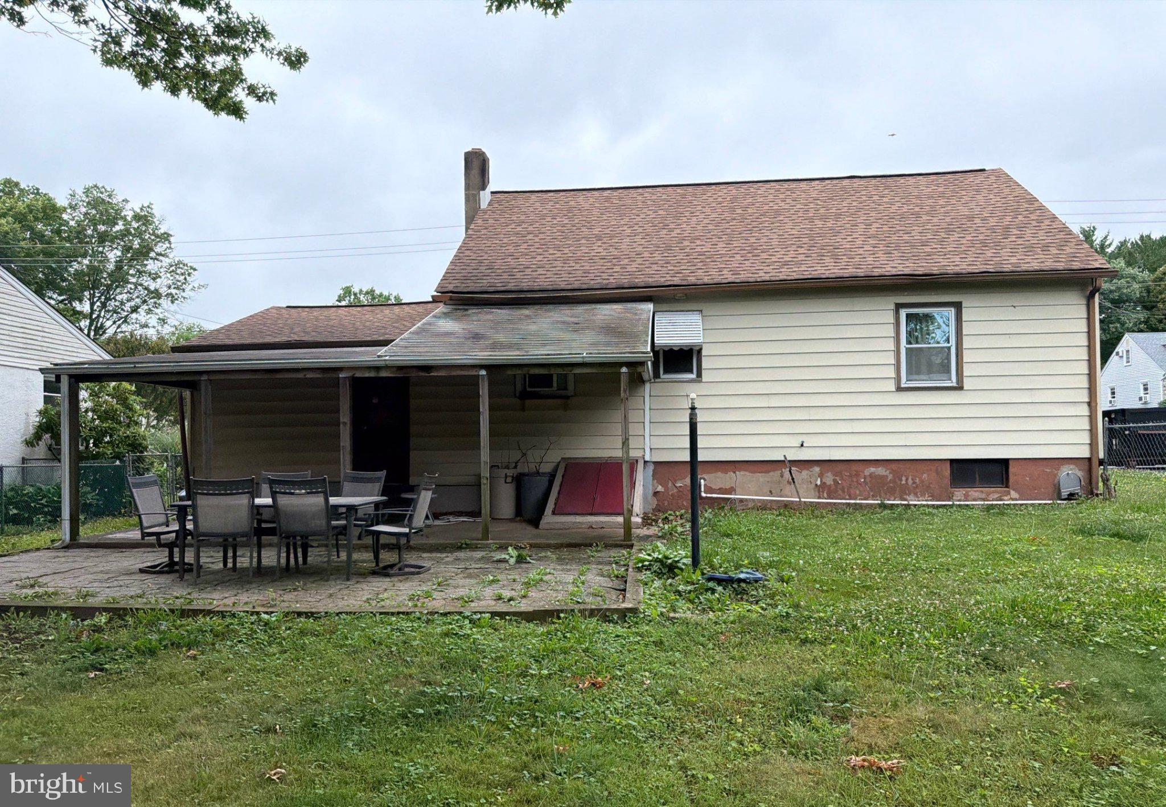
Welcome to 707 Green Street, a Cape-style home offering flexible living space, a substantial rear yard, and plenty of opportunity for the next owner to make it their own. The main level features a spacious living room with hardwood flooring and crown molding, a functional kitchen with electric range, microwave, dishwasher, fridge, and room for future updating. Two bedrooms with closets and ceiling fans plus a full ceramic tile bath are on the main level. Upstairs, there's a surprisingly large finished space with recessed lighting and baseboard heat that could serve as a bedroom, family room, office, or possibly two separate rooms depending on what you need. The former garage provides additional finished living space with tile floors, built-ins, storage, and a rear entrance to the covered patio and yard. Full unfinished basement for storage and utilities, with sump and French drain. Hot water baseboard heat, mostly newer windows, stone accents, and a wide four-car driveway. The home is ready for its next chapter. Some updating and personal touches will go a long way, but the bones and layout options are there. Property is being offered as-is. Additional photos coming soon!
Save
Ask
Tour
Hide
Share
Listing Snapshot
Price
$329,900
Days On Site
2 Days
Bedrooms
3
Inside Area (SqFt)
1,335 sqft
Total Baths
1
Full Baths
1
Partial Baths
N/A
Lot Size
0.22 Acres
Year Built
1953
MLS® Number
PAMC2196038
Status
Active
Property Tax
$4,813
HOA/Condo/Coop Fees
N/A
Sq Ft Source
Assessor
Friends & Family
React
Comment
Invite
No Comments Yet
Did you know? You can invite friends and family to your search. They can join your search, rate and discuss listings with you.
Recent Activity
16 hours ago
Status changed to Active
16 hours ago
Listing updated with changes from the MLS®
2 days ago
Listing first seen on site
General Features
Acres
0.22
Cross Street
PARK AVE
Direction Faces
Northwest
Foundation
Concrete PerimeterBlock
Levels
One
Parking
Driveway
Pets
Yes
Property Sub Type
Single Family Residence
Sewer
Public Sewer
Special Circumstances
Standard
SqFt Above
1335
SqFt Total
1335
Style
Cape Cod
Utilities
Cable Available
Water Source
Public
Zoning
R-2
Interior Features
Appliances
Electric RangeElectric OvenElectric Water HeaterWasherRefrigeratorMicrowaveDishwasherDryerWater Purifier
Basement
Cooling
Ceiling Fan(s)None
Electric
Underground100 Amp Service
Flooring
CarpetWood
Heating
ElectricOilBaseboard
Interior
Eat-in KitchenCeiling Fan(s)
Main Level Bedrooms
2
Bedroom 1
Level - MainFeatures - Ceiling Fan(s)
Bedroom 2
Level - MainFeatures - Ceiling Fan(s)
Bedroom 3
Full Bath
Level - Main
Kitchen
Level - Main
Living Room
Level - MainFeatures - Crown Molding
Recreation Room
Level - Main
Save
Ask
Tour
Hide
Share
Exterior Features
Construction Details
Aluminum SidingStone
Exterior
Lighting
Lot Features
LevelFront YardClearedBack Yard
Patio And Porch
Patio
Pool Features
None
Roof
Shingle
Community Features
MLS Area
Upper Gwynedd Twp (10656)
School District
NORTH PENN
Schools
School District
NORTH PENN
Elementary School
Unknown
Middle School
Unknown
High School
Unknown
Listing courtesy of Higgins & Welch Real Estate, Inc.



Did you know? You can invite friends and family to your search. They can join your search, rate and discuss listings with you.