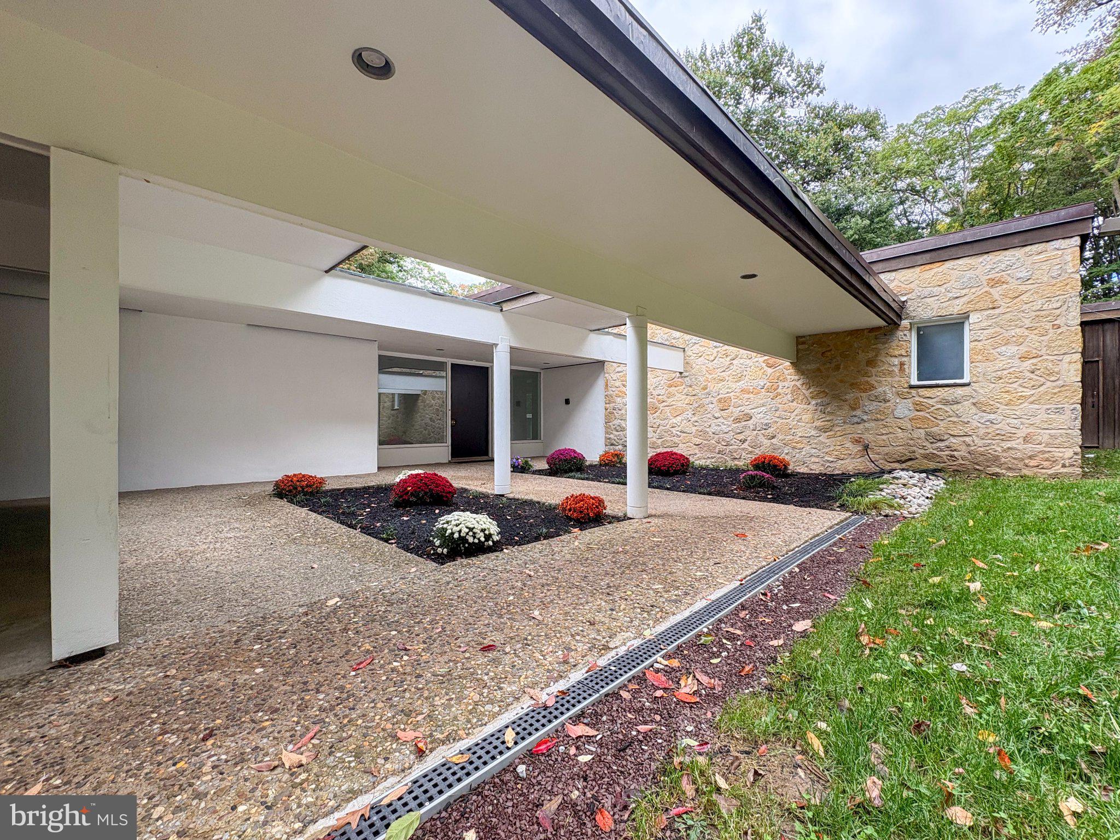
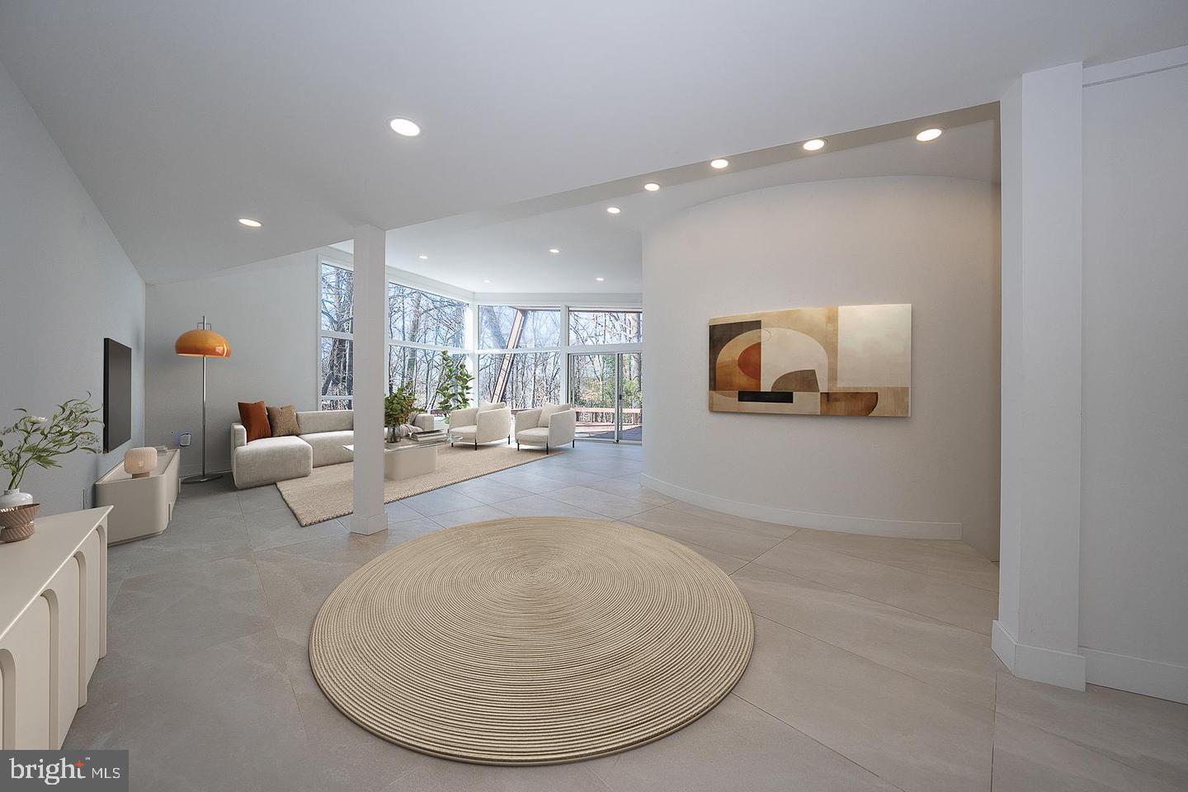
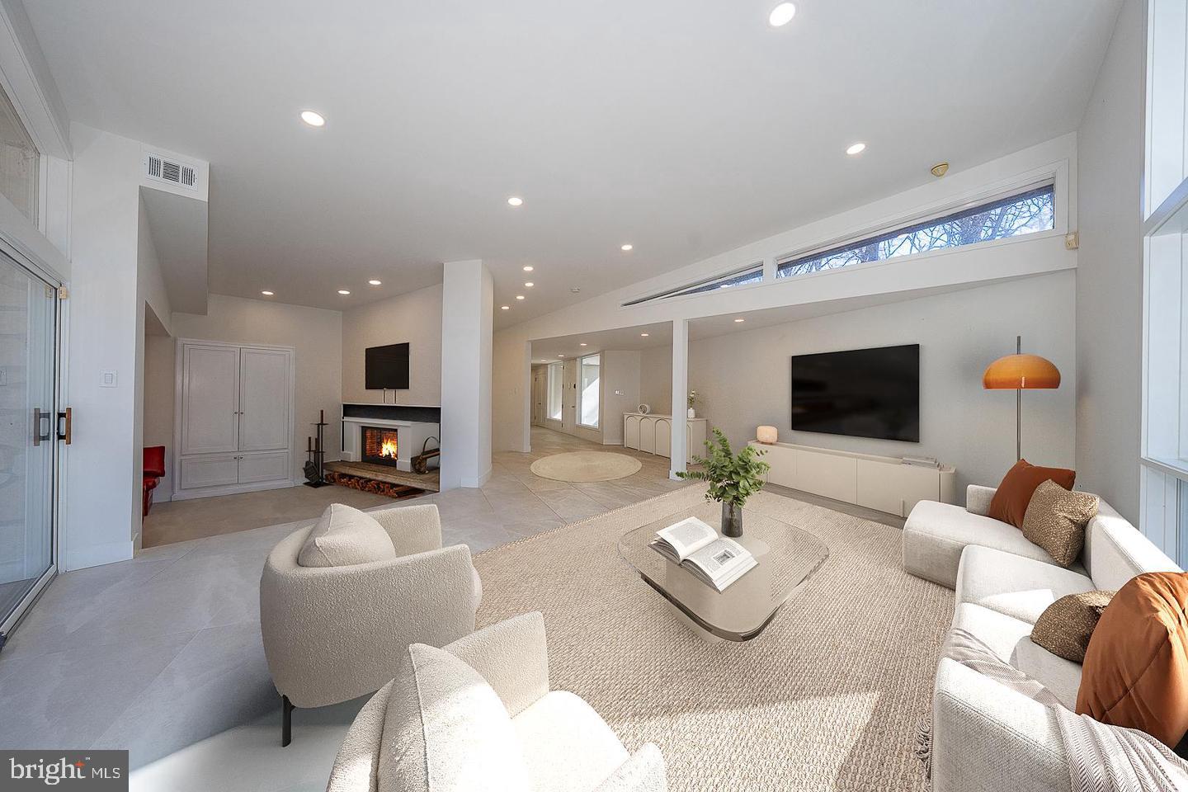
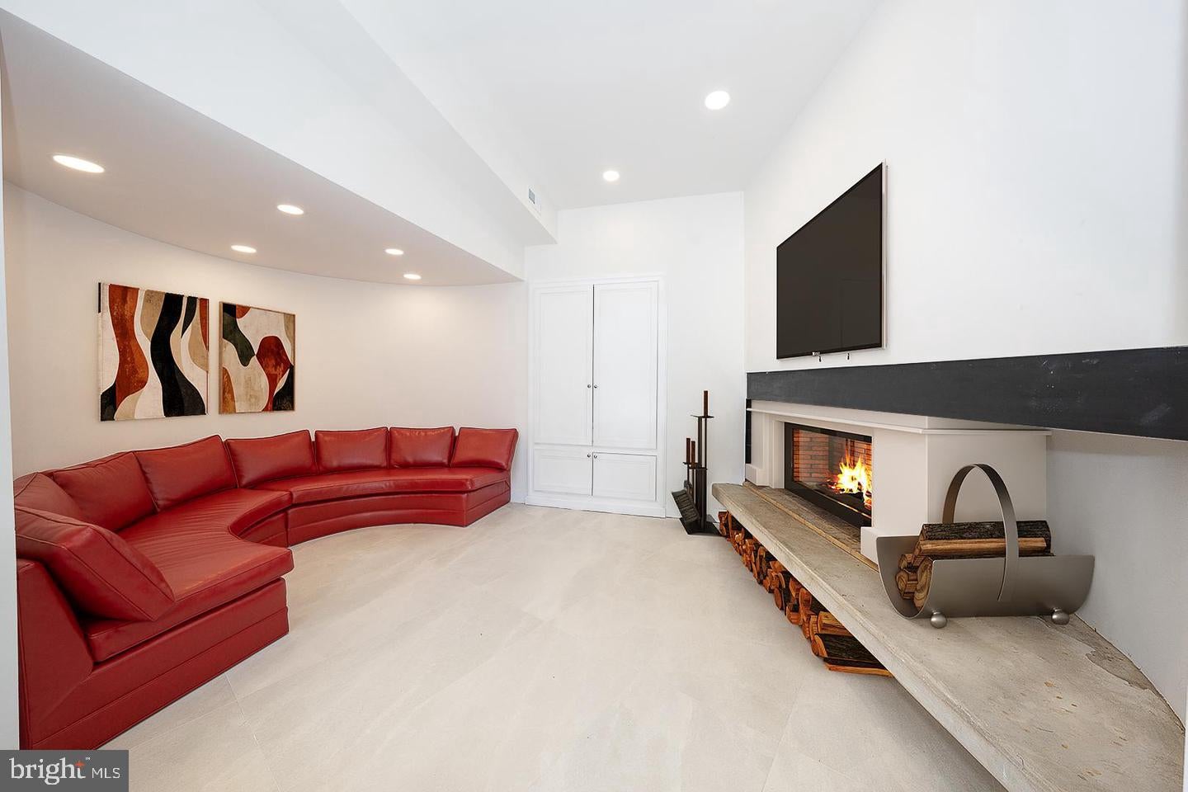
Located on one of Penn Valley’s most desirable streets, 39 Fairview Road is a distinctive historic mid-century modern residence surrounded by lush, mature landscaping that creates an exceptional sense of privacy and tranquility. Rich in architectural character, the home showcases thoughtful design elements throughout its expansive living spaces, beginning with a striking stone exterior, inviting front courtyard, and double carport accented by warm, natural tones. The entry opens to an impressive living room featuring new tile flooring, soaring ceilings, recessed lighting, dramatic floor-to-ceiling windows, a unique curved fireplace, and sliding glass doors leading to a spacious rear deck. The adjoining dining room is equally well suited for intimate gatherings or large-scale entertaining, with a high ceiling and direct access to a stone patio. The dining area flows seamlessly into the updated eat-in kitchen, creating an open and inviting entertaining space. The kitchen is designed for both everyday living and entertaining, featuring a large center island, high-end appliances, abundant cabinetry, a spacious breakfast area, and a wall of windows that fills the room with natural light. Two separate stone patios provide additional opportunities for outdoor dining and relaxation. A long corridor lined with generous closet space leads to the spacious primary suite, complete with three walk-in closets and an ensuite bathroom featuring a double vanity, soaking tub, and glass-enclosed shower. Sliding doors open to a peaceful private atrium, while an adjoining den or home office features a wall of built-in cabinetry. Five additional bedrooms offer excellent closet space and abundant natural light, including one with an ensuite bath, along with an additional full hall bathroom.
The lower level provides flexible accommodations ideal for an au pair, guests, or an in-law suite, with a private bedroom and full bathroom. One of the home’s most remarkable features is the large indoor swimming pool, offering year-round enjoyment for lap swimming, recreation, or entertaining. The rear deck and multiple patios further extend the living space outdoors and provide wonderful settings for relaxing or gathering with family and friends. This exceptional property offers a rare combination of privacy, architectural character, generous living space, and endless possibilities. Located within the award-winning Lower Merion School District and convenient to shopping, dining, entertainment, major roadways, public transportation, and Center City Philadelphia. An additional opportunity exists to purchase the approximately 1.07-acre adjacent lot, providing the option to build a new residence, create a multi-generational compound, or expand the existing living space and grounds.
Save
Ask
Tour
Hide
Share
Listing Snapshot
Price
$1,950,000
Days On Site
23 Days
Bedrooms
7
Inside Area (SqFt)
7,542 sqft
Total Baths
5
Full Baths
4
Partial Baths
1
Lot Size
1.29 Acres
Year Built
1956
MLS Number
PAMC2196116
Status
Active
Property Tax
$21,084
HOA/Condo/Coop Fees
N/A
Sq Ft Source
Estimated
Friends & Family
React
Invite
Recent Activity
4 days ago
Listing updated with changes from the MLS
5 days ago
Price changed to $1,950,000
3 weeks ago
Listing first seen on site
General Features
Acres
1.29
Carport
2
Foundation
Concrete Perimeter
Levels
One
Parking
DrivewayAttached CarportAttached
Parking Spaces
2
Pets
Yes
Property Sub Type
Single Family Residence
Sewer
Septic Tank
Special Circumstances
Standard
SqFt Above
7542
SqFt Total
7542
Style
Ranch/Rambler
Water Source
Public
Zoning
R1
Interior Features
Appliances
Double OvenElectric Water HeaterCooktopDishwasherRefrigeratorDryerWasher
Basement
Partial
Cooling
Central AirElectric
Fireplace
Yes
Fireplaces
1
Heating
OilRadiant
Interior
Eat-in KitchenKitchen IslandRecessed LightingWalk-In Closet(s)Built-in FeaturesSoaking Tub