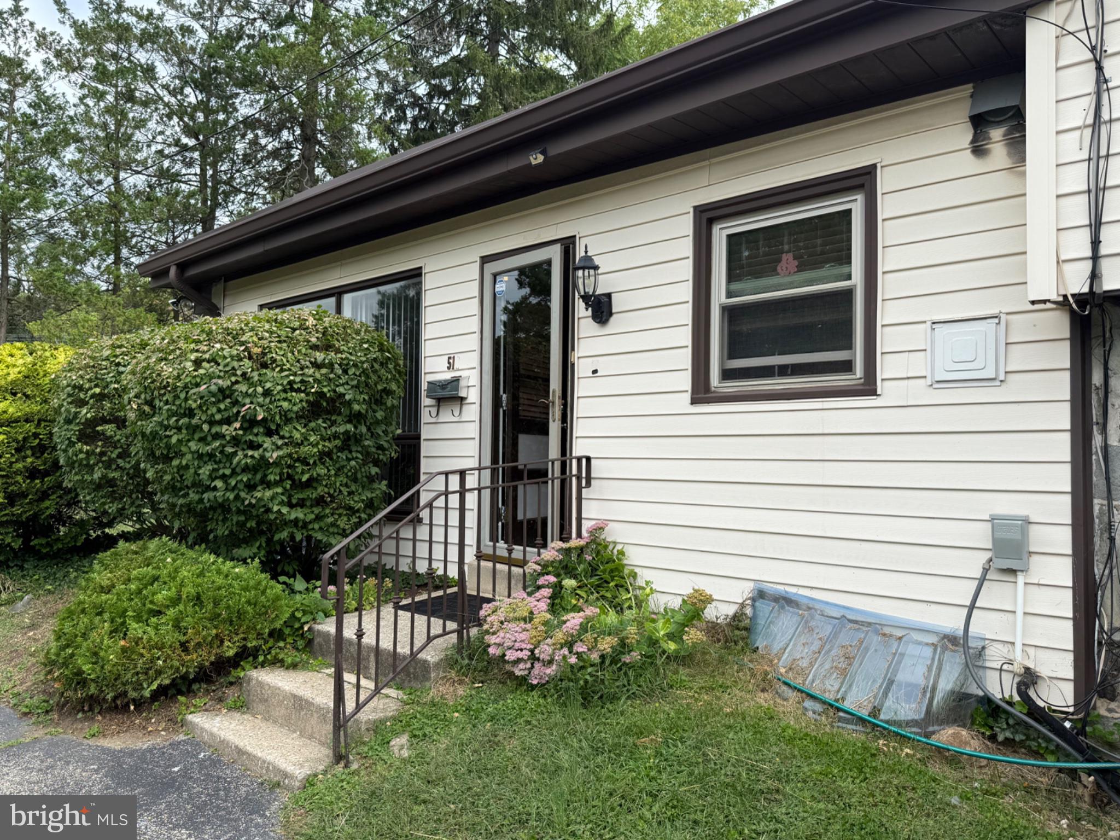
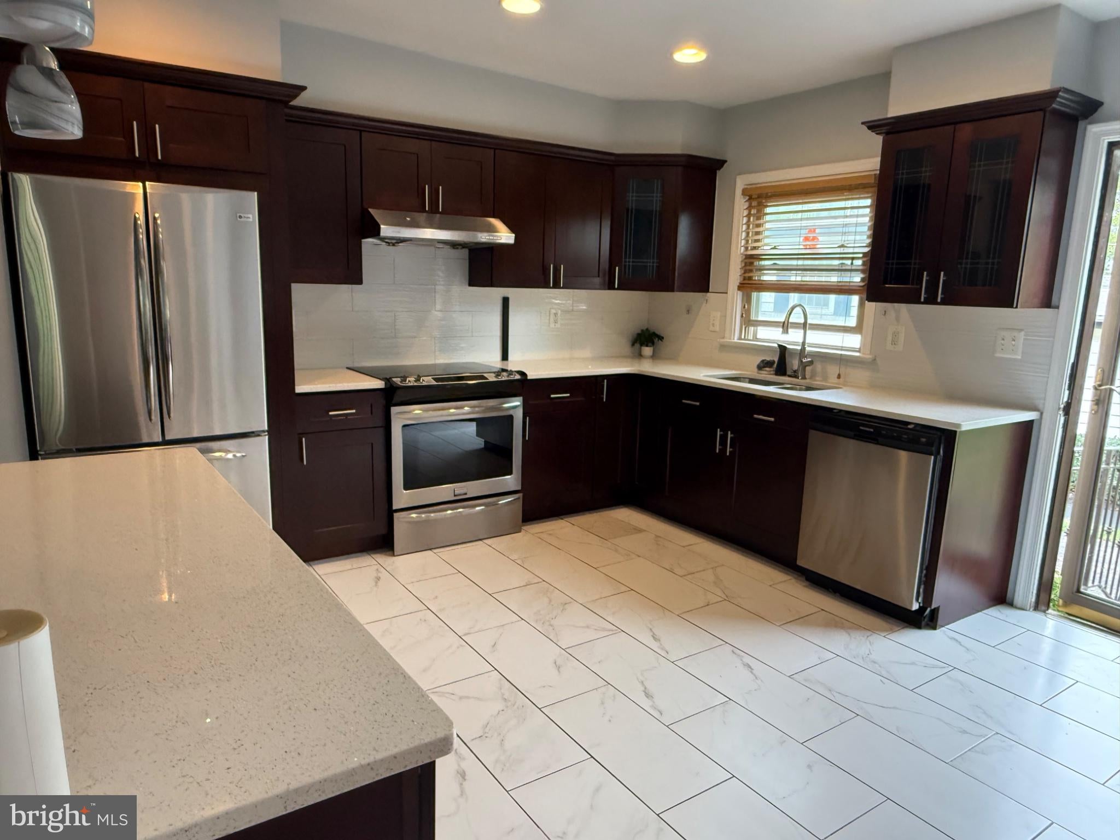
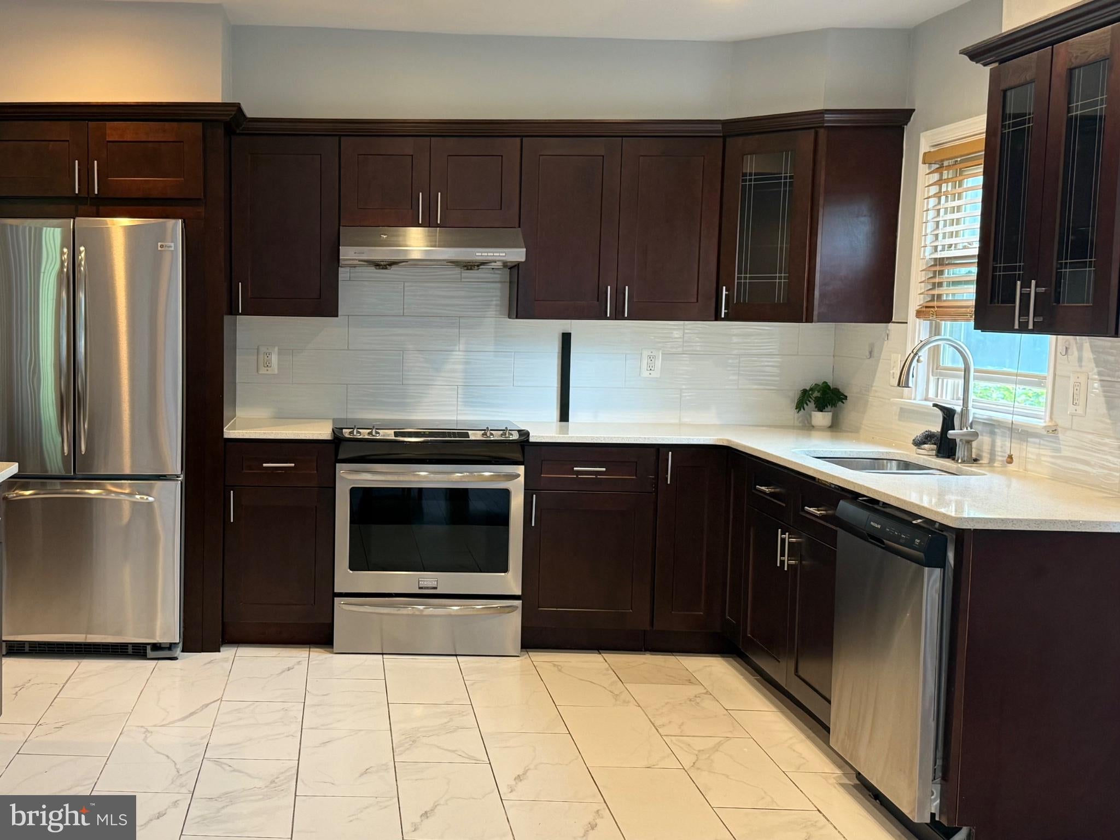
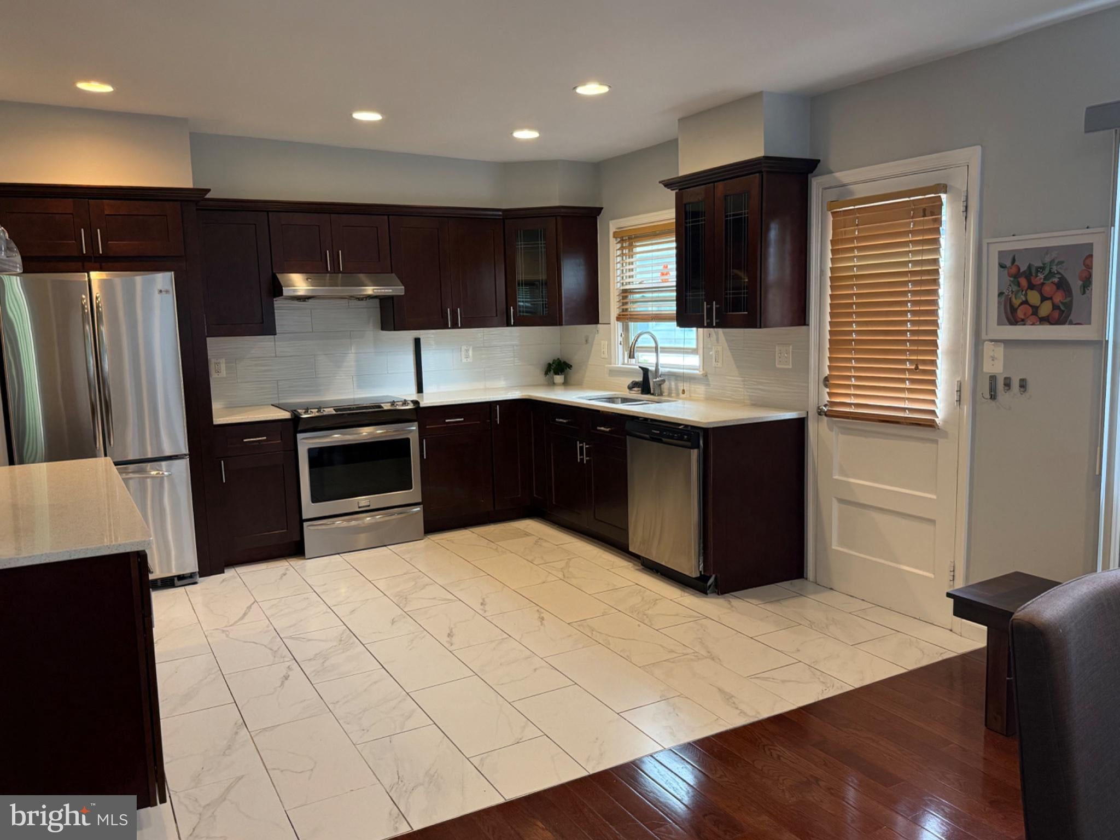
Welcome to 512 Haverford Ave, Narberth, a spacious and fully furnished home offering an ideal combination of comfort, convenience, and an exceptional Main Line location.
The home features a practical split-level layout with 3 bedrooms and 2.5 bathrooms, offering generous living space across multiple levels. The floor plan provides good separation between living, sleeping, and recreational areas, and the finished lower level adds valuable additional space for a family room, home office, playroom, or flexible living area. The property includes central heating and air conditioning, an attached garage, and outdoor patio space.
One of the home's biggest advantages is its Narberth/Main Line location. Haverford Avenue leads directly into Narberth's charming, walkable downtown, with local restaurants, cafés, shops and everyday conveniences nearby. The Narberth SEPTA Regional Rail station also provides convenient access to Center City Philadelphia and destinations throughout the Main Line.
The property is located within Lower Merion School District, an especially attractive feature for families seeking access to the area's public schools. Narberth residents are served by LMSD, although individual school assignments should be confirmed directly with the district based on the property address.
Fully furnished and ready for move-in, this home is an excellent option for tenants looking for a comfortable residence without the hassle of furnishing an entire house. With its spacious layout, flexible lower-level living space, desirable school district, and convenient Narberth location, 512 Haverford Ave offers an outstanding opportunity to enjoy Main Line living.
Save
Ask
Tour
Hide
Share
Listing Snapshot
Price
$4,500
Days On Site
3 Days
Bedrooms
3
Inside Area (SqFt)
2,288 sqft
Total Baths
3
Full Baths
2
Partial Baths
1
Lot Size
0.28 Acres
Year Built
1963
MLS® Number
PAMC2196162
Status
Active
Property Tax
N/A
HOA/Condo/Coop Fees
N/A
Sq Ft Source
Assessor
Friends & Family
React
Invite
Recent Activity
3 days ago
Listing first seen on site
3 days ago
Listing updated with changes from the MLS®
General Features
Acres
0.28
Attached Garage
Yes
Available on
2026-10-01
Foundation
Stone
Garage
Yes
Garage Spaces
1
Levels
Three Or More
Parking
AsphaltGarageDrivewayBasementAttached
Parking Spaces
1
Pets
Number LimitCats OKDogs OKYes
Property Sub Type
Single Family Residence
Sewer
Public Sewer
SqFt Above
1534
SqFt Below
754
SqFt Total
2288
Style
Split Level
Water Source
Public
Zoning
R SINGLE FAMILY
Interior Features
Appliances
Gas Water HeaterDryerMicrowaveDishwasherWasherWater Heater