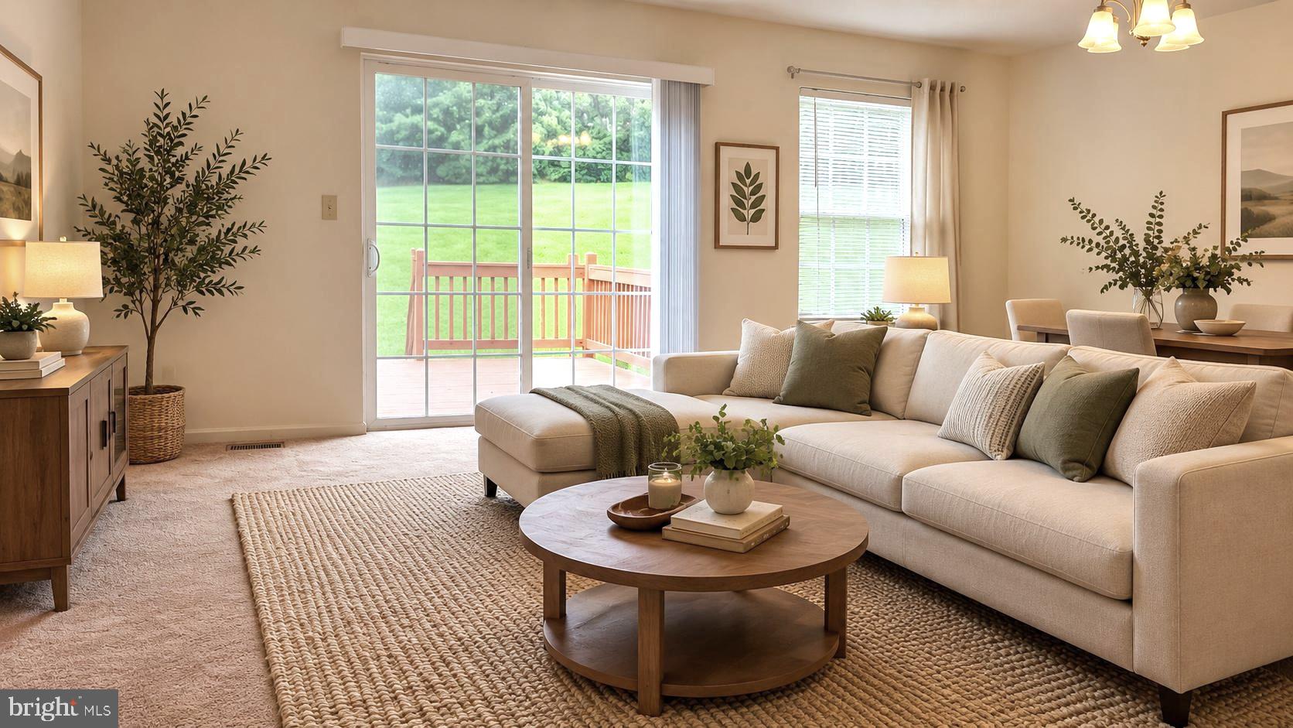
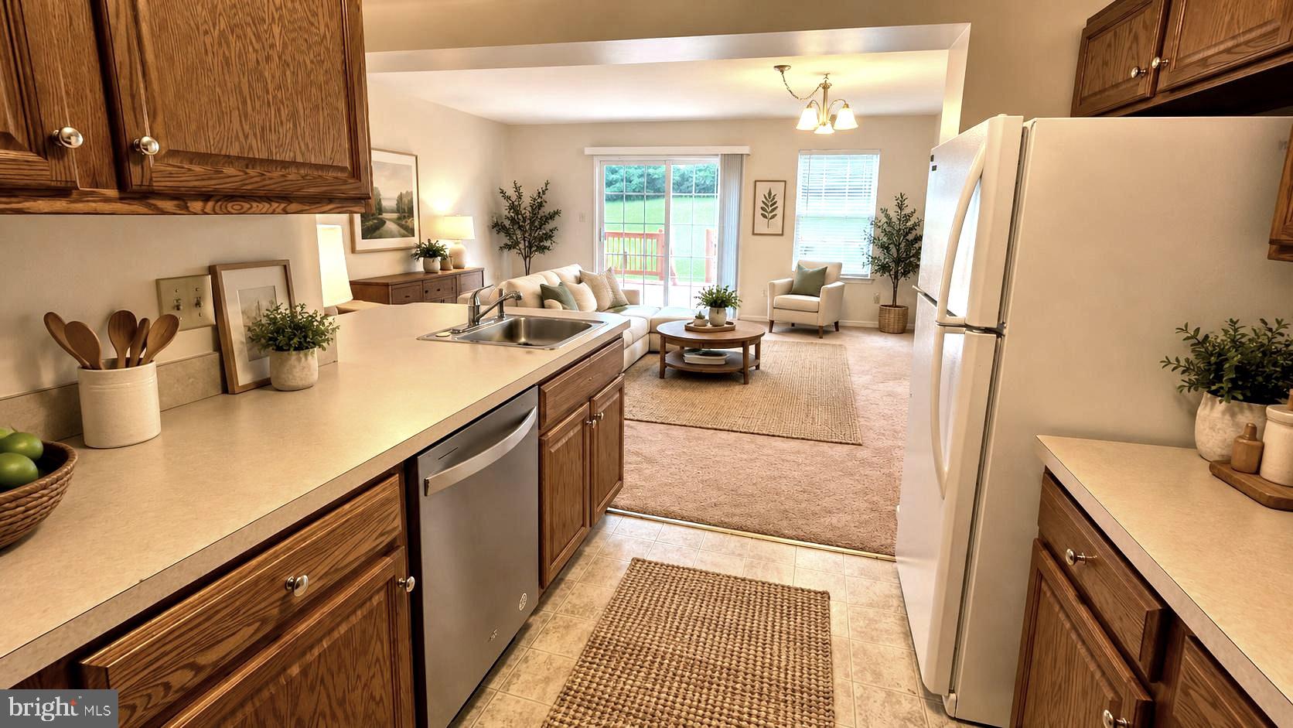
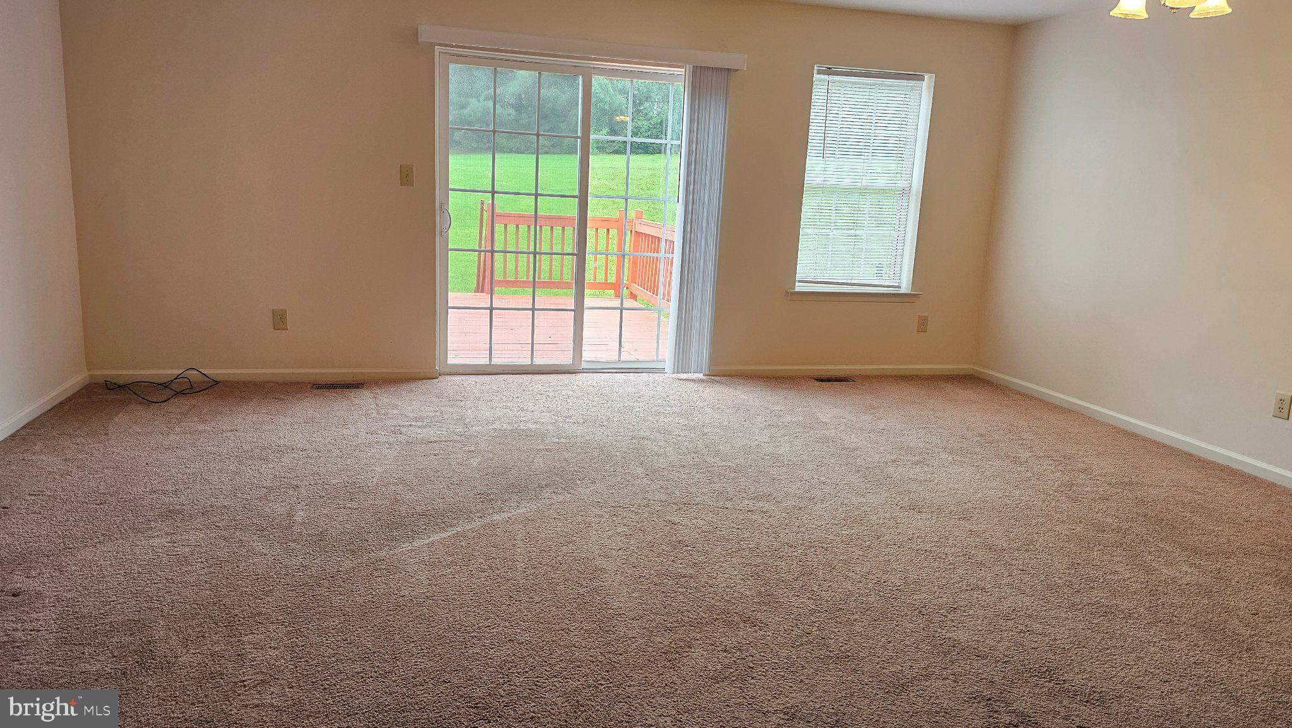
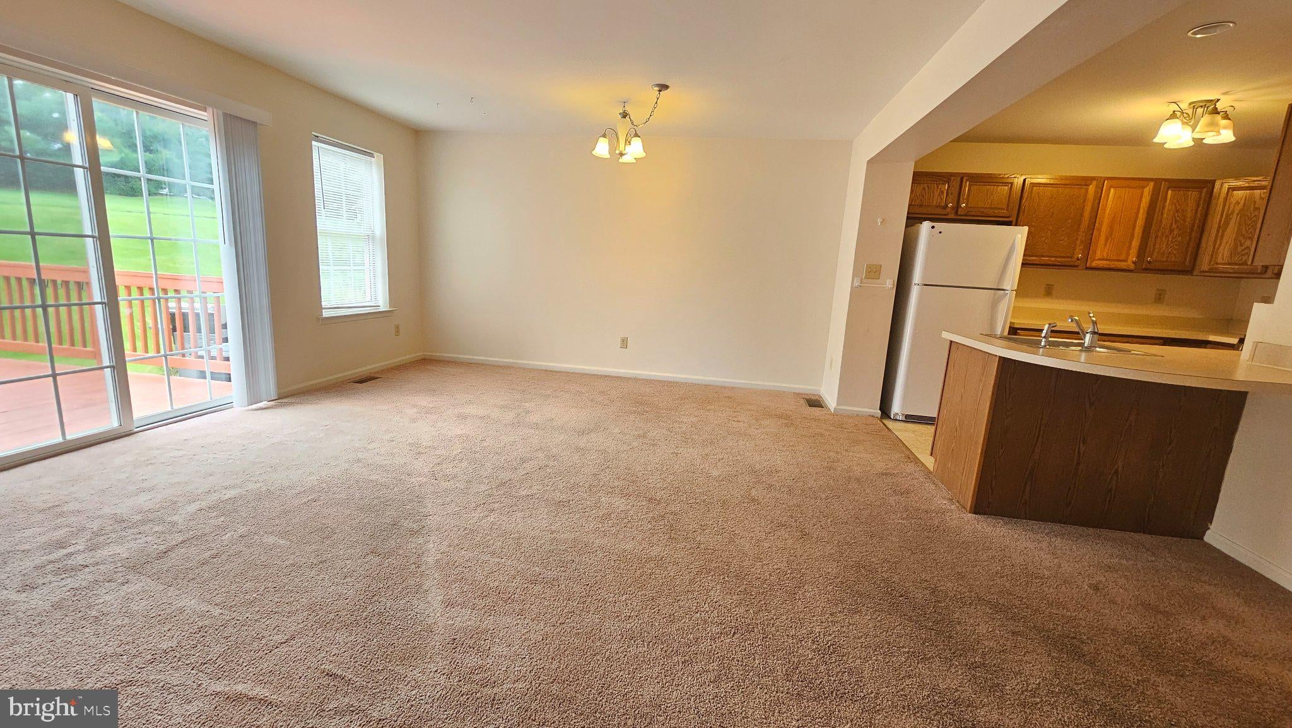
Welcome home to this spacious 3-bedroom, 2.5-bath townhome in the desirable Rosewood Acres community and Perkiomen Valley School District. The bright, open main level offers a comfortable, easy-flow layout with a generously sized living and dining area and a well-equipped kitchen with plenty of cabinet and counter space. Sliding glass doors lead to a large rear deck overlooking green space - a great extension of the living area for relaxing, dining or entertaining.
Upstairs, the spacious primary suite features a walk-in closet and private bath with a soaking tub and separate shower. Two additional bedrooms and a second full bath complete the upper level, along with the convenience of second-floor laundry.
An attached 1-car garage with interior access, driveway parking and a full basement provide plenty of additional parking and storage space. Rosewood Acres offers sidewalks, street lighting and ample guest parking, with Sisca-Rambo Community Park conveniently located just across the street from the community entrance. The park offers paved walking trails, playgrounds, picnic areas, restrooms, community gardens and a butterfly garden - a wonderful neighborhood amenity just steps from home.
Ideally located with easy access to Routes 422, 29 and 113, as well as Providence Town Center, Upper Providence shopping, restaurants and everyday conveniences.
Landlord pays the association fee, which includes lawn maintenance and trash removal. Refrigerator, washer and dryer are included. Pets considered with restrictions, additional monthly pet rent and refundable pet deposit.
Save
Ask
Tour
Hide
Share
Listing Snapshot
Price
$2,600
Days On Site
22 Days
Bedrooms
3
Inside Area (SqFt)
1,560 sqft
Total Baths
3
Full Baths
2
Partial Baths
1
Lot Size
0.06 Acres
Year Built
2003
MLS Number
PAMC2196196
Status
Active
Property Tax
N/A
HOA/Condo/Coop Fees
N/A
Sq Ft Source
Estimated
Friends & Family
React
Comment
Invite
No Comments Yet
Did you know? You can invite friends and family to your search. They can join your search, rate and discuss listings with you.
Recent Activity
3 weeks ago
Listing first seen on site
3 weeks ago
Listing updated with changes from the MLS
General Features
Acres
0.06
Attached Garage
Yes
Available on
2026-10-01
Foundation
Concrete Perimeter
Garage
Yes
Garage Spaces
1
Levels
Two
Parking
GarageDrivewayInside EntranceAttached
Parking Spaces
2
Pets
Number LimitYes
Property Sub Type
Townhouse
Sewer
Septic Tank
SqFt Above
1560
SqFt Total
1560
Style
Other
Water Source
Public
Zoning
RESID
Interior Features
Appliances
Gas RangeGas OvenGas Water HeaterDishwasherDryerWasherRefrigerator
Basement
FullUnfinishedInterior Entry
Cooling
Central AirElectric
Heating
PropaneForced Air
Laundry Features
Upper Level
Save
Ask
Tour
Hide
Share
Exterior Features
Construction Details
Stucco
Patio And Porch
Deck
Pool Features
None
Community Features
MLS Area
Trappe Boro (10623)
School District
PERKIOMEN VALLEY
Schools
School District
PERKIOMEN VALLEY
Elementary School
Unknown
Middle School
Unknown
High School
Unknown
Listing courtesy of Keller Williams Real Estate-Blue Bell



Did you know? You can invite friends and family to your search. They can join your search, rate and discuss listings with you.