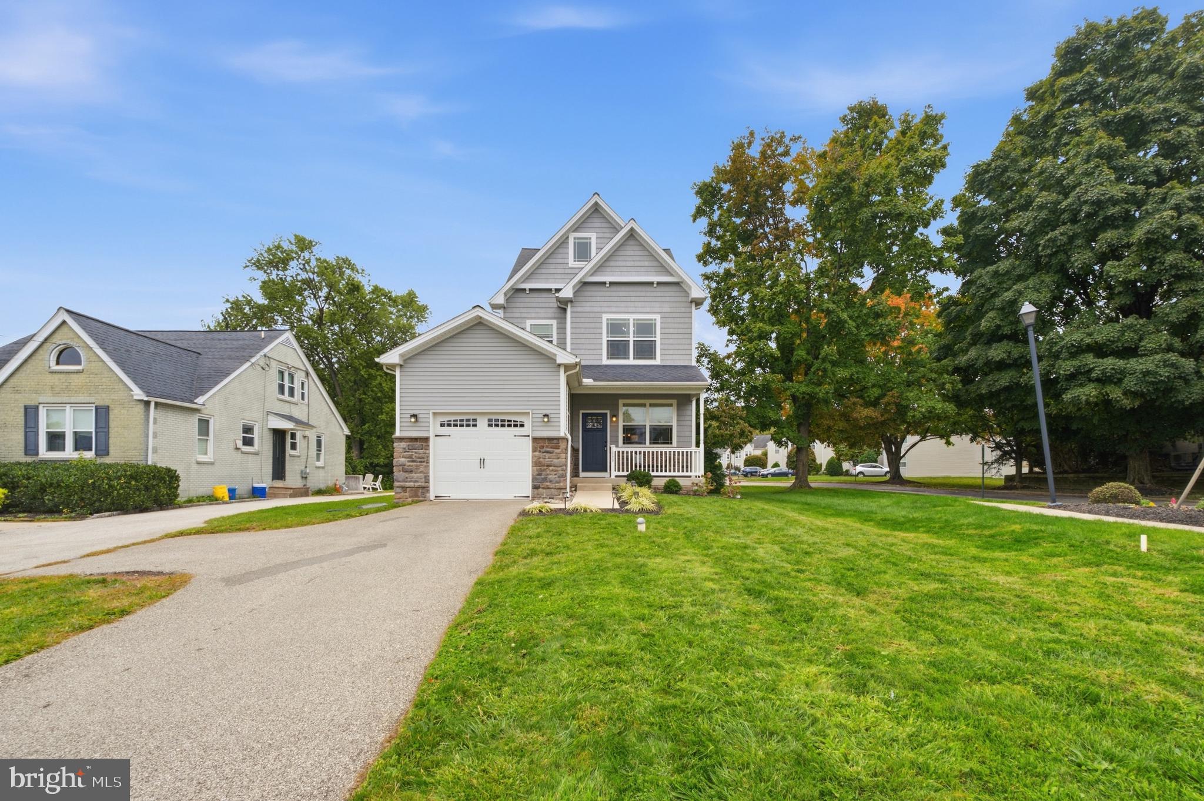
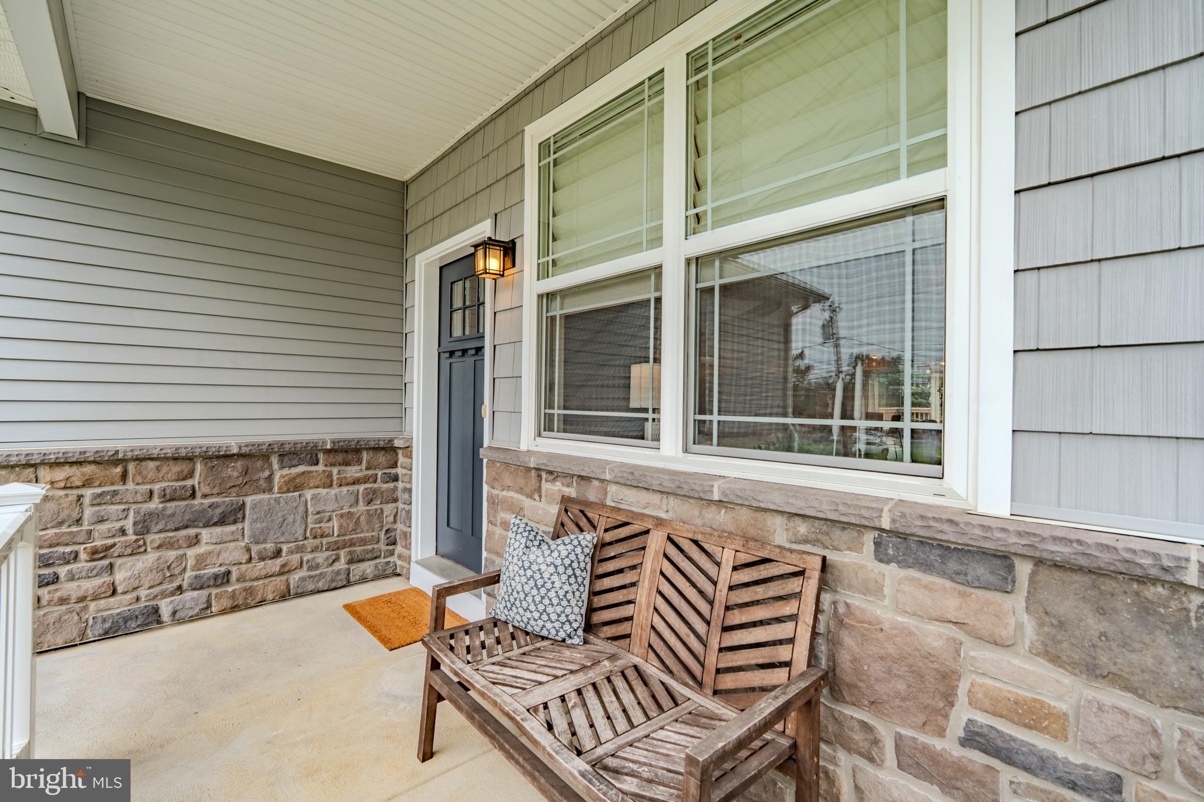
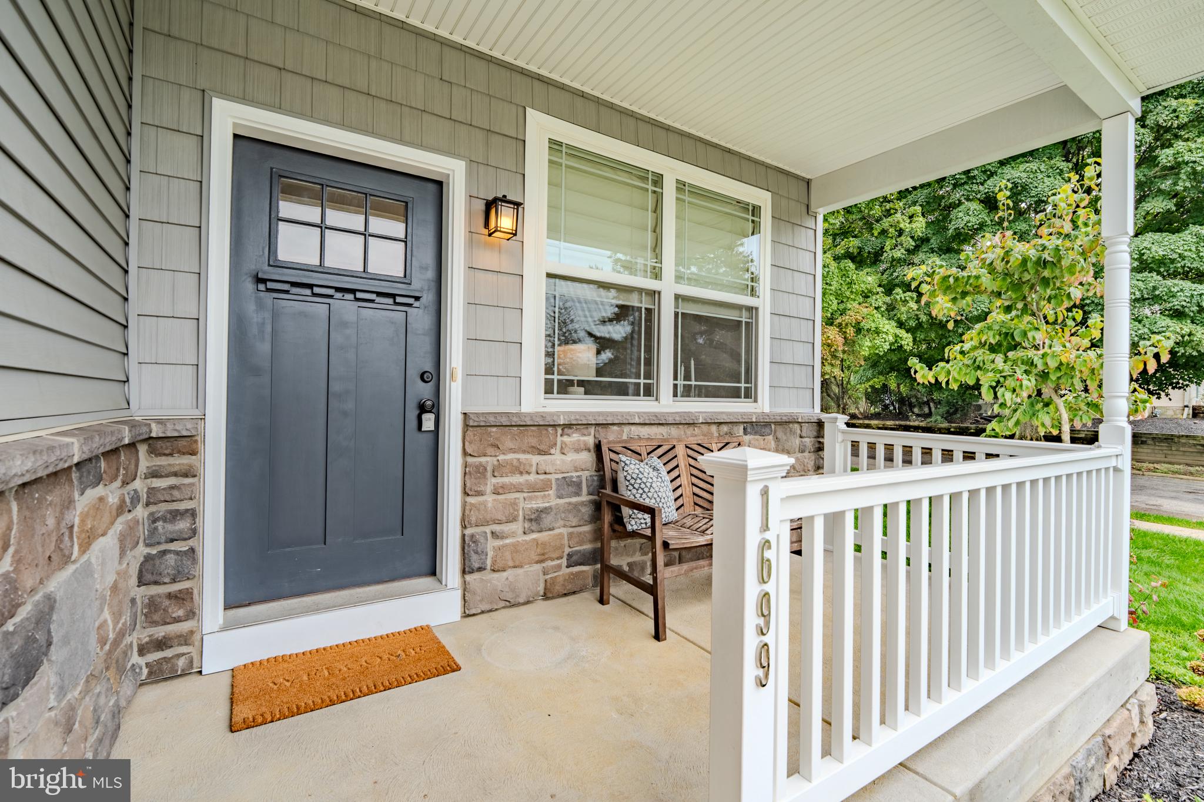
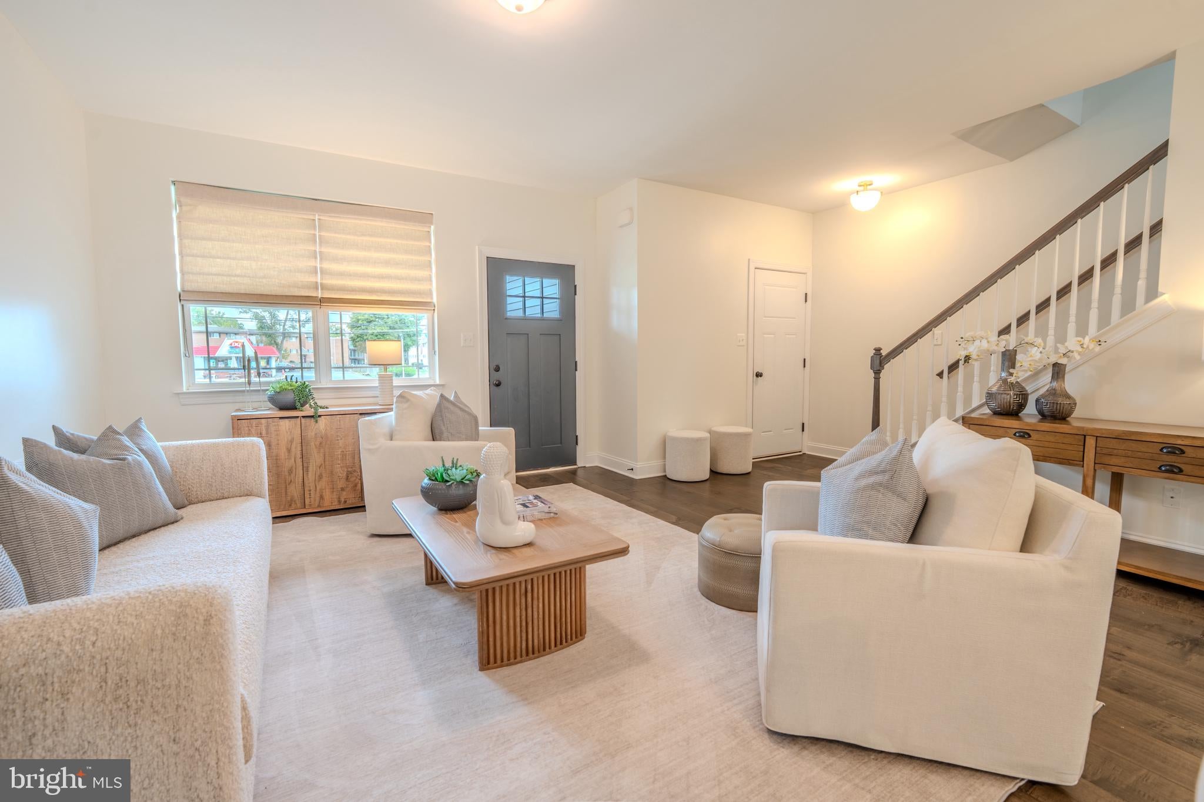
An absolute dream! Welcome home to this incredibly built (2018) Colonial home featuring a wonderful open floor plan, tons of versatile space, beautiful finishes that feel brand new and a convenient location to all things Conshy and Main Line! This home has close to 3,000 square feet above grade, a huge lower level that could be finished to your liking, a huge backyard, an attached interior access garage and so much natural light throughout. Pull into the private drive and head on in! The first floor layout is literally perfect! A huge sun filled living room, flows right into the dining room, open kitchen concept with large center island, white shaker cabinets to include crown molding and glass fronts, quartz countertops and beautiful tile work. The breakfast nook is so sweet with it's built-in banquette, built-in shelving and wallpaper. A slider door leads you to the back deck and large backyard. Up on the 2nd floor you will find a perfectly laid out primary suite with large full bath, tons of closet space and room for larger furniture. There is also a 2nd bedroom, large in size, a nice hall bath with tub and a laundry room! More space up on the 3rd floor with 2 additional bedrooms, 1 being an en suite! So much opportunity in this home for what would work best for your family! It's rare to find a home of this stature, this new and this centrally located for the price. It's truly got all the things! The current owners have loved living here and have been amazing stewards, making the home still feel new! Book your showing today- this one is a tremendous value in Conshohocken!
Save
Ask
Hide
Share
Listing Snapshot
Bedrooms
4
Total Baths
4
Full Baths
3
Partial Baths
1
Inside Area (SqFt)
2,717 sqft
Lot Size
0.36 Acres
Year Built
2018
MLS Number
PAMC2196206
Status
Sold
Property Tax
$7,933
HOA/Condo/Coop Fees
N/A
Sq Ft Source
Assessor
Friends & Family
React
Invite
Recent Activity
yesterday
Listing updated with changes from the MLS
General Features
Acres
0.36
Attached Garage
Yes
Foundation
Concrete Perimeter
Garage
Yes
Garage Spaces
1
Levels
Three Or More
Parking
GarageDrivewayInside EntranceAttached
Parking Spaces
1
Property Sub Type
Single Family Residence
Sewer
Public Sewer
Special Circumstances
Standard
SqFt Above
2717
SqFt Total
2717
Style
Colonial
Water Source
Public
Zoning
RESIDENTIAL
Interior Features
Appliances
Gas Water Heater
Basement
FullUnfinished
Cooling
Central AirElectric
Heating
Natural GasForced Air
Save
Ask
Hide
Share
Exterior Features
Construction Details
Vinyl Siding
Patio And Porch
DeckPorch
Pool Features
None
Community Features
MLS Area
Whitemarsh Twp (10665)
School District
COLONIAL
Schools
School District
COLONIAL
Elementary School
Unknown
Middle School
Unknown
High School
Unknown
Neighborhood & Commute
Source: Walkscore
Disclosure: Community information and market data powered by Constellation Data Labs. Information is deemed reliable but not guaranteed.