Welcome to Your Dream Home at 402 Prince Frederick in desirable King of Prussia! Fully renovated and ready for you to move right in, this inviting 4-bedroom, 2 bath home combines beautiful updates with a spacious, comfortable layout.
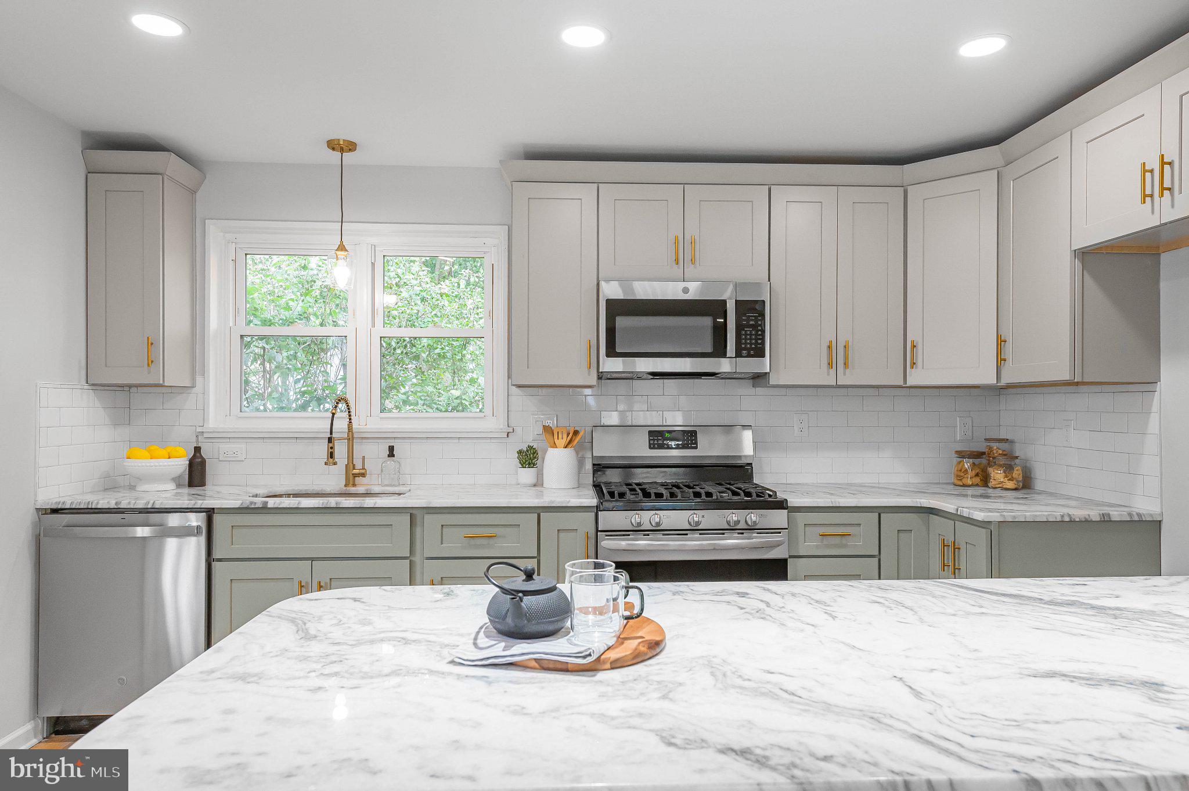
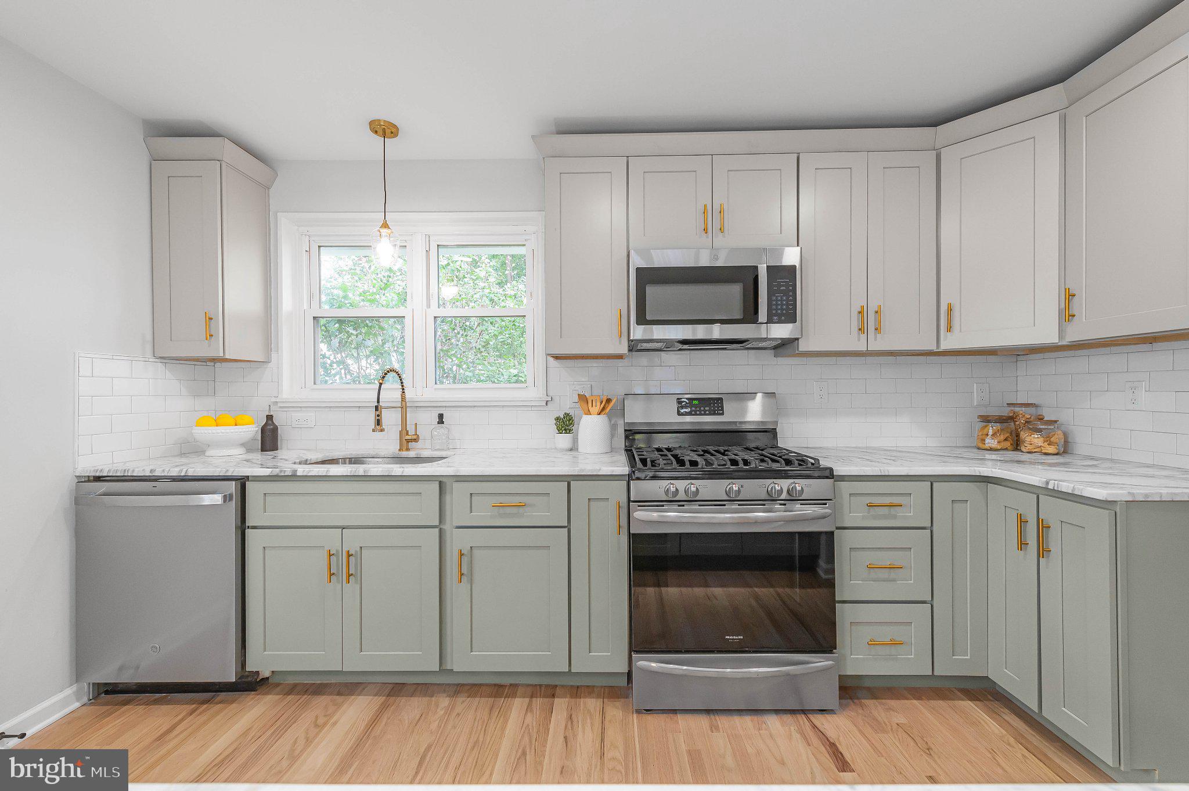
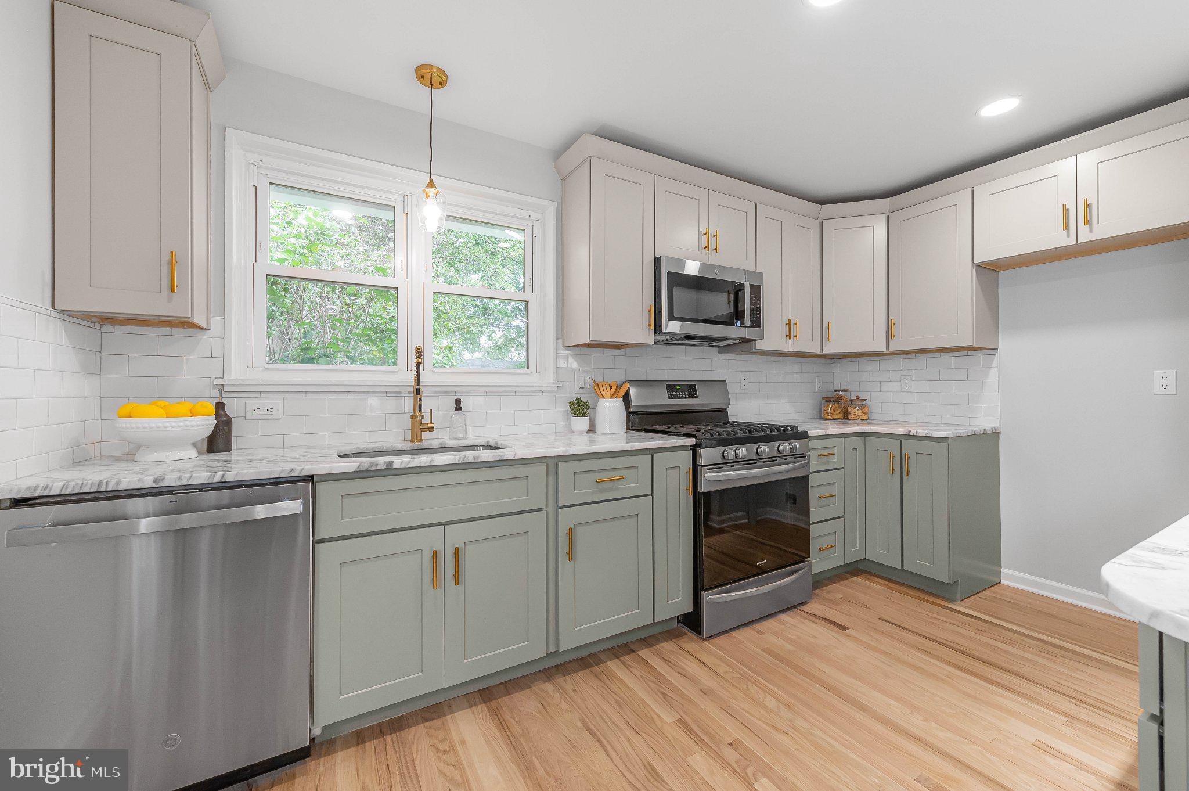
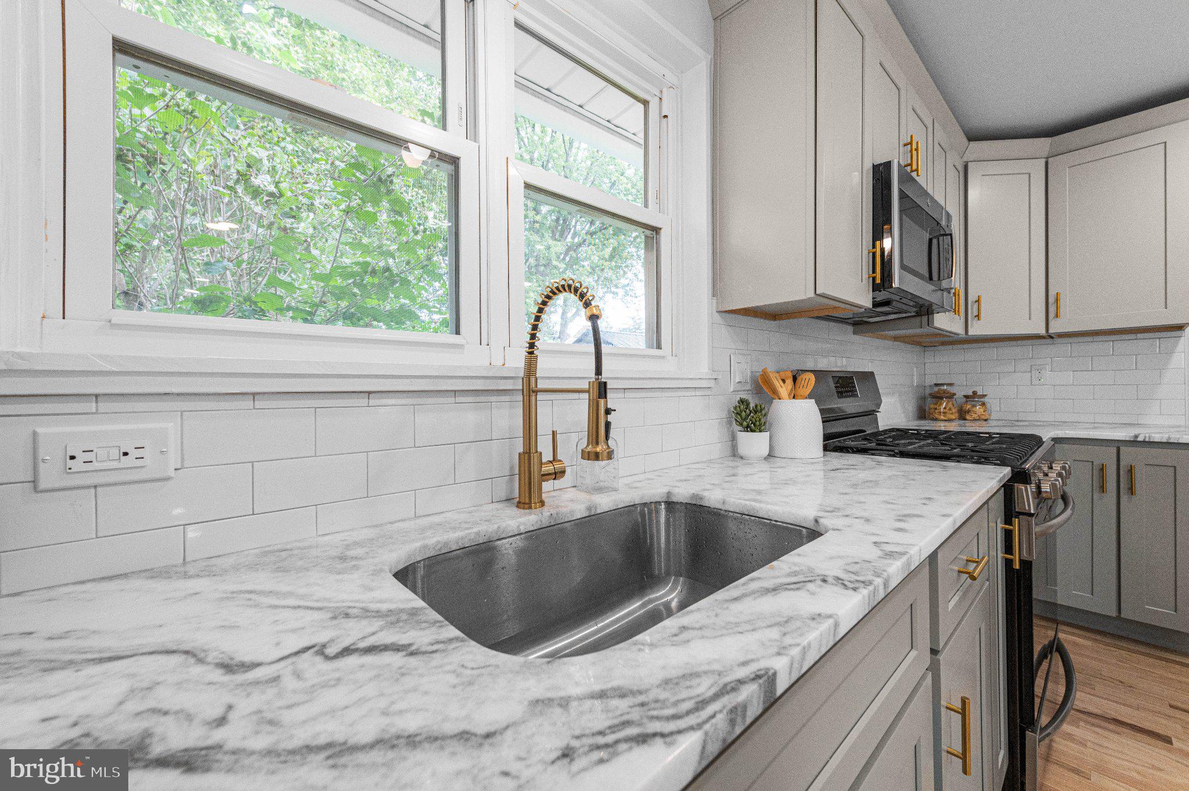
Step inside and discover freshly painted interiors, beautifully refinished flooring, and new carpeting that give this home a fresh and welcoming feel. The living area offers plenty of space to gather with friends and family, complete with a fireplace, making everyday living and entertaining a breeze. The brand-new kitchen is a chefs delight, a perfect space to prepare your favorite meals and make lasting memories! Two bedrooms on each level provide flexibility for your needs, while a beautifully renovated bathroom on each floor adds everyday convenience. Central air conditioning has also been added to the existing central system to keep you comfortable throughout the seasons. Head outside to a yard ready for summer cookouts, gardening, or simply unwinding after a long day. The large detached shed provides plenty of possibilities. Conveniently located close to major commuting routes, shopping, and restaurants, this home brings together the updates you want and the location you’ll love. Don’t miss your opportunity to make it yours, schedule your showing today!
Save
Ask
Tour
Hide
Share
Listing Snapshot
Price
$549,900
Days On Site
3 Days
Bedrooms
4
Inside Area (SqFt)
1,400 sqft
Total Baths
2
Full Baths
2
Partial Baths
N/A
Lot Size
0.17 Acres
Year Built
1954
MLS® Number
PAMC2196242
Status
Active
Property Tax
$4,412
HOA/Condo/Coop Fees
N/A
Sq Ft Source
Assessor
Friends & Family
React
Comment
Invite
No Comments Yet
Did you know? You can invite friends and family to your search. They can join your search, rate and discuss listings with you.
Recent Activity
3 days ago
Listing updated with changes from the MLS®
3 days ago
Listing first seen on site
General Features
Acres
0.17
Foundation
Permanent
Levels
Two
Parking
On StreetDriveway
Parking Spaces
3
Property Sub Type
Single Family Residence
Sewer
Public Sewer
Special Circumstances
Standard
SqFt Above
1400
SqFt Total
1400
Style
Cape CodTraditional
Water Source
Public
Zoning
RESIDENTIAL
Interior Features
Appliances
Gas RangeGas OvenElectric Water Heater
Basement
Full
Cooling
Central AirElectric
Fireplace
Yes
Fireplace Features
Wood BurningElectric
Fireplaces
1
Heating
Natural GasForced Air
Main Level Bedrooms
2
Save
Ask
Tour
Hide
Share
Exterior Features
Construction Details
Brick
Pool Features
None
Community Features
MLS Area
Upper Merion Twp (10658)
School District
UPPER MERION AREA
Schools
School District
UPPER MERION AREA
Elementary School
Unknown
Middle School
Unknown
High School
Unknown
Listing courtesy of Keller Williams Real Estate-Blue Bell



Did you know? You can invite friends and family to your search. They can join your search, rate and discuss listings with you.