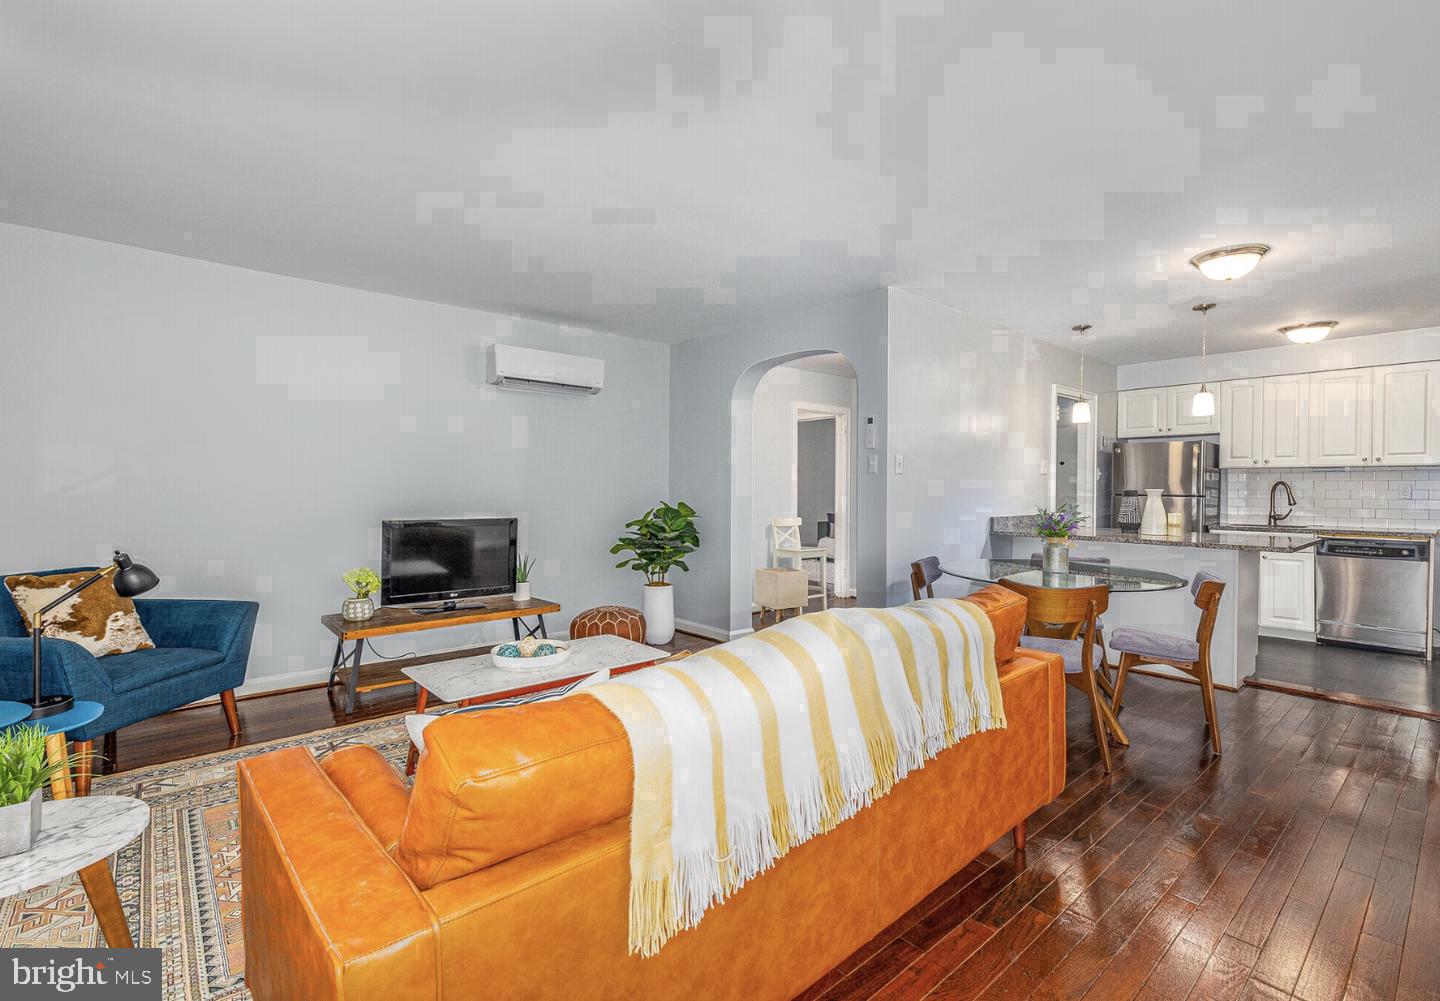
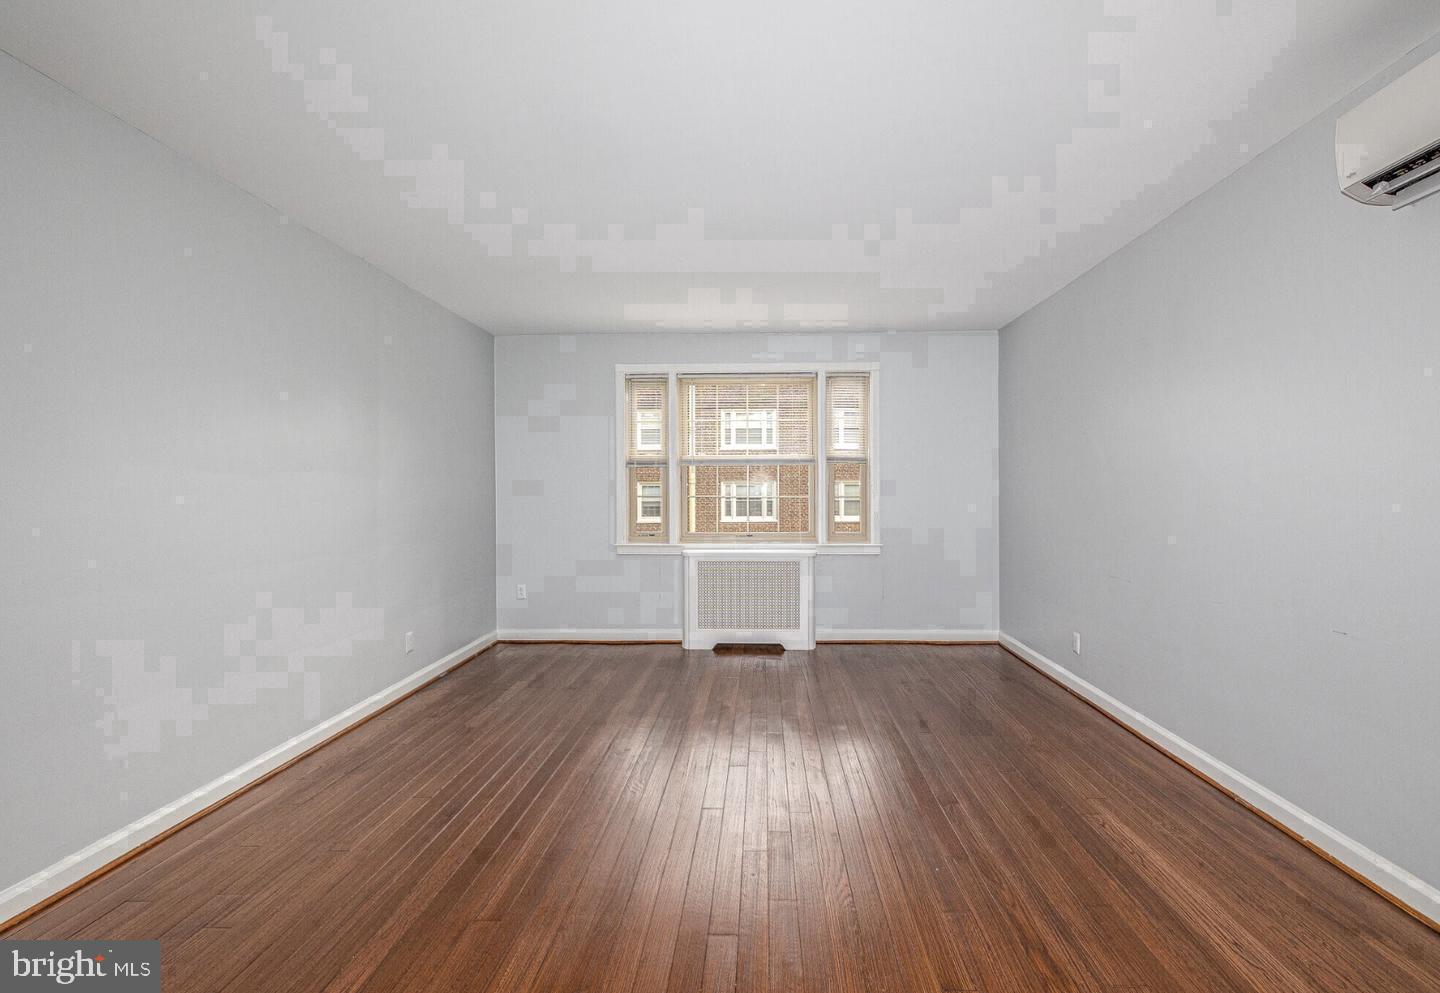
Wood floors stretch the full length of the apartment, catching the afternoon light that filters through the generous windows of this 813-square-foot one-bedroom at The Wynnewood. The open floor plan does what good residential design is supposed to do — it makes the space feel larger than the footprint suggests, pulling you from the entry through the living area without a single wasted corridor or awkward corner. Ceiling fans hum quietly overhead, and the window treatments frame rather than block the outside world, giving every room a sense of easy calm that settles in on the first visit and stays.
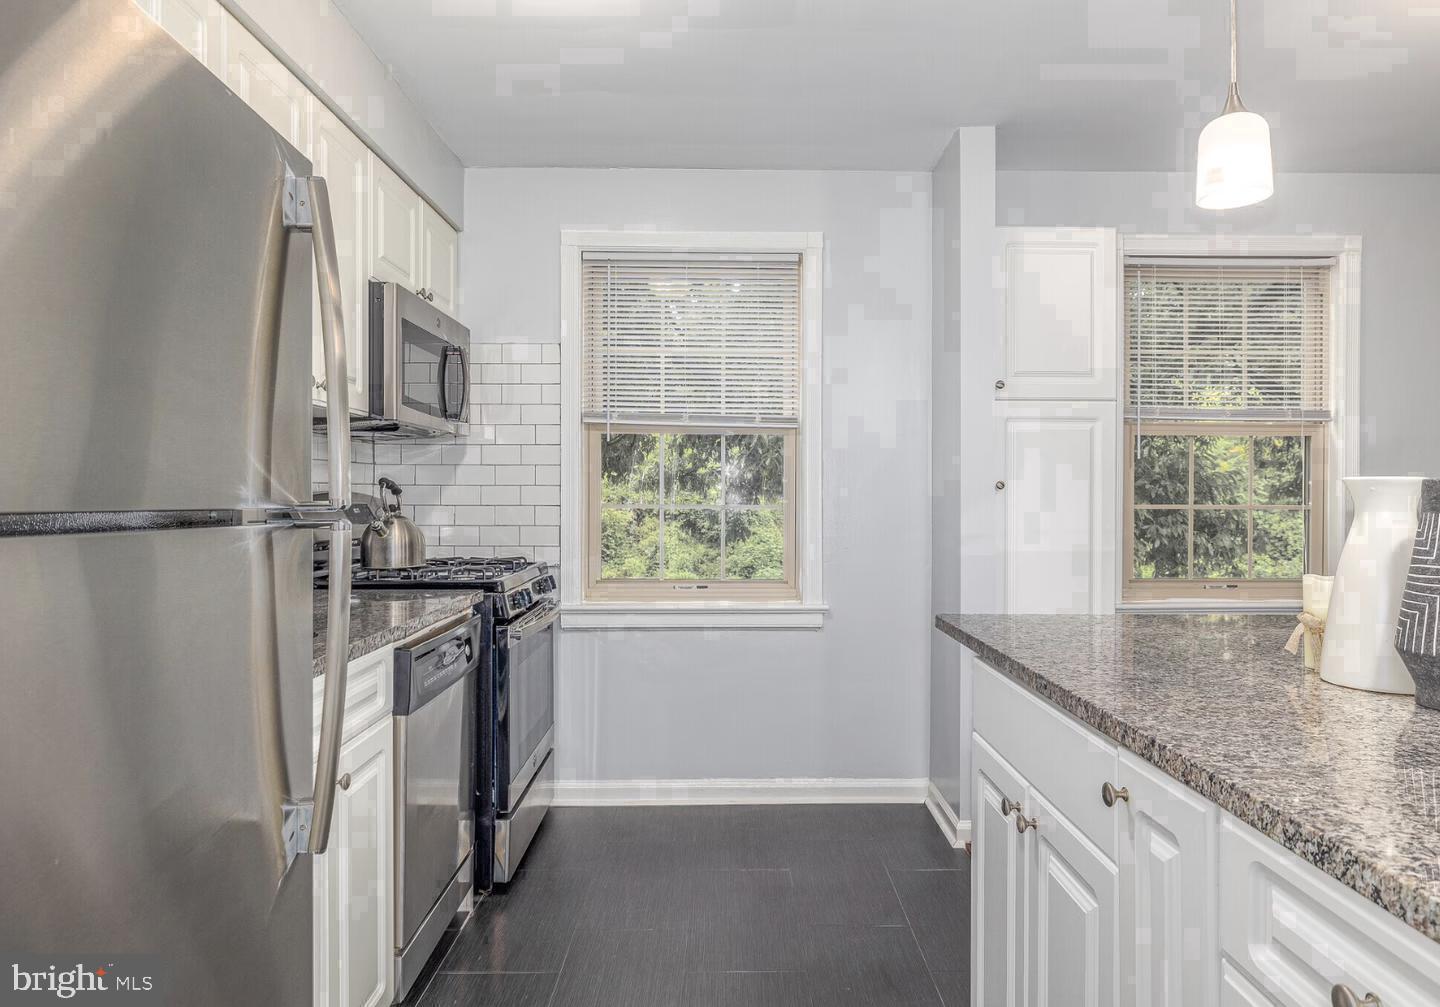
The kitchen earns its place at the center of daily life here. Upgraded countertops provide a clean, modern work surface that holds up to serious cooking and casual Sunday mornings with equal grace. The stainless steel appliances — refrigerator, dishwasher, stove, built-in microwave, and self-cleaning oven — are arranged in a layout that actually makes sense, where the triangle between the sink, the range, and the refrigerator is tight enough to be efficient and open enough to feel comfortable. A garbage disposal sits under the sink, and the dishwasher means cleanup after dinner takes minutes rather than the better part of an evening. Picture yourself at that counter on a Tuesday morning: coffee brewing, eggs on the stove, the countertop clear and uncluttered because there is genuine storage to work with.
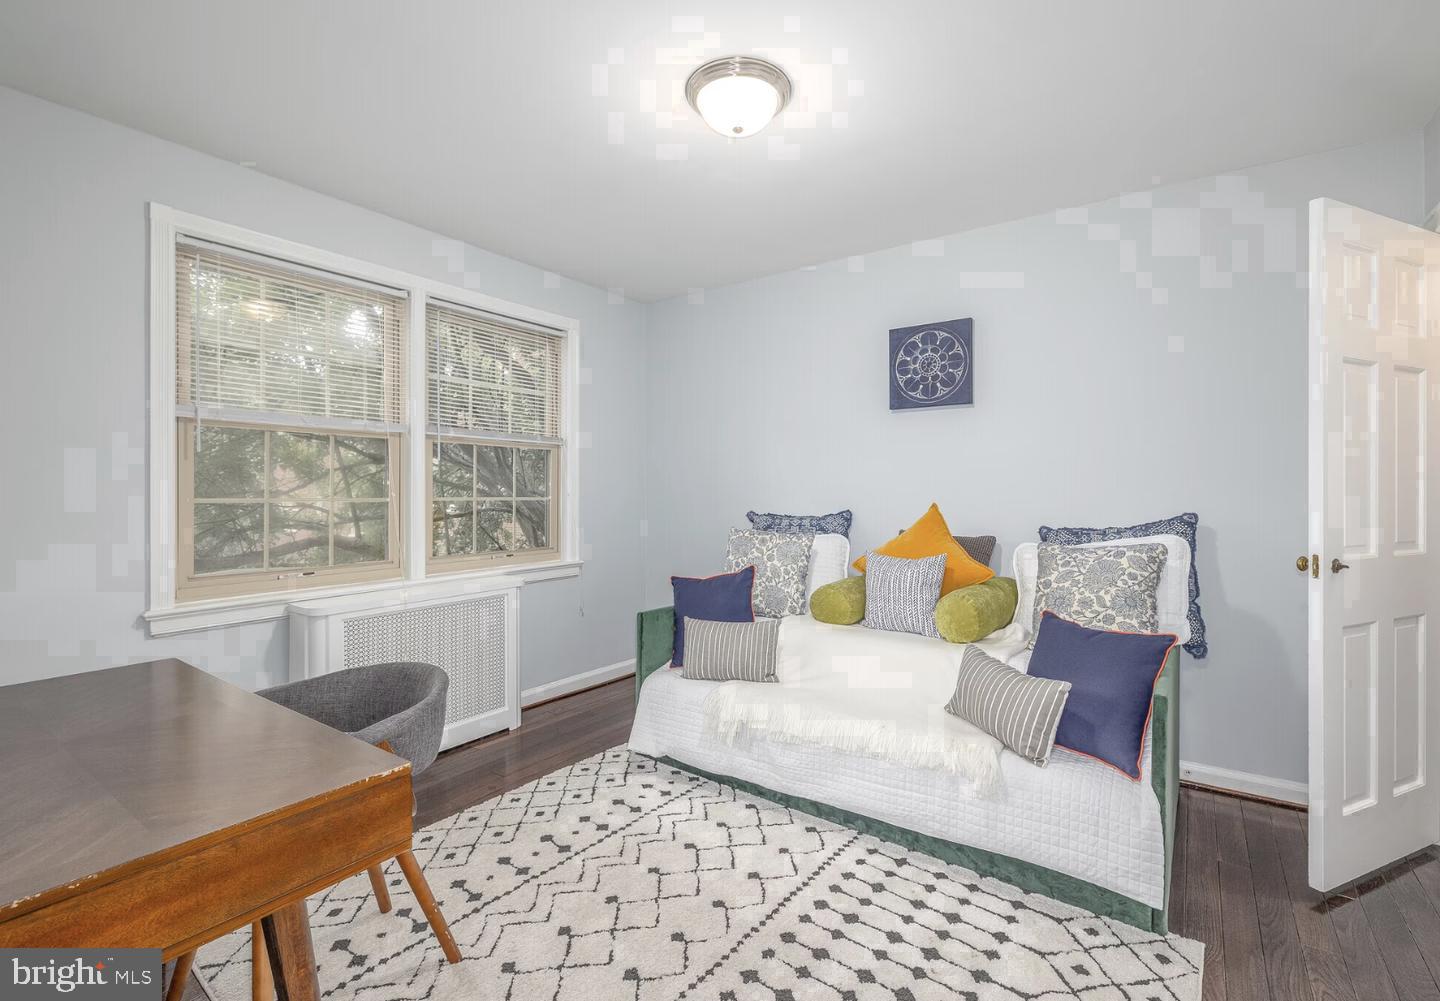
The bedroom continues the easy logic of the rest of the unit. Entry-level bedroom access means no stairs to navigate in the dark when you come home late, and the walk-in closet provides the kind of dedicated storage that actually changes how organized your mornings feel. Hang everything properly, add a few shelves, and the bedroom becomes the retreat it should be rather than a staging area for tomorrow's outfit.
In-unit laundry — a full washer and dryer — rounds out the practical picture. There is no trip to a shared basement, no waiting for a machine, no carting a bag down a hallway. Laundry gets done on your schedule, quietly, in the background of whatever else is happening.
The Wynnewood, built in 1939, carries the kind of construction character that newer buildings spend years trying to approximate. The community itself offers amenities that support a full residential life: a fitness center for the mornings you want to stay in, a clubhouse and game room for the evenings when you want company without leaving the property, a meeting room for the workday that occasionally needs to happen somewhere other than your kitchen, and a picnic area for the warmer months when being outside is reason enough. Dog owners will appreciate the dedicated dog park, and both lot and on-street parking options mean arriving home by car is straightforward.
Wynnewood as a neighborhood rewards the kind of resident who values character alongside convenience. This pocket of the Main Line has the settled, tree-lined quality of a place that knows what it is — not trying to reinvent itself for every passing trend, but genuinely livable in the way that older, well-maintained suburban communities tend to be. Neighbors are the kind who recognize each other, local businesses have regulars, and the rhythm of the neighborhood runs at a pace that feels sustainable rather than exhausting. The sense of community here is real, not marketed, and for the right resident, it makes the difference between a unit that is technically a home and one that actually becomes one. Cats and dogs are welcome, because a home should accommodate the whole household. Pricing and availability subject to change on a daily basis. Photos are of model units. Parking may be available subject to availability and may be an additional fee.
Save
Ask
Tour
Hide
Share
Listing Snapshot
Price
$1,760
Days On Site
2 Days
Bedrooms
1
Inside Area (SqFt)
813 sqft
Total Baths
1
Full Baths
1
Partial Baths
N/A
Lot Size
N/A
Year Built
1990
MLS® Number
PAMC2196244
Status
Active
Property Tax
N/A
HOA/Condo/Coop Fees
N/A
Sq Ft Source
Estimated
Friends & Family
React
Comment
Invite
No Comments Yet
Did you know? You can invite friends and family to your search. They can join your search, rate and discuss listings with you.
Recent Activity
3 days ago
Listing first seen on site
3 days ago
Listing updated with changes from the MLS®
General Features
Attached Garage
Yes
Available on
2026-10-01
Garage
Yes
Garage Spaces
1
Levels
One
Parking
Garage Door OpenerOff StreetGarageAssignedAttached
Parking Spaces
1
Pets
Cats OKDogs OKYes
Property Sub Type
Condominium
Security
Security Lights
Sewer
Other
SqFt Above
813
SqFt Total
813
Style
TraditionalUnit/Flat
Water Source
Other
Zoning
N/A
Interior Features
Appliances
Gas RangeGas OvenWasherDishwasherDisposalDryerFreezerMicrowaveStainless Steel Appliance(s)RefrigeratorENERGY STAR Qualified Appliances



Did you know? You can invite friends and family to your search. They can join your search, rate and discuss listings with you.