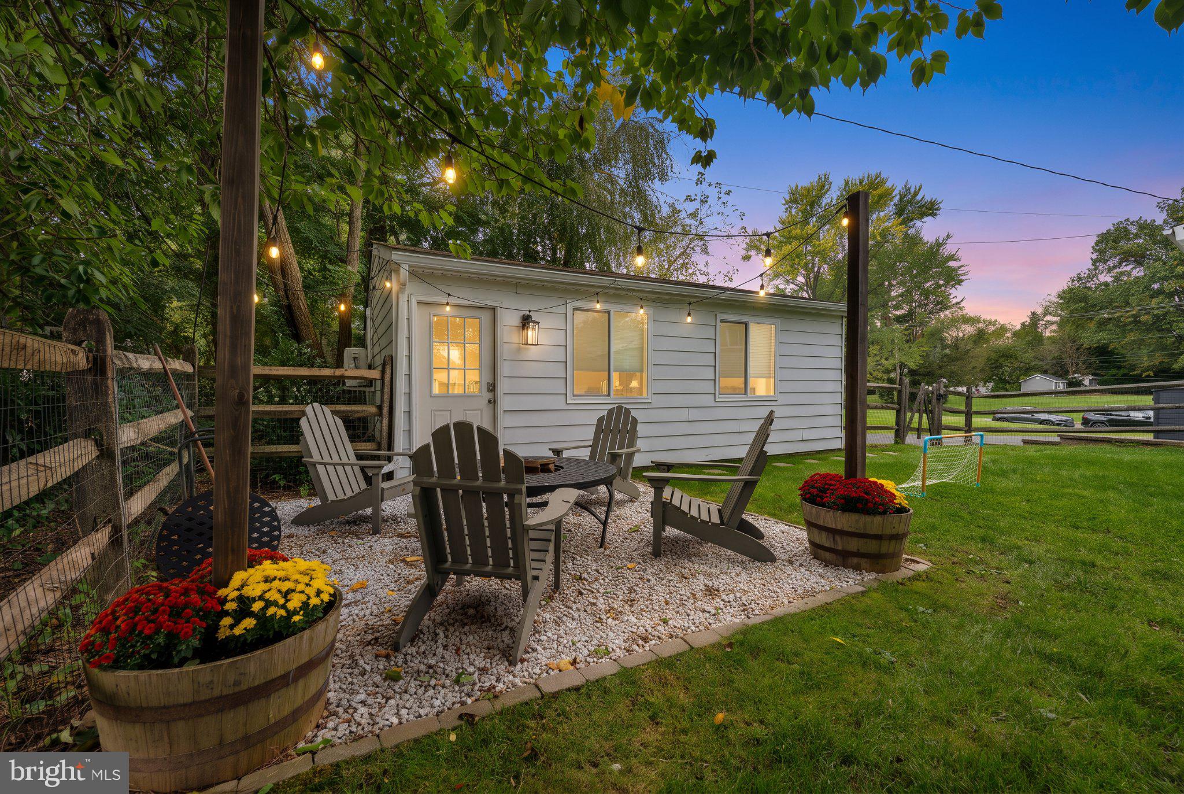
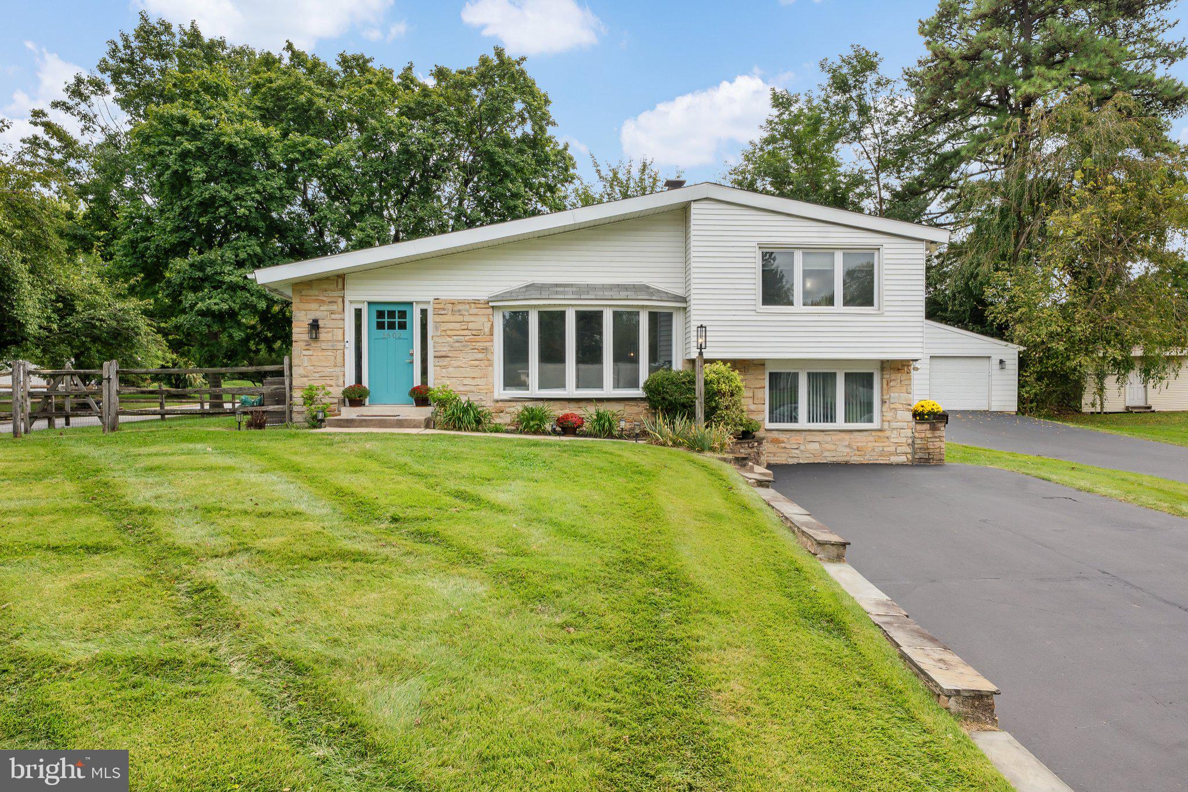
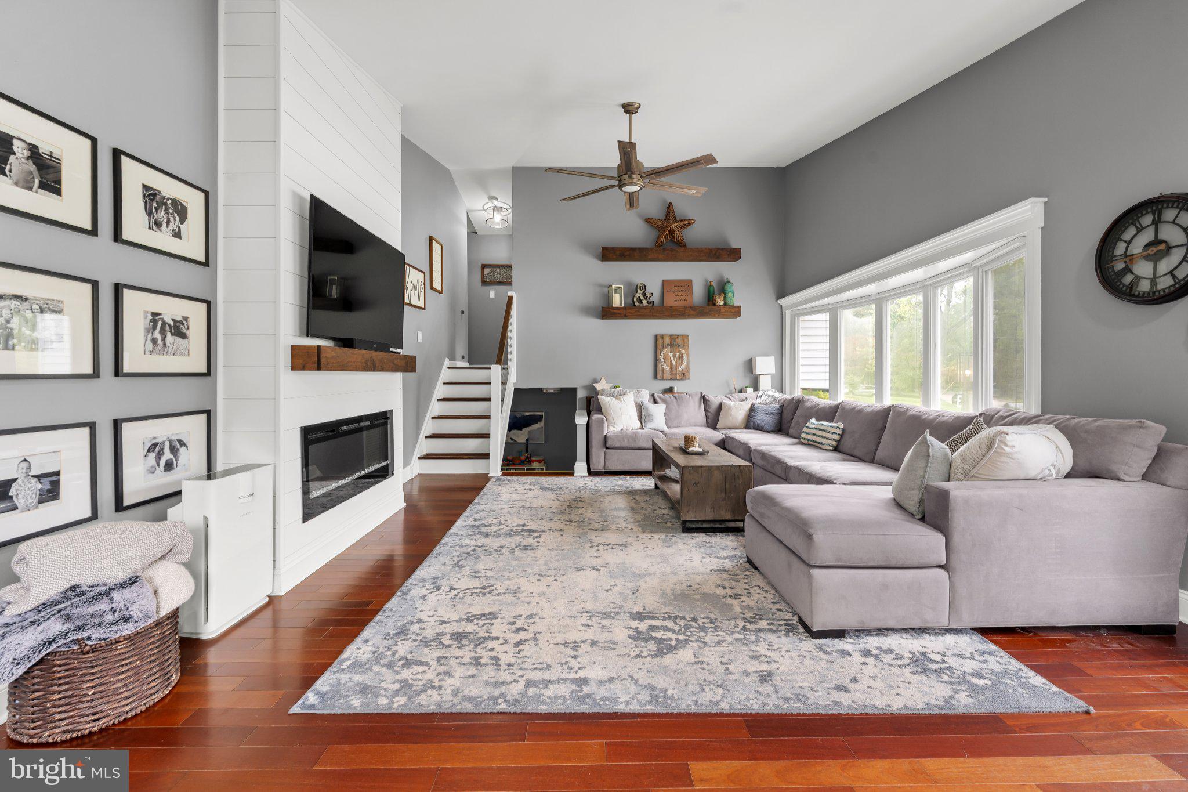
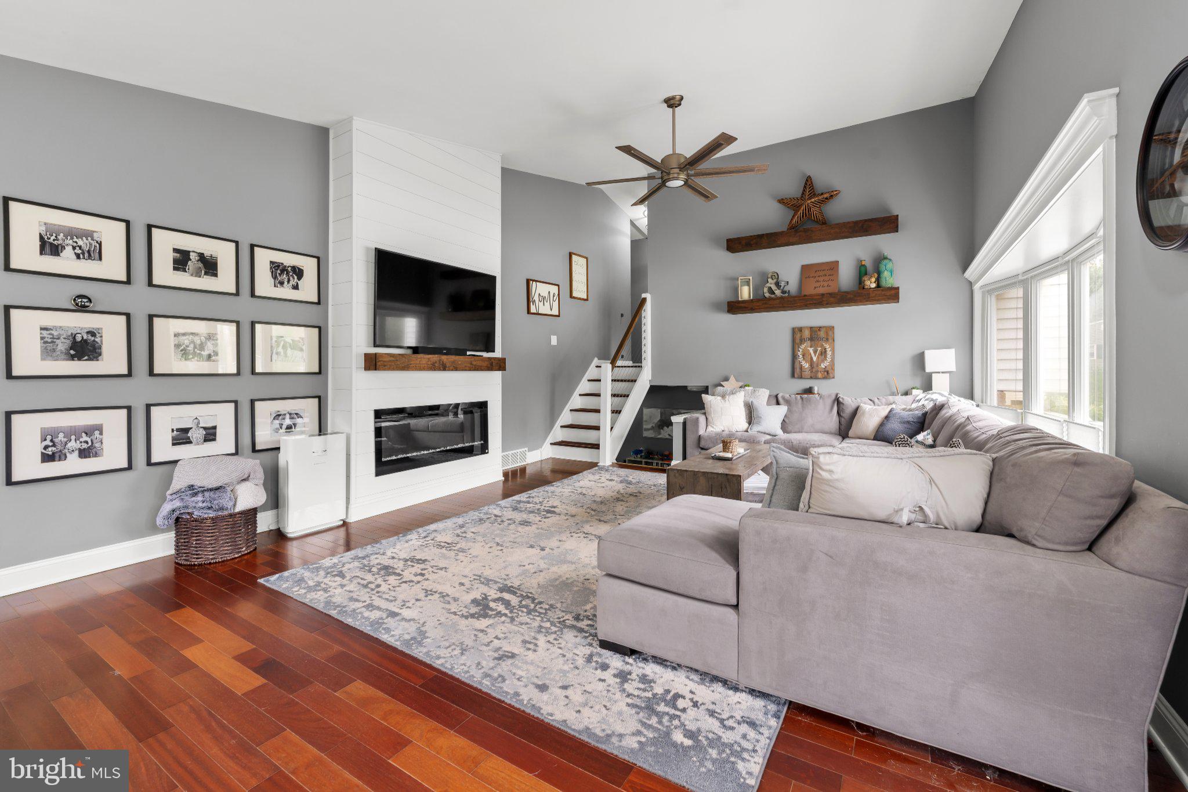
Welcome to this spectacular 4-bedroom, 2 1/2 bath home situated on a spacious and secluded fenced-in corner lot in the highly rated Wissahickon School District! The oversized driveway provides plenty of parking, while the detached 2-car garage offers incredible additional space for a home office, workshop, gym, or hangout area. Inside, the main living level features beautiful hardwood floors, an abundance of natural light, and impressive cathedral ceilings that create an open and inviting feel. The updated kitchen features granite countertops, a large granite island, stainless steel appliances, an electric cooktop, double oven, breakfast bar, and a comfortable breakfast area. The kitchen opens directly to a large, roofed patio overlooking the private, tree-lined backyard. With two separate outdoor entertaining areas, this backyard is truly a private oasis. The first-floor bedroom with its own separate entrance and half bath offers incredible flexibility and ideal guest space or private home office. Additional features include recessed lighting, ceiling fans, freshly painted bathrooms, efficient gas heat, and central air. The detached 2-car garage is the icing on the cake, providing valuable additional space and endless possibilities. Whether you envision it as a workshop, office, gym, or entertainment space, it adds another level of functionality to the property. Conveniently located near excellent shopping, dining, parks, schools, and major roadways, including the PA Turnpike, Route 202, Route 73, Route 63, and I-476 (Blue Route). A fantastic opportunity to enjoy privacy, space, and convenience in the heart of Blue Bell!
Save
Ask
Tour
Hide
Share
Listing Snapshot
Price
$599,999
Days On Site
3 Days
Bedrooms
4
Inside Area (SqFt)
2,202 sqft
Total Baths
3
Full Baths
2
Partial Baths
1
Lot Size
0.37 Acres
Year Built
1959
MLS® Number
PAMC2196246
Status
Active
Property Tax
$5,427
HOA/Condo/Coop Fees
N/A
Sq Ft Source
Estimated
Friends & Family
React
Invite
Recent Activity
yesterday
Listing updated with changes from the MLS®
3 days ago
Status changed to Active
3 days ago
Listing first seen on site
General Features
Acres
0.37
Cross Street
DAWS
Foundation
Block
Garage
Yes
Garage Spaces
2
Levels
Two
Parking
GarageDrivewayOtherDetached
Parking Spaces
2
Property Sub Type
Single Family Residence
Sewer
Public Sewer
Special Circumstances
Standard
SqFt Above
1800
SqFt Below
402
SqFt Total
2202
Style
ContemporarySplit Level
Utilities
Cable Available
Water Source
Public
Zoning
R2
Interior Features
Appliances
Double OvenOvenGas Water HeaterCooktopDishwasherDisposal