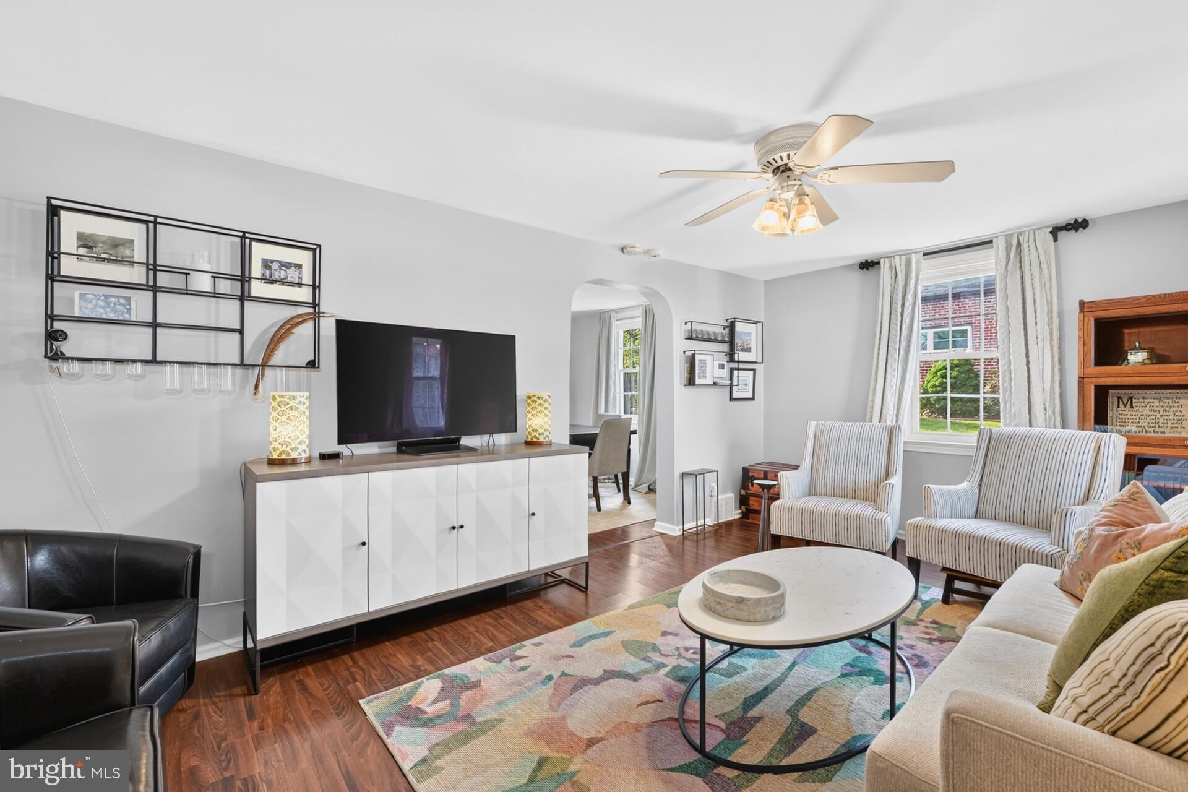
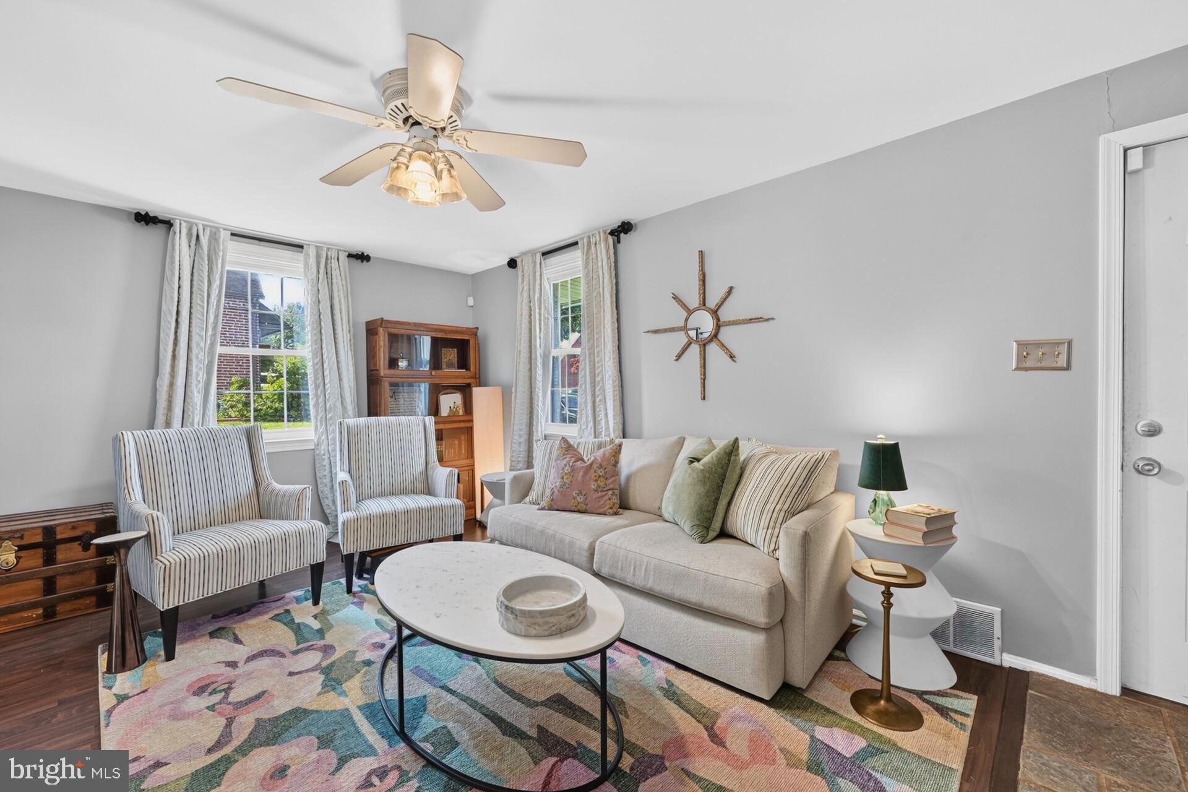
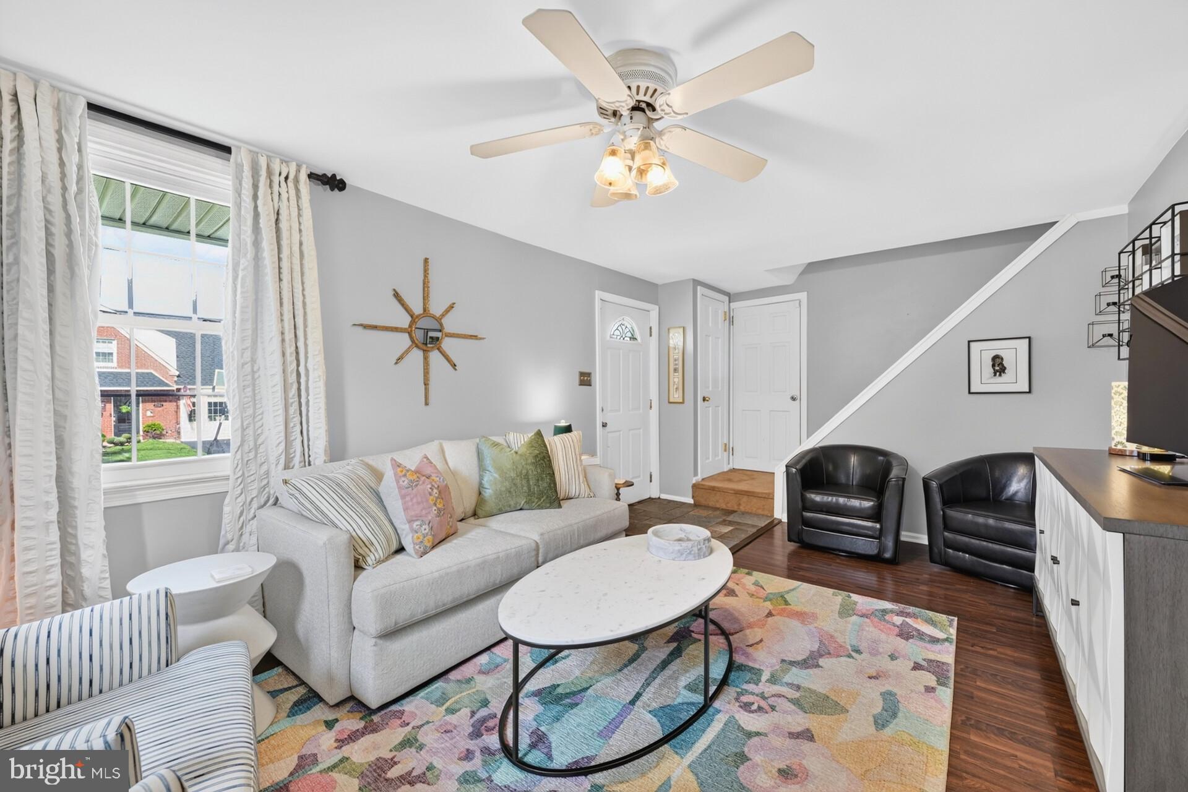
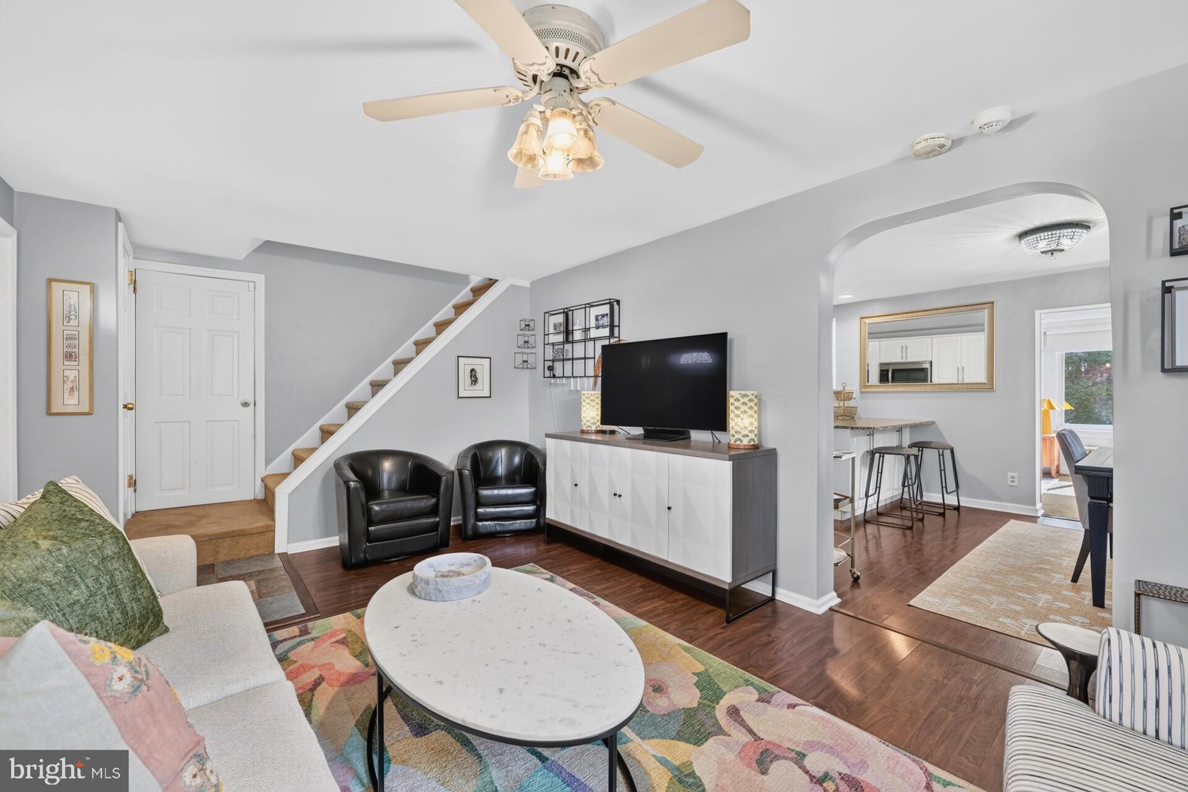
Welcome home to this charming and beautifully maintained 3-bedroom, 1.5-bath Cape Cod, ideally situated in the heart of Lafayette Hill! From its freshly painted exterior to its thoughtfully designed interior, this delightful home offers the perfect blend of character, comfort, and modern updates. Upon entering, you are welcomed by a bright and inviting living room, where abundant natural light creates a warm and welcoming atmosphere. Whether enjoying a quiet morning coffee or gathering with friends and family, this is a wonderful space to relax and unwind. Continue into the stunning gourmet kitchen, where no detail has been overlooked. Beautiful granite countertops, an oversized center island with seating, stainless steel appliances, and elegant glass-front cabinetry with interior lighting create a truly impressive space. Abundant cabinetry and storage, along with a dedicated workspace, add both style and functionality. The spacious eat-in area provides plenty of room for everyday dining as well as hosting larger gatherings and special occasions. Just beyond the kitchen, you’ll discover a cozy family room/sunroom surrounded by expansive windows overlooking the picturesque, tree-lined backyard. Bathed in natural light, this versatile space offers the perfect spot to relax and enjoy the changing seasons. A convenient powder room and direct access to the backyard complete this inviting area. Step outside to enjoy the large, private yard, offering endless possibilities for outdoor entertaining, gardening, or simply enjoying your own peaceful retreat. The second level features three generously sized bedrooms and a full hall bathroom. The spacious bathroom offers the convenience of both a tub/shower combination and a separate walk-in shower. Additional highlights include abundant basement storage and a one-car attached garage. You’ll appreciate the extensive list of improvements and updates, including the HVAC system (2017), main sewer line replacement from the rear exterior to the driveway (2019), water heater (2019), flashing and siding replacement around two dormer windows (2020), dishwasher (2020), gutters (2021), exterior pest sealing (2023), washer and dryer (2024), garage back door (2025), sewer line behind the refrigerator (2026), basement sealing and patching (2026), sump pump (2026) and fresh exterior paint (2026). This lovingly maintained home offers not only charm and functionality, but also the peace of mind that comes with numerous important improvements. The location is equally appealing, close to Lafayette Hill Town Center, local shops, grocery stores, and restaurants, along with convenient access to major highways. All of this is located within the highly regarded Colonial School District. A wonderful opportunity to own a beautifully updated home in one of Lafayette Hill’s most convenient locations. Don’t miss your chance to make this special property your own!
Save
Ask
Tour
Hide
Share
Listing Snapshot
Price
$550,000
Days On Site
22 Days
Bedrooms
3
Inside Area (SqFt)
1,422 sqft
Total Baths
2
Full Baths
1
Partial Baths
1
Lot Size
0.12 Acres
Year Built
1941
MLS Number
PAMC2196248
Status
Pending
Property Tax
$4,940
HOA/Condo/Coop Fees
N/A
Sq Ft Source
Estimated
Friends & Family
React
Comment
Invite
No Comments Yet
Did you know? You can invite friends and family to your search. They can join your search, rate and discuss listings with you.
Recent Activity
yesterday
Status changed to Pending
yesterday
Listing updated with changes from the MLS
3 weeks ago
Listing first seen on site
General Features
Acres
0.12
Attached Garage
Yes
Cross Street
Ridge Pike
Foundation
Concrete Perimeter
Garage
Yes
Garage Spaces
1
Levels
Two
Parking
GarageDrivewayAttached
Parking Spaces
3
Property Sub Type
Single Family Residence
Security
Security System
Sewer
Public Sewer
Special Circumstances
Standard
SqFt Above
1422
SqFt Total
1422
Style
Cape Cod
Water Source
Public
Zoning
RESIDENTIAL
Interior Features
Appliances
CooktopGas Water HeaterDishwasherDisposalDryerRefrigeratorWasherWater HeaterMicrowave
Basement
Cooling
Central AirCeiling Fan(s)Gas
Electric
200+ Amp Service
Flooring
CarpetWoodCeramic TileConcreteHardwoodVinyl
Heating
Natural GasForced Air
Interior
Eat-in KitchenCeiling Fan(s)Kitchen Island
Laundry Features
Main Level
Bathroom 1
Bedroom 2
Features - Ceiling Fan(s)
Bedroom 3
Features - Ceiling Fan(s)
Dining Room
Level - Main
Family Room
Level - MainFeatures - Ceiling Fan(s)
Half Bath
Level - Main
Kitchen
Level - Main
Living Room
Level - MainFeatures - Ceiling Fan(s)
Primary Bedroom
Features - Ceiling Fan(s)
Save
Ask
Tour
Hide
Share
Exterior Features
Construction Details
BrickFrameStuccoVinyl Siding
Fencing
Wood
Lot Features
Front YardBack Yard
Pool Features
None
Roof
Shingle
Community Features
Community Features
Street Lights
MLS Area
Whitemarsh Twp (10665)
School District
COLONIAL
Schools
School District
COLONIAL
Elementary School
WHITEMARSH
Middle School
COLONIAL
High School
PLYMOUTH WHITEMARSH
Listing courtesy of Keller Williams Real Estate-Langhorne



Did you know? You can invite friends and family to your search. They can join your search, rate and discuss listings with you.