Property Search

Save
Ask
Tour
Hide
Share
$3,200
15 Days On Site

156 GYPSY LANE
KING OF PRUSSIA, PA 19406

For Rent|Single Family Residence|Active
4
Beds
3
Total Baths
2
Full Baths
1
Partial Bath
2,712
SqFt
$1
/SqFt
1956
Built
Subdivision:
EXECUTIVE ESTATES
County:
MONTGOMERY
Listing courtesy of BHHS Fox & Roach Wayne-Devon
Call Now: (703) 898-3565
Is this the listing for you? We can help make it yours.
(703) 898-3565
156 GYPSY LANE156 GYPSY LANE156 GYPSY LANE156 GYPSY LANE
Save
Ask
Tour
Hide
Share

Mortgage Calculator

Monthly Payment (Est.)

Enter an interest rate to see your estimated monthly payment.
Calculator powered by Showcase IDX, a Constellation1 Company. Copyright ©2026 Information is deemed reliable but not guaranteed.

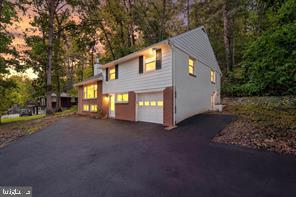
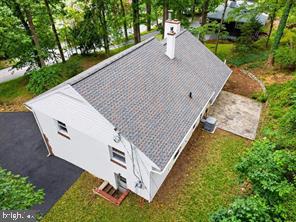
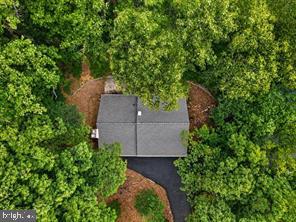
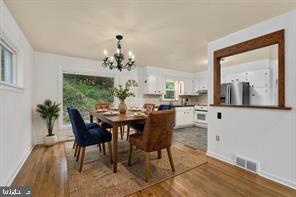
Nestled within the prestigious Gulph Mills, this split-level residence offers a blend of luxury and comfort, perfect for those seeking a convenient lifestyle. Spanning an impressive 2,712 square feet, this home is designed to cater to your every need, featuring four spacious bedrooms and two and a half bathrooms. Step inside to discover a warm and inviting interior, where hardwood floors flow seamlessly throughout. The open floor plan creates a sense of spaciousness, ideal for both entertaining and everyday living. The gourmet kitchen is equipped with stainless steel appliances, including a built-in range, oven, and refrigerator, complemented by upgraded countertops that exude sophistication. The combination dining and living area, adorned with a stunning fireplace featuring glass doors and a classic mantel, invites cozy gatherings and memorable moments. Thoughtful built-ins provide ample storage, ensuring that every inch of this home is both functional and stylish. The exterior of the property is equally impressive, set on a generous 1.31-acre lot that backs to serene wooded areas, offering a tranquil escape from the hustle and bustle of daily life. Enjoy the beauty of nature from your private patio, perfect for morning coffee or evening relaxation. The grounds feature a sloping landscape adorned with mature trees, creating a picturesque backdrop for your outdoor activities. Conveniently located in a suburban setting, this home is just a stone's throw from commuter rail stations and bus stops, making it easy to access the surrounding areas. With a paved driveway accommodating up to six vehicles, parking is never a concern. This property is available for lease starting October 16, 2026. Experience the lifestyle that this remarkable residence offers, where luxury meets comfort in every detail. Don't miss the opportunity to make this stunning property your own.

Save
Ask
Tour
Hide
Share
Listing Snapshot
Price 
$3,200
Days On Site 
15 Days
Bedrooms 
4
Inside Area (SqFt) 
2,712 sqft
Total Baths 
3
Full Baths 
2
Partial Baths 
1
Lot Size 
1.31 Acres
Year Built 
1956
MLS Number 
PAMC2196262
Status 
Active
Property Tax 
N/A
HOA/Condo/Coop Fees 
N/A
Sq Ft Source 
Assessor
Friends & Family
Recent Activity
3 hours agoPrice changed to $3,200
3 hours agoListing updated with changes from the MLS
2 weeks agoListing first seen on site
General Features
Acres 
1.31
Available on 
2026-10-16
Cross Street 
Longview
Direction Faces 
East
Foundation 
Block
Levels 
Three Or More
Number Of Stories 
4
Parking 
Off StreetDriveway
Parking Spaces 
6
Pets 
Number LimitYes
Property Sub Type 
Single Family Residence
Sewer 
Public Sewer
SqFt Above 
1662
SqFt Below 
1050
SqFt Total 
2712
Style 
Split Level
Water Source 
Public
Zoning 
RESIDENTIAL
Interior Features
Appliances 
RangeOvenElectric Water HeaterBuilt-In RangeDishwasherDryerMicrowaveRefrigeratorStainless Steel Appliance(s)Washer
Basement 
DaylightPartial
Cooling 
Central AirElectric
Electric 
200+ Amp Service
Fireplace 
Yes
Fireplace Features 
InsertGlass Doors
Fireplaces 
1
Flooring 
WoodHardwood
Heating 
Fireplace InsertOilCentralForced Air
Interior 
Built-in FeaturesOpen Floorplan
Laundry Features 
Laundry RoomLower Level
Bathroom 1 
Bathroom 2 
Bedroom 2 
Bedroom 3 
Bedroom 4 
Den 
Dining Room 
Level - Main
Family Room 
Half Bath 
Kitchen 
Level - MainFeatures - Breakfast Bar
Laundry 
Living Room 
Level - Main
Primary Bedroom 
Storage Room 
Save
Ask
Tour
Hide
Share
Exterior Features
Construction Details 
Vinyl Siding
Exterior 
Rain Gutters
Lot Features 
SlopedWoodedBack Yard
Other Structures 
Outbuilding
Patio And Porch 
Patio
Pool Features 
None
View 
Trees/Woods
Waterview 
Trees/Woods
Community Features
MLS Area 
Upper Merion Twp (10658)
School District 
UPPER MERION AREA
Roads 
Paved
Schools
School District
UPPER MERION AREA
Elementary School
GULPH
Middle School
U MERION
High School
U MERION
Listing courtesy of BHHS Fox & Roach Wayne-Devon


The real estate listing information is provided by Bright MLS is for the consumer's personal, non-commercial use and may not be used for any purpose other than to identify prospective properties consumer may be interested in purchasing. Any information relating to real estate for sale or lease referenced on this web site comes from the Internet Data Exchange (IDX) program of the Bright MLS. This web site references real estate listing(s) held by a brokerage firm other than the broker and/or agent who owns this web site. The accuracy of all information is deemed reliable but not guaranteed and should be personally verified through personal inspection by and/or with the appropriate professionals. Properties in listings may have been sold or may no longer be available. The data contained herein is copyrighted by Bright MLS and is protected by all applicable copyright laws. Any unauthorized collection or dissemination of this information is in violation of copyright laws and is strictly prohibited. Copyright © 2020 Bright MLS. All rights reserved.

Neighborhood & Commute
Source: Walkscore
Disclosure: Community information and market data powered by Constellation Data Labs. Information is deemed reliable but not guaranteed.
Save
Ask
Tour
Hide
Share
Popular areas we serve

Northern Virginia Communities

  1. Aldie
  2. Alexandria
  3. Annandale
  4. Arlington
  5. Ashburn
  6. Bluemont
  7. Brambleton
  8. Bristow
  9. Broadlands
  10. Burke
  11. Centreville
  12. Chantilly
  13. Fairfax
  14. Falls Church
  15. Gainesville
  16. Great Falls
  17. Herndon
  18. Leesburg
  19. Manassas
  20. Manassas Park
  21. McLean
  22. Middleburg
  23. Oakton
  24. Reston
  25. South Riding
  26. Springfield
  27. Sterling
  28. Stone Ridge
  29. Vienna
  30. Winchester
  31. Woodbridge

Browse by Area

Start A Custom Search