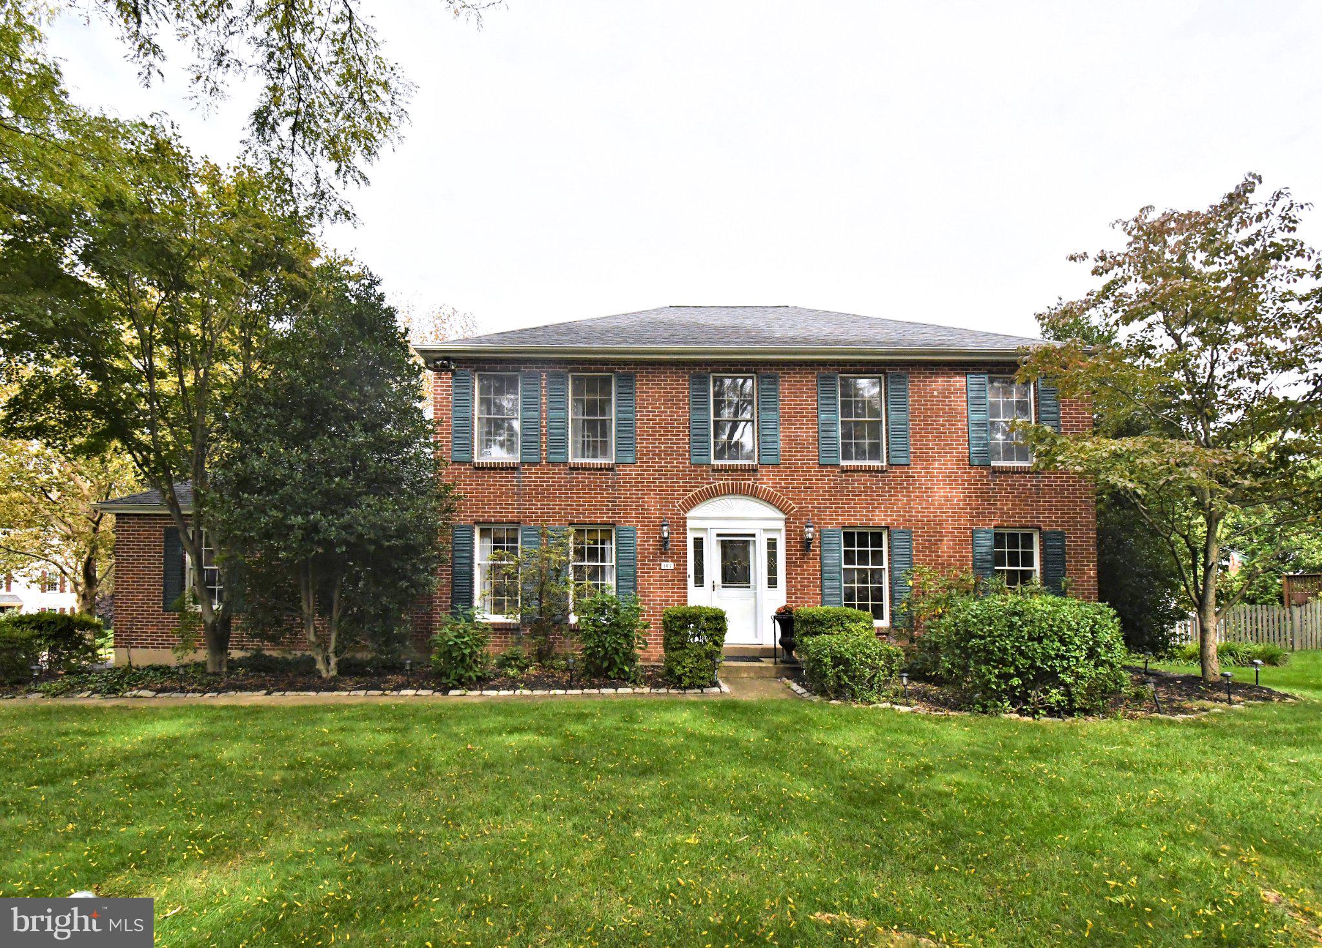
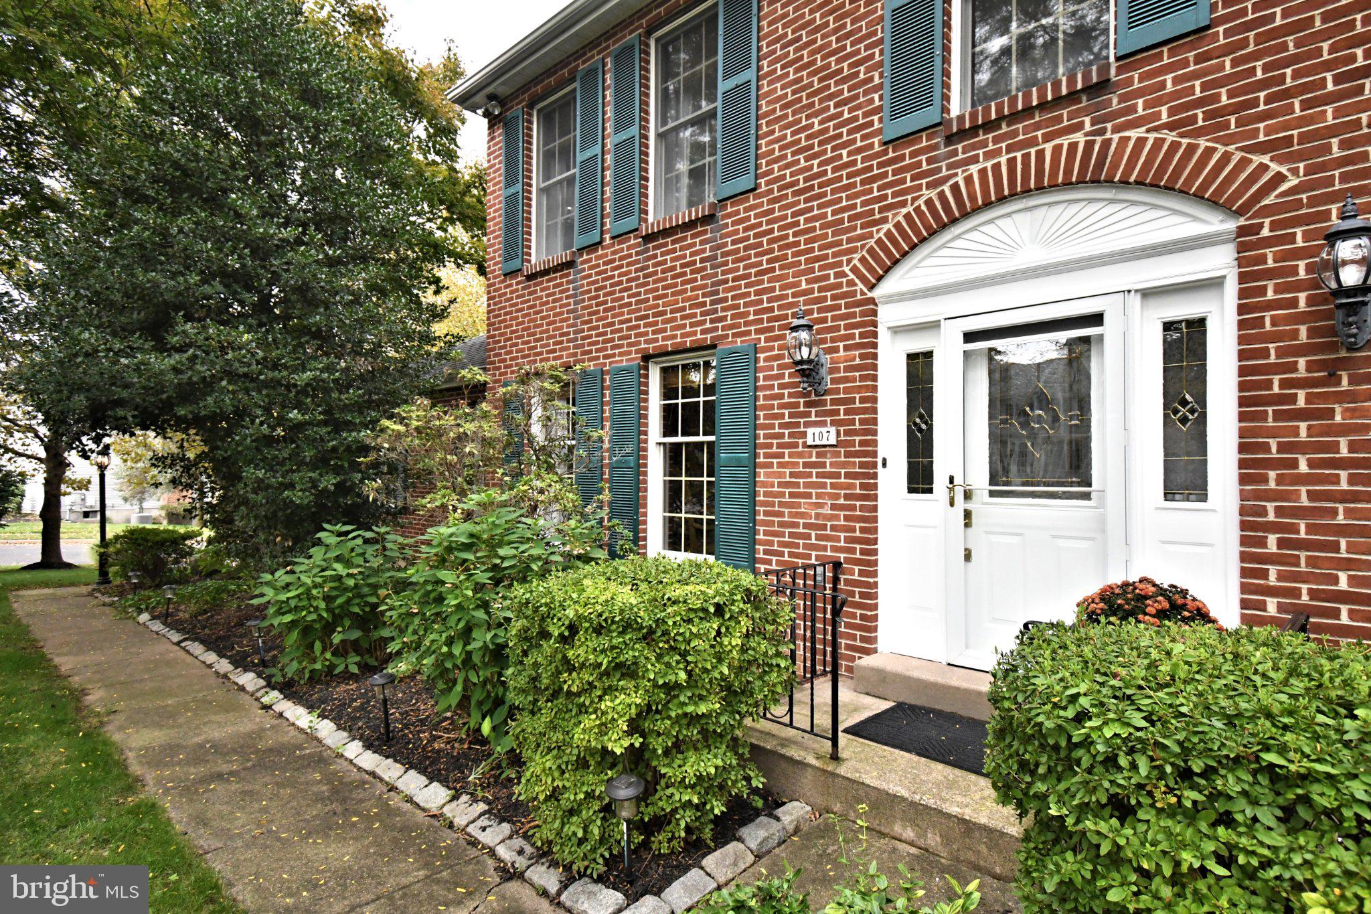
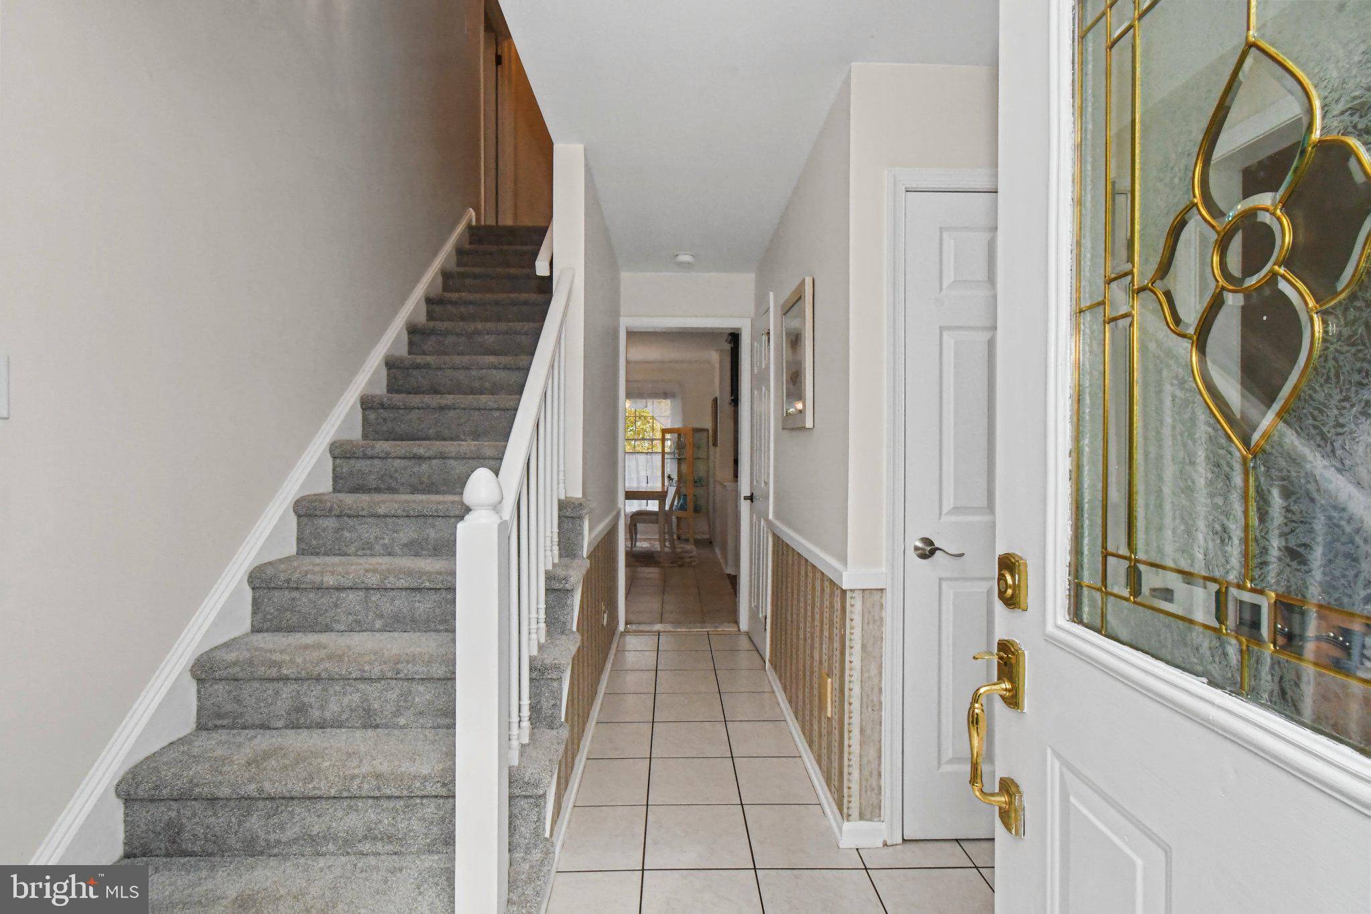
Make the time today to stop over and see this wonderfully located GwynMere Colonial located at the top of a cul de sac! This prime. location can't be beat, nor can the brightly lit charm of this HOME! As soon as you walk in, you'll notice just how bright and well-lit it is.
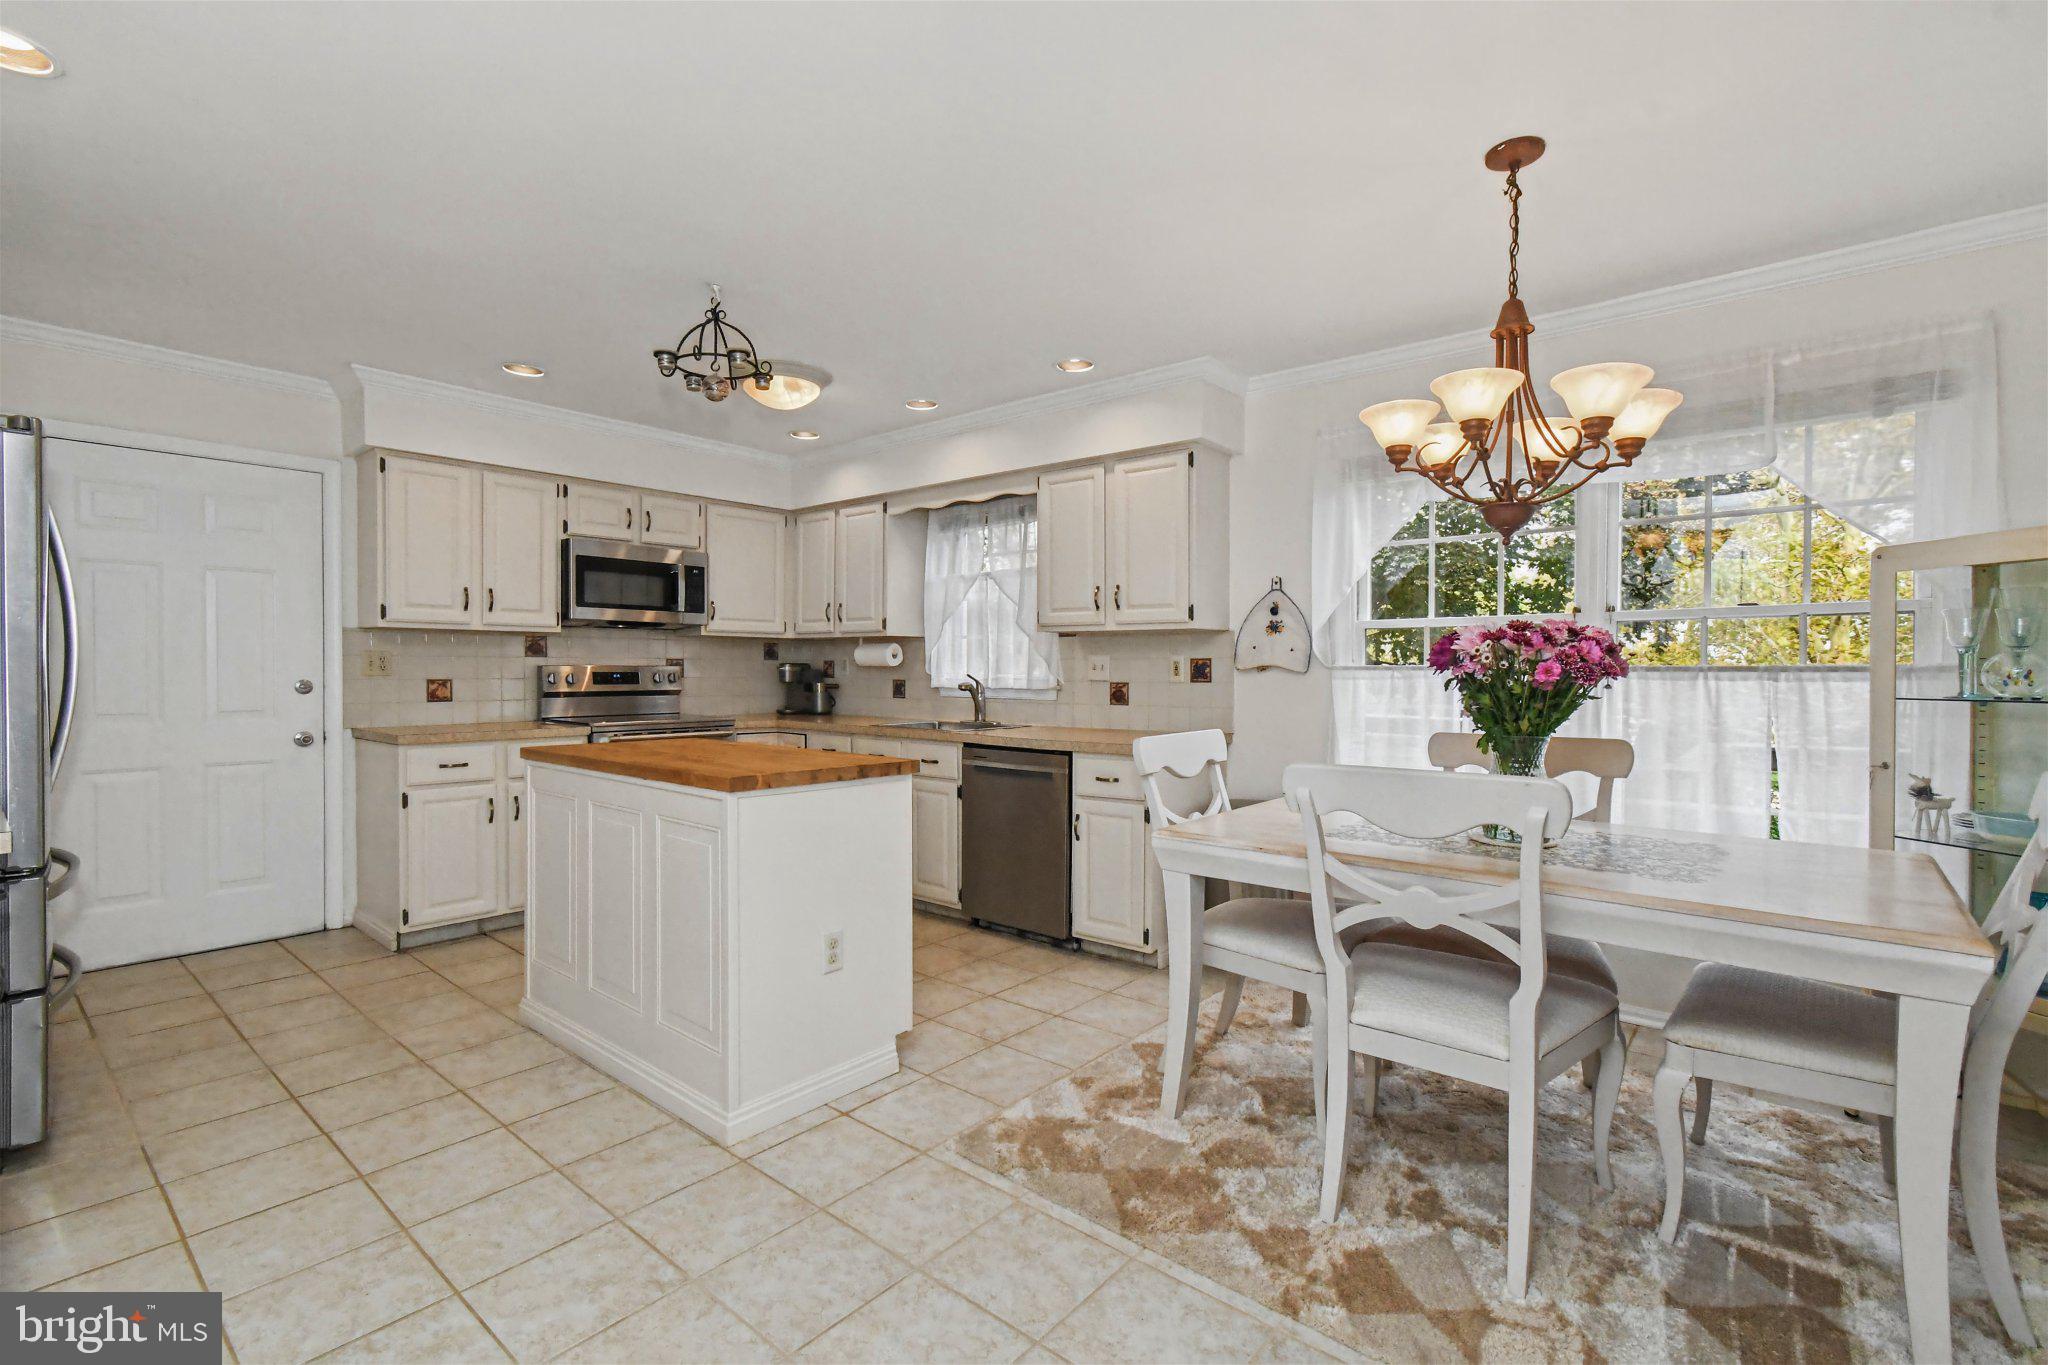
Of course it's always sunny here in Montgomeryville, but even on a cloudy day this home is bright with natural sunlight. The rooms are spacious so there is room for everyone you love! The gracious eat in kitchen offers loads of counter space and even more on the butcher block island that includes more cabinet space as well--more room to store those kitchen gadgets. Sunny breakfast room gives you the room you need for a full sized table and 4-6 chairs. The open floor plan rolls right into the cozy family room with a pretty brick, wood-burning fireplace as its focal point. Plenty of room here for a large sectional or a few sofas & loveseat or big oversized comfy chairs. The living room is just through the doorway and allows for another tv area, gaming area, home office, etc.
Formal dining room just off the kitchen gives you another room for a sit down holiday meal or a place to put your buffet items on when you have a casual crowd maybe for a football game? IF you're having a crowd over, you will really love the finished basement! A great big and bright open space that is perfect for an Eagles game den, another family room area, playroom, home gym, etc...
Roof & siding were replaced about 10 years ago. Carpet on steps and 2nd floor was replaced 2 weeks ago. All freshly painted and neutral and ready for you to simply move in!
Save
Ask
Tour
Hide
Share
Listing Snapshot
Price
$699,000
Days On Site
22 Days
Bedrooms
4
Inside Area (SqFt)
2,664 sqft
Total Baths
3
Full Baths
2
Partial Baths
1
Lot Size
0.31 Acres
Year Built
1989
MLS Number
PAMC2196266
Status
Pending
Property Tax
$7,960
HOA/Condo/Coop Fees
N/A
Sq Ft Source
Estimated
Friends & Family
React
Invite
Recent Activity
2 weeks ago
Status changed to Pending
2 weeks ago
Listing updated with changes from the MLS
3 weeks ago
Listing first seen on site
General Features
Acres
0.31
Attached Garage
Yes
Cross Street
Claremont
Foundation
Concrete Perimeter
Garage
Yes
Garage Spaces
2
Levels
Three Or More
Parking
Garage Door OpenerGarageDrivewayAttached
Parking Spaces
6
Pets
Yes
Property Sub Type
Single Family Residence
Sewer
Public Sewer
Special Circumstances
Standard
SqFt Above
2184
SqFt Below
480
SqFt Total
2976
Style
Colonial
Water Source
Public
Zoning
RES
Interior Features
Appliances
OvenElectric Water HeaterDishwasherDisposalRefrigeratorStainless Steel Appliance(s)WasherMicrowave