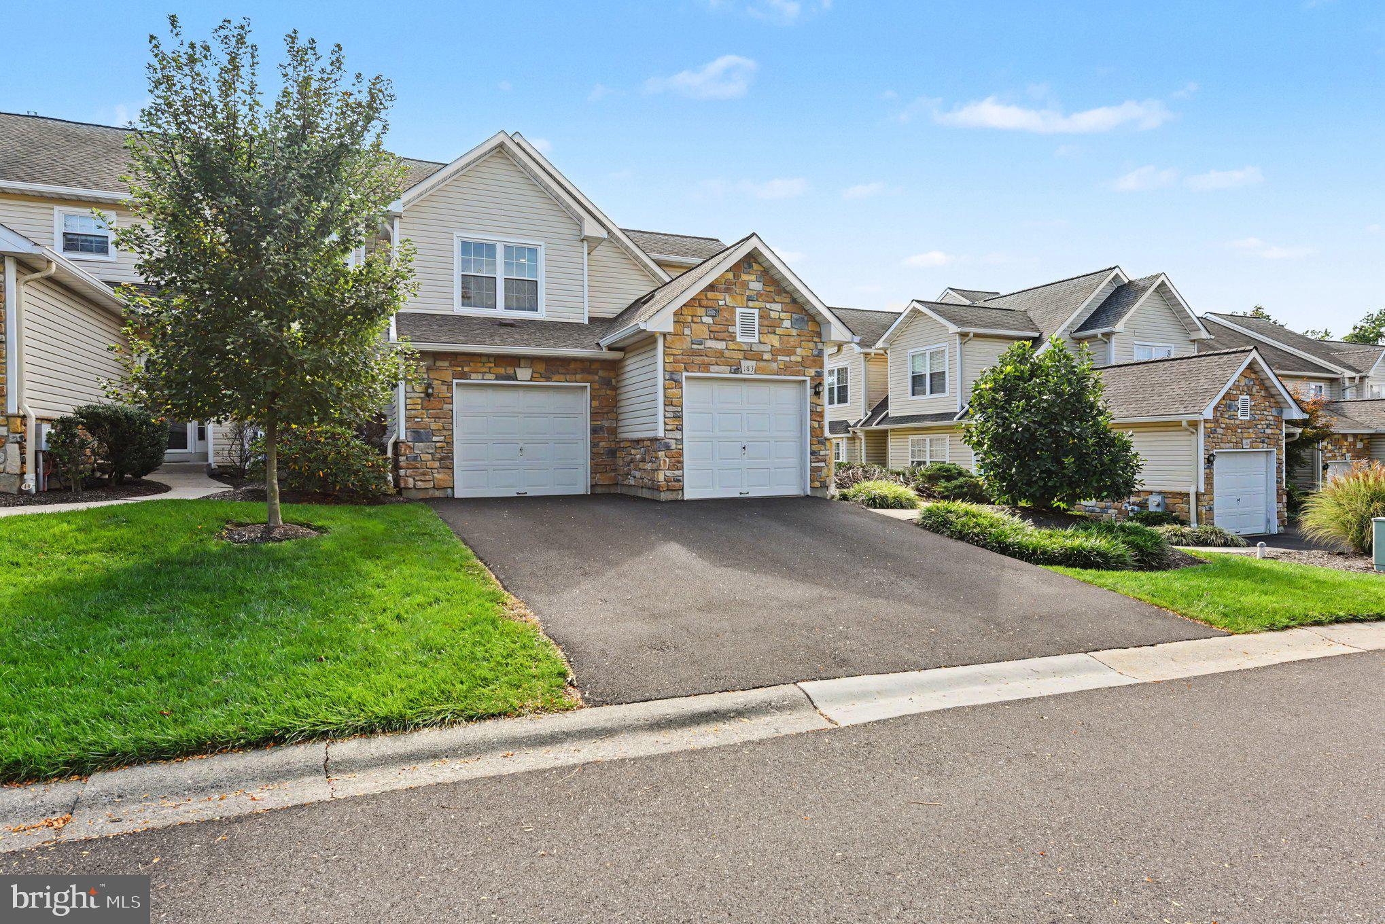
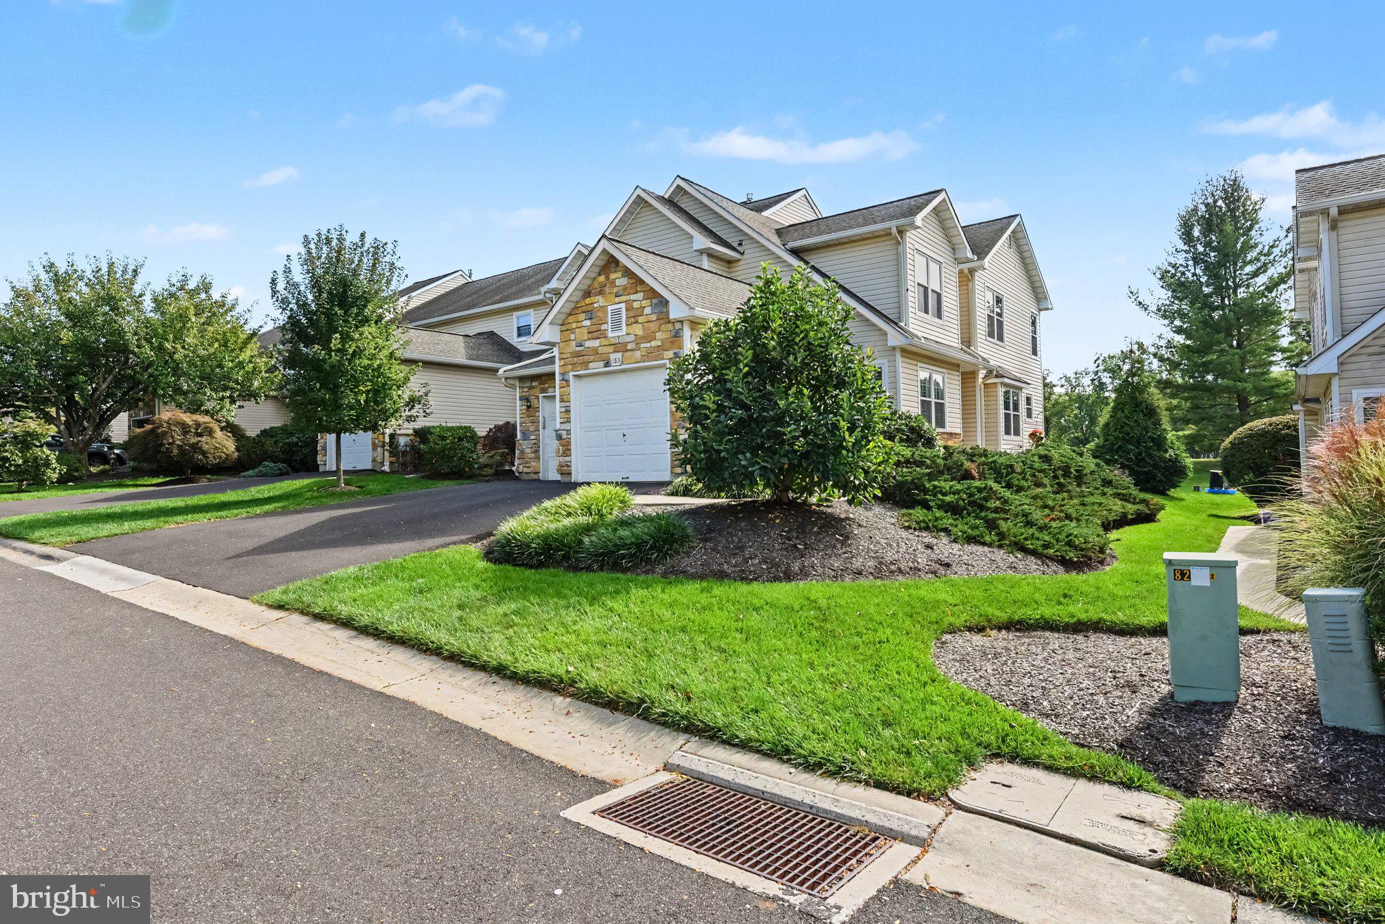
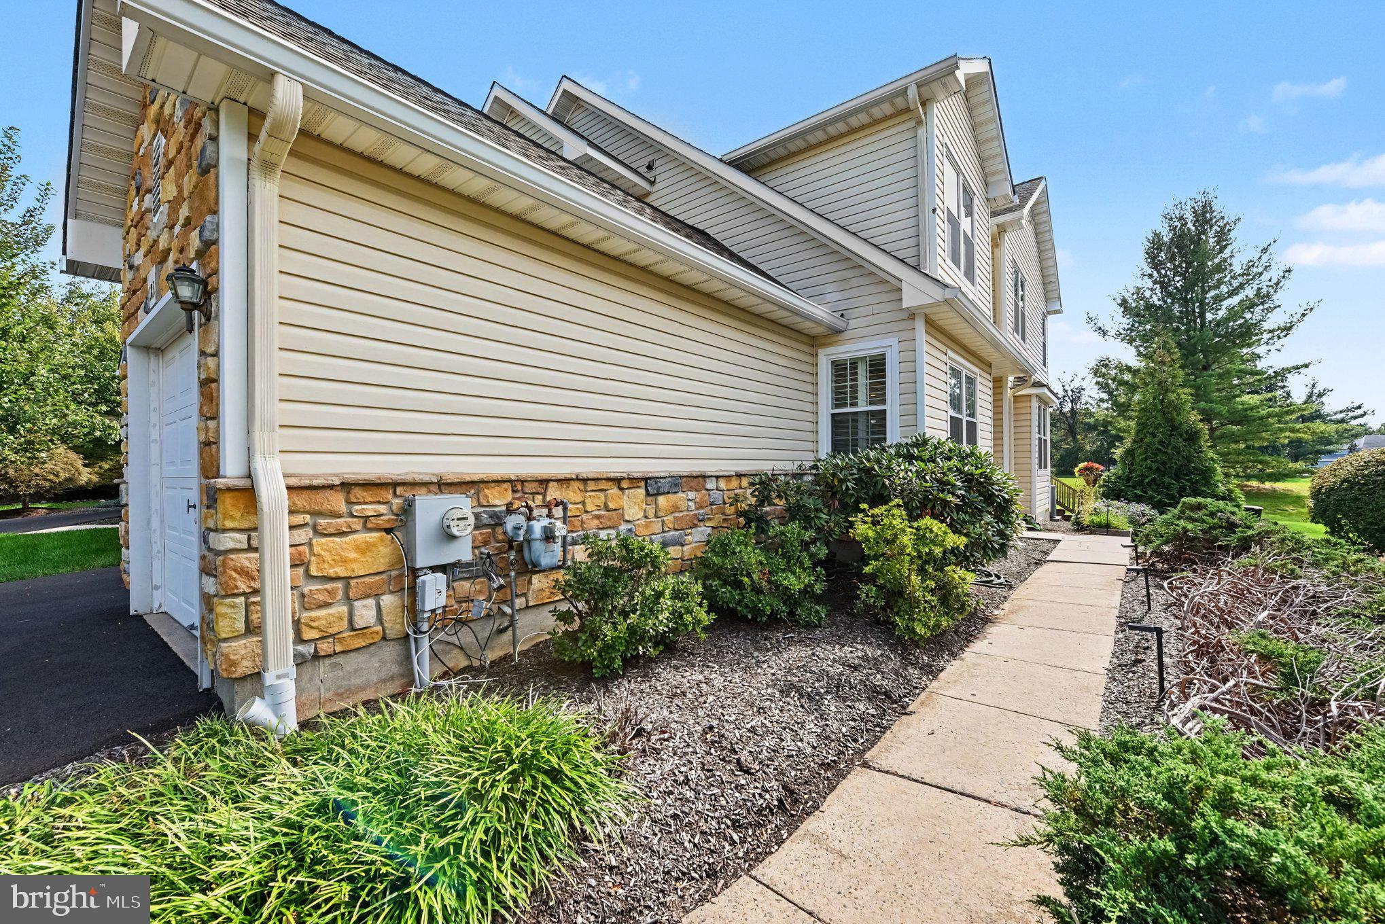
Welcome to this spacious three-bedroom townhome available for rent in the gated Blue Bell Country Club community. Offering generous living space across three finished levels, an attached two-car garage, outdoor space, and access to an impressive collection of community amenities, this home delivers the ease of rental living with the benefits of one of Blue Bell’s most established communities.
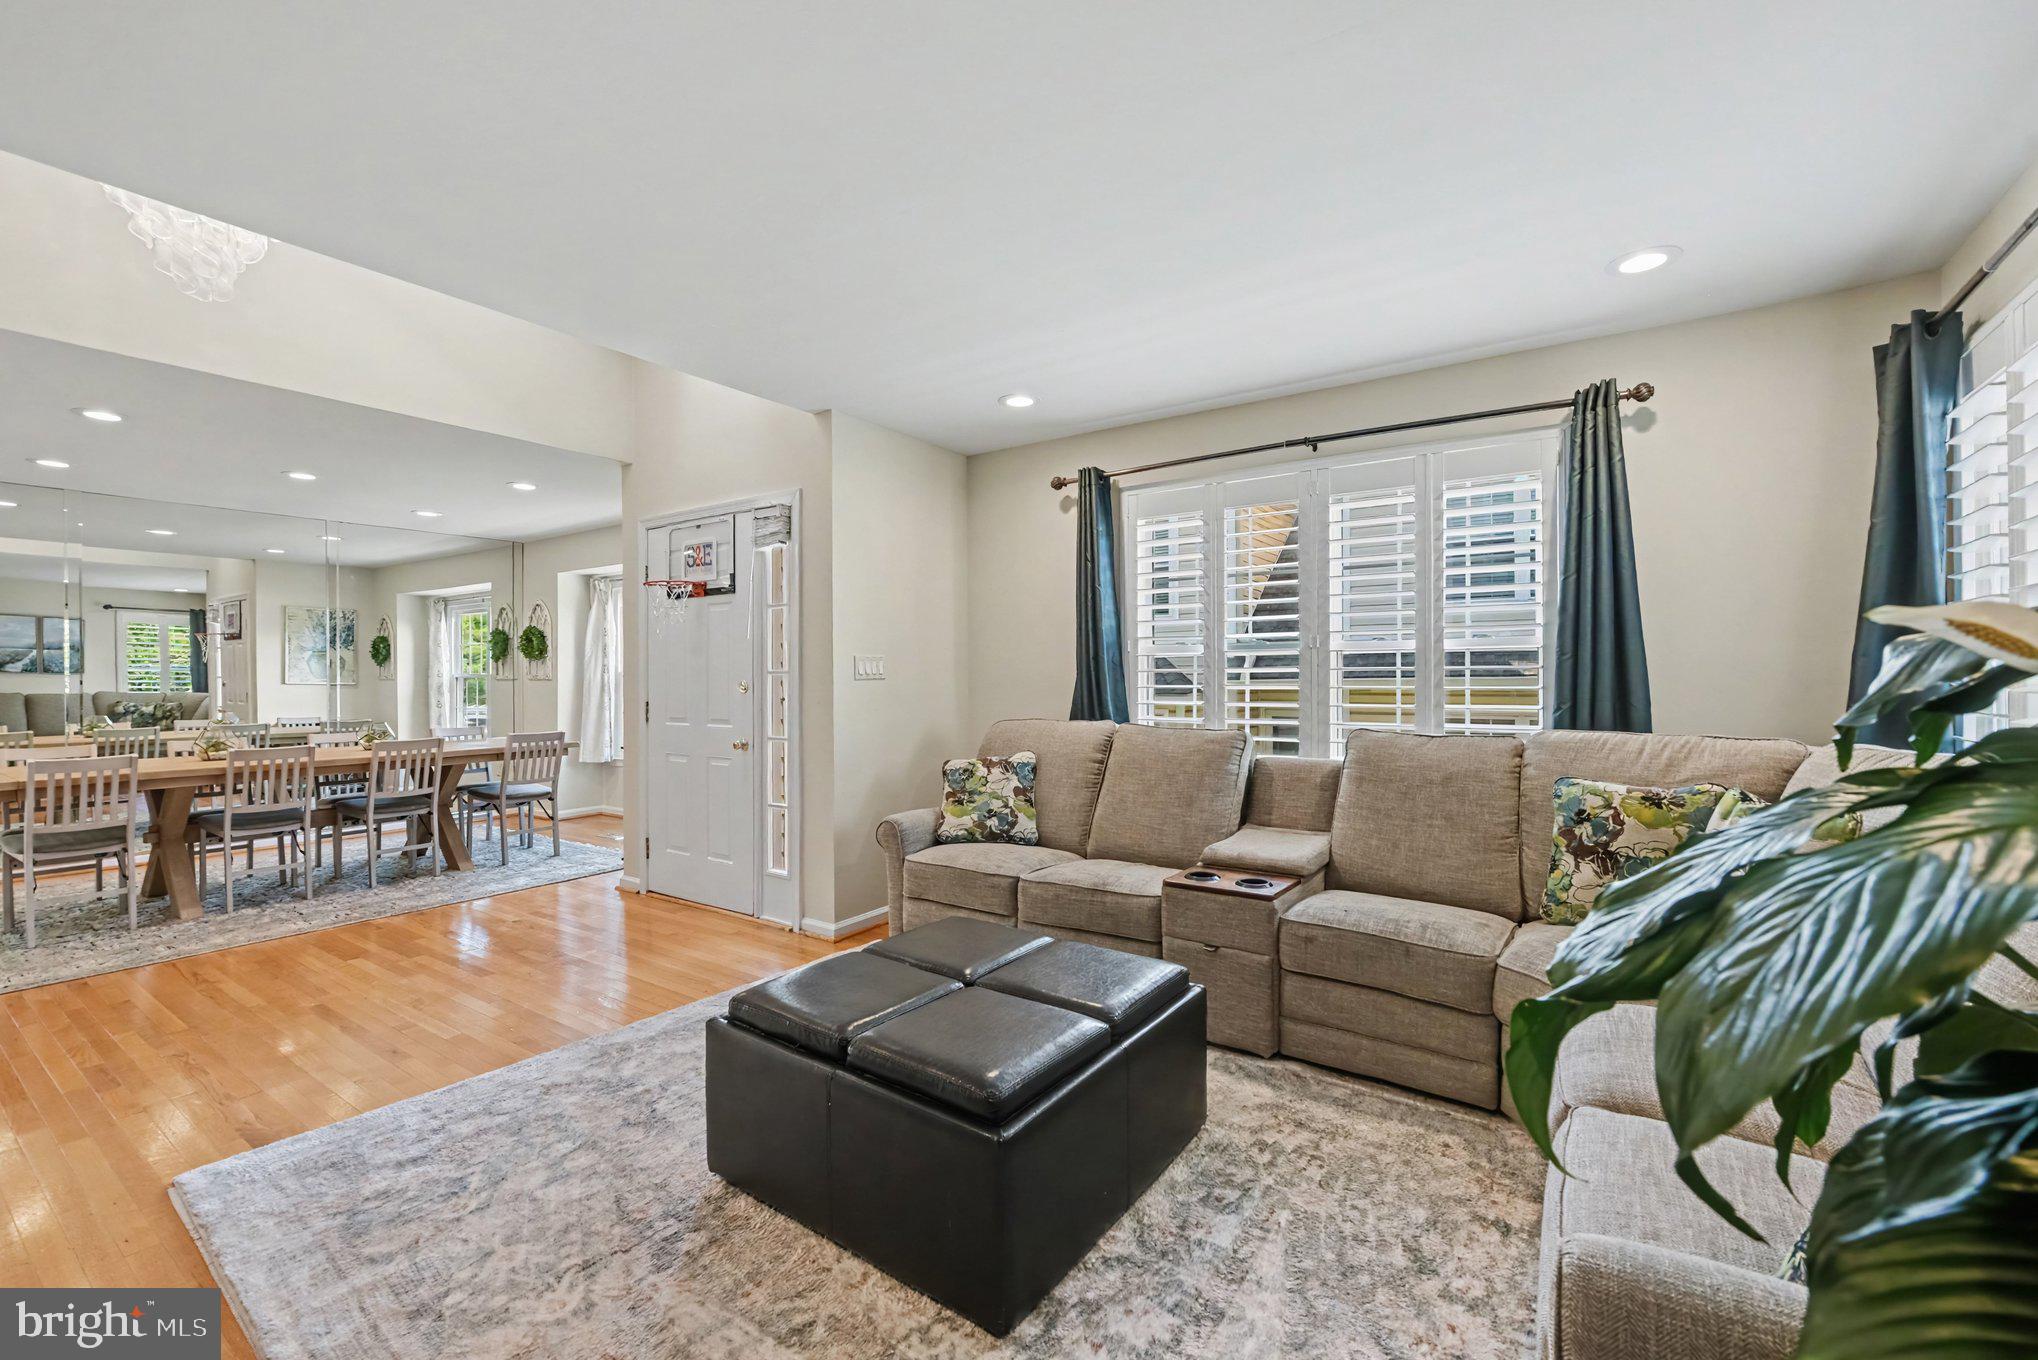
Step inside to an open and inviting main level featuring hardwood floors and recessed lighting. A comfortable living area sits just off the entry, while the spacious dining area opposite is enhanced by a mirrored accent wall that reflects natural light and gives the room an even more open feel. Toward the rear of the home, the family room provides a welcoming gathering space centered around a corner gas fireplace with a marble surround. Doors open directly to the rear deck overlooking open space, creating an easy transition between indoor and outdoor living.
The bright eat-in kitchen offers plenty of cabinet space, stainless steel appliances, and a center island with gas cooking. A charming bay window with built-in bench seating creates the perfect spot for casual meals or morning coffee. A powder room and interior access to the attached two-car garage complete the main level.
Upstairs, the spacious primary suite features high ceilings, a walk-in closet, and an ensuite bath with a Jacuzzi tub, separate stall shower, and dedicated makeup vanity. An adjoining sitting room adds valuable flexibility and can easily serve as a home office, reading room, dressing room, or additional private retreat. Two additional bedrooms and a full hall bath complete the second floor.
The finished lower level adds even more usable living space with an open layout ready to suit a variety of needs. A built-in bar makes it an ideal setting for a media room or game-day space, while an additional room offers excellent potential for a home office, hobby space, or extra storage. A large laundry room and multiple storage closets provide plenty of room to keep everything organized.
Beyond the home itself, residents can enjoy the extensive recreational amenities available within Blue Bell Country Club, including outdoor swimming, fitness facilities, tennis, pickleball and basketball courts, clubhouse and community spaces, with golf membership available separately. Set within a gated community and conveniently located near Routes 202, 476 and the Pennsylvania Turnpike, the home also offers easy access to shopping, dining and entertainment throughout Blue Bell, Ambler and Plymouth Meeting.
Enjoy the space of a full-size home, the convenience of renting, and the amenities of Blue Bell Country Club, all at 183 Gleneagles Court.
Save
Ask
Tour
Hide
Share
Listing Snapshot
Price
$4,400
Days On Site
16 Days
Bedrooms
3
Inside Area (SqFt)
3,390 sqft
Total Baths
3
Full Baths
2
Partial Baths
1
Lot Size
0.06 Acres
Year Built
1995
MLS Number
PAMC2196288
Status
Coming Soon
Property Tax
N/A
HOA/Condo/Coop Fees
N/A
Sq Ft Source
Estimated
Friends & Family
React
Invite
Recent Activity
2 weeks ago
Listing updated with changes from the MLS
2 weeks ago
Listing first seen on site
General Features
Acres
0.06
Attached Garage
Yes
Available on
2026-11-15
Foundation
Concrete Perimeter
Garage
Yes
Garage Spaces
2
Levels
Two
Parking
Garage Door OpenerAsphaltGarageDrivewayInside EntranceAttached
Parking Spaces
4
Pets
Yes
Property Sub Type
Townhouse
Sewer
Public Sewer
SqFt Above
2890
SqFt Below
500
SqFt Total
3390
Style
Carriage House
Water Source
Public
Zoning
R6
Interior Features
Appliances
Double OvenOvenGas Water HeaterDishwasherStainless Steel Appliance(s)RefrigeratorDisposalFreezer