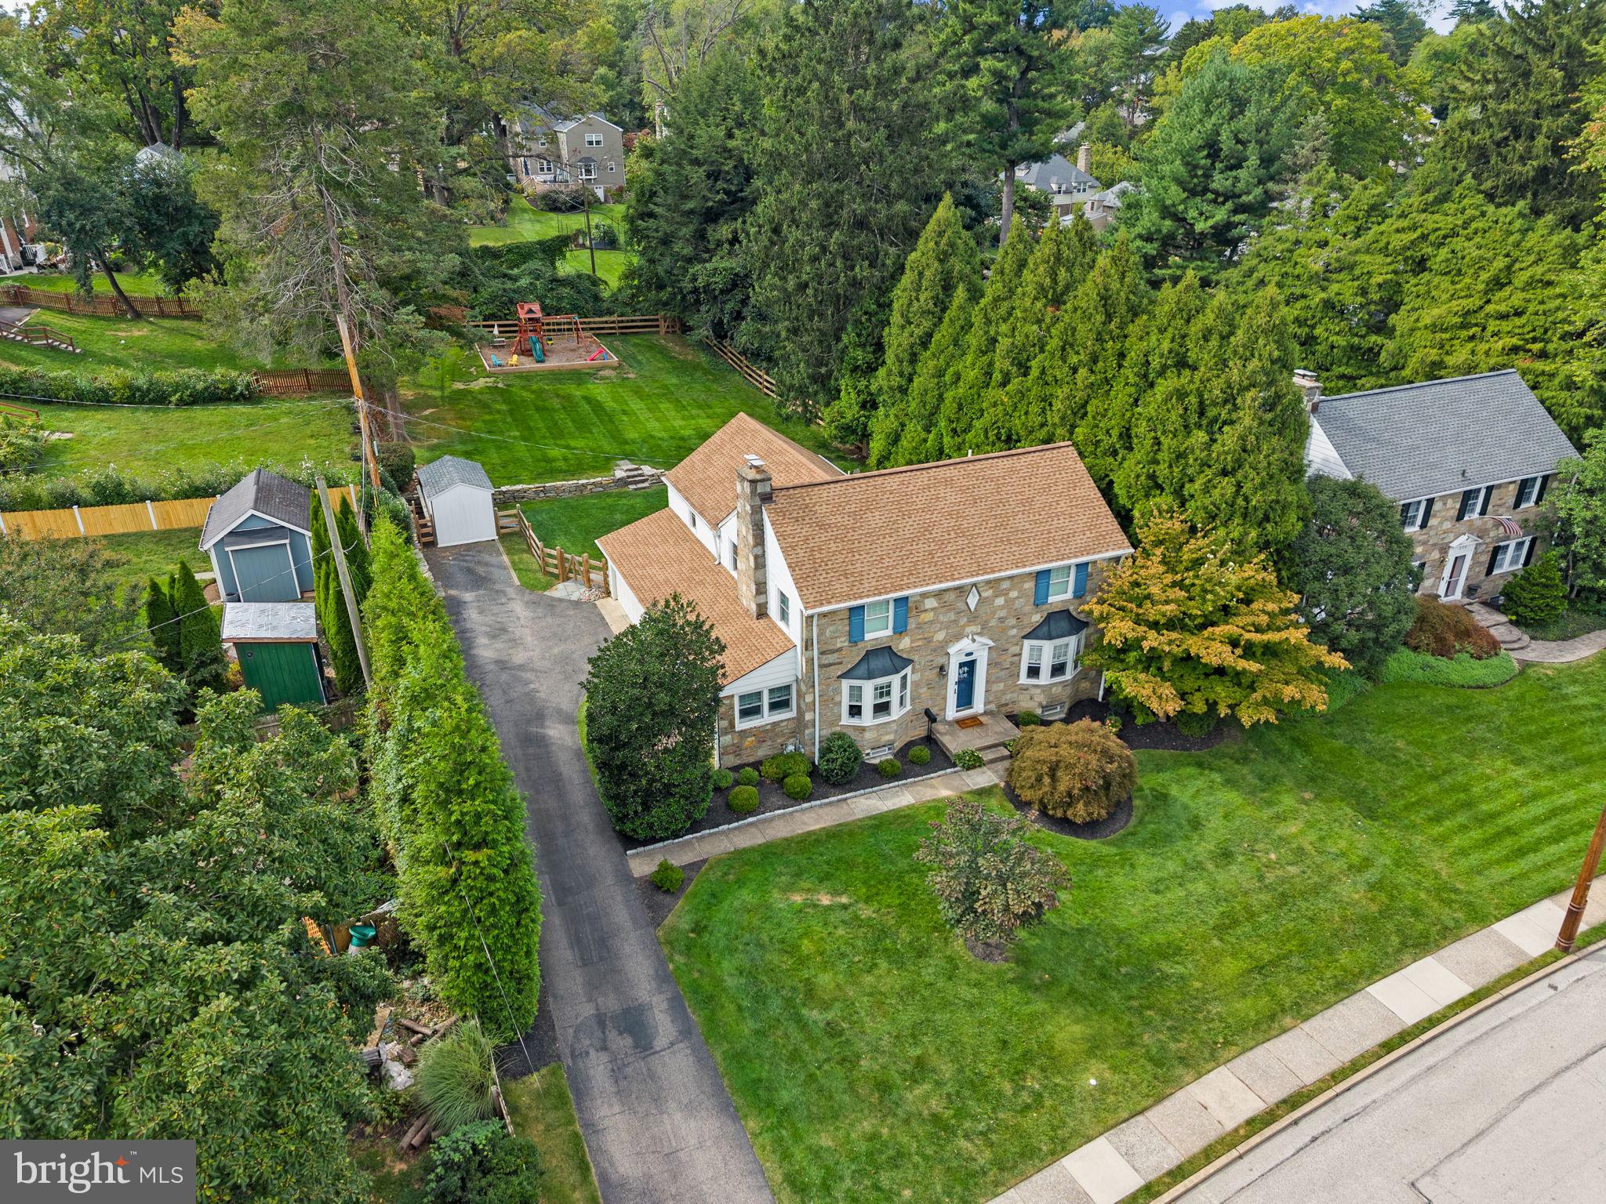
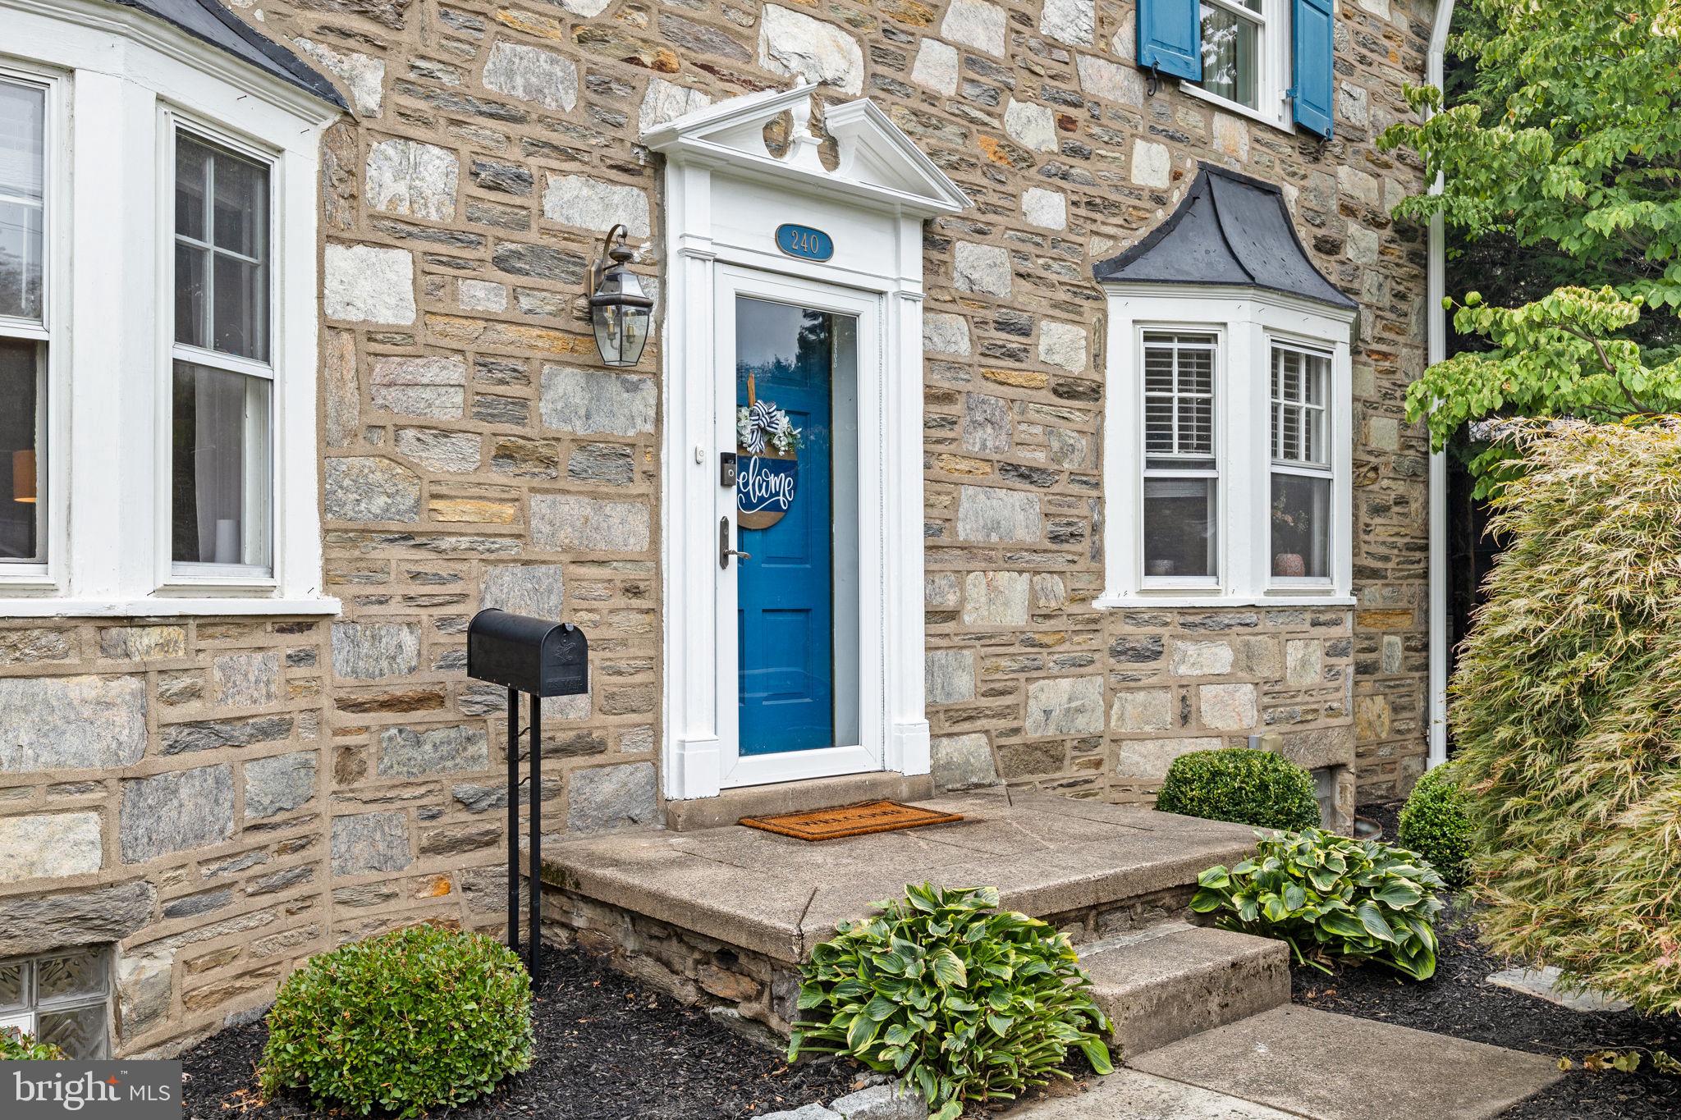
A classic Colonial thoughtfully updated for modern living, 240 S Lynwood Avenue is set directly across from Grove Park and just minutes from Downtown Glenside and the Glenside train station. A distinctive stone exterior, classic blue shutters, and mature landscaping create an inviting first impression from the moment you arrive.
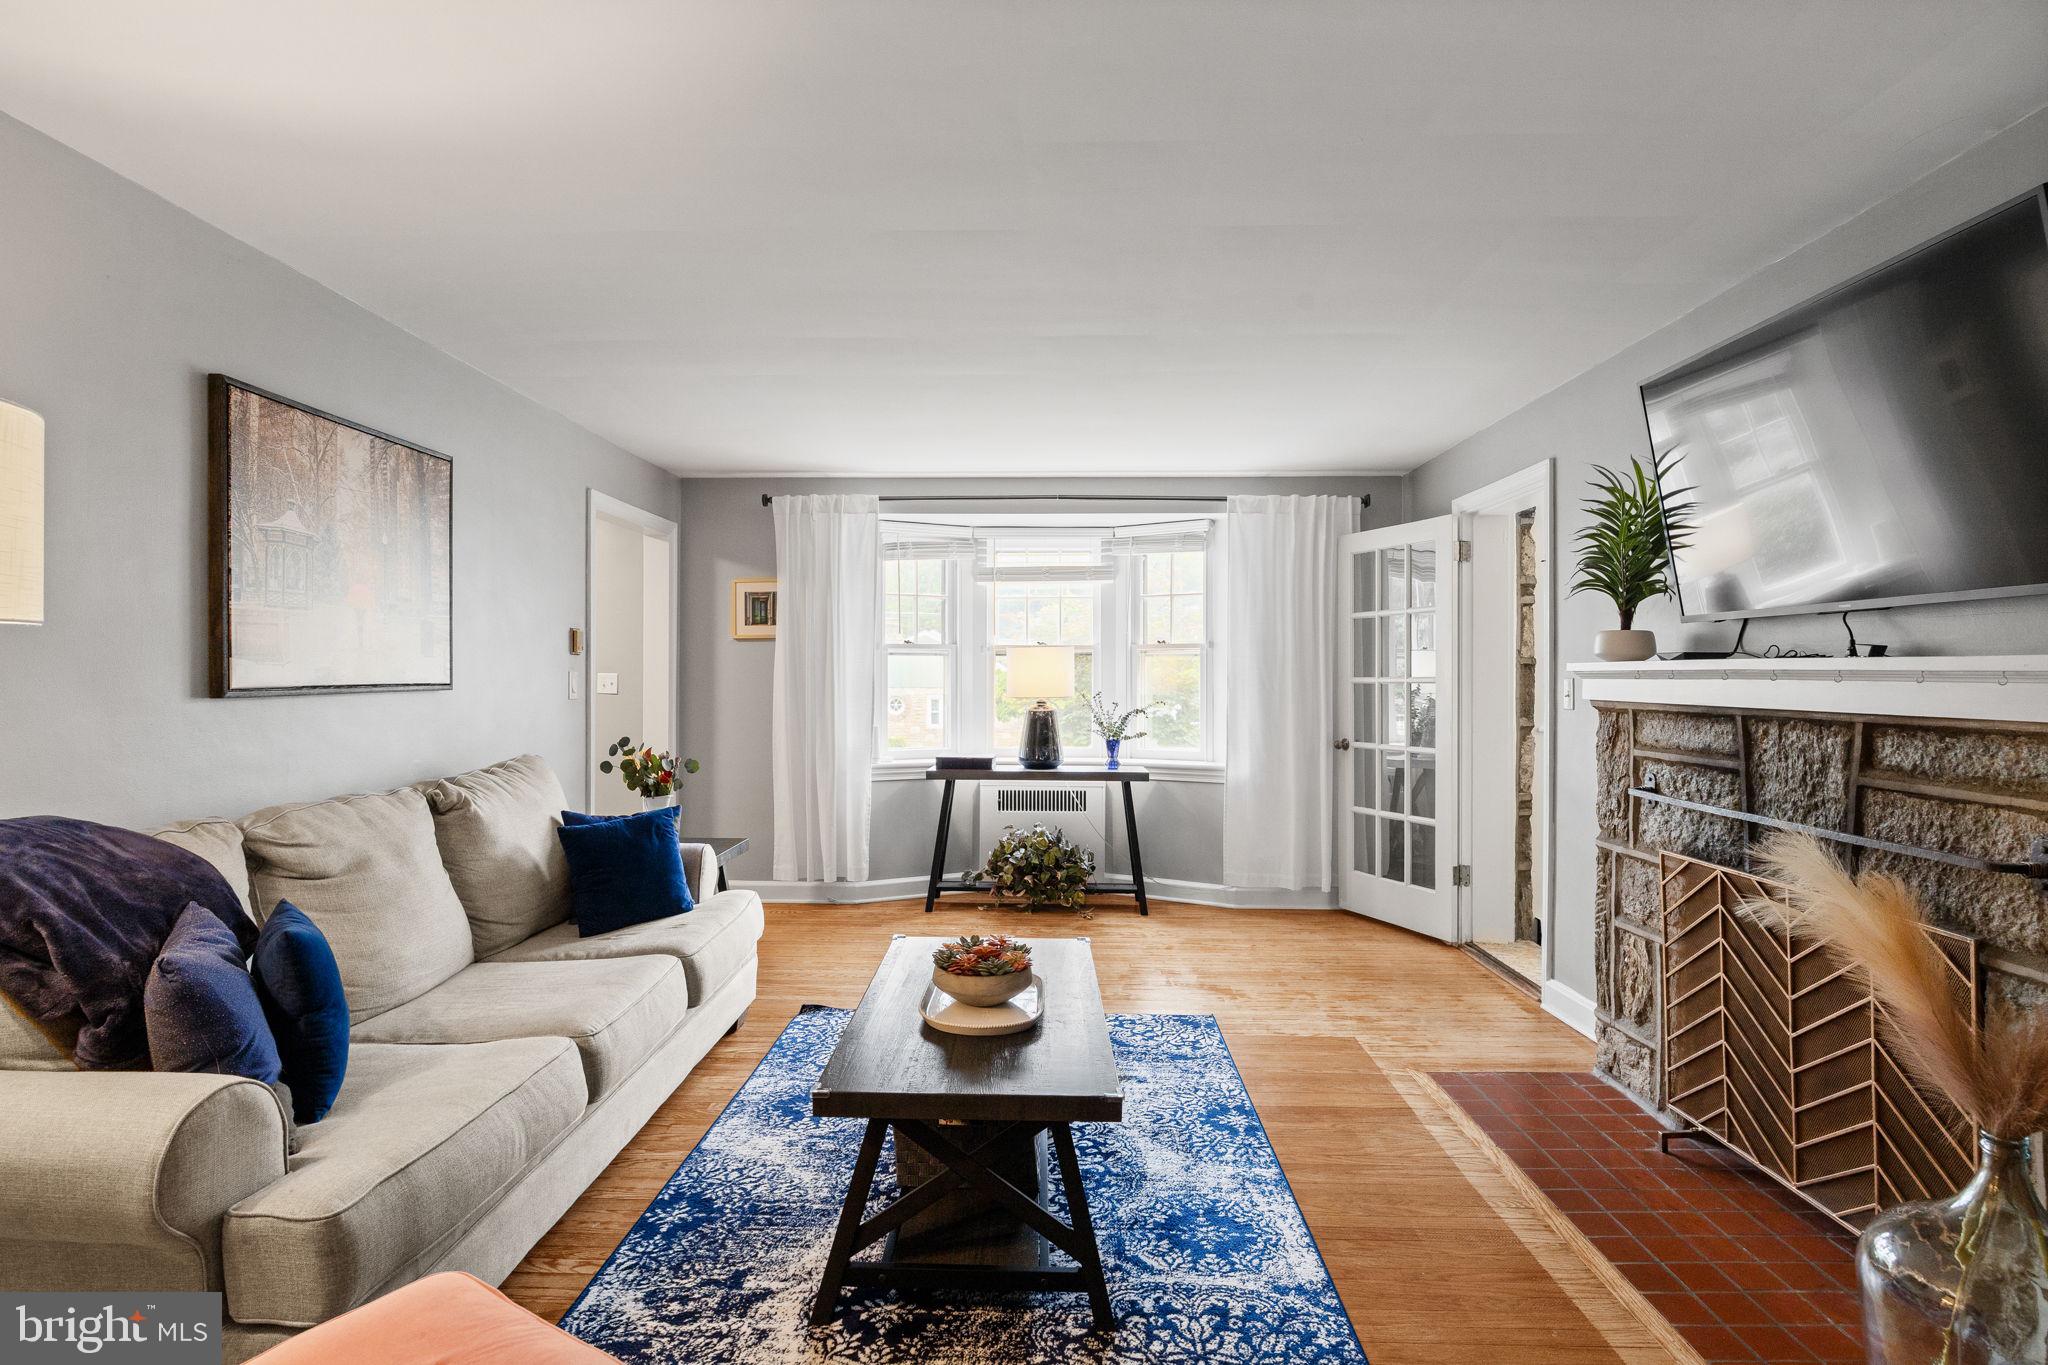
Inside, the home strikes a wonderful balance between classic charm and modern comfort. The floor plan offers four bedrooms, three full bathrooms, and two half bathrooms, with generous spaces for everyday living and entertaining. A formal living room and dining room provide elegant gathering spaces, while the family room offers a comfortable place to unwind. Just off the entry from the two-car garage, a mudroom and half bathroom add everyday convenience. The primary suite has been beautifully reimagined with a brand-new luxurious ensuite bathroom (spring 2026), creating a private retreat within the home. A finished basement with egress adds valuable living space, while a dedicated office provides a quiet place to work from home.
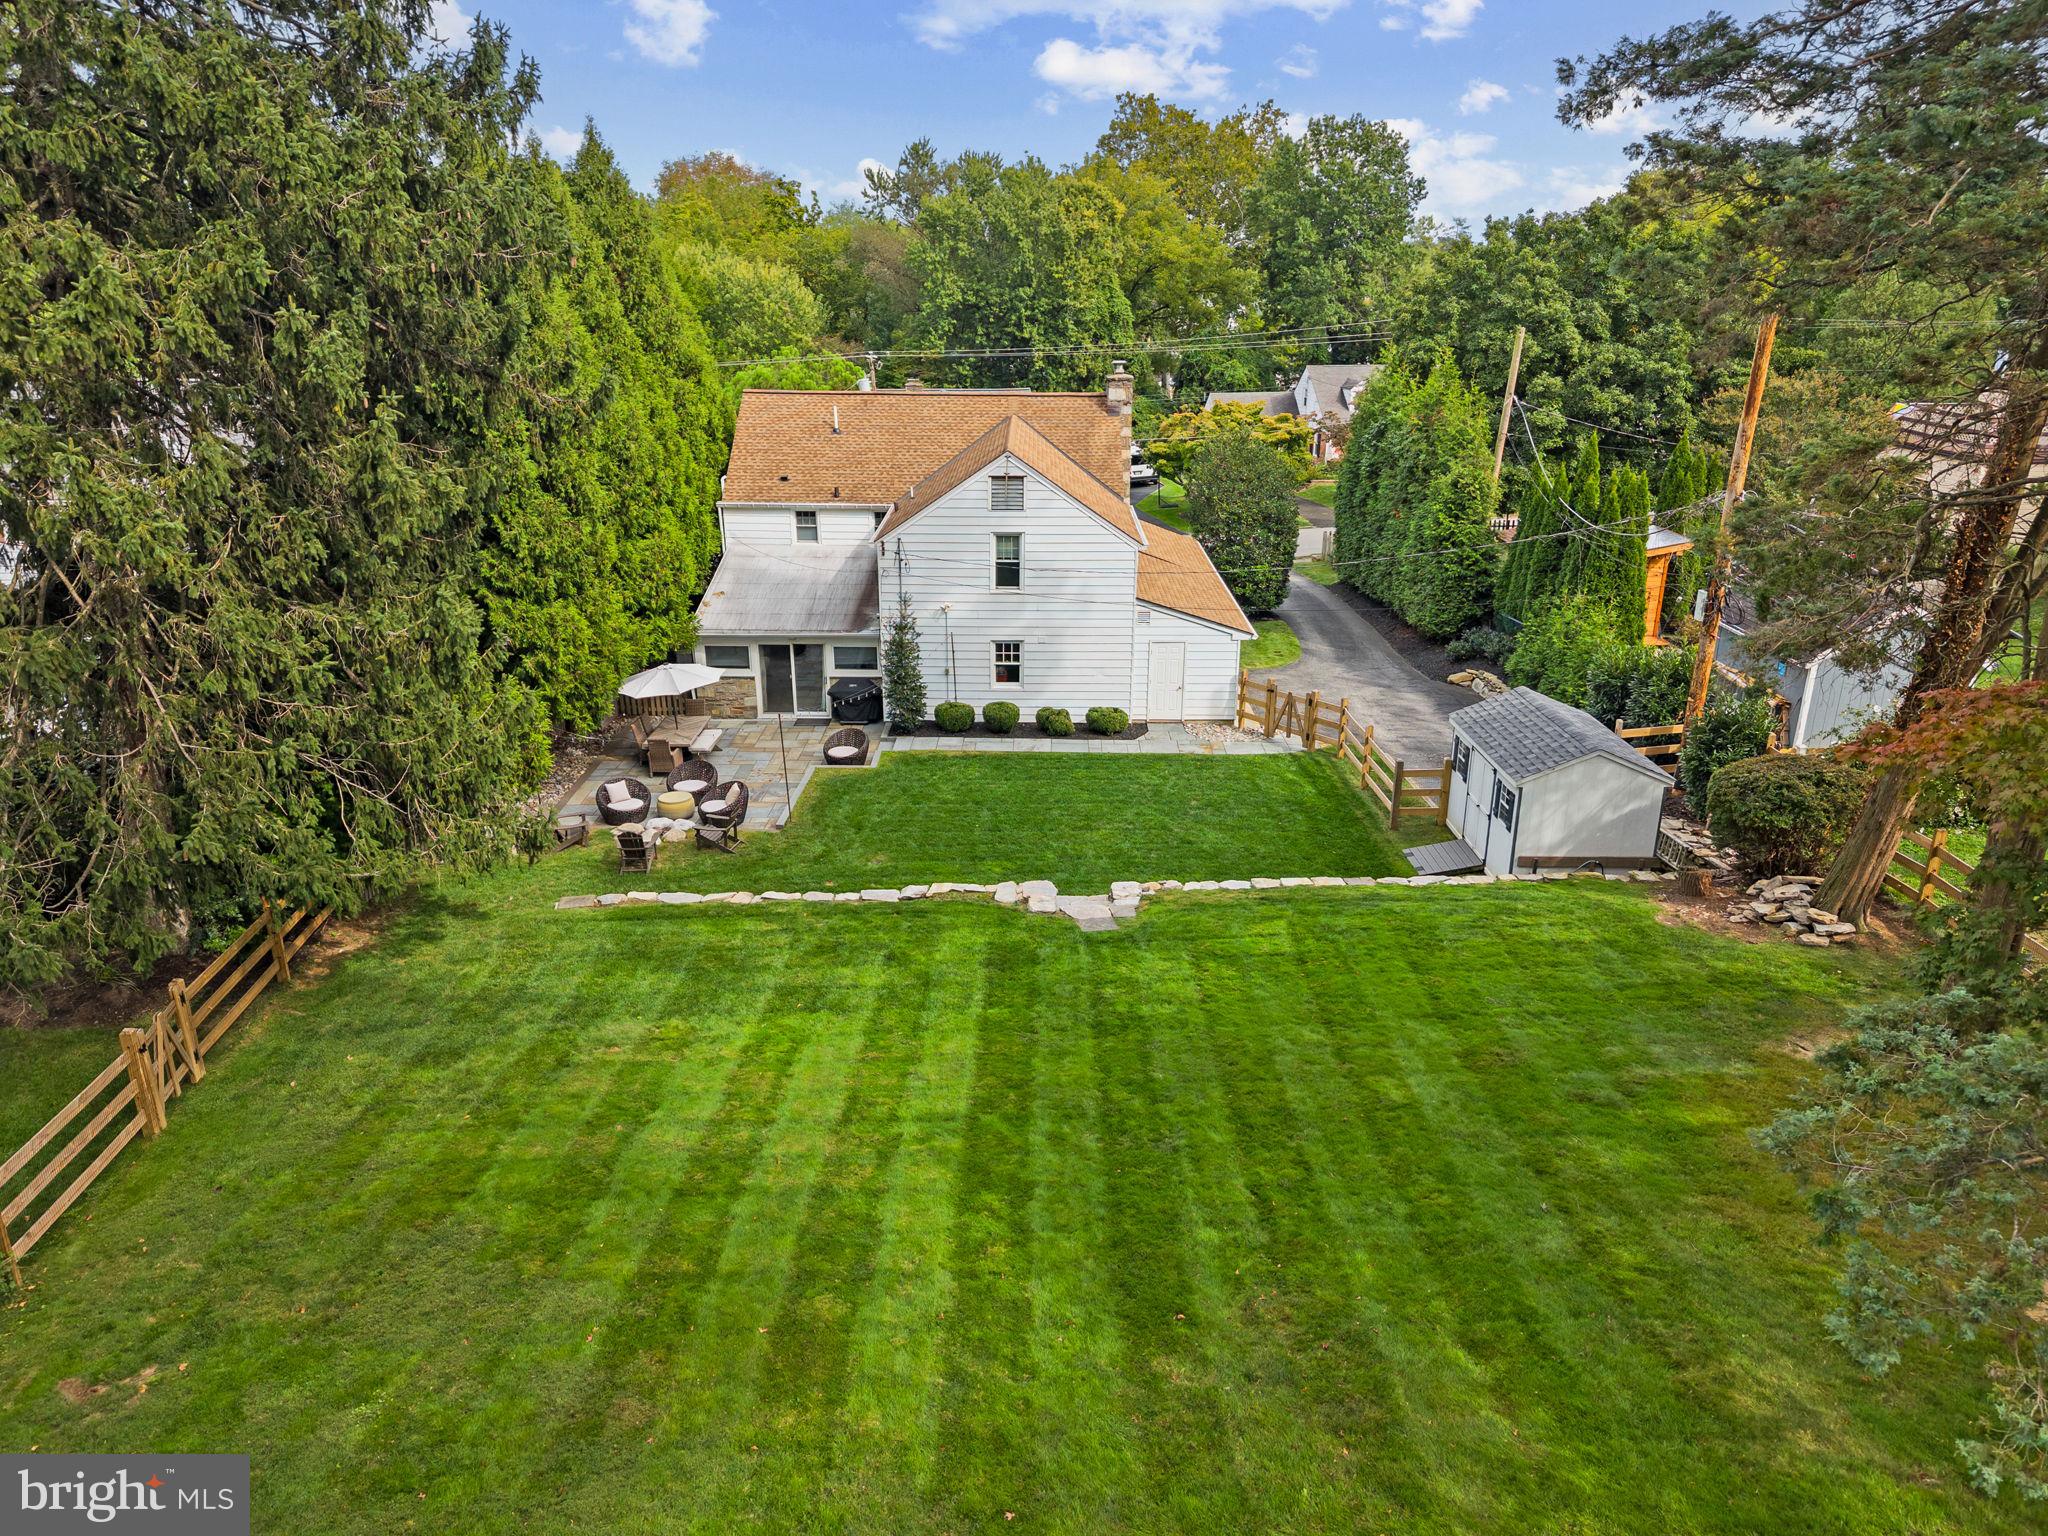
The backyard is a true extension of the home. Fully fenced and thoughtfully landscaped, it features a spacious patio, improved drainage, a rebuilt retaining wall, shed, and swing-set platform. It’s a wonderful setting for summer gatherings, morning coffee, or watching the kids and dogs play.
The current owners have made extensive improvements over the years, including a new boiler (2024), whole-house generator (2023), replaced all second-floor windows (2021), attic insulation (2021), finished basement with egress (2022), newer kitchen appliances and flooring (2021), and numerous exterior and infrastructure updates. The result is a home that has been carefully maintained while thoughtfully adapted for modern living.
And the location makes everyday life remarkably easy. Grove Park is right across the street, while Downtown Glenside’s restaurants, stores, coffee shops, community events, and everyday conveniences are all within a short stroll. The Glenside train station is less than a 10-minute walk away, offering an easy connection to Center City and beyond. Glenside Elementary is within walking distance, with Ancillae-Assumpta Academy and St. Luke the Evangelist School also nearby.
Beautifully updated, wonderfully maintained, and surrounded by the best of Glenside, 240 S Lynwood Avenue offers the character of a classic Colonial with the comfort, flexibility, and location for modern living.
Save
Ask
Tour
Hide
Share
Listing Snapshot
Price
$650,000
Days On Site
18 Days
Bedrooms
4
Inside Area (SqFt)
2,534 sqft
Total Baths
5
Full Baths
3
Partial Baths
2
Lot Size
0.43 Acres
Year Built
1940
MLS Number
PAMC2196304
Status
Active Under Contract
Property Tax
$14,405
HOA/Condo/Coop Fees
N/A
Sq Ft Source
Assessor
Friends & Family
React
Comment
Invite
No Comments Yet
Did you know? You can invite friends and family to your search. They can join your search, rate and discuss listings with you.
Recent Activity
7 days ago
Status changed to Active Under Contract
7 days ago
Listing updated with changes from the MLS
3 weeks ago
Listing first seen on site
General Features
Acres
0.43
Attached Garage
Yes
Cross Street
Waverly Road
Foundation
Stone
Garage
Yes
Garage Spaces
2
Levels
Two
Parking
Garage Door OpenerOn StreetGarageDrivewayInside EntranceAttached
Parking Spaces
5
Property Sub Type
Single Family Residence
Sewer
Public Sewer
Special Circumstances
Standard
SqFt Above
2534
SqFt Total
2534
Style
Colonial
Water Source
Public
Zoning
R5
Interior Features
Appliances
Gas RangeGas OvenGas Water HeaterRefrigeratorDishwasherWasherDryerMicrowave



Did you know? You can invite friends and family to your search. They can join your search, rate and discuss listings with you.