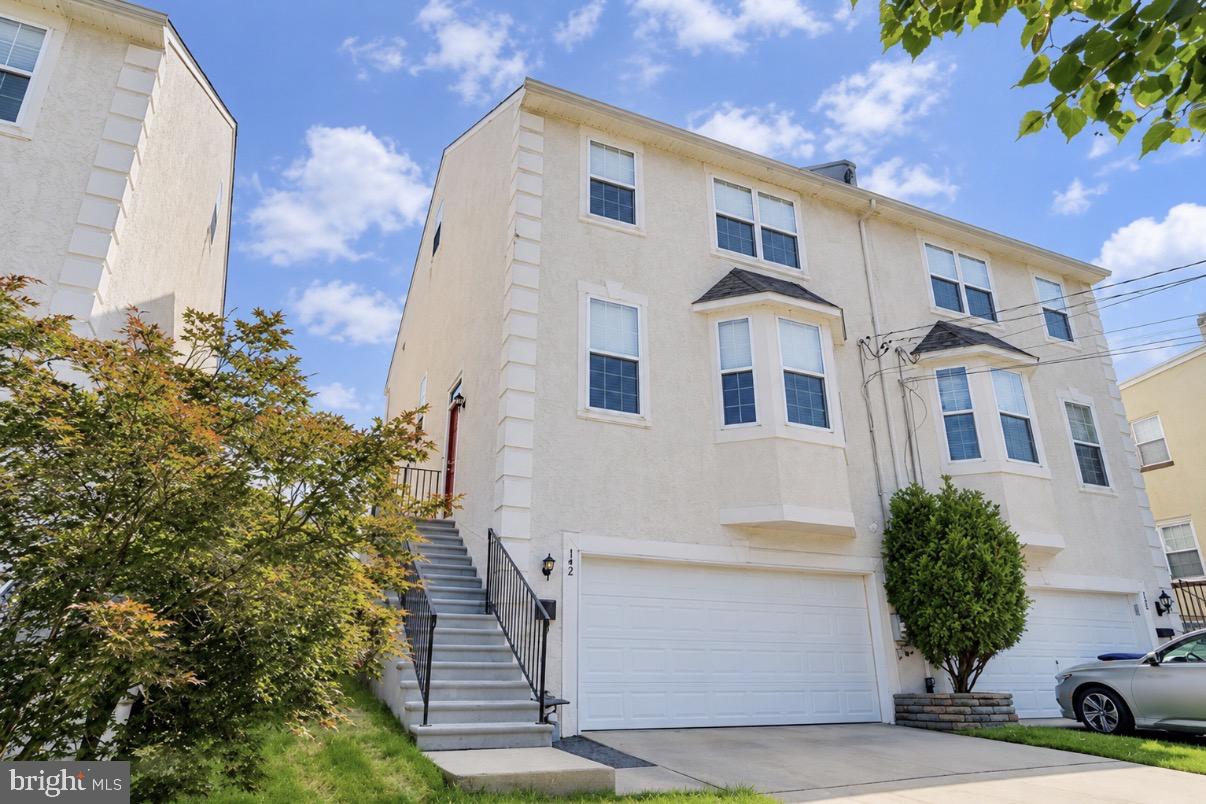
Spacious and beautifully updated twin offering more than 2,300 square feet of living space across four finished levels. With generous room sizes, outdoor space, off-street parking, and a two car garage, this home offers the flexibility and comfort that is hard to find in Conshohocken.
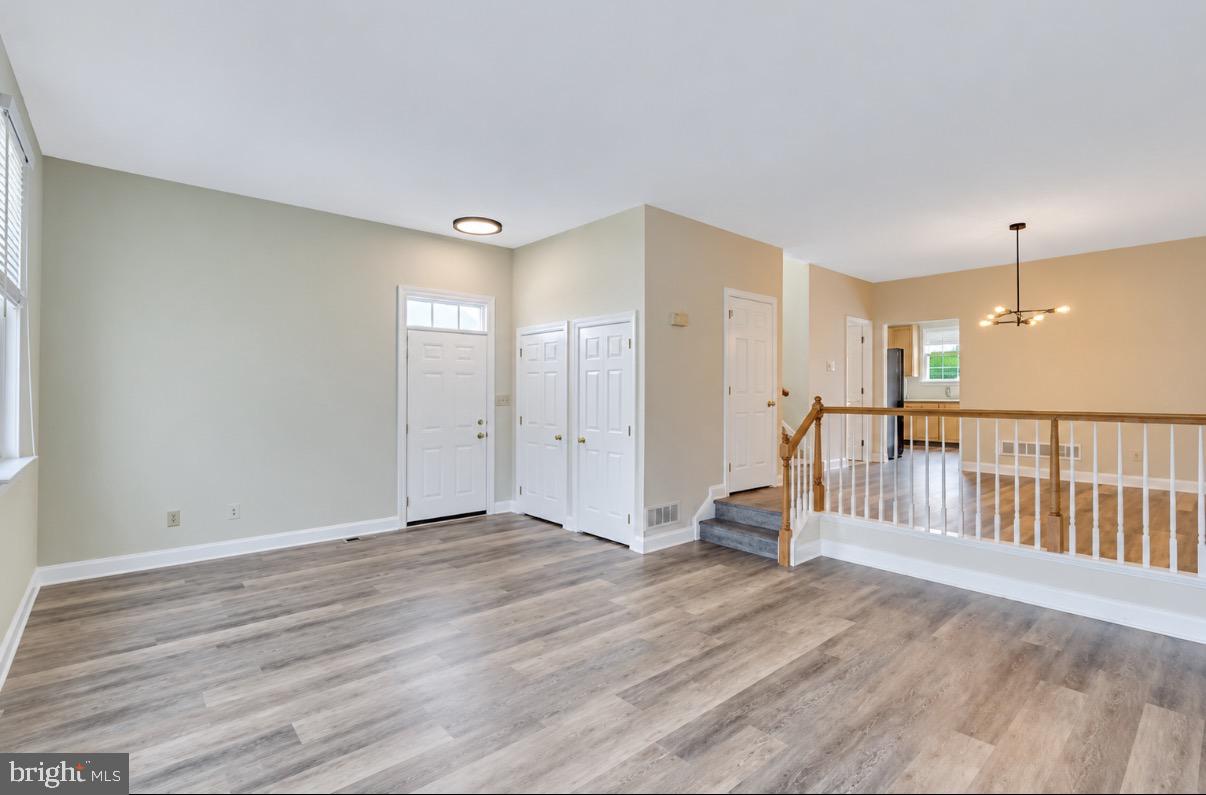
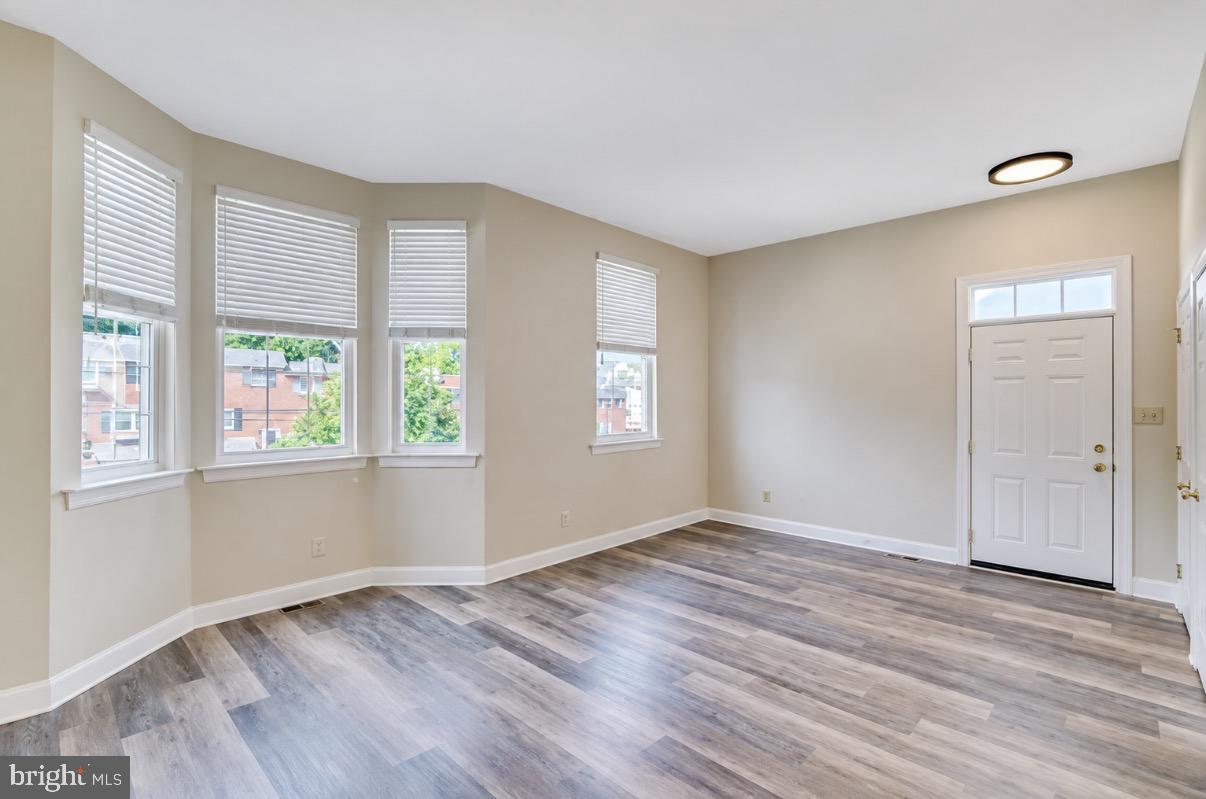
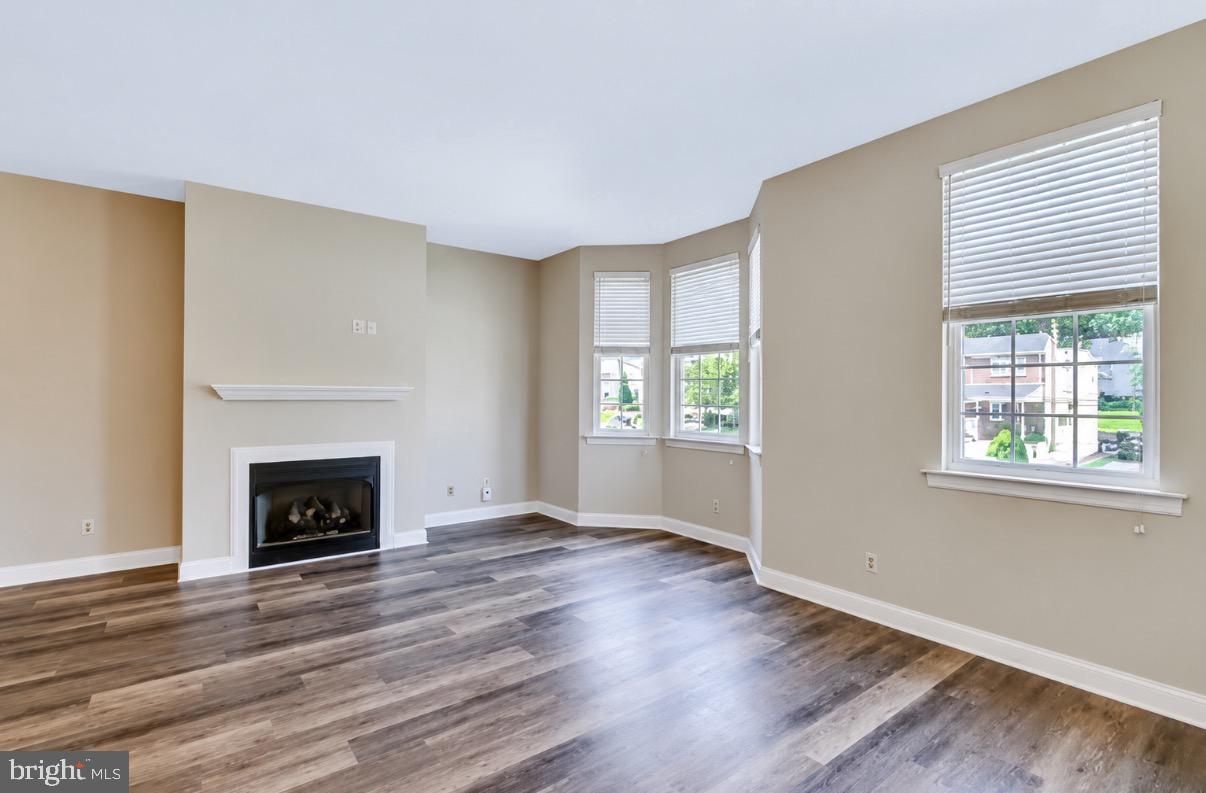
The main level features a bright and inviting living room with a dramatic cathedral ceiling, gas fireplace, and bay window, along with a separate dining room perfect for entertaining. The eat-in kitchen offers plenty of cabinetry, pantry storage, and sliding glass doors that open to a newer deck overlooking the yard. A convenient powder room completes the first floor.
Upstairs, the primary suite includes a private full bathroom, ample closet space, and a soaking tub. The second bedroom is exceptionally spacious with double closets, and an additional full hall bathroom serves this level. The third floor offers another large bedroom with excellent closet space, providing plenty of room for guests, an office, or additional living space.
The finished lower level adds even more versatility and can be used as a family room, home office, gym, or fourth bedroom. The attached two-car garage also includes the laundry area.
Recent updates include newer flooring, fresh paint, and a newer deck, while neutral finishes throughout make the home easy to personalize. Pets are welcome.
Enjoy a convenient location close to Conshohocken’s restaurants, bars, parks, public transportation, and everything the area has to offer.
Save
Ask
Tour
Hide
Share
Listing Snapshot
Price
$4,000
Days On Site
3 Days
Bedrooms
4
Inside Area (SqFt)
2,345 sqft
Total Baths
3
Full Baths
2
Partial Baths
1
Lot Size
0.1 Acres
Year Built
2002
MLS® Number
PAMC2196312
Status
Active
Property Tax
N/A
HOA/Condo/Coop Fees
N/A
Sq Ft Source
Estimated
Friends & Family
React
Comment
Invite
No Comments Yet
Did you know? You can invite friends and family to your search. They can join your search, rate and discuss listings with you.
Recent Activity
3 days ago
Listing first seen on site
3 days ago
Listing updated with changes from the MLS®
General Features
Acres
0.1
Attached Garage
Yes
Available on
2026-12-01
Foundation
Concrete Perimeter
Garage
Yes
Garage Spaces
2
Levels
Three Or More
Parking
Garage Door OpenerGarageDrivewayAttached
Parking Spaces
4
Pets
Cats OKDogs OKYes
Property Sub Type
Townhouse
Sewer
Public Sewer
SqFt Above
2045
SqFt Below
300
SqFt Total
2345
Style
Other
Water Source
Public
Zoning
RESIDENTIAL
Interior Features
Appliances
Gas RangeGas OvenGas Water HeaterRefrigeratorDishwasherWasherDryerMicrowave
Basement
Finished
Cooling
Central AirElectric
Fireplace
Yes
Fireplace Features
Gas
Fireplaces
1
Heating
Natural GasForced Air
Laundry Features
In Basement
Bedroom 2
Bedroom 3
Bedroom 4
Dining Room
Level - Main
Full Bath
Half Bath
Level - Main
Kitchen
Level - Main
Living Room
Level - Main
Primary Bathroom
Primary Bedroom
Save
Ask
Tour
Hide
Share
Exterior Features
Construction Details
Stucco
Patio And Porch
Deck
Pool Features
None
Community Features
Association Amenities
Playground
MLS Area
Conshohocken Boro (10605)
School District
COLONIAL
Schools
School District
COLONIAL
Elementary School
Unknown
Middle School
Unknown
High School
Unknown
Listing courtesy of Keller Williams Real Estate-Blue Bell



Did you know? You can invite friends and family to your search. They can join your search, rate and discuss listings with you.