Why wait for new construction when you can have the luxury model-home experience right now? Welcome to 14 Wheatley Walk, an exceptional nearly new home where sophisticated modern design, an expanded floor plan, and an impressive collection of upgrades come together beautifully. From the striking exterior to the thoughtfully designed interior, this is the kind of home that feels like stepping into the builder's luxury model—except it's finished, upgraded, and ready for you to move in.
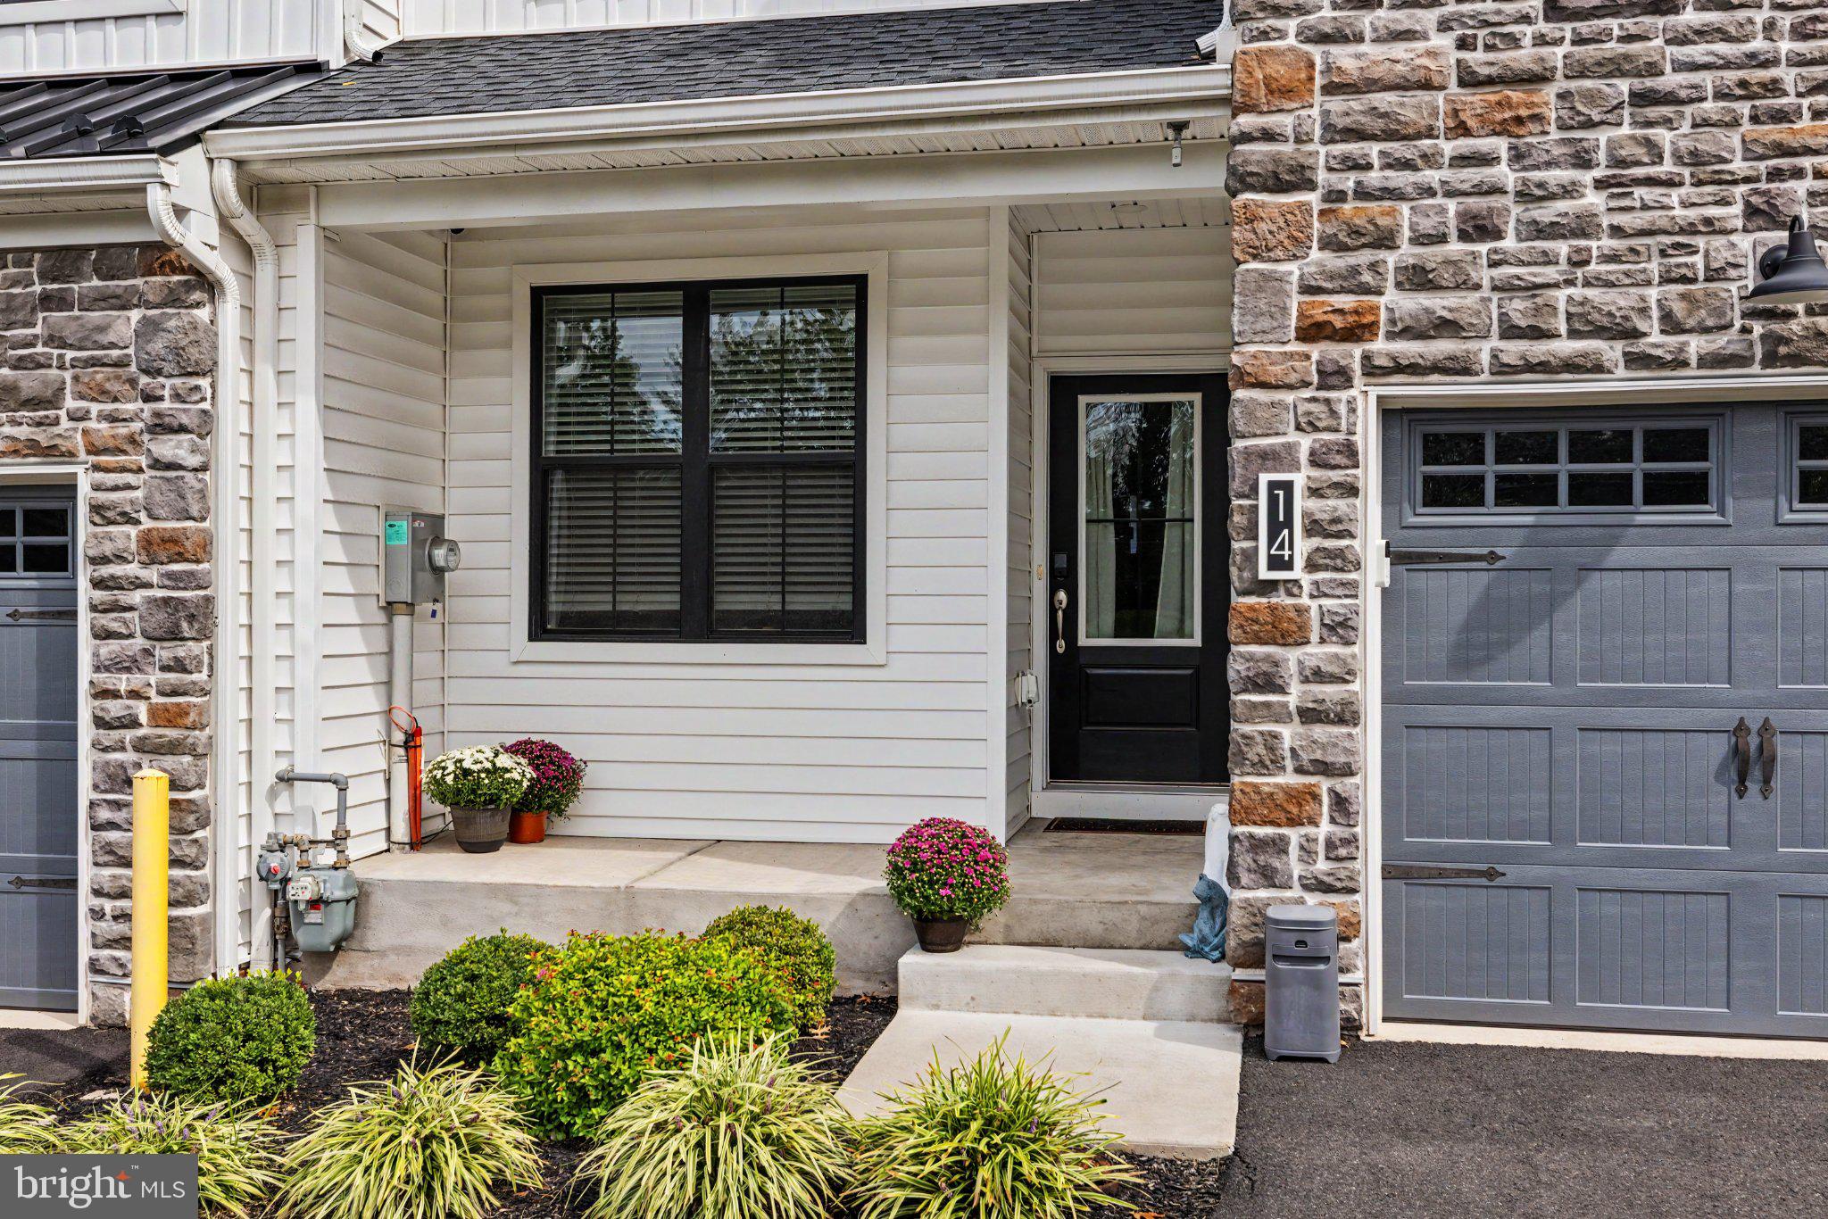
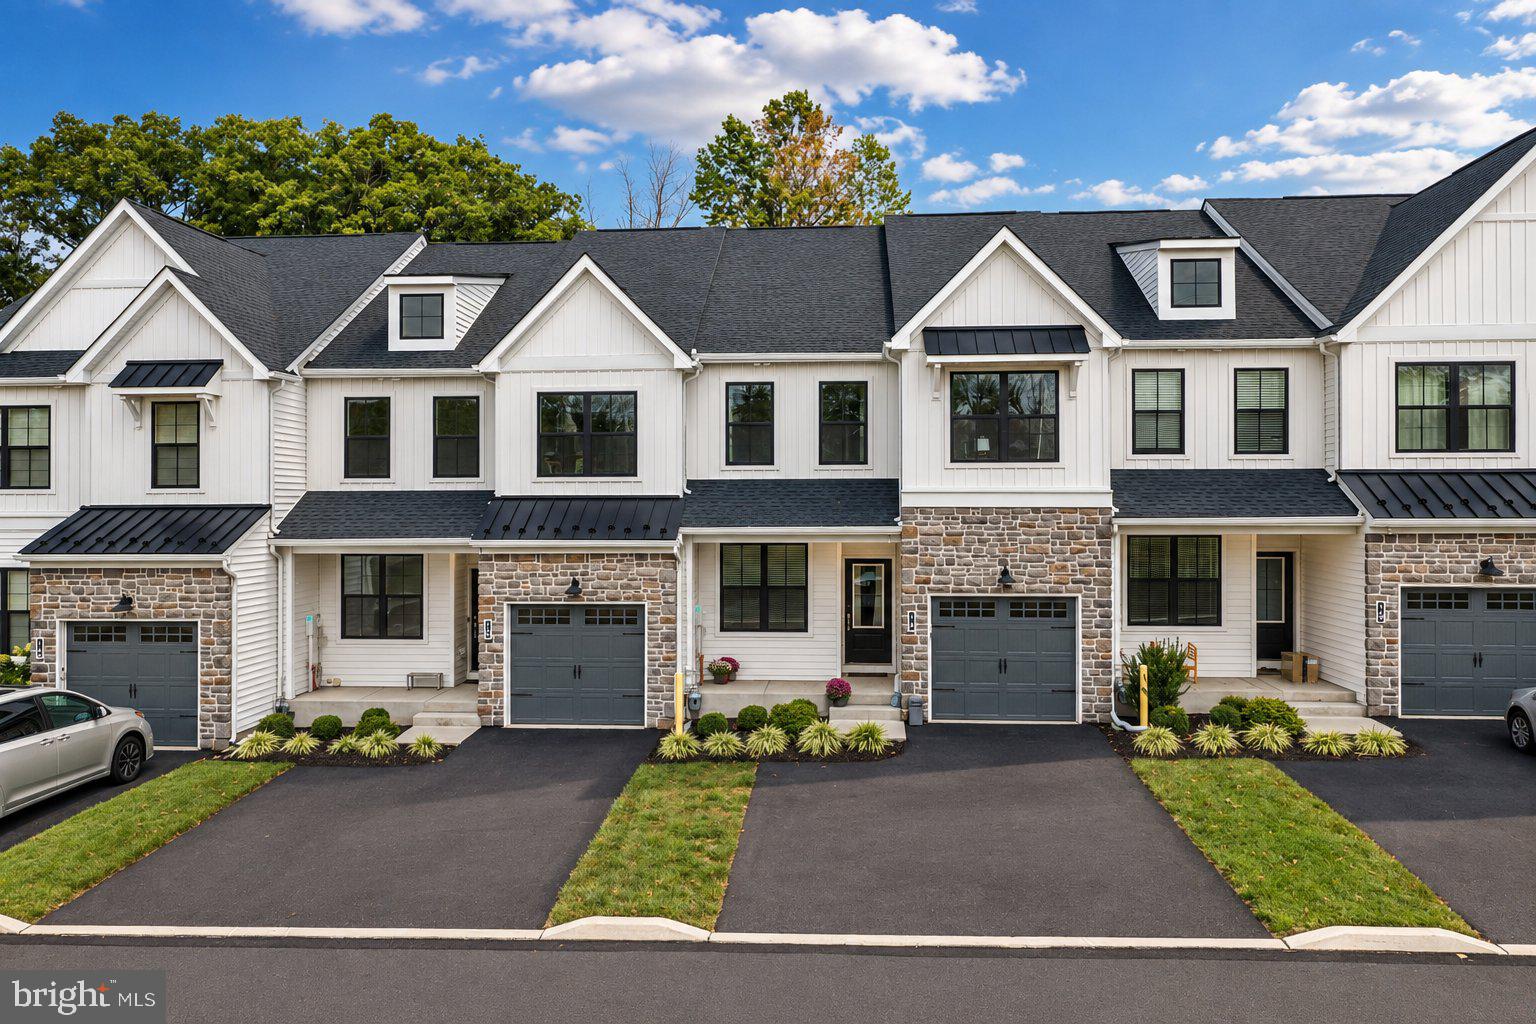
Outstanding curb appeal makes an immediate impression with a stone-accented exterior, luxury vinyl siding, contemporary metal roof accents, and high-end black-framed windows that give the home its distinctive modern character. A one-car garage and private driveway provide convenient off-street parking, with additional parking available in the Community parking lot.
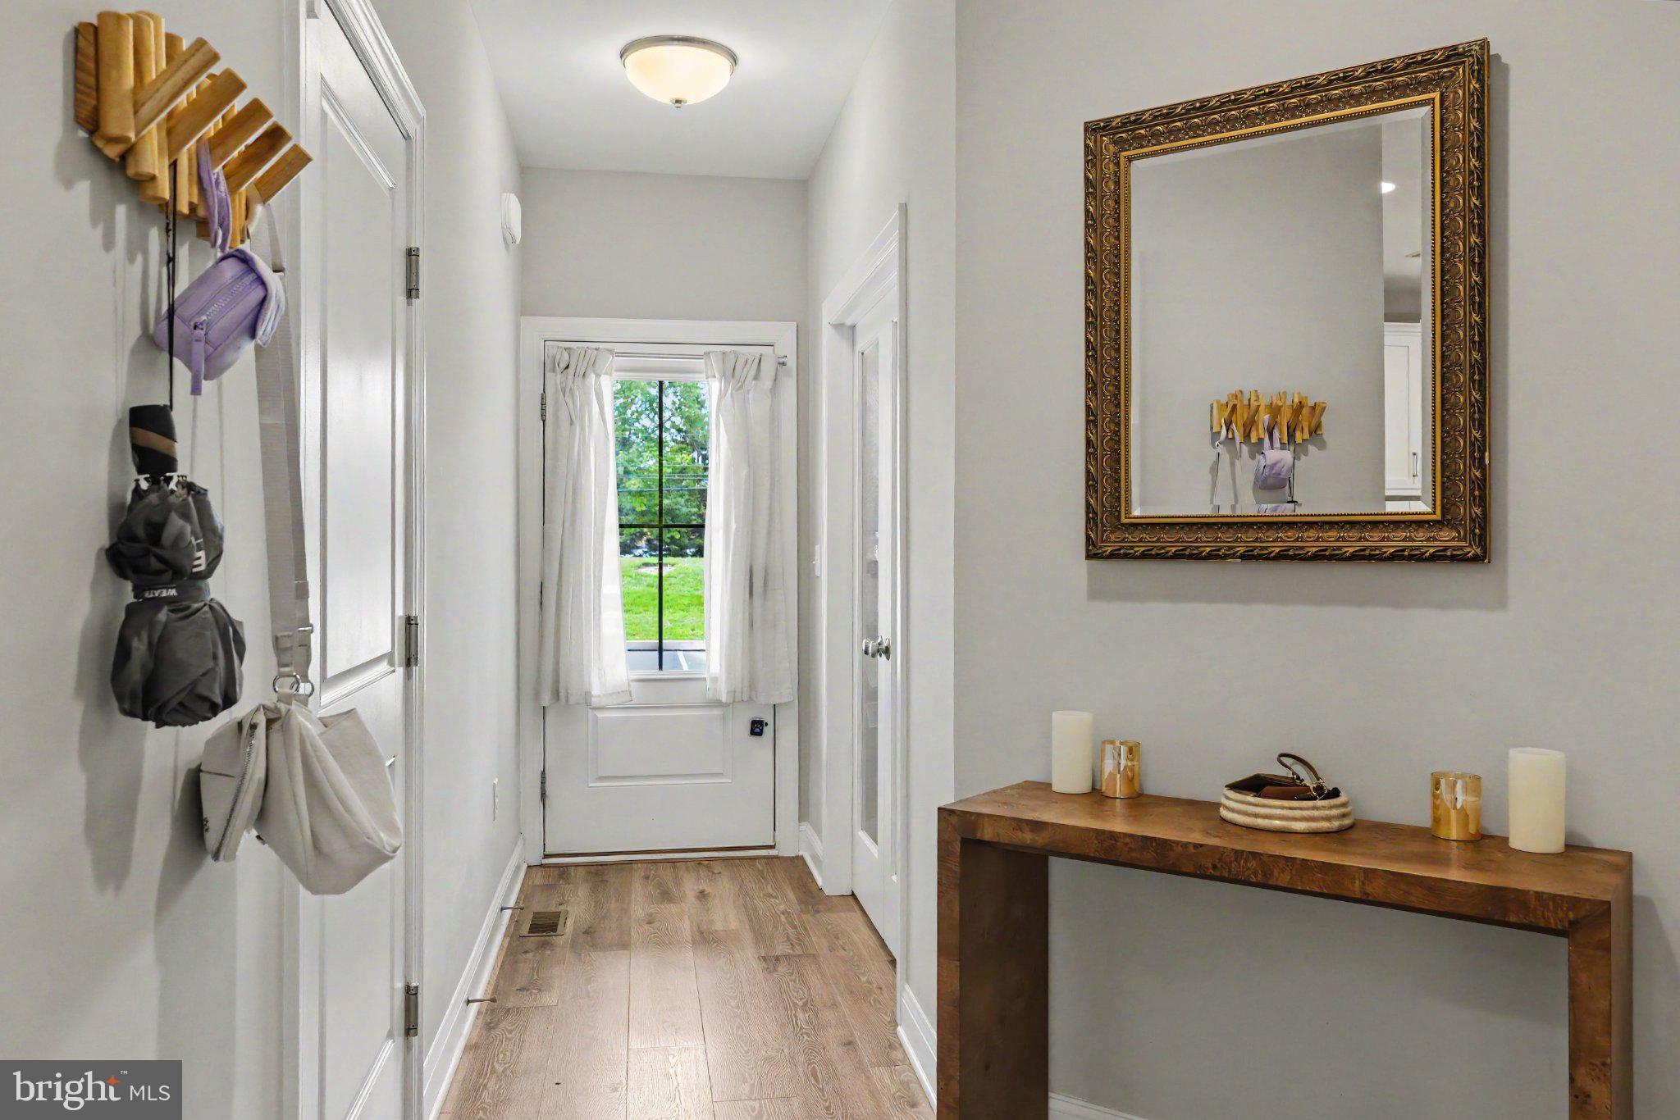
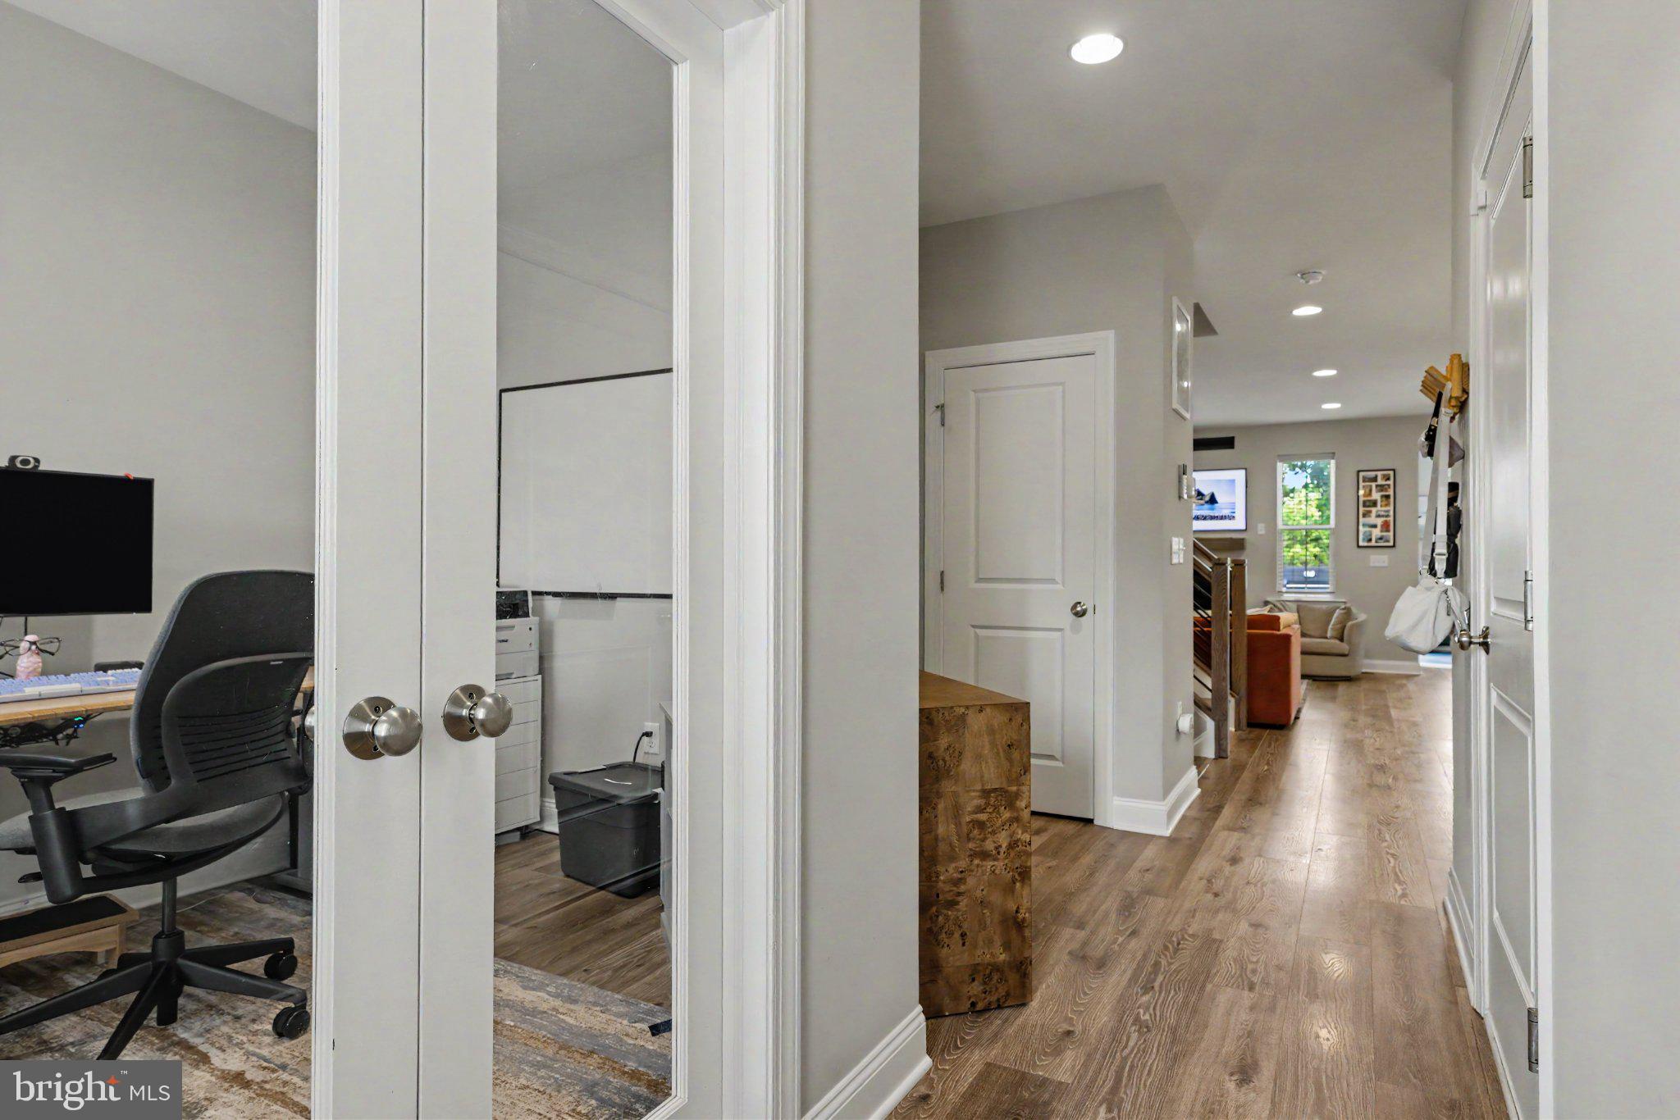
Step inside to a bright, sophisticated interior featuring luxury vinyl flooring throughout the first floor and a floor plan designed for the way people live today. Just off the entry, glass-paneled French doors open to a versatile front room ideal for a private home office, study, or additional living space. A conveniently located first-floor powder room completes the entry level.
Continue into the heart of the home and the space truly opens up. The designer kitchen combines style and function with modern luxury cabinetry, a herringbone tile backsplash, stainless-steel appliances, pantry, expansive island with seating, and high-end quartz countertops throughout. Pendant lighting over the island is complemented by an enhanced recessed-lighting package with substantially more illumination than typically included with the standard builder configuration, creating a bright and inviting atmosphere day or night.
The kitchen flows seamlessly into the family room and expanded sunroom, creating an impressive open-concept living and entertaining space. The family room is anchored by a sleek modern gas fireplace and is already wired for a wall-mounted television. The upgraded sunroom—an option not found in many neighboring homes—features a dramatic cathedral ceiling and provides even more living space surrounded by natural light. From here, step directly onto the Trex deck overlooking a tree-lined rear setting that provides an added sense of privacy.
Another standout architectural feature is the upgraded staircase, where rich wood accents and sleek horizontal railings create a sophisticated contemporary look as you transition to the second floor.
Upstairs, the luxurious primary suite delivers the private retreat you'd expect in a high-end model home. Cathedral ceilings, recessed lighting, and a large modern walk-in closet create an impressive sense of space, while the beautifully appointed primary en-suite bath features a walk-in tiled shower, private water closet, and high-end contemporary vanity. Two additional linen closets provide valuable storage.
Two additional spacious bedrooms with generous closets are joined by a beautifully finished hall bathroom featuring a modern luxury vanity and tub/shower combination surrounded by classic subway tile. The convenience of a second-floor laundry room keeps everyday living exactly where it belongs
And there's still more. The massive unfinished basement provides tremendous storage today and incredible potential for tomorrow!
With its luxury finishes, expanded floor plan, upgraded lighting, modern architectural details, sunroom, Trex deck, private tree-lined backdrop, impressive primary suite, and exceptional open-concept design, 14 Wheatley Walk offers something increasingly difficult to find: the look, feel, and amenities of a brand-new luxury model home without waiting months—or a year—for a builder to deliver it.
The home is finished. The upgrades are already here. All that's left to do is move in and enjoy it! This home will be listed for a limited time ahead of the holiday season, Don’t miss out!
Save
Ask
Tour
Hide
Share
Listing Snapshot
Price
$619,900
Days On Site
23 Days
Bedrooms
3
Inside Area (SqFt)
2,118 sqft
Total Baths
3
Full Baths
2
Partial Baths
1
Lot Size
0.02 Acres
Year Built
2023
MLS Number
PAMC2196326
Status
Active
Property Tax
$8,060
HOA/Condo/Coop Fees
$238 monthly
Sq Ft Source
Estimated
Friends & Family
React
Comment
Invite
No Comments Yet
Did you know? You can invite friends and family to your search. They can join your search, rate and discuss listings with you.
RangeOvenGas RangeGas OvenCooktopGas Water HeaterWasherBuilt-In RangeDisposalDryerStainless Steel Appliance(s)MicrowaveENERGY STAR Qualified RefrigeratorENERGY STAR Qualified DishwasherENERGY STAR Qualified Water Heater



Did you know? You can invite friends and family to your search. They can join your search, rate and discuss listings with you.