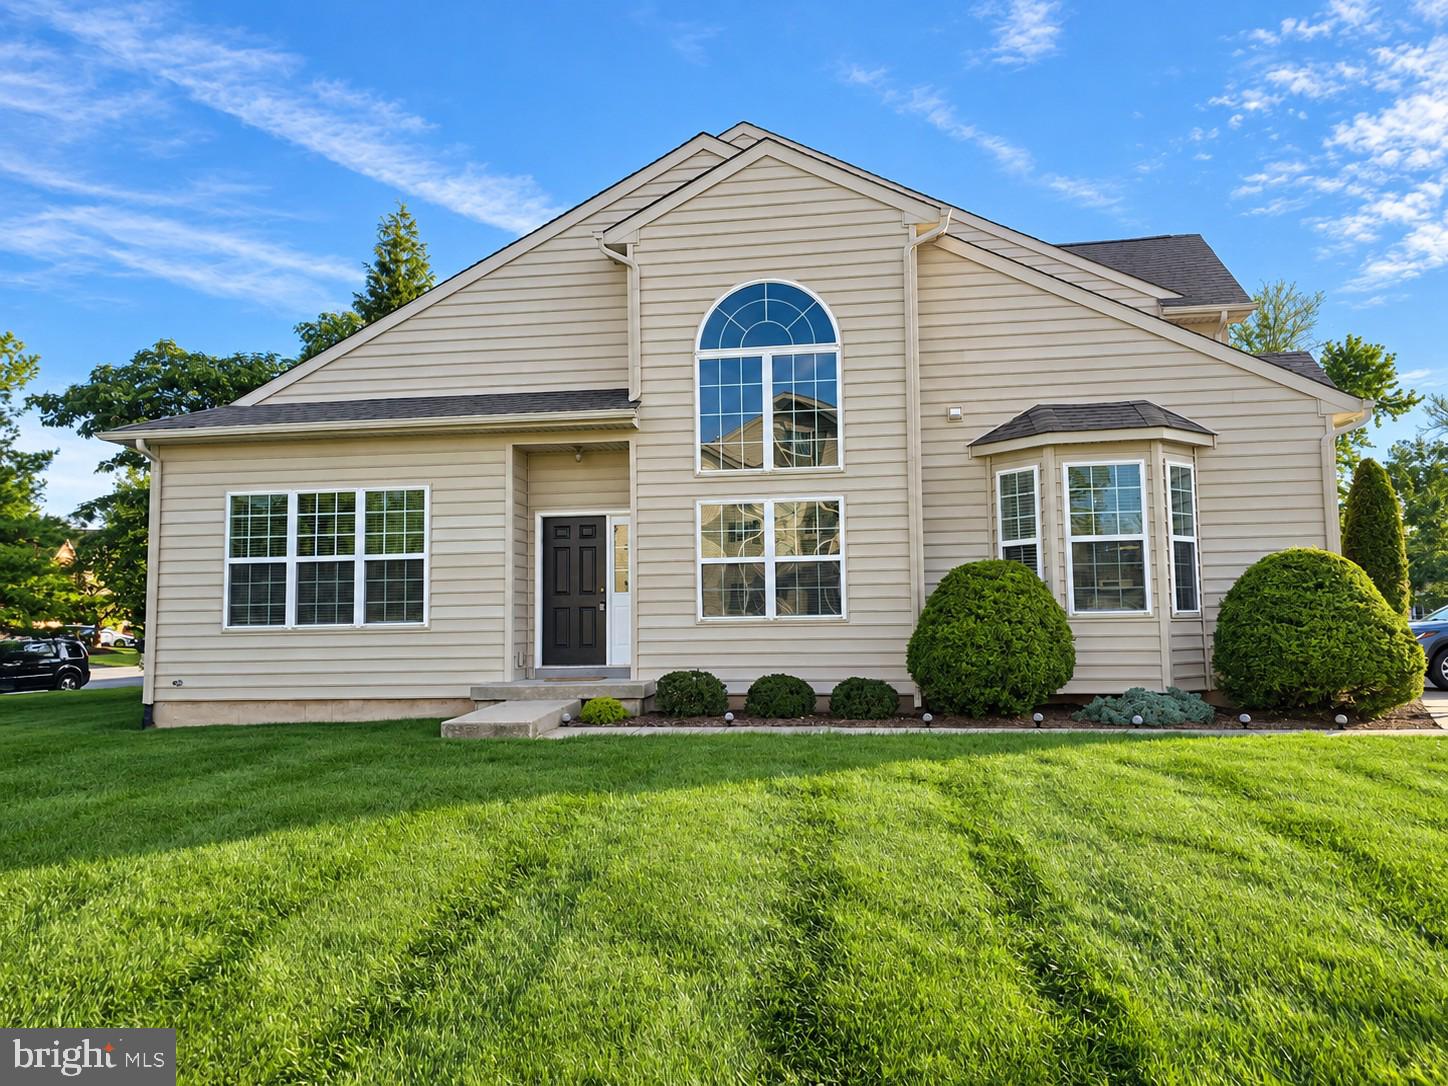
Welcome to this stunning home in the desirable Providence Reserve community, offering peaceful suburban living with easy access to parks, North Penn schools, shopping, dining, major highways, and SEPTA rail service. Applications are being accepted NOW! (some photos virtually enhanced and staged)
The impressive exterior features warm stone accents, vinyl siding, a large driveway for two vehicles, and a one-car garage. Inside, the grand foyer welcomes you with soaring ceilings, dark hardwood floors, and an elegant open staircase.
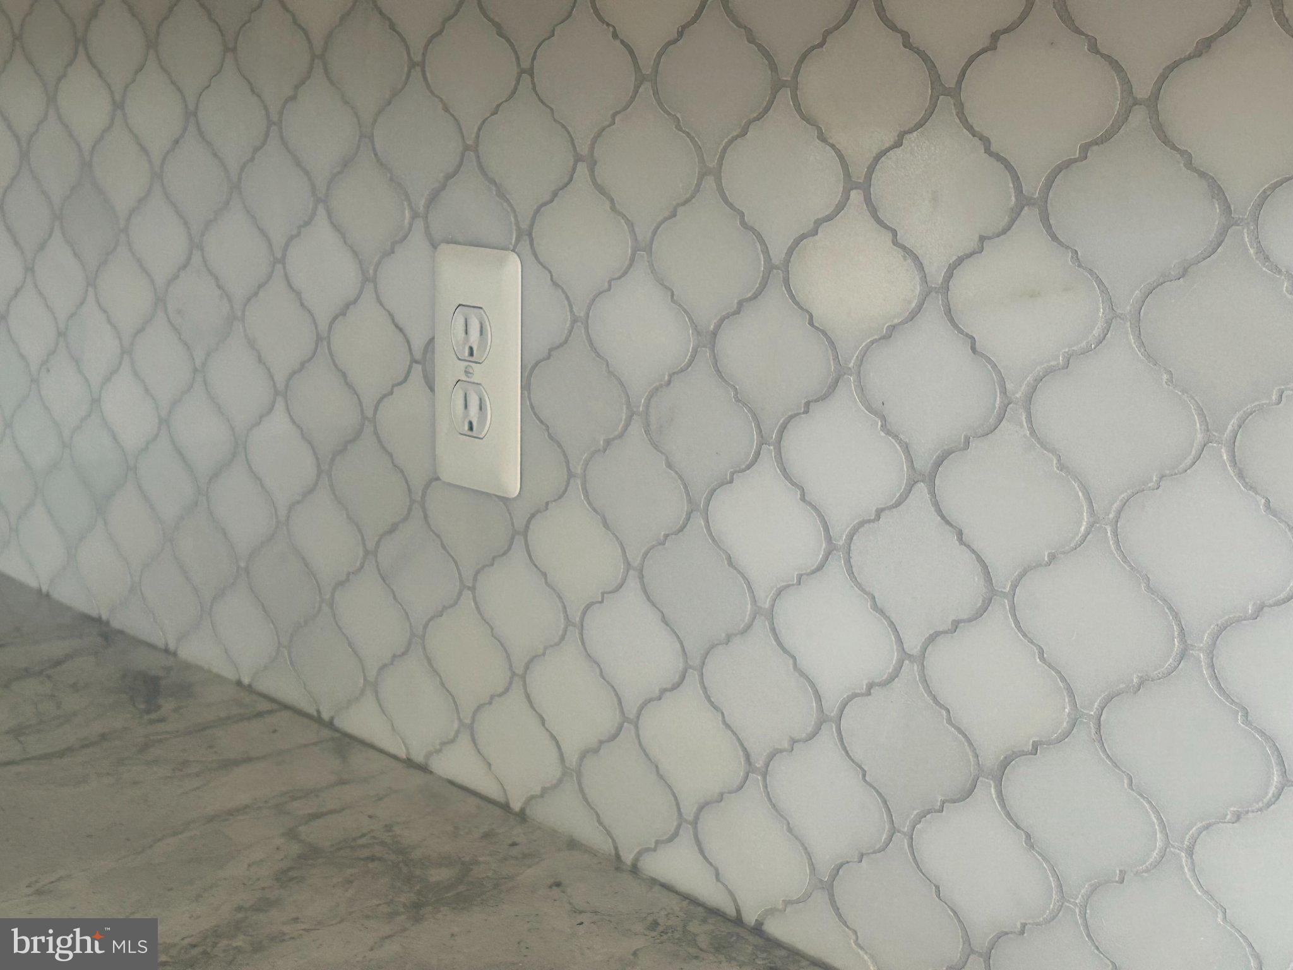
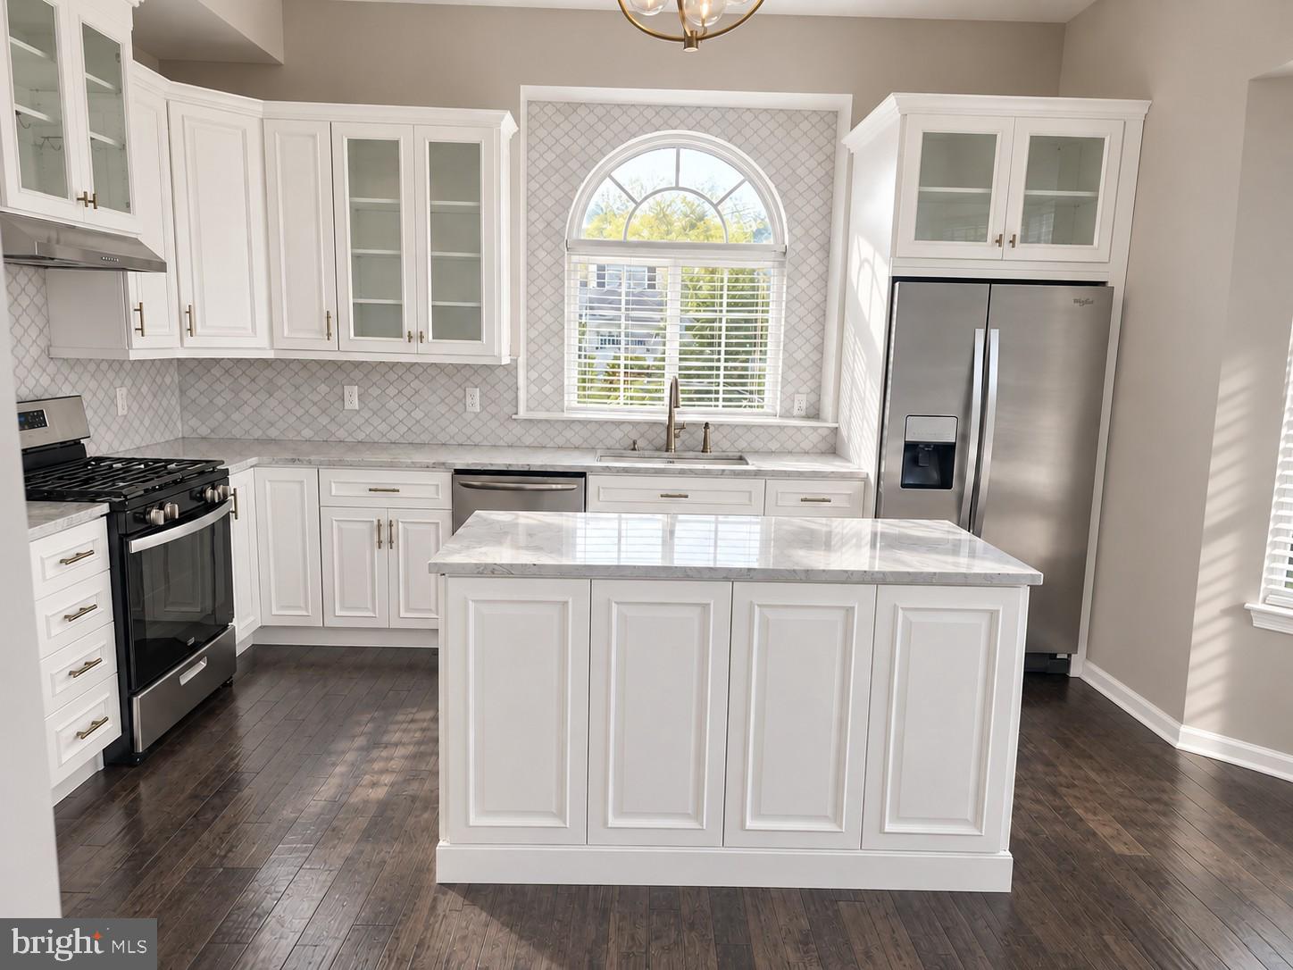
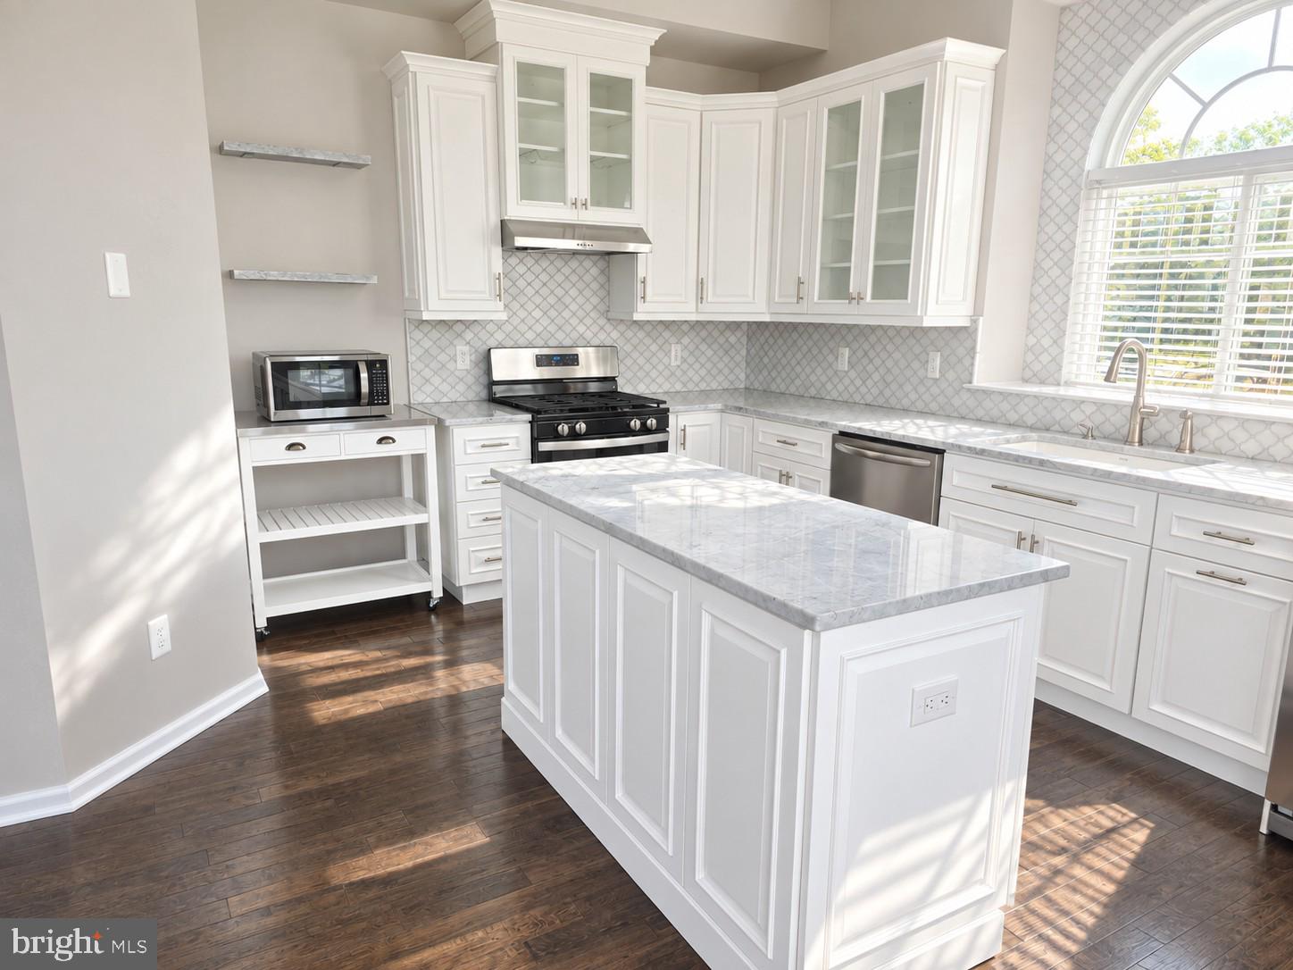
The spacious living room features vaulted ceilings, hardwood floors, oversized windows with custom blinds, and a cozy gas fireplace with a classic white mantel. The gourmet kitchen is a dream for anyone who loves to cook, featuring generous marble countertops, abundant cabinetry, glass-front display cabinets, premium stainless steel appliances, and a spacious center island with built-in storage. An arched window over the sink provides natural light, while the bright breakfast nook is perfect for morning coffee or casual meals.
The 3 spacious bedrooms feature neutral carpeting and plenty of natural light. The home offers two full bathrooms plus a convenient half bath, including a full bath with a gray vanity accented by brushed gold hardware, updated fixtures, and a tiled tub/shower. An additional loft provides versatile space for a home office, playroom, or reading area.
The unfinished basement offers abundant storage space along with room for a workshop or home gym. Outside, enjoy plenty of open space along both the side and back of the home, surrounded by mature evergreens that create a peaceful and private setting. The spacious yard offers plenty of room for outdoor activities, entertaining, gardening, or simply relaxing and enjoying the surroundings.
Tenants are responsible for electric, gas, water, and cable/internet.
No pets permitted.
Save
Ask
Tour
Hide
Share
Listing Snapshot
Price
$3,400
Days On Site
21 Days
Bedrooms
3
Inside Area (SqFt)
1,732 sqft
Total Baths
3
Full Baths
2
Partial Baths
1
Lot Size
0.17 Acres
Year Built
2009
MLS Number
PAMC2196340
Status
Active
Property Tax
N/A
HOA/Condo/Coop Fees
N/A
Sq Ft Source
Assessor
Friends & Family
React
Invite
Recent Activity
13 hours ago
Price changed to $3,400
13 hours ago
Listing updated with changes from the MLS
3 weeks ago
Listing first seen on site
General Features
Acres
0.17
Attached Garage
Yes
Available on
2026-10-01
Cross Street
Allentown Road
Foundation
Concrete Perimeter
Garage
Yes
Garage Spaces
1
Levels
Three Or More
Parking
Garage Door OpenerAsphaltGarageDrivewayInside EntranceAttached
Parking Spaces
3
Pets
No
Property Sub Type
Townhouse
Sewer
Septic Tank
SqFt Above
1732
SqFt Total
2722
Style
Traditional
Water Source
Public
Zoning
RESIDENTIAL R3
Interior Features
Appliances
OvenGas RangeGas OvenElectric Water HeaterDishwasherDisposalDryerExhaust FanRange HoodRefrigeratorWasherWater HeaterENERGY STAR Qualified Appliances