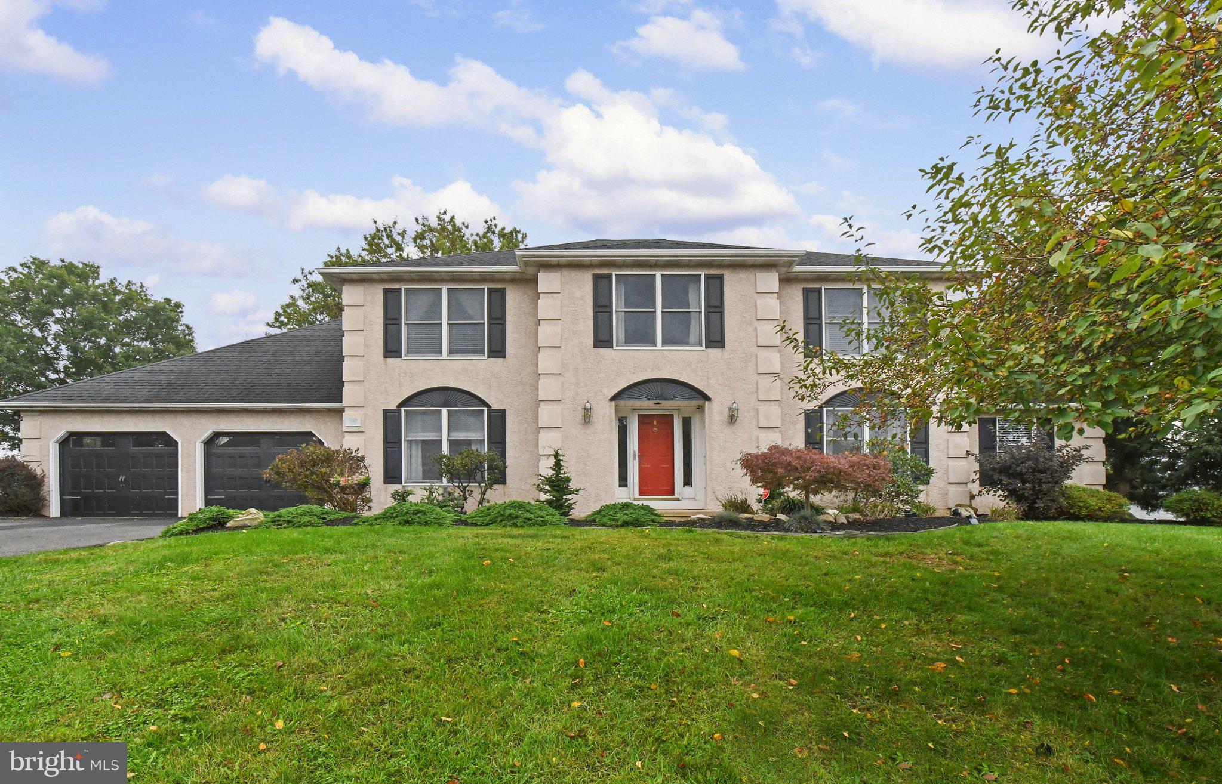
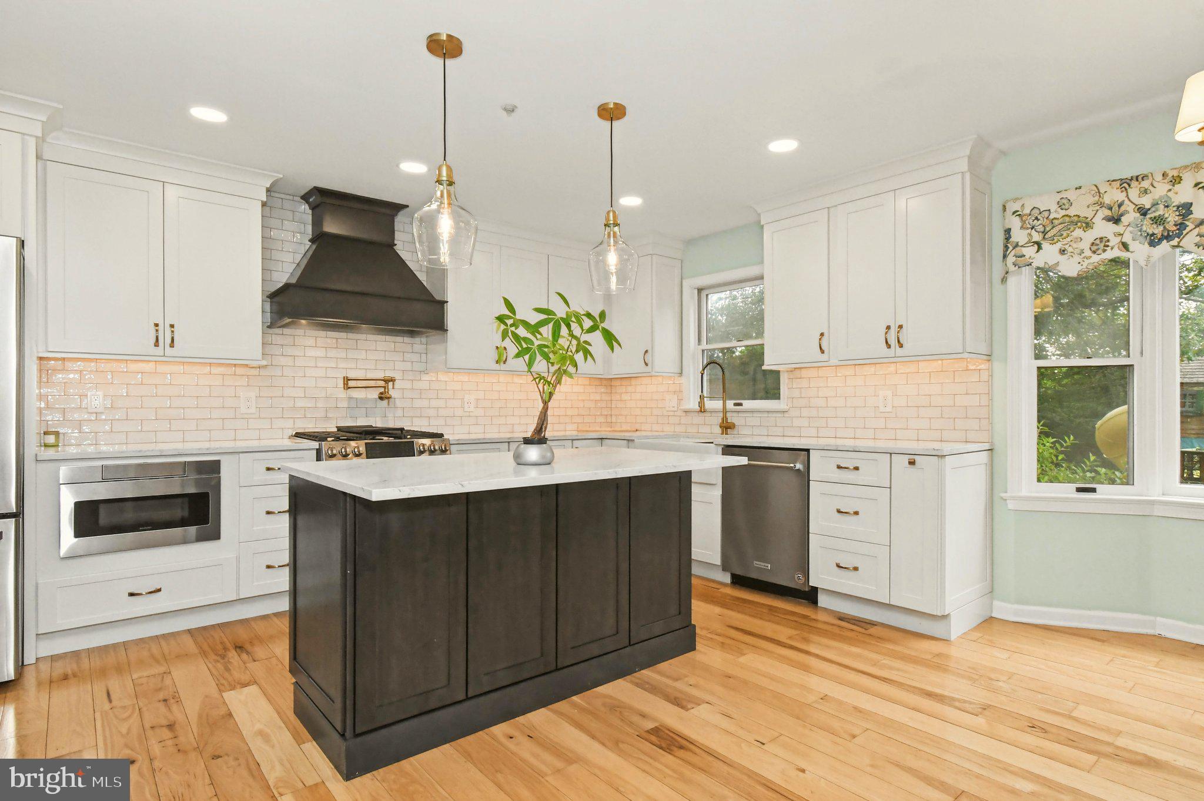
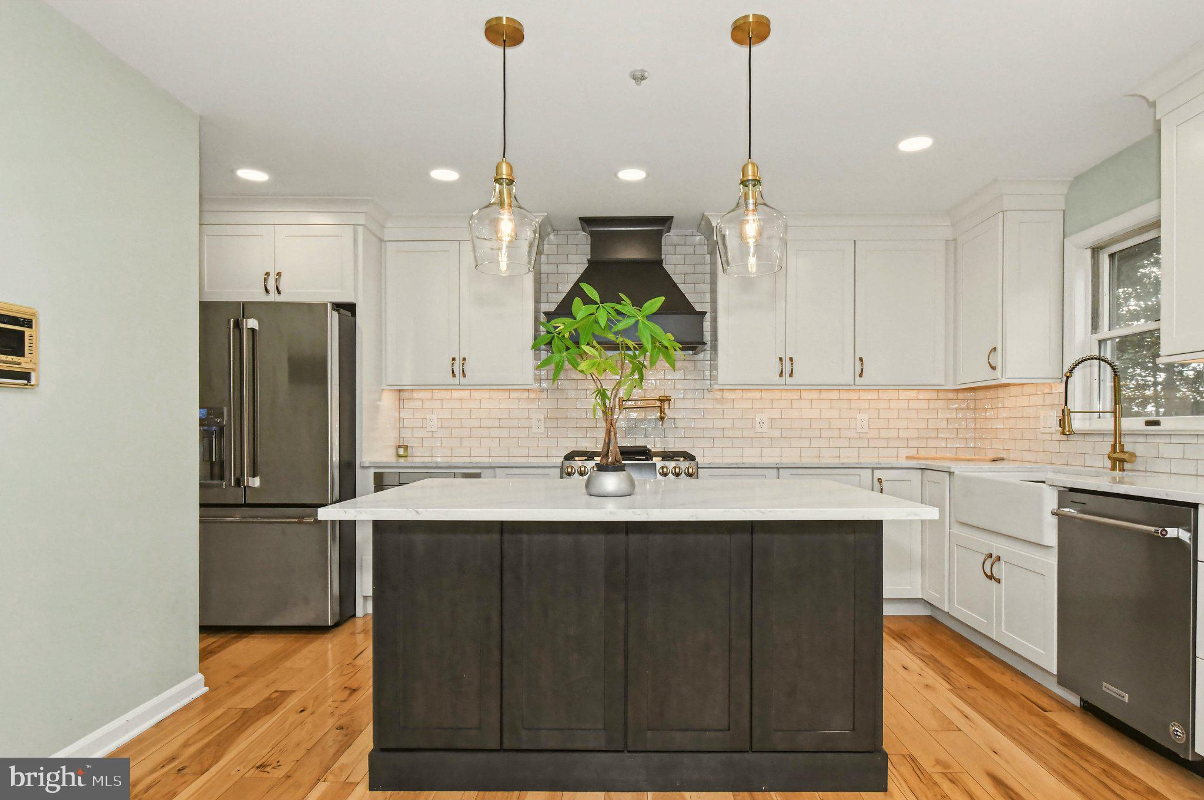
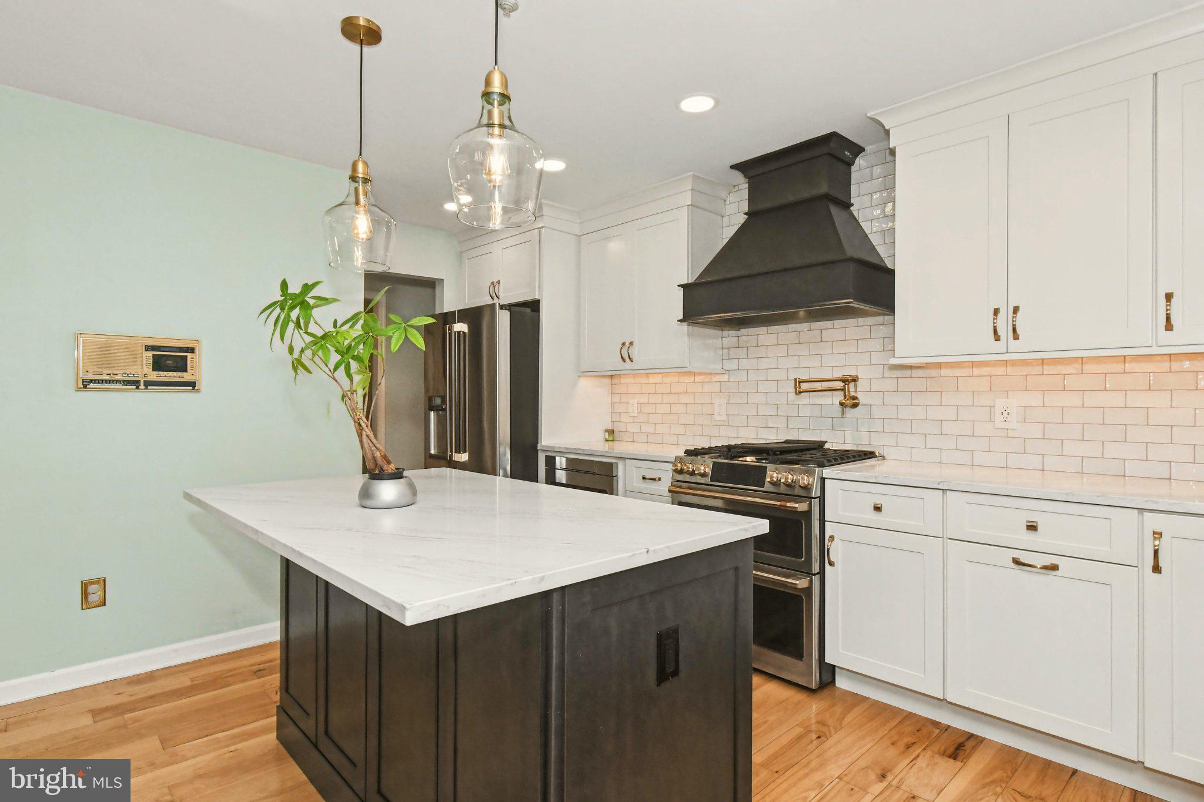
Nestled in the prestigious Brookside Farms community in Lower Pottsgrove, this exquisite Colonial-style residence offers a harmonious blend of luxury and comfort, perfect for those seeking an elevated lifestyle. Built in 1991, this well maintained home boasts an impressive 4 bedrooms, 2 full bathrooms, and 2 half baths along with a three season room and a finished basement, ensuring ample space for both relaxation and entertainment. The heart of the home is the expansive, updated kitchen, featuring a central island that invites culinary creativity and allows ample room for cooking, creating and gathering. The high-end appliances, including a convection/induction range equipped with hood vent and a pot filler, a microwave drawer, quartz countertops and soft close cabinets and drawers make this kitchen a chef's dream! The upgraded Anderson windows allow for an abundance of natural light enhancing the open layout that seamlessly connects the kitchen, and living areas. In addition, the main floor has a beautiful wood paneled office and the formal dining room is ideal for hosting dinner parties. The three season room accessed from the open family room is the perfect place to enjoy your morning coffee and make some amazing family memories. A curved staircase with wrought iron details leads to the upper level where you'll find nice-sized bedrooms, each designed with comfort in mind, including large closets that offer ample storage. The expansive primary suite boasts a large walk-in California Closet and a spacious full bath. Head down two floors to the beautifully finished basement for even more room to spread out, relax, and enjoy entertaining friends and family or spending a lazy weekend streaming your favorite tv shows. A half bath, a flex room and extra storage add the finishing touch to the basement level. The outdoor space is equally impressive, with a beautifully landscaped lot spanning 0.4 acres. Enjoy the tranquility of your front yard, rear yard, and side yards, perfect for outdoor activities or simply unwinding and relaxing in the raised hot tub. The patio provides an inviting space for al fresco dining, surrounded by exterior lighting that enhances the ambiance during evening gatherings. The attached garage, with space for two vehicles, offers inside access and a front-entry design, making coming home a breeze. Enhanced by a newer roof and skylights, along with updated garage doors and a residential sprinkler system, this property is not just a home, it's a lifestyle. Experience the perfect blend of luxury, comfort, and community in this stunning Brookside Farms residence, where every detail has been thoughtfully curated for your enjoyment. The sellers are offering a one-year home warranty for extra peace of mind. This beauty of a home won't last long, make your touring appointment today!
Save
Ask
Tour
Hide
Share
Listing Snapshot
Price
$589,999
Days On Site
18 Days
Bedrooms
4
Inside Area (SqFt)
3,306 sqft
Total Baths
4
Full Baths
2
Partial Baths
2
Lot Size
0.4 Acres
Year Built
1991
MLS Number
PAMC2196390
Status
Active
Property Tax
$10,784
HOA/Condo/Coop Fees
$8.33 monthly
Sq Ft Source
Assessor
Friends & Family
React
Comment
Invite
No Comments Yet
Did you know? You can invite friends and family to your search. They can join your search, rate and discuss listings with you.
Recent Activity
3 weeks ago
Listing updated with changes from the MLS
3 weeks ago
Listing first seen on site
General Features
Acres
0.4
Attached Garage
Yes
Cross Street
KEPLER RD
Foundation
Concrete Perimeter
Garage
Yes
Garage Spaces
2
Levels
Two
Parking
Garage Door OpenerAsphaltGarageDrivewayInside EntranceAttached
Parking Spaces
4
Pets
Yes
Property Sub Type
Single Family Residence
Sewer
Public Sewer
Special Circumstances
Standard
SqFt Above
3306
SqFt Total
3306
Style
Colonial
Water Source
Public
Zoning
R2
Interior Features
Appliances
RangeGas Water HeaterBuilt-In RangeMicrowaveRange Hood



Did you know? You can invite friends and family to your search. They can join your search, rate and discuss listings with you.