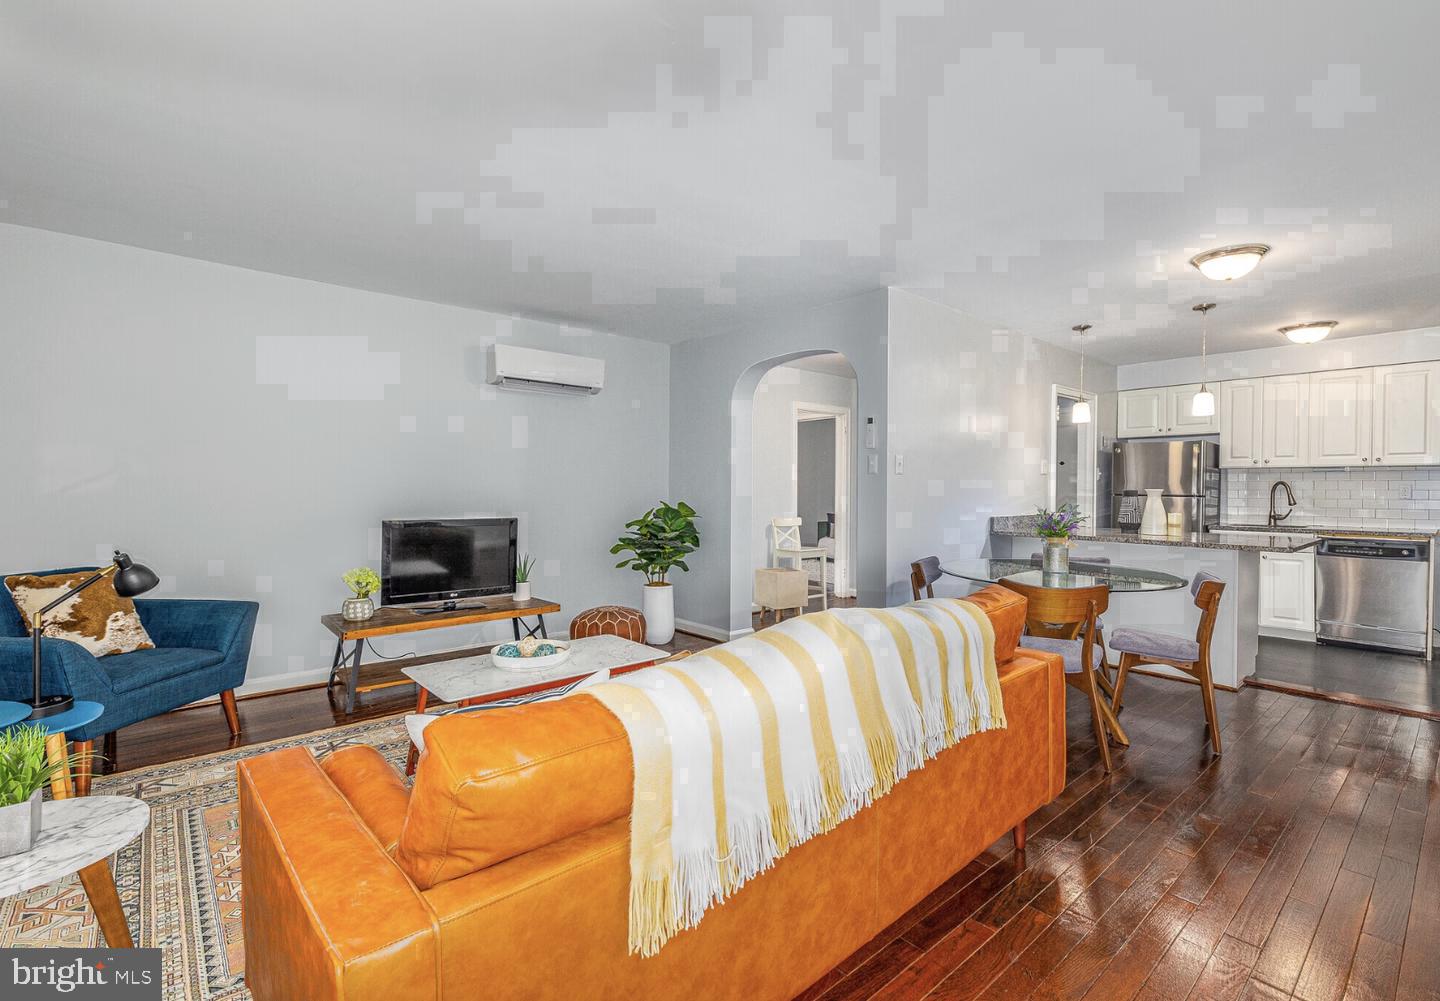
Tucked along a tree-lined stretch of East Wynnewood Road, this two-bedroom apartment at The Wynnewood quietly announces itself through details that reveal themselves one room at a time. Step through the entry and the wood floors carry you forward, their warm grain catching the light that spills in from windows dressed with clean, considered treatments. At 882 square feet, the layout earns every inch — open by design, with a floor plan that lets the living space breathe and connect naturally to the kitchen without walls cutting the day into compartments.
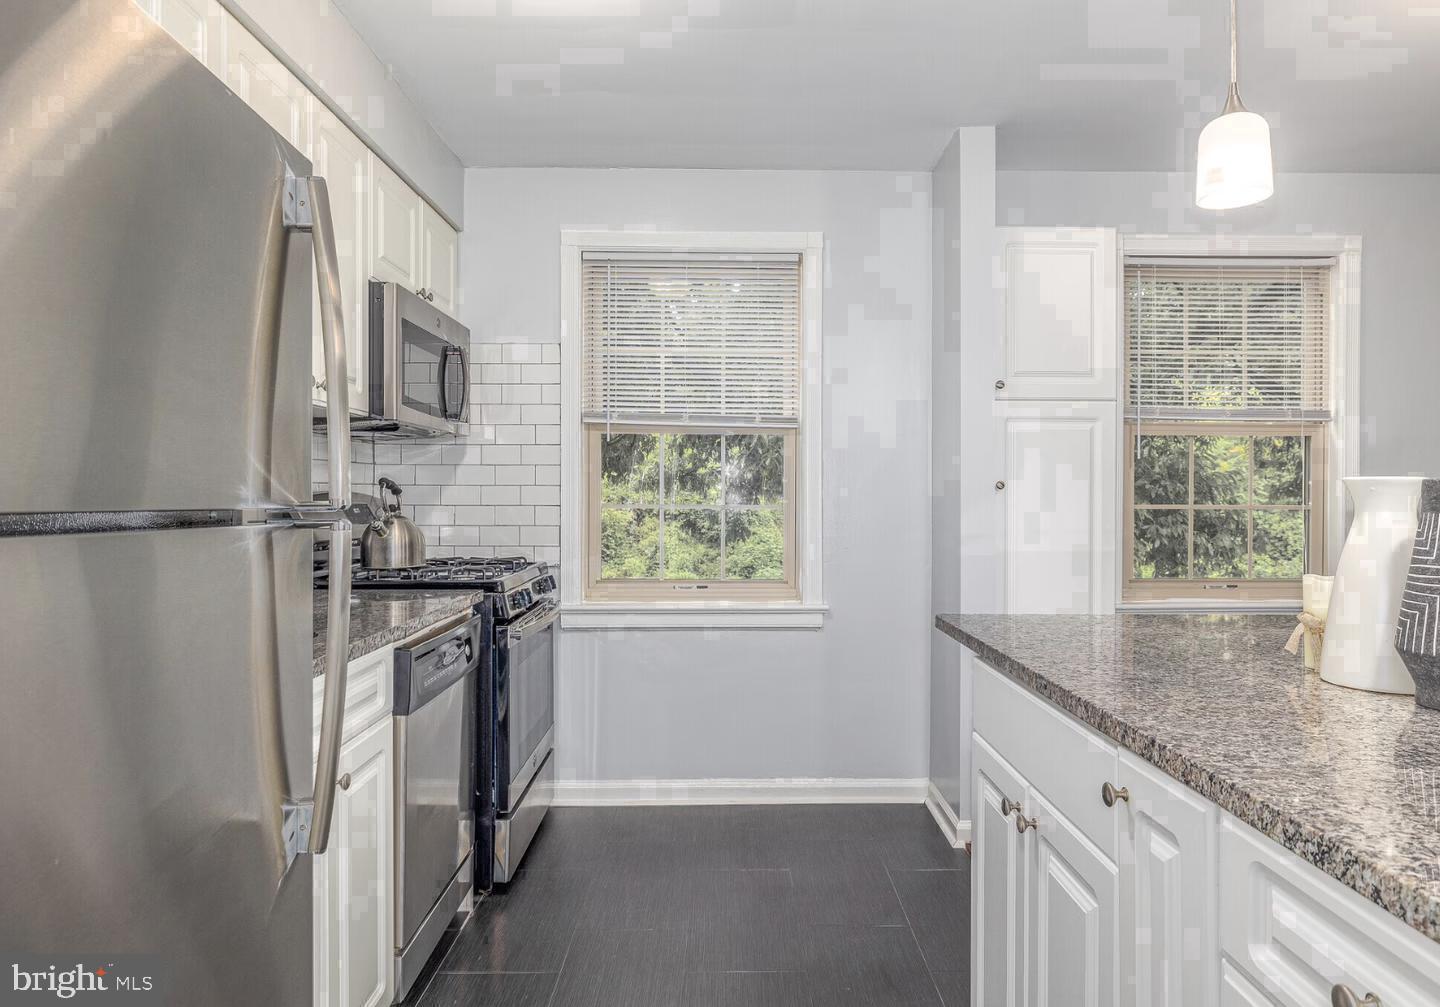
The kitchen holds its own here. Upgraded countertops run generous lengths along the cabinetry, and the full suite of stainless steel appliances — refrigerator, stove, self-cleaning oven, built-in microwave, dishwasher, and disposal — means the space is as functional as it looks. Whether you are putting together a quick weeknight dinner or taking your time on a Sunday morning with coffee and something slow-cooked, the kitchen meets you where you are. A ceiling fan keeps the air moving through the living area, and the open layout means a conversation from the kitchen carries easily to wherever someone is settled in the living room.
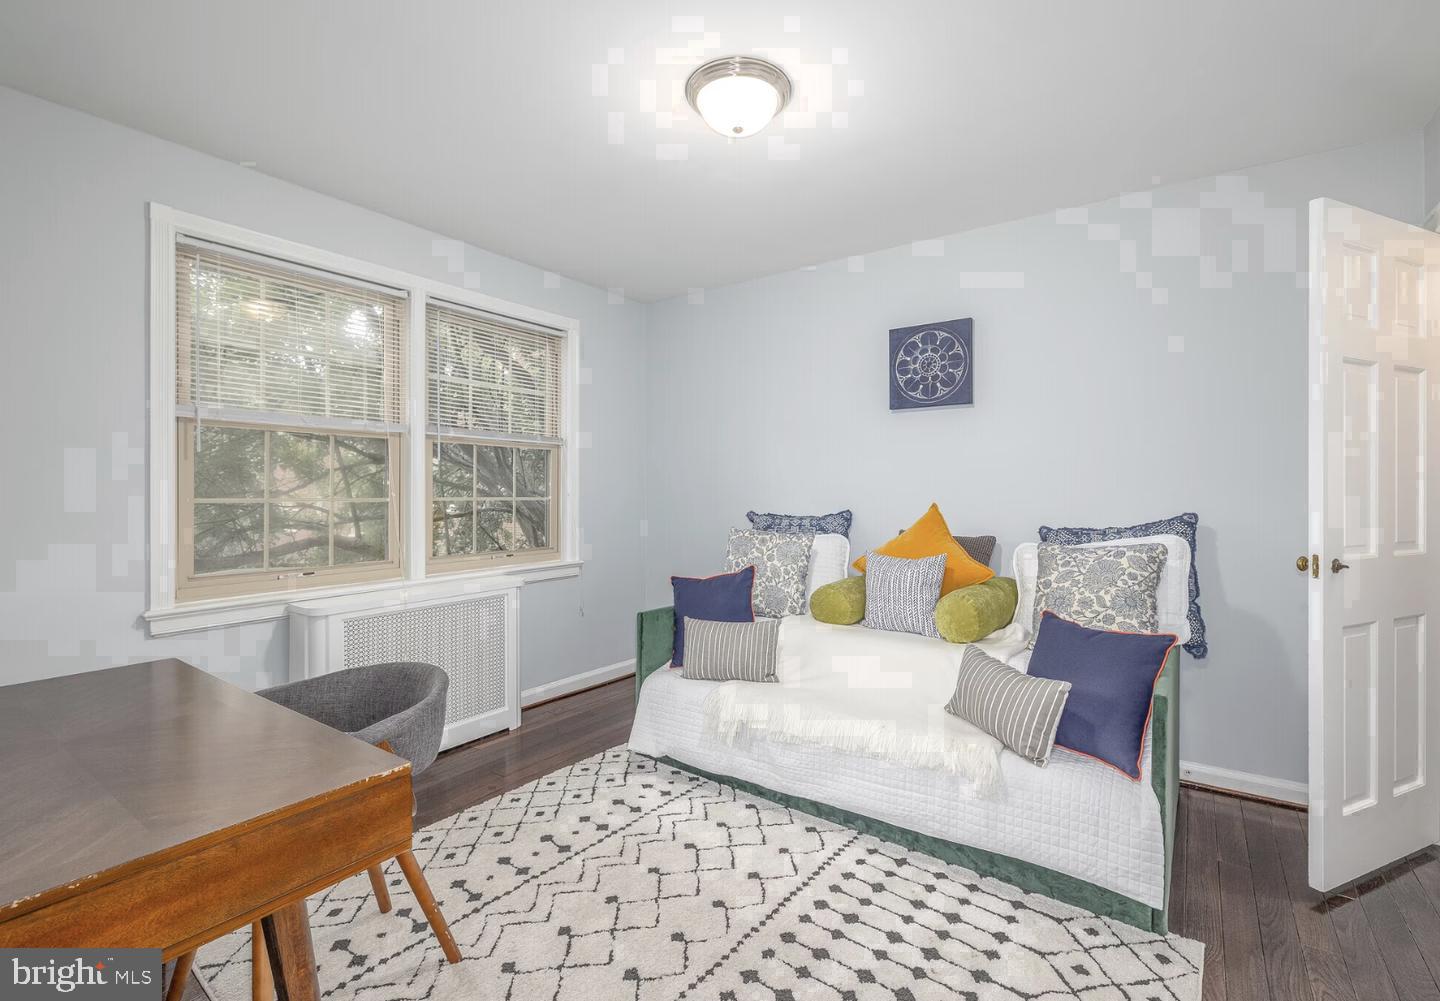
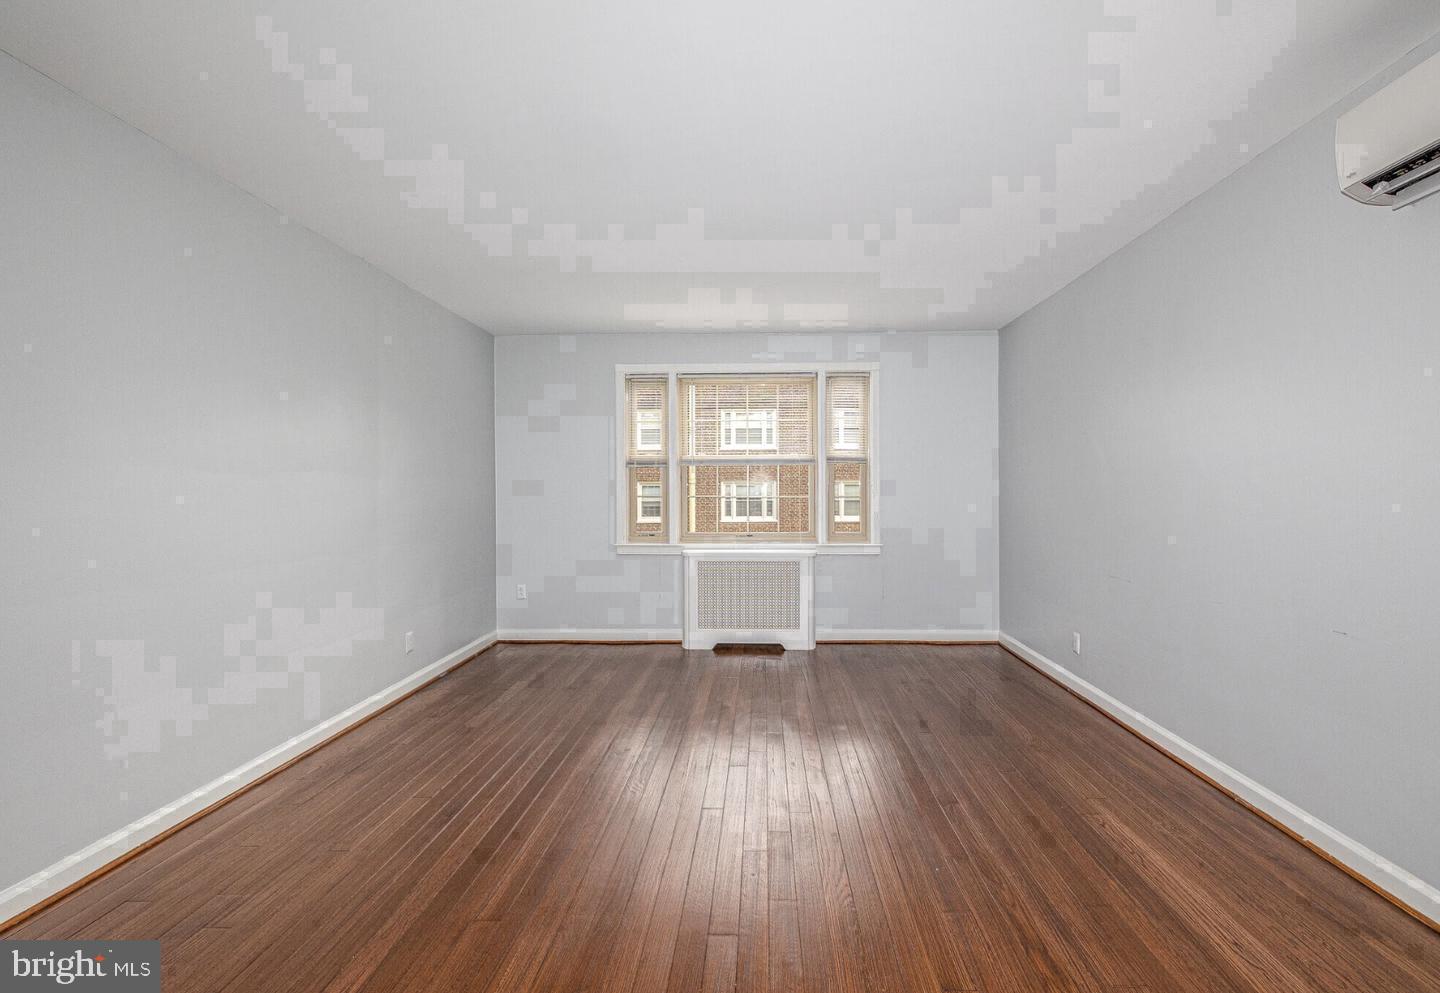
Both bedrooms offer genuine comfort, with entry-level access that keeps the floorplan practical for daily life. The walk-in closet adds the kind of storage that makes a home feel organized rather than managed. The bathroom is clean and well-proportioned, and the in-unit washer and dryer — not a shared laundry room, not a laundry facility down the hall, but your own, inside the apartment — quietly transforms the rhythm of the week. Laundry on your schedule, without the planning or the quarters.
The Wynnewood carries the character of a 1939 building, a kind of settled, solid presence that newer construction rarely achieves. The bones are real. The proportions feel intentional. And the community amenities extend the living space beyond the apartment door in meaningful ways. A fitness center handles the early-morning or late-evening workout without requiring a separate membership. A clubhouse and game room offer space to gather or unwind. A meeting room provides a quiet option when working from home needs a change of scenery. A picnic area and dog park give the outdoors a sense of purpose, and pets — cats and dogs both — are welcome here, because a home should include the whole household. Parking is available both on street and in the lot, which matters in a neighborhood where convenience is part of the daily calculation.
Wynnewood itself has the feel of a place where people put down roots without announcing it. The storefronts along the avenue have history. The neighbors tend to know each other by face if not always by name. There is a particular comfort in a neighborhood that has not erased its older character in pursuit of the new — where the long-standing diner and the newer café exist on the same block without either feeling out of place. The residential streets hold a mix of households that gives the area its texture, and the overall pace is one that supports both the quietly productive and the genuinely unhurried.
For those who travel into Philadelphia regularly, the Wynnewood Station on SEPTA's Paoli-Thorndale Line places Center City within comfortable reach, making the commute a routine rather than a disruption. The train runs frequently enough that the schedule bends to fit your day rather than the other way around. Everything the city offers — work, culture, restaurants, appointments — stays accessible without requiring a car for every trip. Pricing and availability subject to change on a daily basis. Photos are of model units. Parking may be available subject to availability and may be an additional fee.
Save
Ask
Tour
Hide
Share
Listing Snapshot
Price
$2,105
Days On Site
21 Days
Bedrooms
2
Inside Area (SqFt)
882 sqft
Total Baths
1
Full Baths
1
Partial Baths
N/A
Lot Size
N/A
Year Built
1990
MLS Number
PAMC2196418
Status
Active
Property Tax
N/A
HOA/Condo/Coop Fees
N/A
Sq Ft Source
Estimated
Friends & Family
React
Comment
Invite
No Comments Yet
Did you know? You can invite friends and family to your search. They can join your search, rate and discuss listings with you.
Recent Activity
yesterday
Price changed to $2,105
yesterday
Listing updated with changes from the MLS
3 weeks ago
Listing first seen on site
General Features
Attached Garage
Yes
Available on
2026-10-02
Garage
Yes
Garage Spaces
1
Levels
One
Parking
Garage Door OpenerOff StreetGarageAssignedAttached
Parking Spaces
1
Pets
Cats OKDogs OKYes
Property Sub Type
Condominium
Security
Security Lights
Sewer
Other
SqFt Above
882
SqFt Total
882
Style
TraditionalUnit/Flat
Water Source
Other
Zoning
N/A
Interior Features
Appliances
Gas RangeGas OvenWasherDishwasherDisposalDryerFreezerMicrowaveStainless Steel Appliance(s)RefrigeratorENERGY STAR Qualified Appliances



Did you know? You can invite friends and family to your search. They can join your search, rate and discuss listings with you.