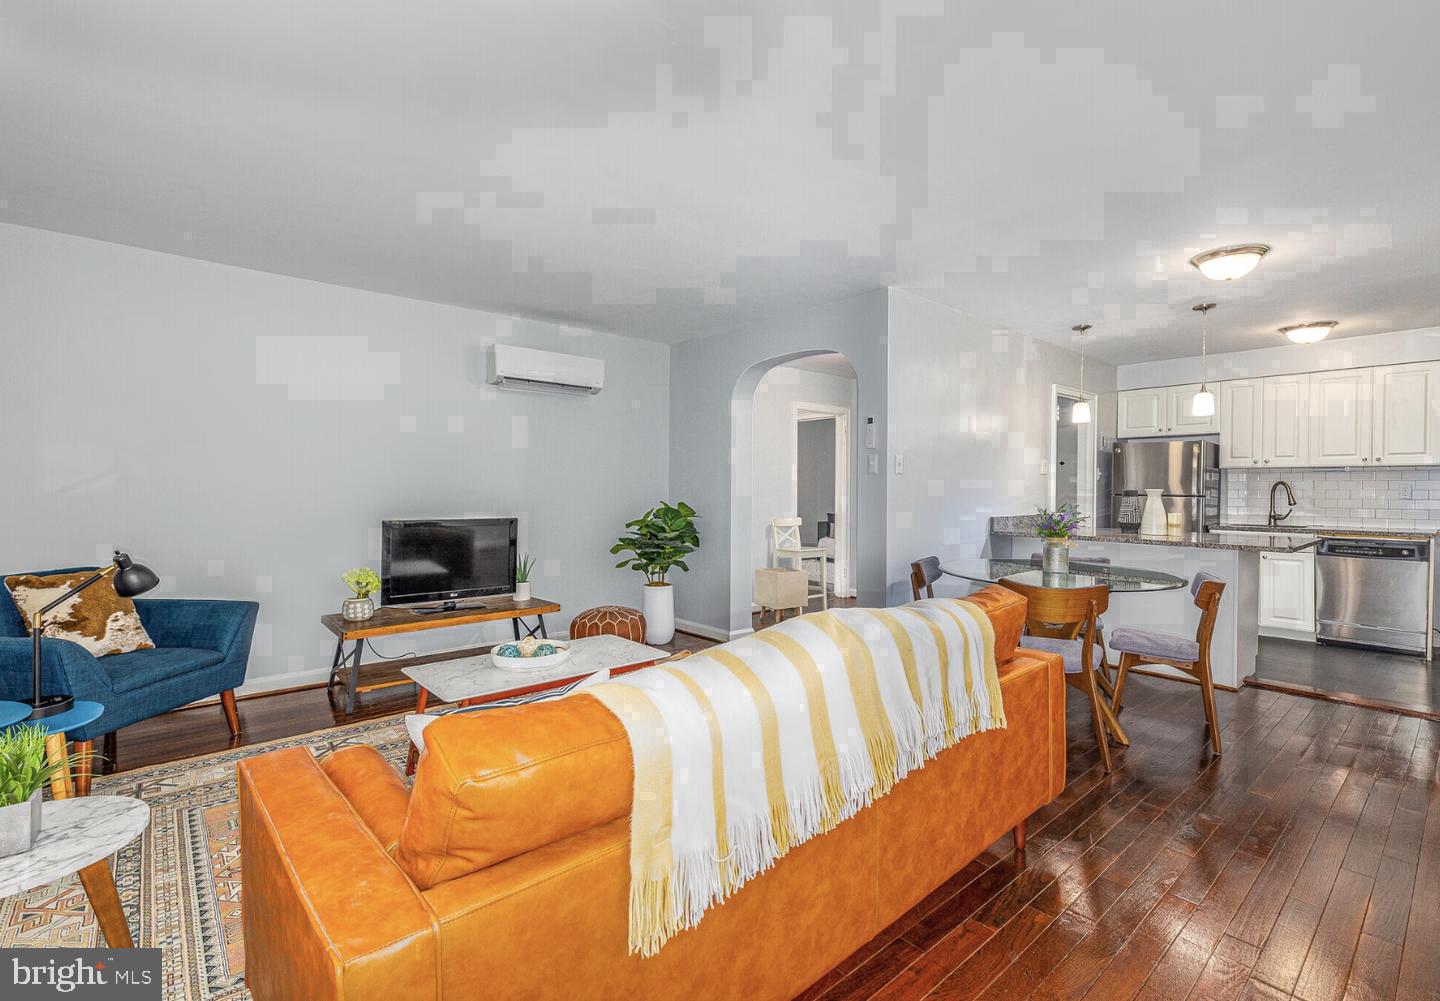
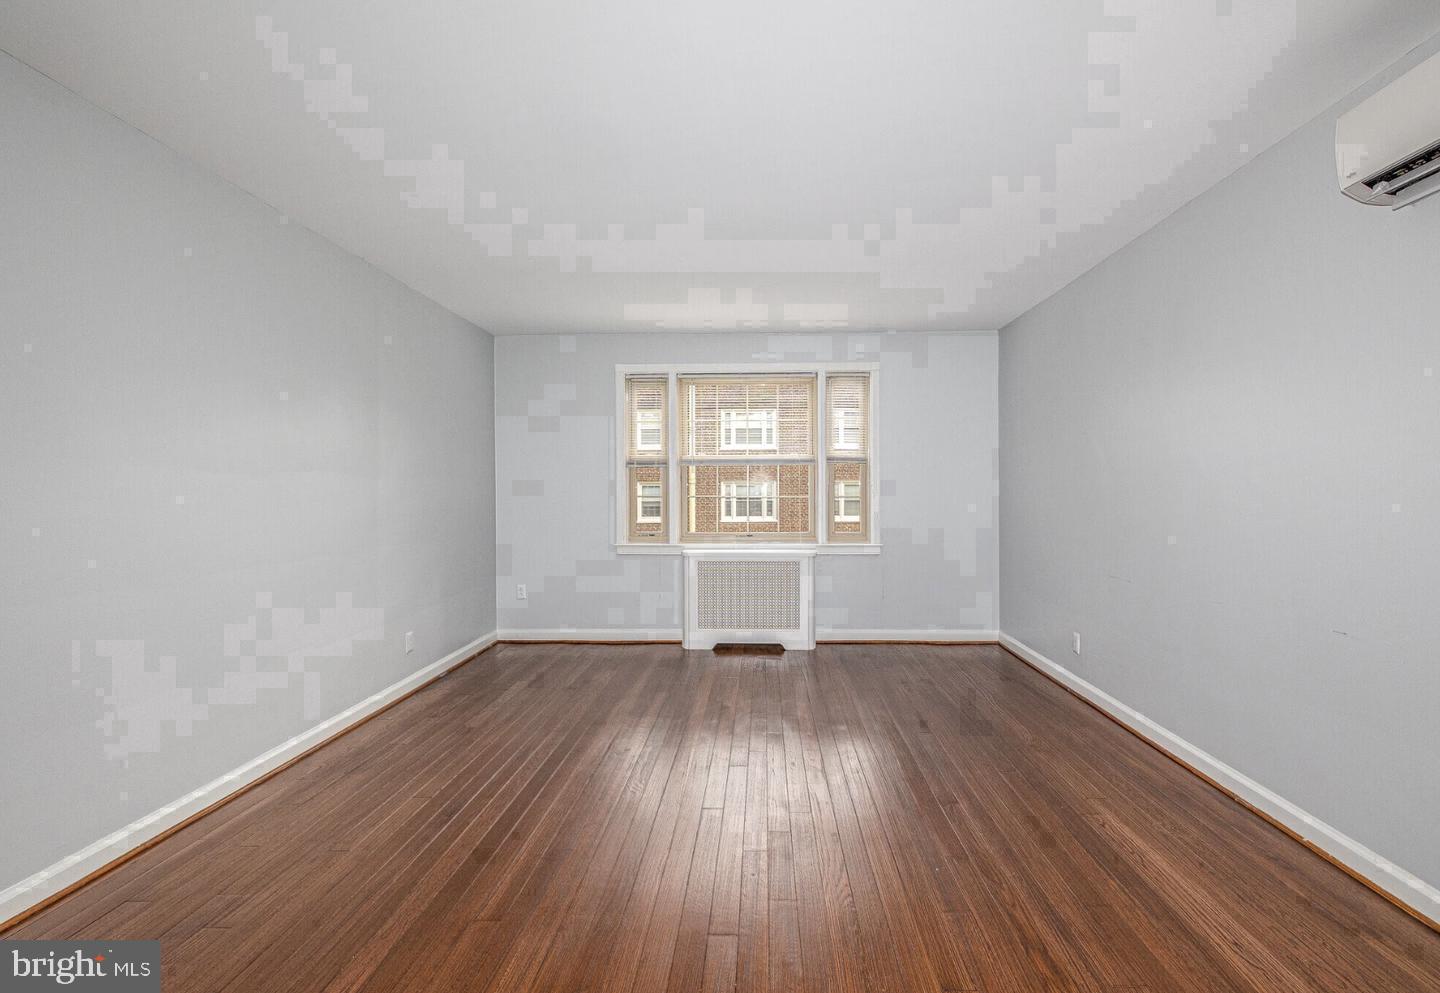
Hardwood floors stretch the length of unit 17-C the moment you cross the threshold, catching the light and drawing your eye toward windows dressed with clean, thoughtful treatments that soften the afternoon glare without stealing a single ray of it. At 813 square feet, this one-bedroom, one-bath residence at The Wynnewood has the kind of proportions that feel generous without feeling anonymous — a home-sized home, shaped for real daily life.
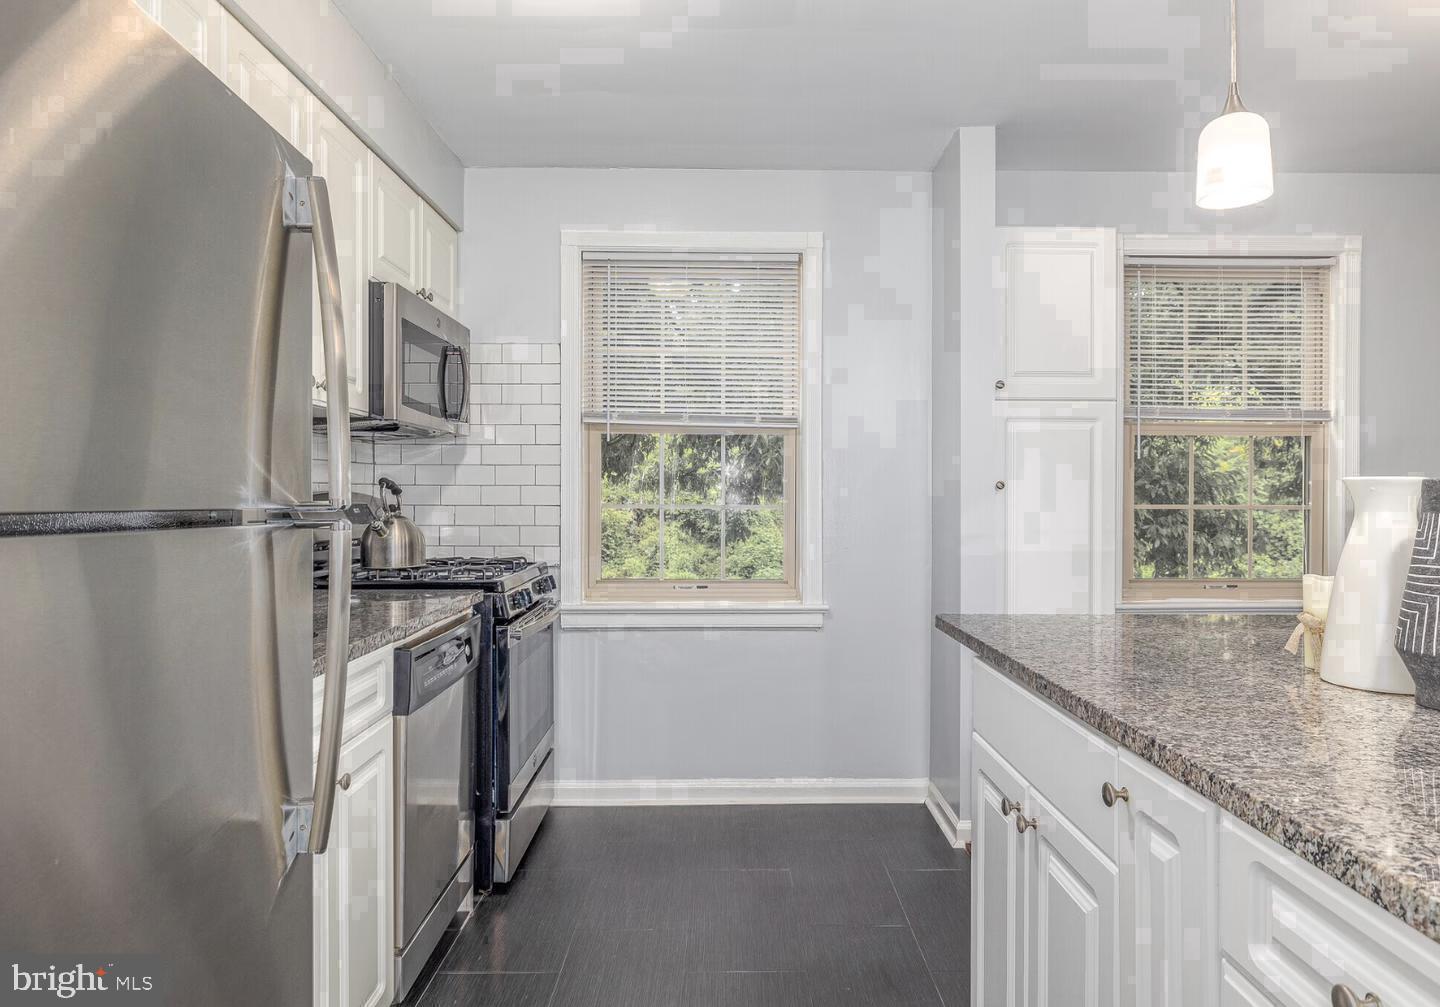
The kitchen earns its place at the center of that life. Upgraded countertops provide a surface that is as practical for rolling dough on a Sunday morning as it is for spreading out a weeknight spread of takeout containers and open cookbooks. Stainless steel appliances line the workspace — a full refrigerator, a self-cleaning oven, a stove, a microwave, and a dishwasher that earns its keep every night of the week. A disposal keeps cleanup efficient, and the open floor plan means whoever is cooking stays part of the conversation happening in the living room just a few steps away. The kitchen does not feel like a separate task — it feels like the warm center of the apartment.
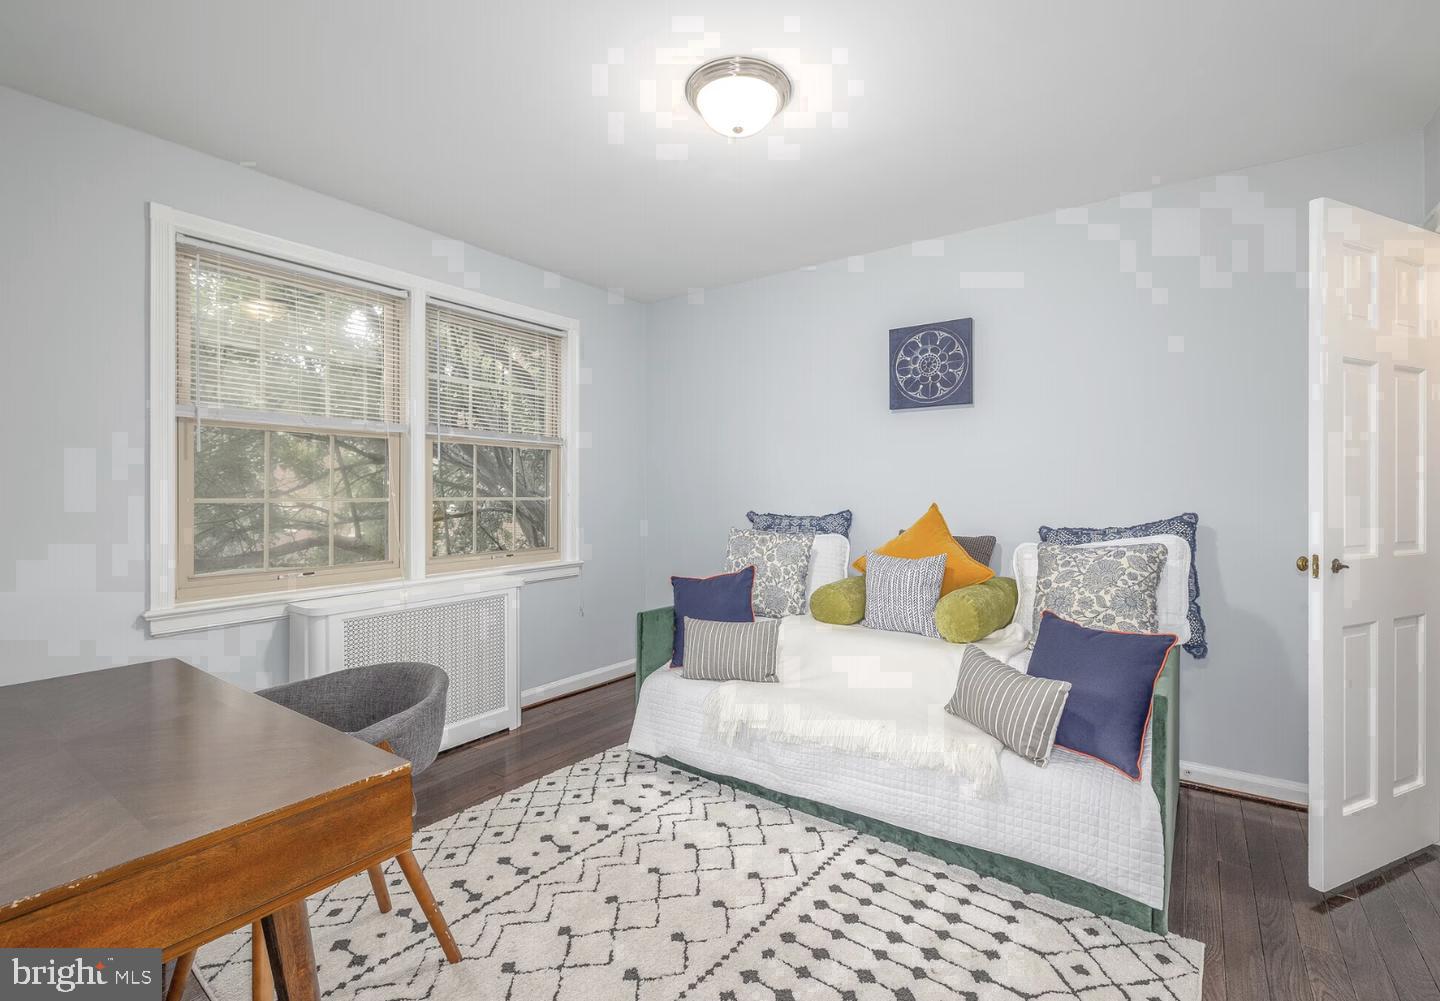
The bedroom is anchored by a true walk-in closet, the kind of storage that quietly changes the character of a space, removing the visual clutter that makes smaller rooms feel cramped. A ceiling fan overhead keeps the room comfortable through the seasons, and the entry-level placement of the bedroom means no climbing stairs at the end of a long day. The bathroom is clean and complete, serving a residence that has been thoughtfully outfitted throughout. In-unit washer and dryer mean laundry happens on your schedule, tucked into your routine rather than built around a shared facility's availability.
Beyond the apartment walls, the community at The Wynnewood — a building that has stood since 1939 and carries the architectural character of that era in its bones — offers a fitness center for early-morning sessions or after-work decompression, a clubhouse that gives residents a space beyond their own four walls, a game room for weekend leisure, and a meeting room for those days when working from home means working from somewhere slightly more structured. A picnic area and dedicated dog park make the grounds feel like an extension of your living space rather than just the stretch between the parking lot and your front door. And pets are genuinely welcome here — both cats and dogs, making this a real home for the full household.
Parking is available both on street and in the lot, an ease that matters more than it sounds in a community where life moves on foot and by car in equal measure. Wynnewood itself offers the walkable rhythm of a Main Line neighborhood that has always known how to balance the local and the everyday — coffee shops and dining within a short stroll, the kind of neighborhood where you build a regular order and the staff starts to know your name.
Evenings here settle into something easy. The hardwoods hold the last of the day's light, the kitchen is quiet after dinner, and the walk-in closet has enough room that getting ready tomorrow morning will not be a small act of archaeology. This is a residence that suits a life lived with a little intention and a lot of comfort. Pricing and availability subject to change on a daily basis. Photos are of model units. Parking may be available subject to availability and may be an additional fee.
Save
Ask
Tour
Hide
Share
Listing Snapshot
Price
$1,750
Days On Site
1 Day
Bedrooms
1
Inside Area (SqFt)
813 sqft
Total Baths
1
Full Baths
1
Partial Baths
N/A
Lot Size
N/A
Year Built
1990
MLS® Number
PAMC2196420
Status
Active
Property Tax
N/A
HOA/Condo/Coop Fees
N/A
Sq Ft Source
Estimated
Friends & Family
React
Comment
Invite
No Comments Yet
Did you know? You can invite friends and family to your search. They can join your search, rate and discuss listings with you.
Recent Activity
yesterday
Listing first seen on site
yesterday
Listing updated with changes from the MLS®
General Features
Attached Garage
Yes
Available on
2026-10-05
Garage
Yes
Garage Spaces
1
Levels
One
Parking
Garage Door OpenerOff StreetGarageAssignedAttached
Parking Spaces
1
Pets
Cats OKDogs OKYes
Property Sub Type
Condominium
Security
Security Lights
Sewer
Other
SqFt Above
813
SqFt Total
813
Style
TraditionalUnit/Flat
Water Source
Other
Zoning
N/A
Interior Features
Appliances
Gas RangeGas OvenWasherDishwasherDisposalDryerFreezerMicrowaveStainless Steel Appliance(s)RefrigeratorENERGY STAR Qualified Appliances



Did you know? You can invite friends and family to your search. They can join your search, rate and discuss listings with you.