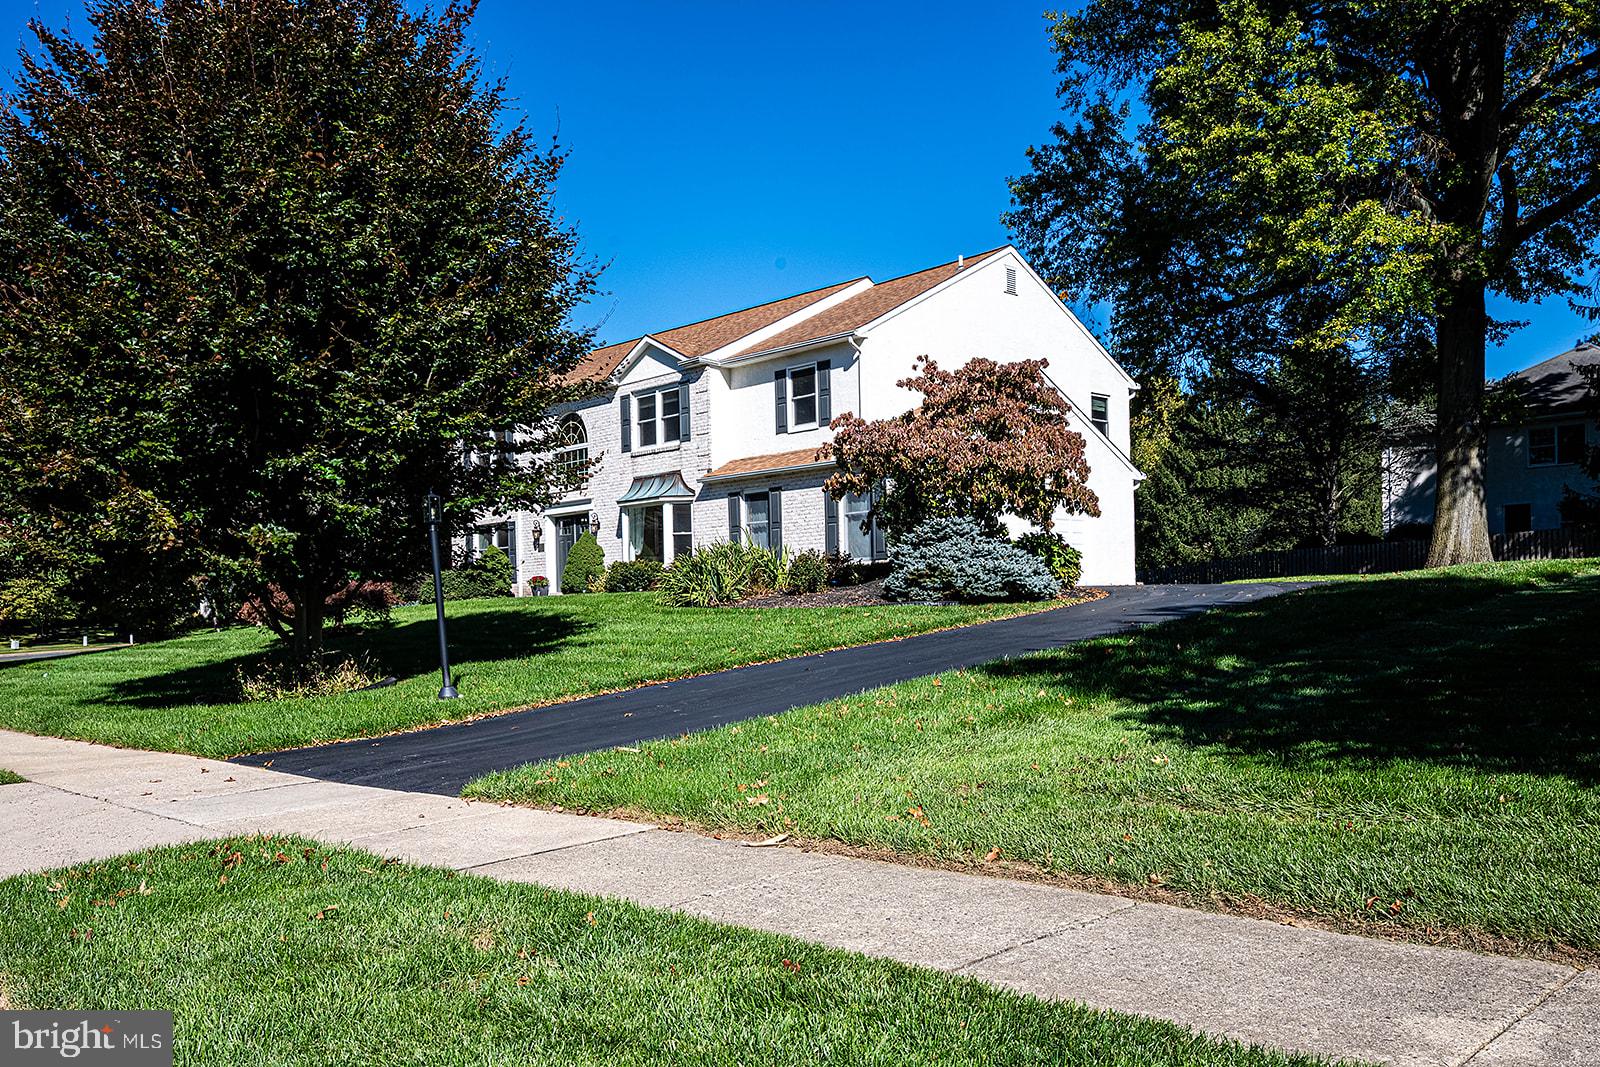
Welcome to 1603 Winchester Drive, an elegant brick-front colonial offering the largest floor plan in Blue Bell Estates, a distinctive enclave of just 48 custom homes. Beautifully maintained and extensively updated, this 4-bedroom, 2.5-bath residence offers approximately 3,586 square feet of finished living space, including a finished lower level, on a professionally landscaped .42-acre property. With generous room sizes, timeless architectural details and exceptional functionality, this home offers a rare combination of space, quality and comfort.
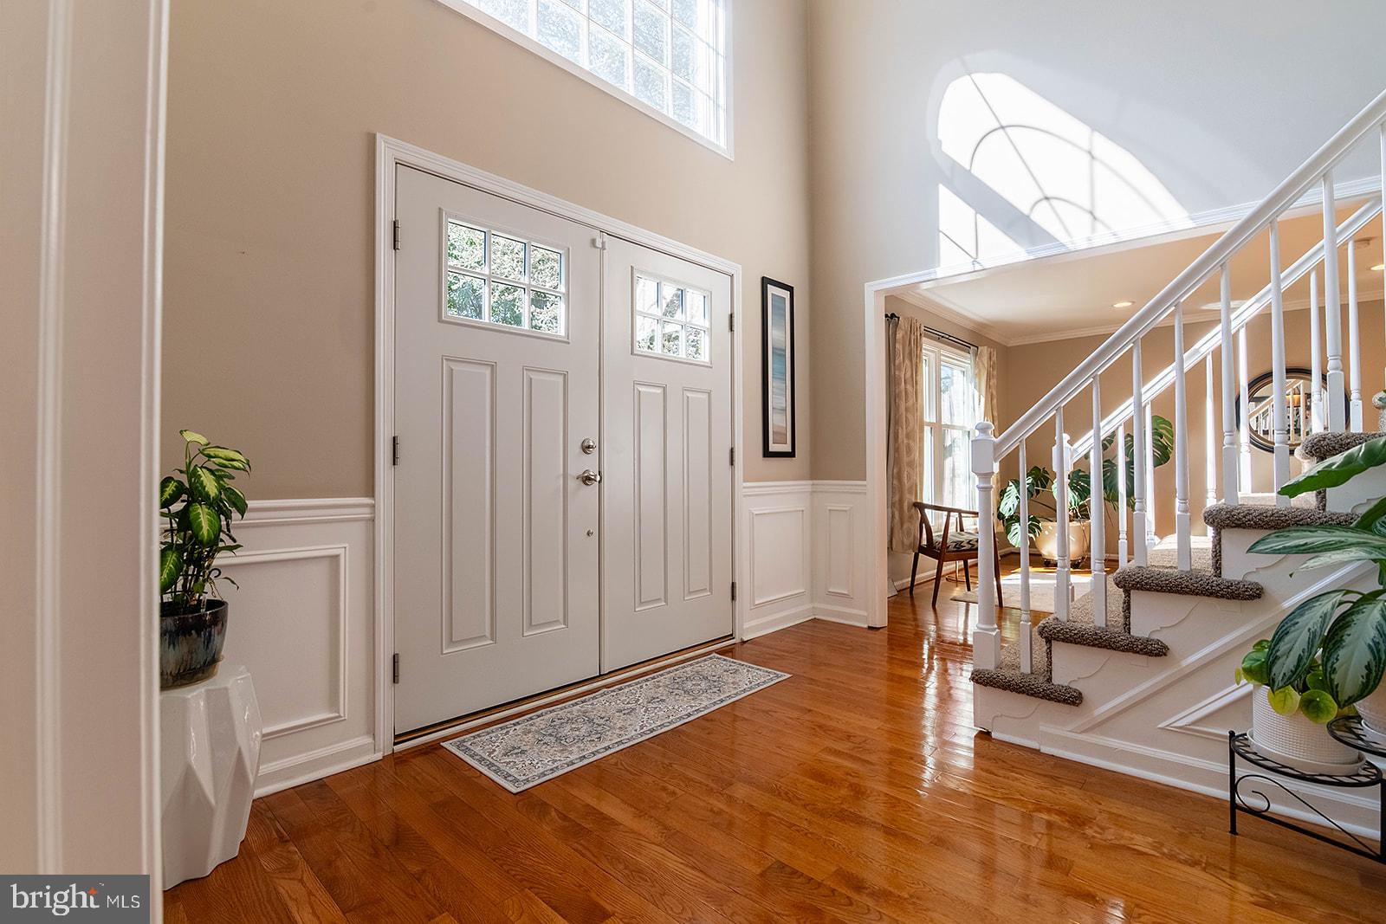
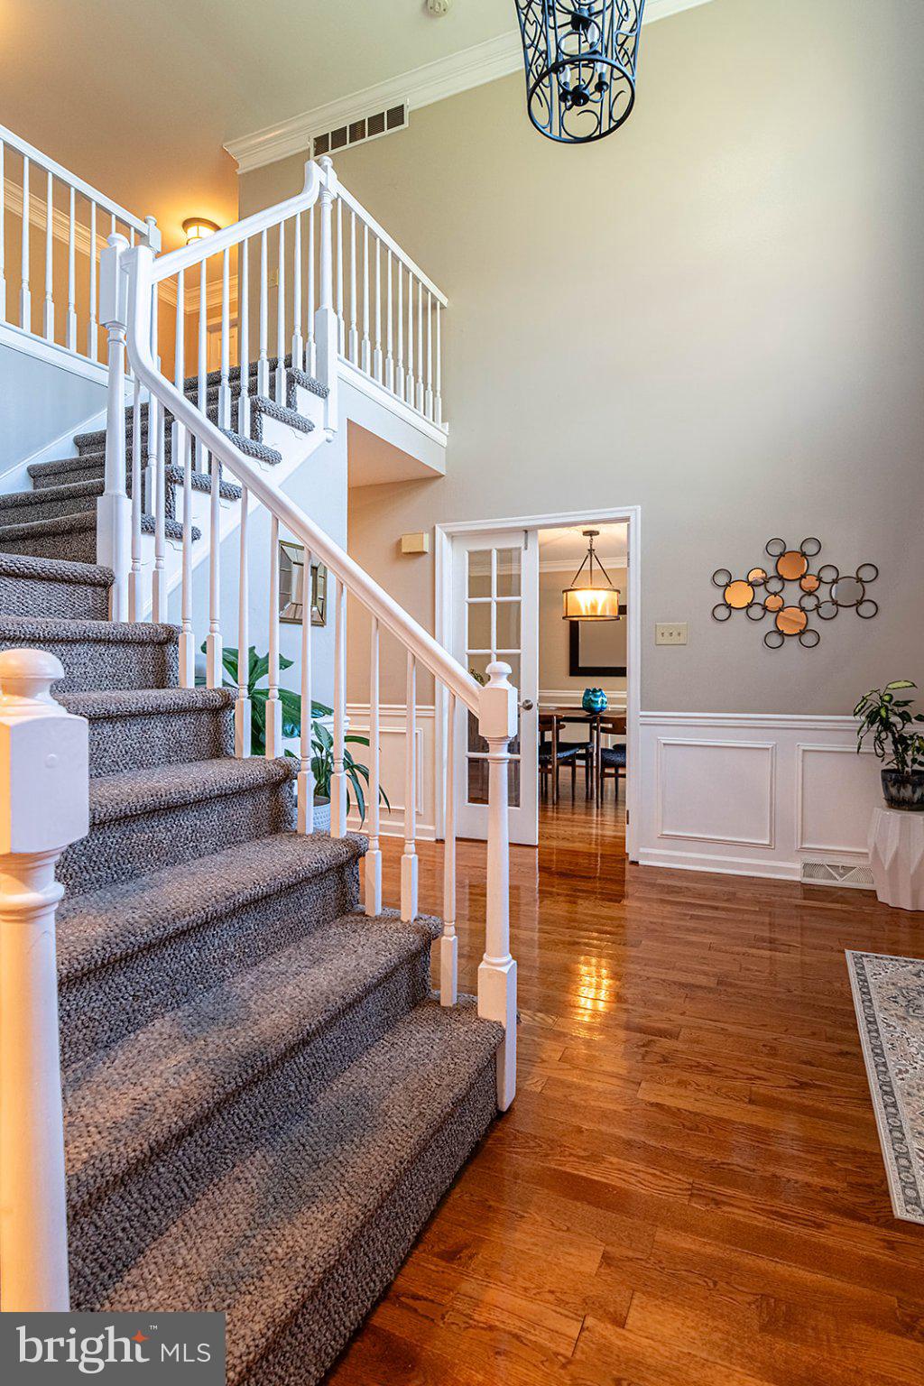
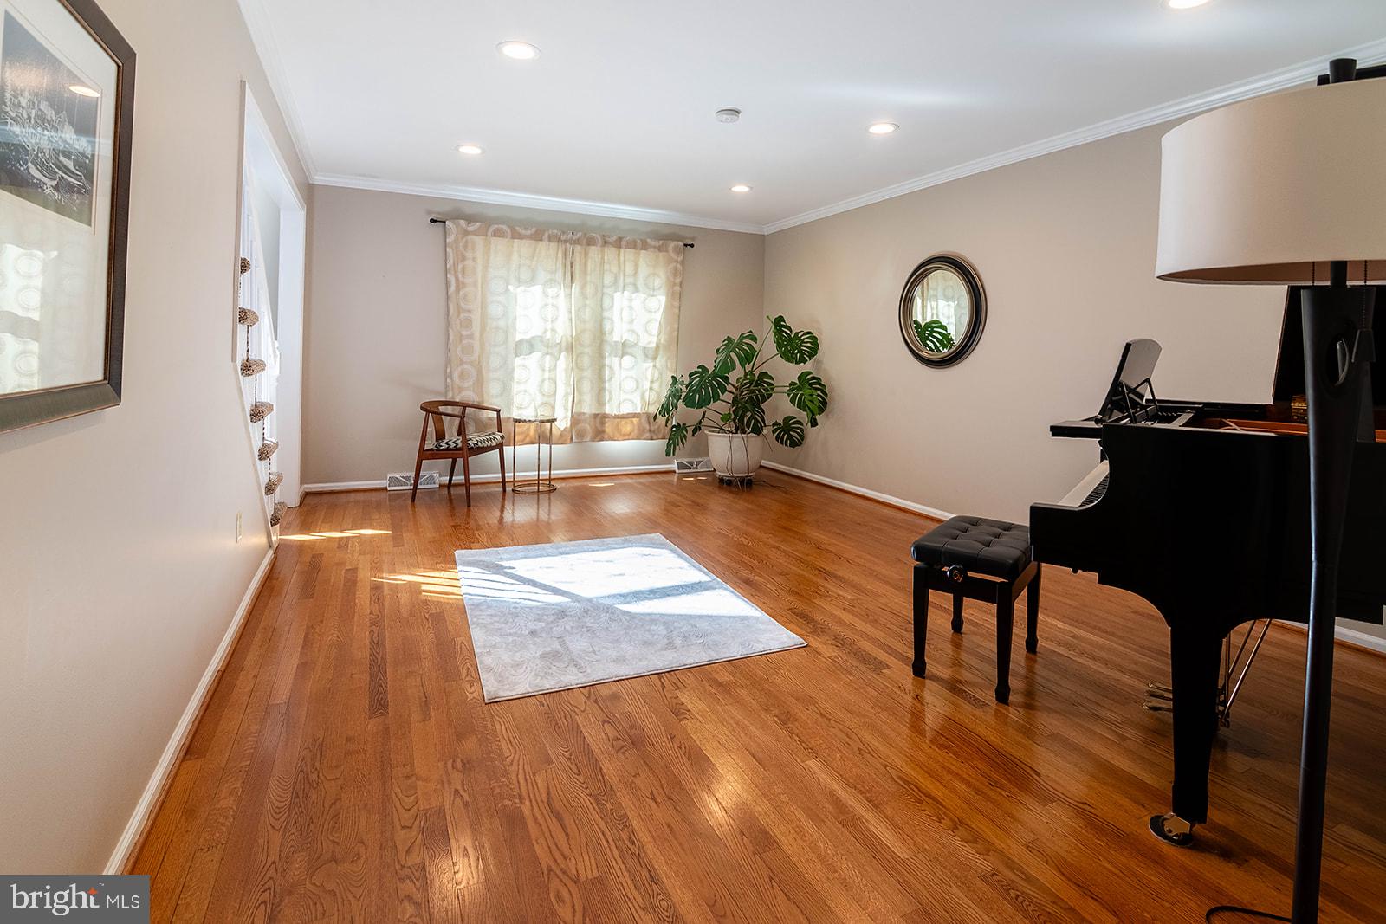
A dramatic two-story foyer introduces an interior distinguished by hardwood flooring, classic millwork and beautifully proportioned rooms. The formal living and dining rooms provide elegant spaces for entertaining, while wainscoting and a graceful bay window add architectural character to the dining room.
At the heart of the home is a beautifully renovated kitchen designed for both everyday living and effortless entertaining. Extensive wood cabinetry, granite countertops, stainless steel appliances and a large center island with seating are complemented by an unusually spacious walk-in pantry. The kitchen opens to a bright breakfast area and inviting family room, where a handsome brick wood-burning fireplace creates a warm focal point. Together, these connected spaces offer the open, comfortable layout today's buyers appreciate.
The impressive primary suite is a true highlight, offering a vaulted ceiling, hardwood floors and an extraordinary separate dressing room with extensive custom-fitted storage. The beautifully renovated primary bath features a soaking tub and oversized glass-enclosed tiled shower with pebble-stone flooring, a built-in bench and handheld shower. Three additional generously sized bedrooms provide excellent closet space and versatility.
The finished lower level extends the home's living space with a dedicated exercise room and flexible areas ideal for recreation, entertaining, hobbies or working from home. Exceptional storage is another distinguishing feature, with an oversized kitchen pantry, spacious main-level laundry room, generous linen closets, custom primary dressing room and extensive lower-level storage.
Outside, the beautifully landscaped .42-acre property offers a wonderful setting for outdoor living. Mature trees and established plantings surround an expansive EP Henry paver patio with decorative walls and integrated lighting, creating an inviting space for dining, entertaining and relaxing. Partial fencing and an in-ground sprinkler system add convenience, while an oversized attached two-car garage and generous driveway parking provide additional practicality.
The current owners have made substantial investments in the home, including a replaced roof and gutters, Pella replacement windows and front entry door, HVAC system (2020), hot water heater (2019), renovated kitchen and bathrooms, hardwood flooring and custom window treatments. These thoughtful improvements enhance both the home's enduring appeal and everyday livability.
Located in the highly regarded Wissahickon School District, with Stony Creek Elementary less than a mile away, Blue Bell Estates offers the charm of an established neighborhood without an HOA. Nearby shopping, dining, parks and convenient access to Route 202, I-476 and the Pennsylvania Turnpike complete this desirable location.
Offering exceptional space, extensive improvements and timeless appeal, 1603 Winchester Drive is a beautifully appointed home designed to be enjoyed for years to come.
Save
Ask
Tour
Hide
Share
Listing Snapshot
Price
$949,000
Days On Site
74 Days
Bedrooms
4
Inside Area (SqFt)
3,586 sqft
Total Baths
3
Full Baths
2
Partial Baths
1
Lot Size
0.42 Acres
Year Built
1990
MLS Number
PAMC2196422
Status
Active Under Contract
Property Tax
$9,582
HOA/Condo/Coop Fees
N/A
Sq Ft Source
Estimated
Friends & Family
React
Invite
Recent Activity
2 weeks ago
Status changed to Active Under Contract
2 weeks ago
Listing updated with changes from the MLS
2 months ago
Listing first seen on site
General Features
Acres
0.42
Attached Garage
Yes
Foundation
Other
Garage
Yes
Garage Spaces
2
Levels
Two
Number Of Stories
3
Parking
OversizedGarage Door OpenerAsphaltGarageDrivewayOtherInside EntranceAttached
Parking Spaces
8
Pets
Yes
Property Sub Type
Single Family Residence
Sewer
Public Sewer
Special Circumstances
Standard
SqFt Above
3207
SqFt Below
379
SqFt Total
3586
Style
Colonial
Utilities
Natural Gas AvailableWater AvailableElectricity AvailableCable Available
Water Source
Public
Zoning
R2
Interior Features
Appliances
RangeGas Water HeaterBuilt-In RangeDishwasherDisposal