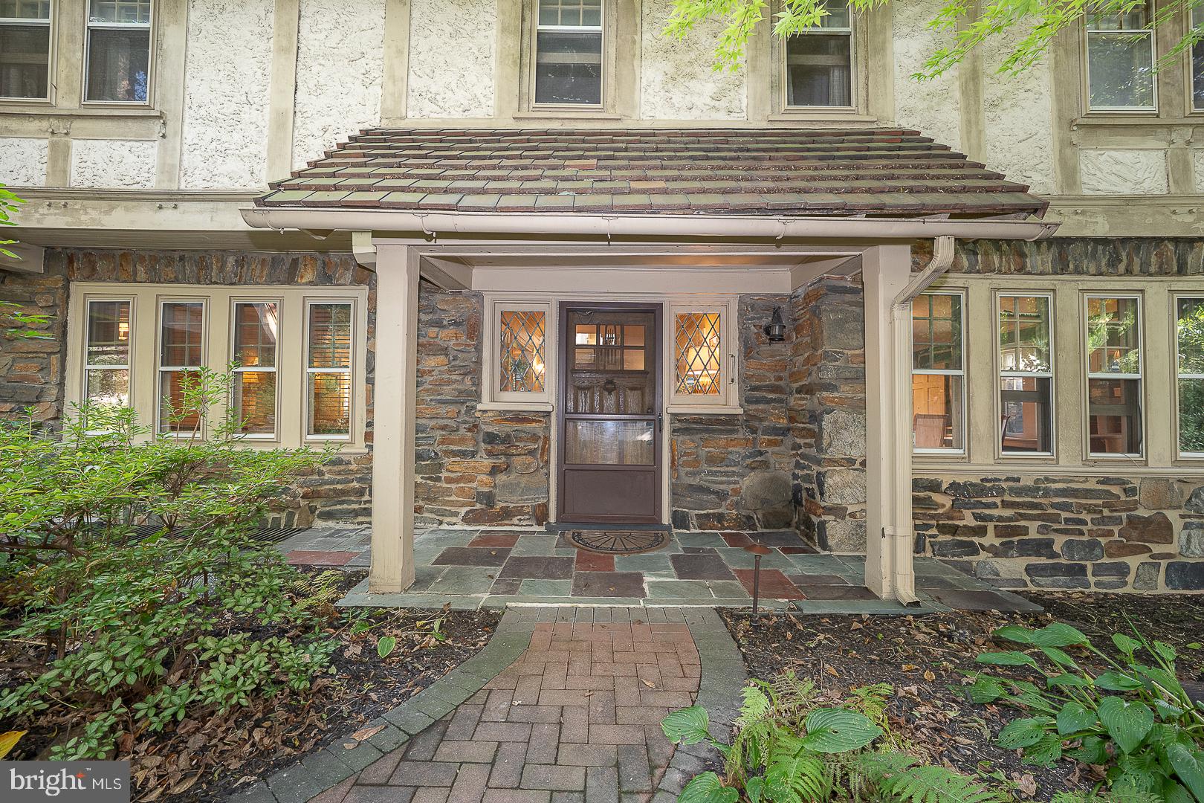
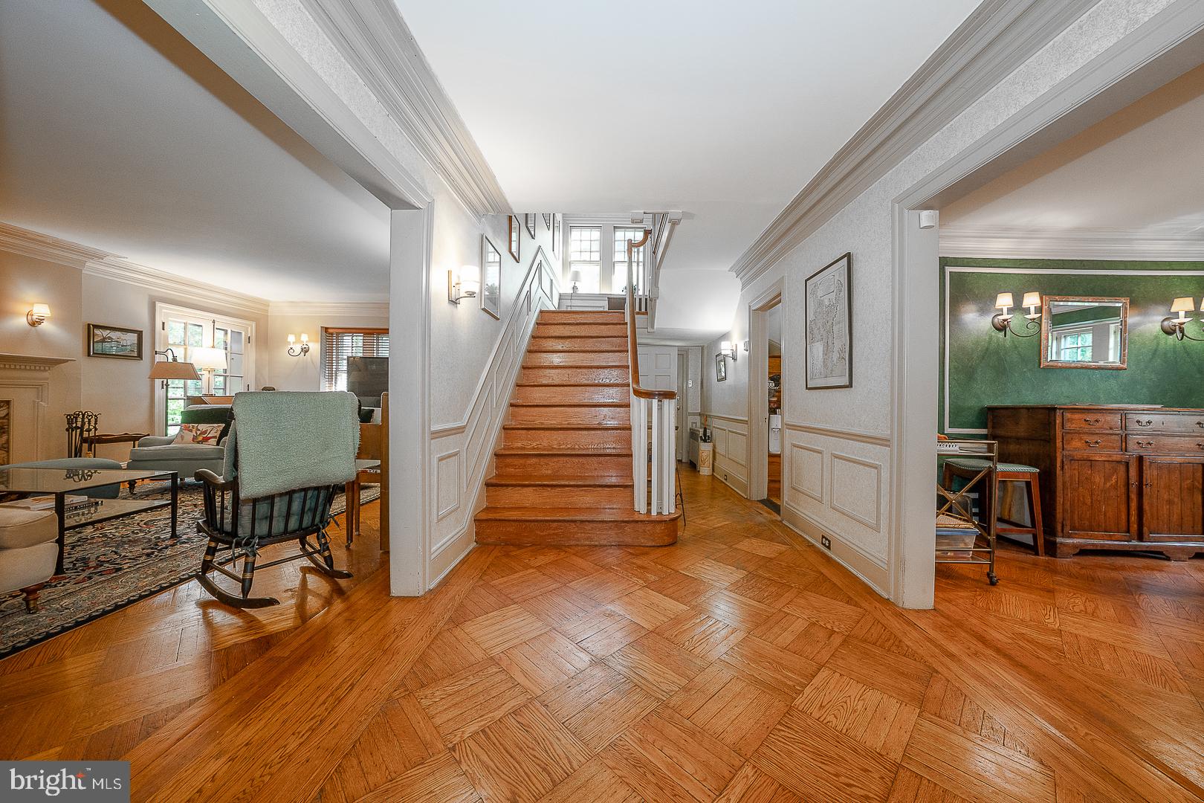
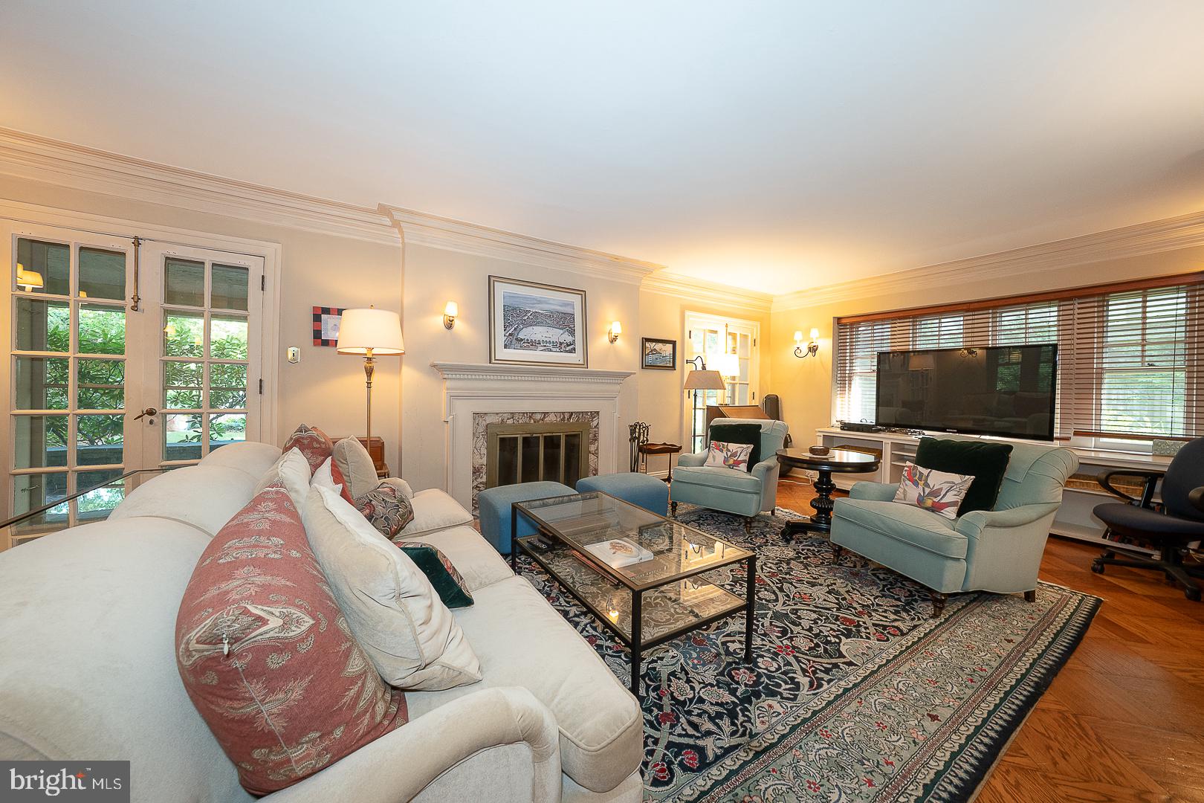
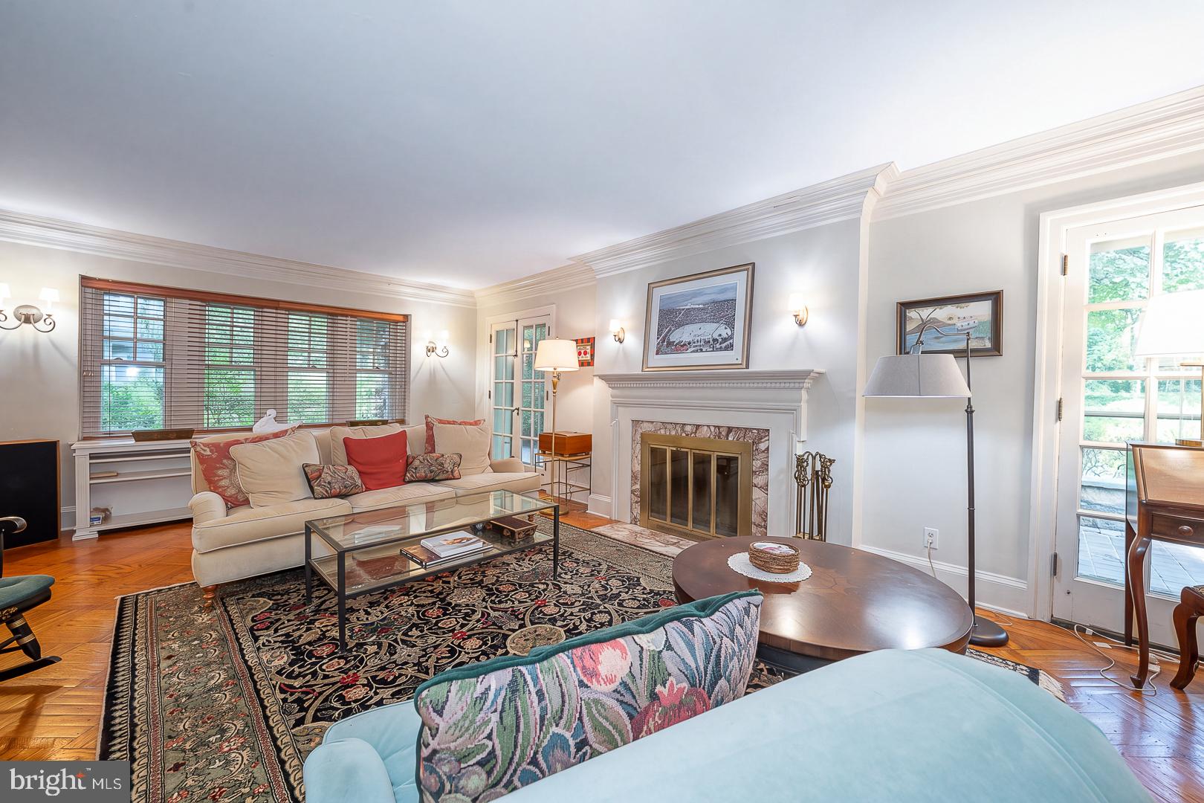
This stately 5-bedroom, 3.5-bath Tudor masterpiece offers an unparalleled opportunity to restore a classic architectural gem in the highly coveted Lower Merion School District. Crowned by a rare and prestigious Ludowici terra cotta clay tile roof, a hallmark of historic luxury, this residence spans three finished stories plus a finished basement. The main level boasts grand formal spaces with timeless moldings, decorative features, parquet floors, two staircases, and 2 fireplaces. The second floor houses three spacious bedrooms, including a generous primary suite complete with a walk-in shower, jacuzzi tub, and ample closet space. The third floor features two additional bedrooms alongside a dedicated home office/den with a striking vaulted ceiling and a cedar closet. A finished basement provides additional living space and showcases its original tiled flooring and walls, a second fireplace, intricate wood banister, a half bath and laundry plus a new furnace. Outdoor space is enjoyed on either the charming covered front porch or at the rear of the property where an expansive deck overlooks the beautifully landscaped level backyard. A detached two-car garage provides additional storage and convenience. Walk to the train, downtown Bala, charming Narberth, and religious establishments or be in Center City in under 20 minutes. Become part of this wonderful Merion Station neighborhood enjoying Halloween parades, holiday parties and get togethers. Walk your pet or exercise along the trails in the nearby Merion Botanical Park or just relax on the benches and enjoy the open, green space. This home is ideally situated in a wonderful neighborhood and in Lower Merion School District with your choice of high schools. Don't miss your opportunity to become part of this fabulous neighborhood! Showings start at open house on Sunday 10/4 at 11am.
Save
Ask
Tour
Hide
Share
Listing Snapshot
Price
$799,000
Days On Site
20 Days
Bedrooms
5
Inside Area (SqFt)
3,543 sqft
Total Baths
4
Full Baths
3
Partial Baths
1
Lot Size
0.31 Acres
Year Built
1923
MLS Number
PAMC2196432
Status
Pending
Property Tax
$13,526
HOA/Condo/Coop Fees
N/A
Sq Ft Source
Estimated
Friends & Family
React
Invite
Recent Activity
2 weeks ago
Listing updated with changes from the MLS
2 weeks ago
Status changed to Pending
3 weeks ago
Listing first seen on site
General Features
Acres
0.31
Cross Street
Greystone
Foundation
Other
Garage
Yes
Garage Spaces
2
Levels
Three Or More
Parking
Garage Door OpenerAsphaltOff StreetShared DrivewayGarageDrivewayDetached
Parking Spaces
4
Property Sub Type
Single Family Residence
Sewer
Public Sewer
Special Circumstances
Standard
SqFt Above
3543
SqFt Total
3543
Style
Tudor
Water Source
Public
Zoning
1101 RES
Interior Features
Appliances
Gas Water Heater
Basement
Full
Cooling
Window Unit(s)Electric
Fireplace
Yes
Fireplace Features
Wood BurningStone
Fireplaces
2
Flooring
Wood
Heating
Natural GasCentralRadiant
Interior
Eat-in KitchenCedar Closet(s)Walk-In Closet(s)Crown MoldingSoaking Tub