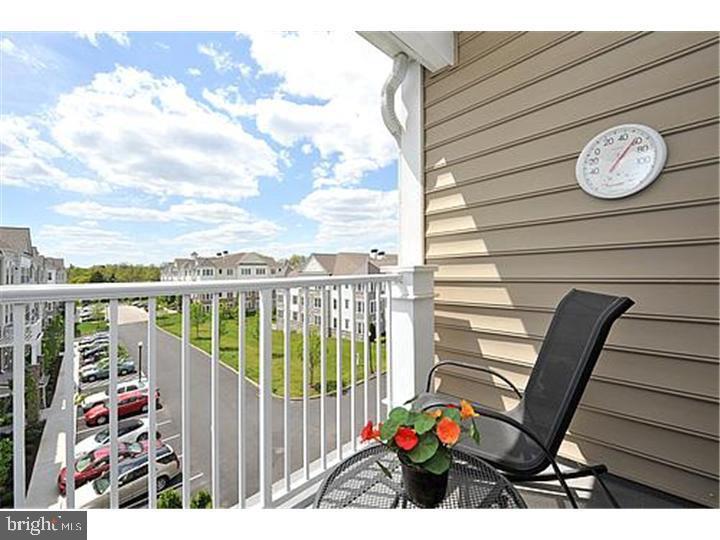
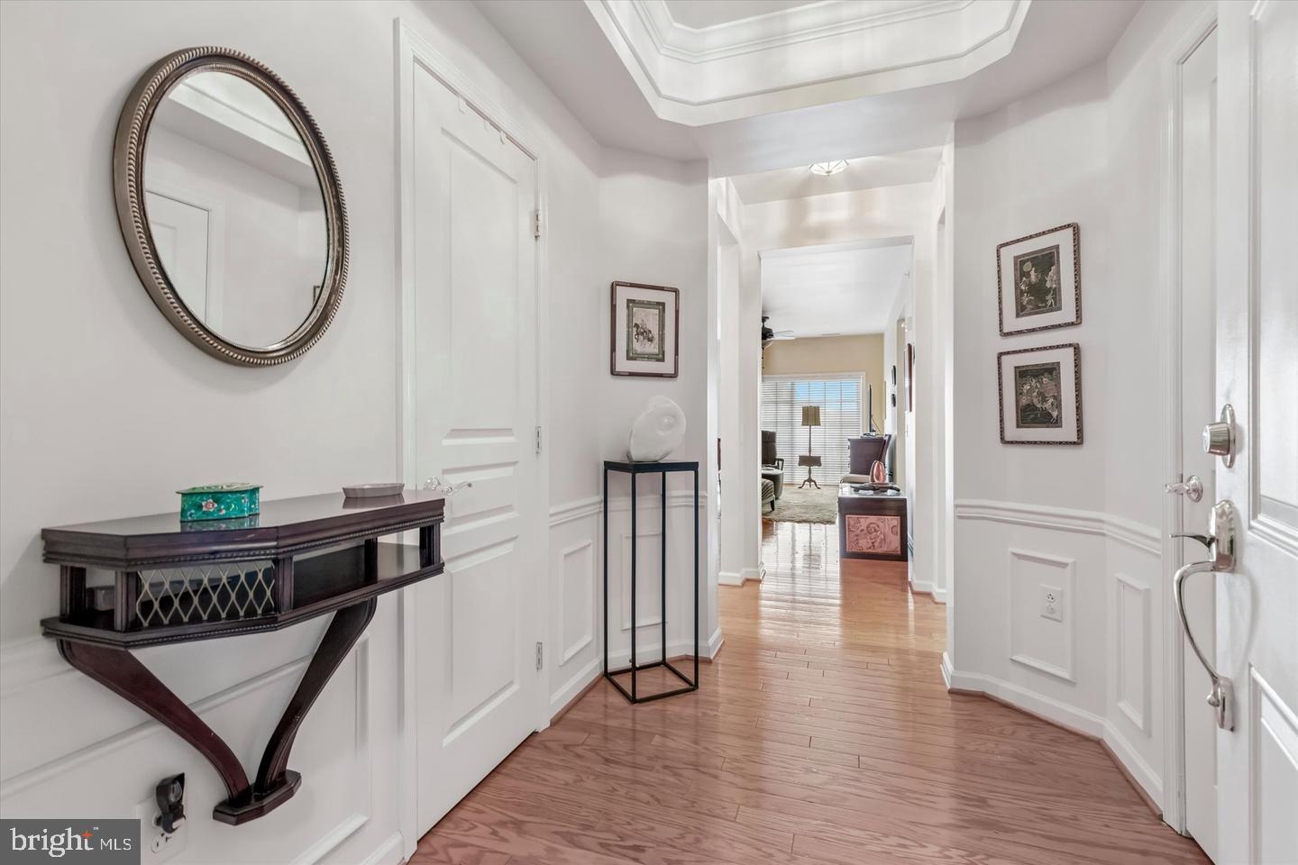
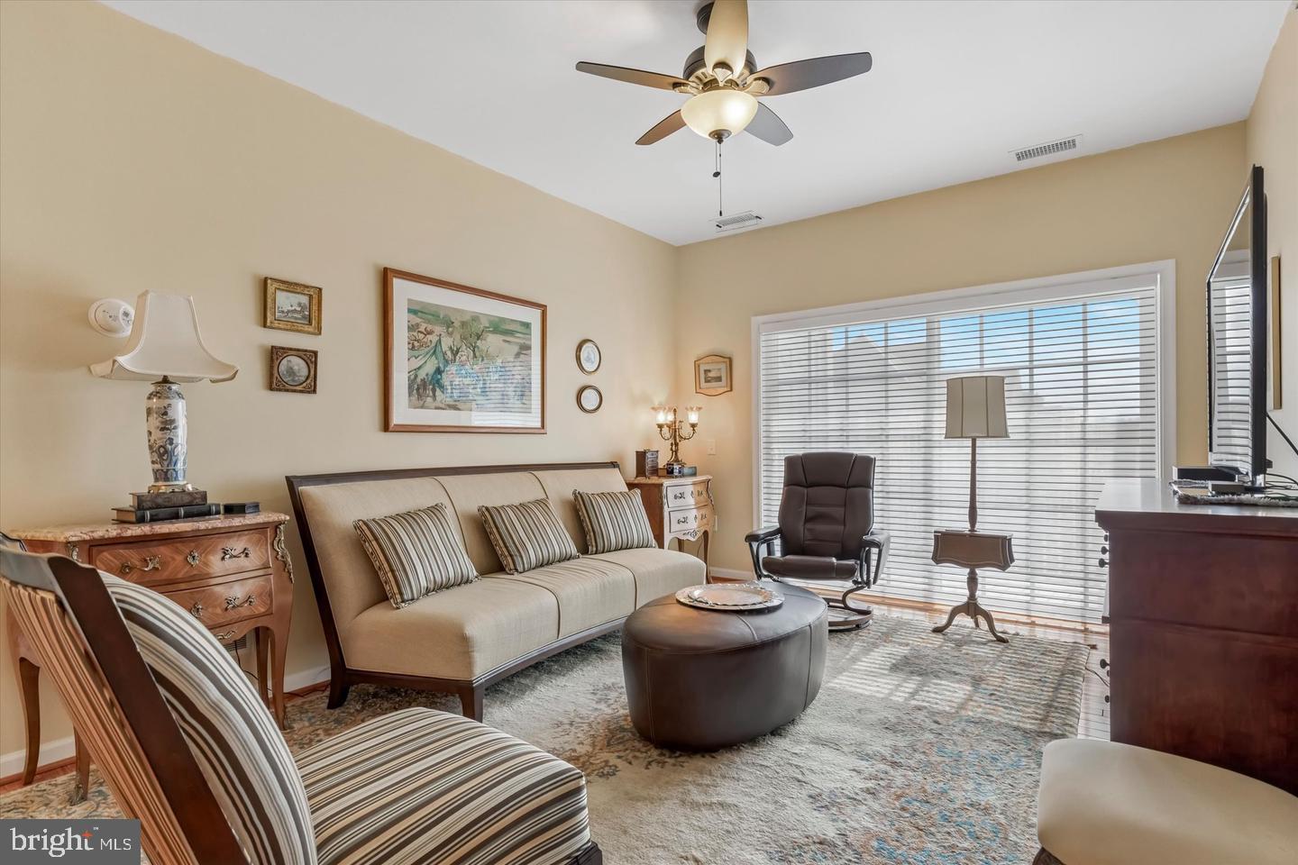
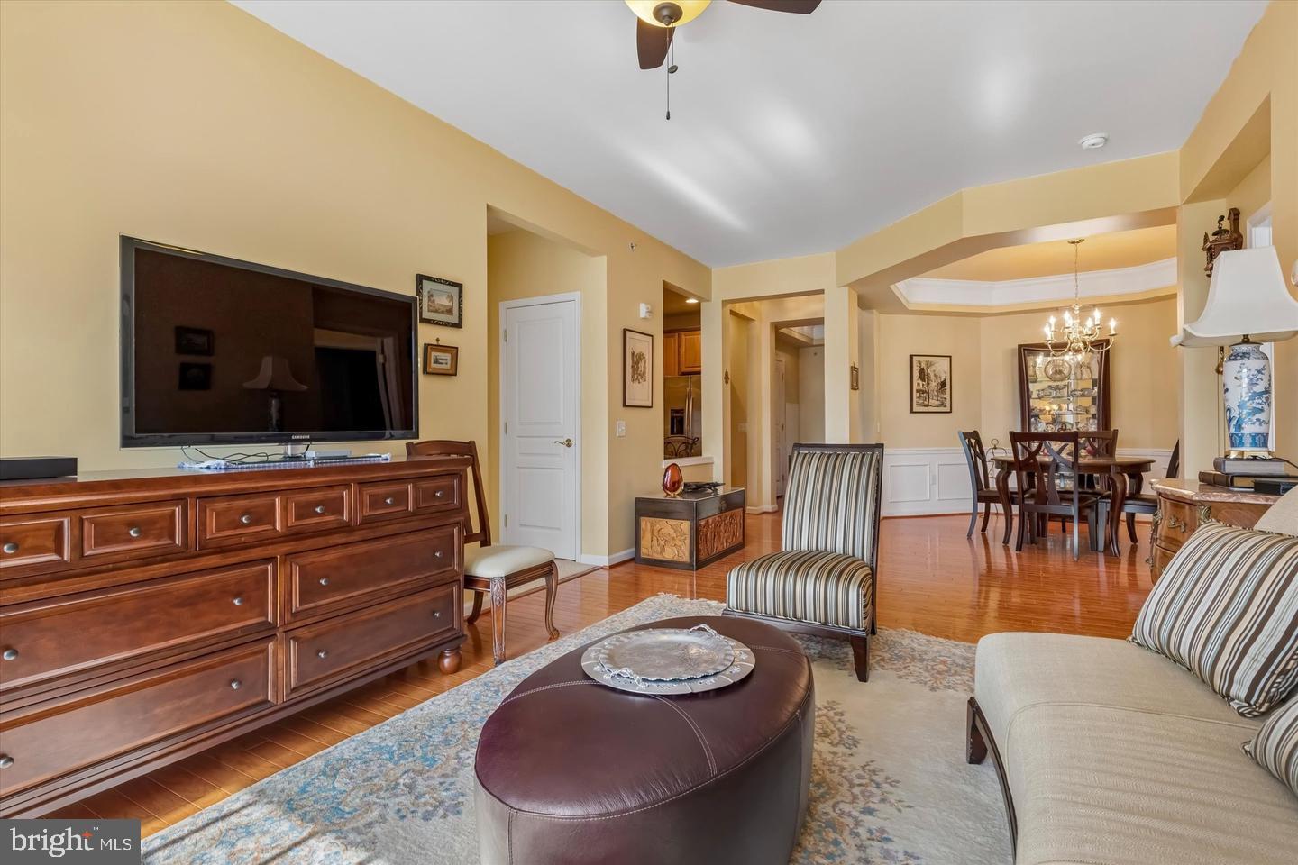
Experience exceptional living at The Reserve at Gwynedd, one of the area’s premier gated 55+ communities! This beautifully maintained 2-bedroom, 2-bath TOP-FLOOR condo blends elegance, comfort, and an amenity-rich lifestyle. Step inside this Dunnellon model to a bright, inviting interior featuring pristine hardwood floors throughout the living room, dining room, and kitchen. The eat-in kitchen offers 42” light wood cabinetry and stainless steel appliances, while the large, stunning, octagonal dining room impresses with beautiful millwork and a tray ceiling. The spacious living room offers access to the double sliding doors with Hunter Douglas treatments to a private balcony with bright, open views. The generously-sized primary bedroom en-suite with plenty of natural light and tray ceiling features a large primary bath with dual vanity, soaking tub, and walk-in closet. The versatile second bedroom is perfect for guests or a home office. An oversized second full bath, large laundry room with utility sink, and abundant closet space add convenience. Deeded underground parking and a storage locker are in a premium location close to the elevator. Enjoy resort-style amenities including indoor and outdoor pools, fitness center, hot tub, saunas, billiards room, library, ballroom, card rooms, and a full calendar of activities, classes, trips, lectures, and social events. Come experience the lifestyle that makes The Reserve at Gwynedd so special!
Save
Ask
Tour
Hide
Share
Listing Snapshot
Price
$425,000
Days On Site
0 Days
Bedrooms
2
Inside Area (SqFt)
1,493 sqft
Total Baths
2
Full Baths
2
Partial Baths
N/A
Lot Size
N/A
Year Built
2009
MLS® Number
PAMC2196460
Status
Active
Property Tax
$5,097
HOA/Condo/Coop Fees
$790 monthly
Sq Ft Source
Estimated
Friends & Family
React
Comment
Invite
No Comments Yet
Did you know? You can invite friends and family to your search. They can join your search, rate and discuss listings with you.
Recent Activity
15 hours ago
Listing first seen on site
15 hours ago
Listing updated with changes from the MLS®
General Features
Cross Street
Morris Road
Foundation
Concrete Perimeter
Levels
One
Parking
AssignedParking LotOther
Pets
Yes
Property Sub Type
Condominium
Sewer
Public Sewer
Special Circumstances
Standard
SqFt Above
1493
SqFt Total
1493
Style
Traditional
Utilities
Cable Available
Water Source
Public
Zoning
RES
Interior Features
Appliances
RangeOvenGas Water HeaterBuilt-In RangeDishwasherDisposal



Did you know? You can invite friends and family to your search. They can join your search, rate and discuss listings with you.