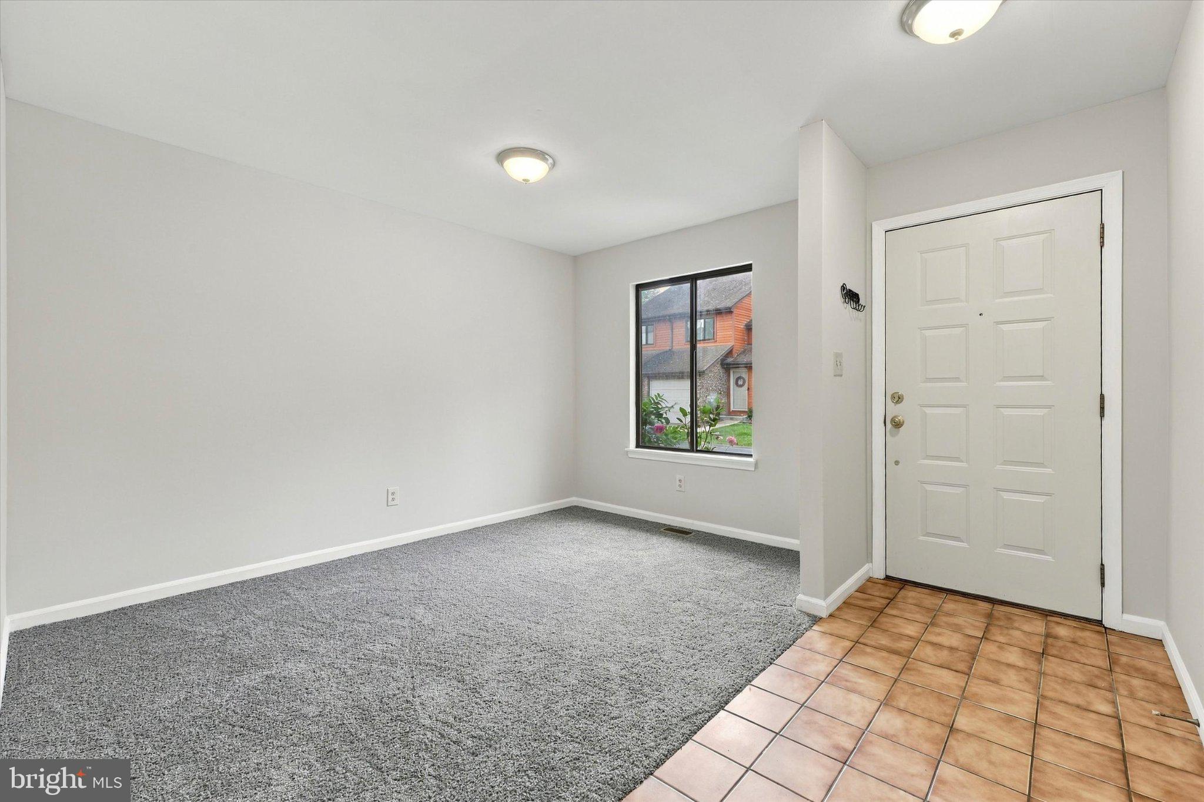
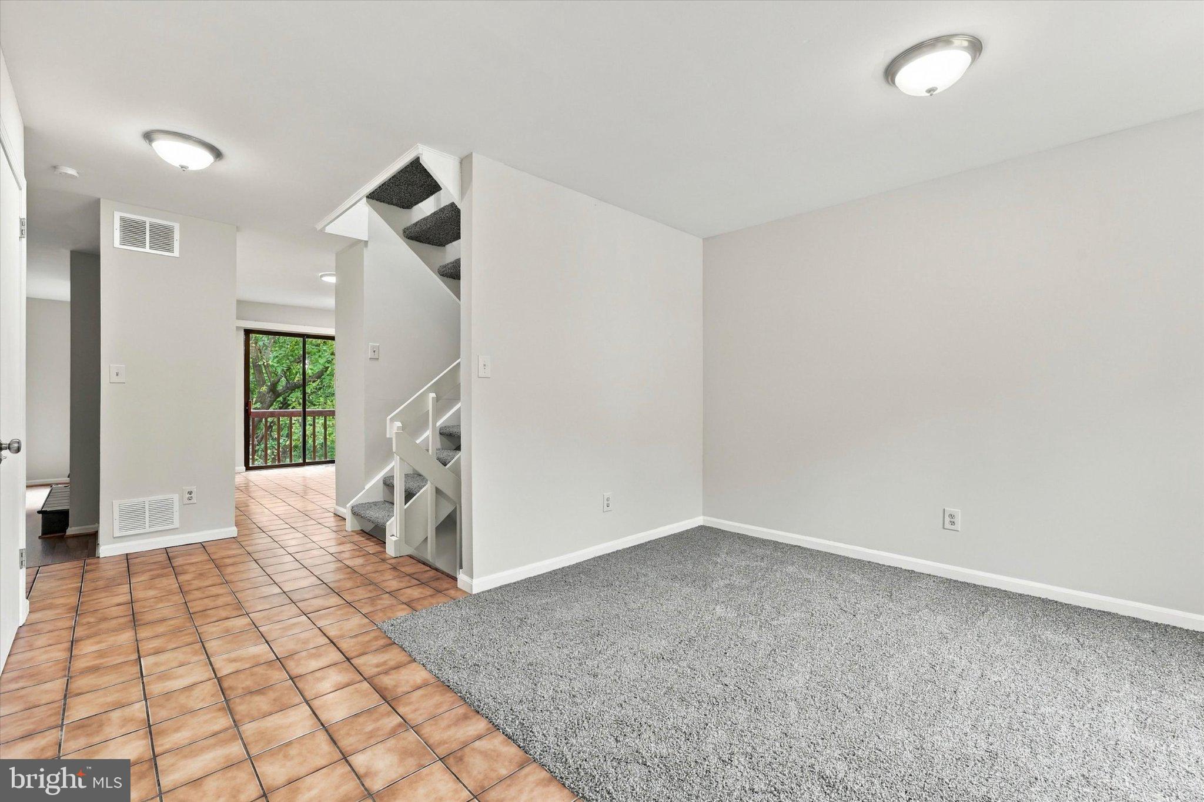
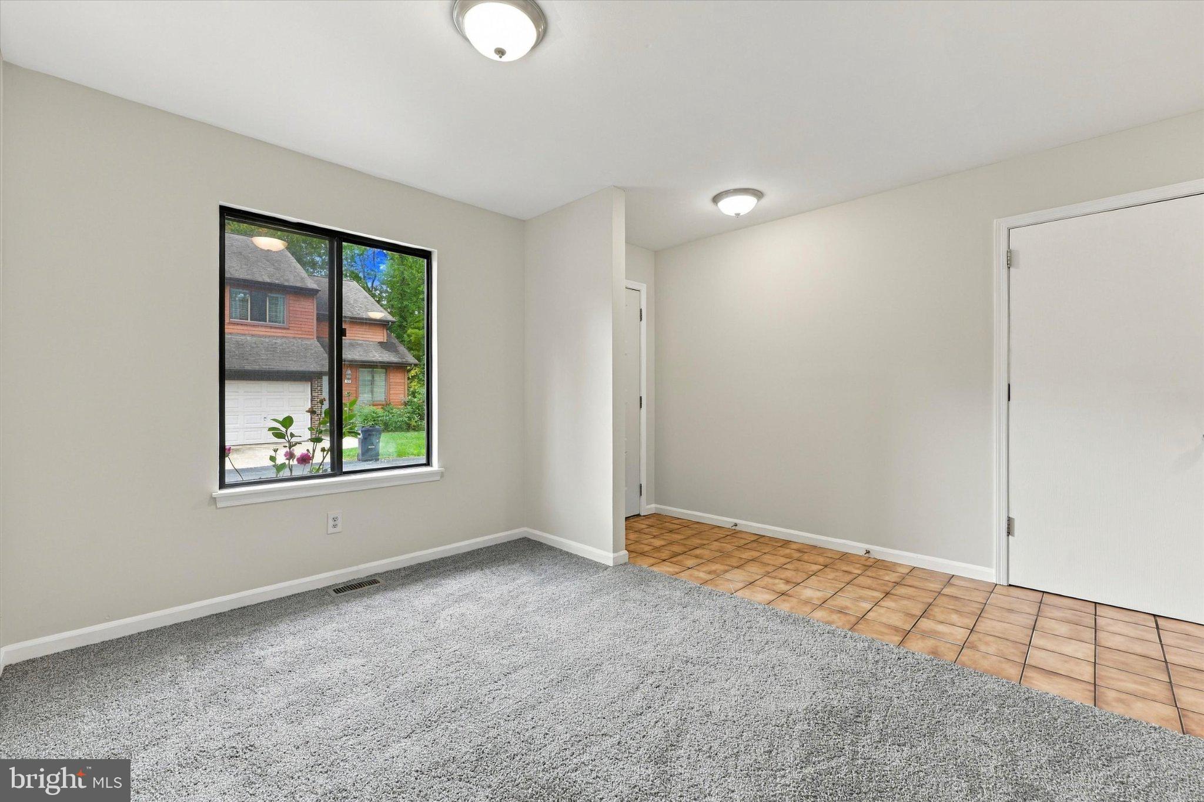
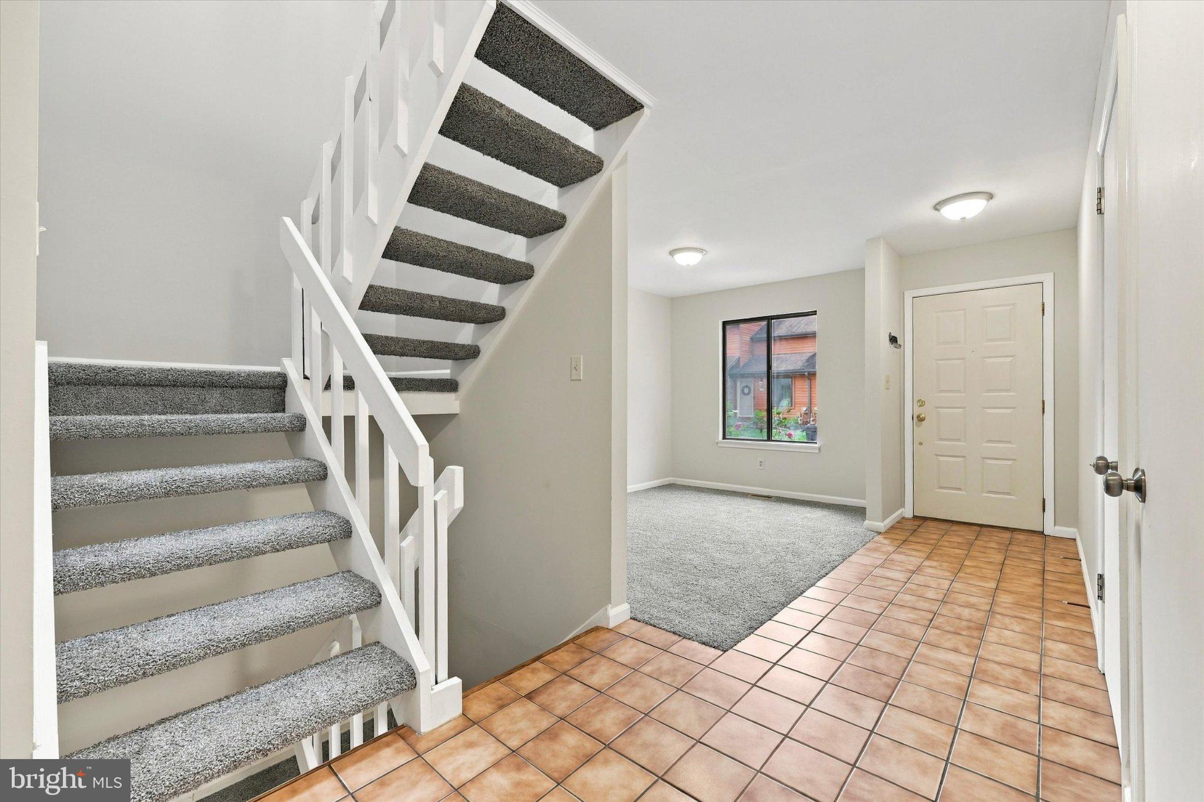
Nestled in the desirable Crooked Lane Crossing community of King of Prussia, this well-maintained 3-bedroom, 2.5-bath home offers comfort, convenience, and a low-maintenance lifestyle. Built in 1987, the home features a cozy fireplace, a combination of carpeting and ceramic tile flooring, and a functional kitchen equipped with a gas range, refrigerator, dishwasher, and ample cabinet space.
Upstairs, the spacious primary suite includes a private bath, while two additional bedrooms provide comfortable living space. The walkout basement looks out on a wooded area and offers flexible use as a family room, home office, gym, or recreation area, with laundry conveniently located nearby.
Outside, enjoy a manageable 0.05-acre lot, an attached front-entry garage, and driveway parking. The HOA covers lawn care, trash removal, and exterior building maintenance for added peace of mind.
Ideally located near King of Prussia Mall, Costco, restaurants, parks, major highways (76, 476, 202, and 422), and a commuter rail station less than a mile away, this home provides easy access to everything the area has to offer. Owner is a licensed Pennsylvania Real Estate Agent.
Save
Ask
Tour
Hide
Share
Listing Snapshot
Price
$449,000
Days On Site
16 Days
Bedrooms
3
Inside Area (SqFt)
2,019 sqft
Total Baths
3
Full Baths
2
Partial Baths
1
Lot Size
0.05 Acres
Year Built
1987
MLS Number
PAMC2196510
Status
Active
Property Tax
$5,083
HOA/Condo/Coop Fees
$300 monthly
Sq Ft Source
Assessor
Friends & Family
React
Comment
Invite
No Comments Yet
Did you know? You can invite friends and family to your search. They can join your search, rate and discuss listings with you.
Recent Activity
5 days ago
Listing updated with changes from the MLS
2 weeks ago
Listing first seen on site
General Features
Acres
0.05
Attached Garage
Yes
Cross Street
Crooked Lane & Winding Way
Garage
Yes
Garage Spaces
1
Levels
Three Or More
Parking
Garage Door OpenerGarageDrivewayAttached
Parking Spaces
1
Pets
Yes
Sewer
Public Sewer
Special Circumstances
Standard
SqFt Above
1865
SqFt Below
154
SqFt Total
2019
Style
Other
Utilities
Cable AvailableNatural Gas AvailableSewer AvailableWater AvailableElectricity Available
Water Source
Public
Zoning
RESIDENTIAL
Interior Features
Appliances
Gas RangeGas OvenGas Water HeaterDishwasherExhaust FanRefrigeratorWater Heater
Basement
Walk-Out Access
Cooling
Central AirGas
Electric
100 Amp Service
Fireplace
Yes
Fireplaces
1
Flooring
LaminateCarpetCeramic TileConcrete
Furnished
Unfurnished
Heating
Exhaust FanNatural GasForced Air
Laundry Features
In Basement
Save
Ask
Tour
Hide
Share
Exterior Features
Pool Features
None
Roof
Asphalt
Community Features
Association Amenities
None
Association Fee
$300.0
Association Fee Frequency
Monthly
MLS Area
Upper Merion Twp (10658)
School District
UPPER MERION AREA
Schools
School District
UPPER MERION AREA
Elementary School
GULPH
Middle School
UPPER MERION
High School
UPPER MERION AREA
Listing courtesy of Keller Williams Realty Devon-Wayne



Did you know? You can invite friends and family to your search. They can join your search, rate and discuss listings with you.