WELCOME HOME TO 434 BRIDGE ST!
This beautifully maintained home offers the perfect combination of thoughtful updates, comfort, and convenience.
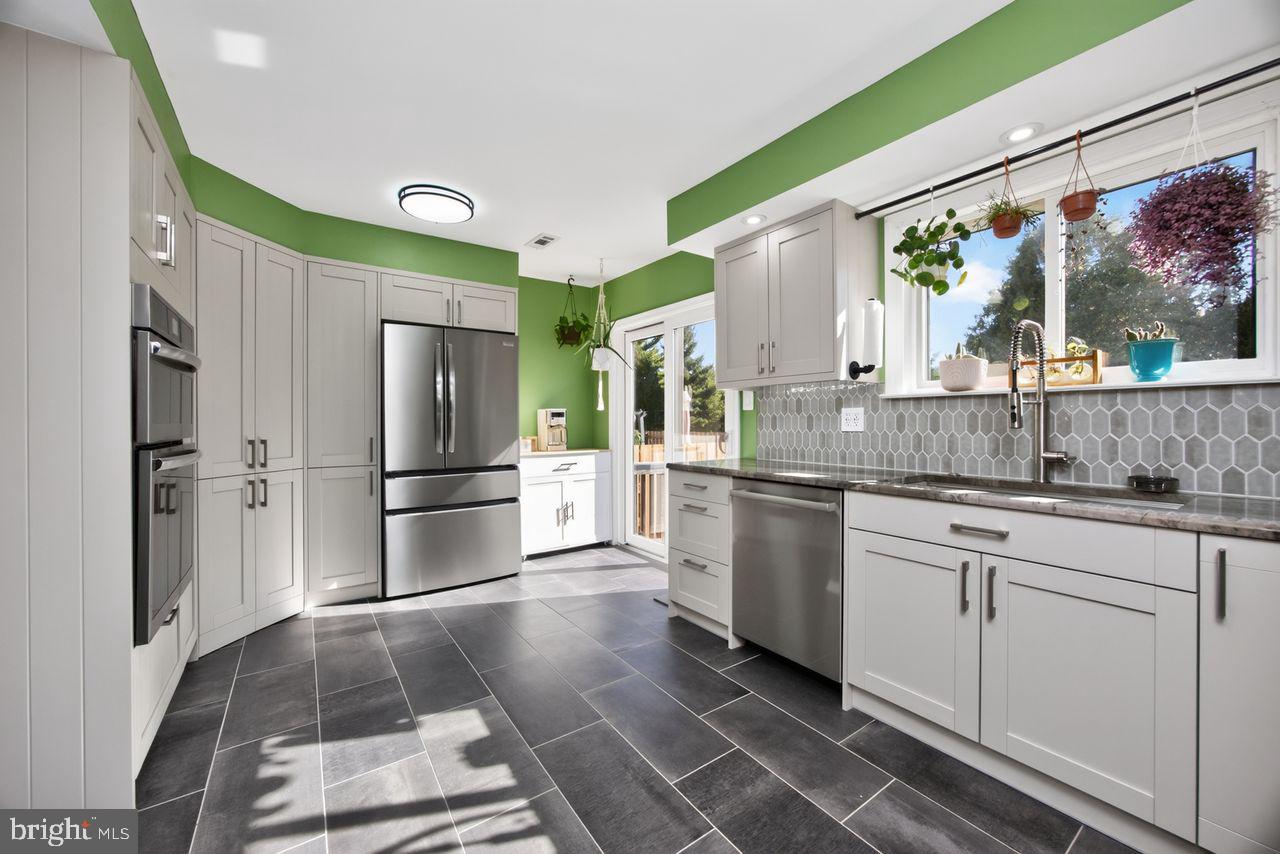
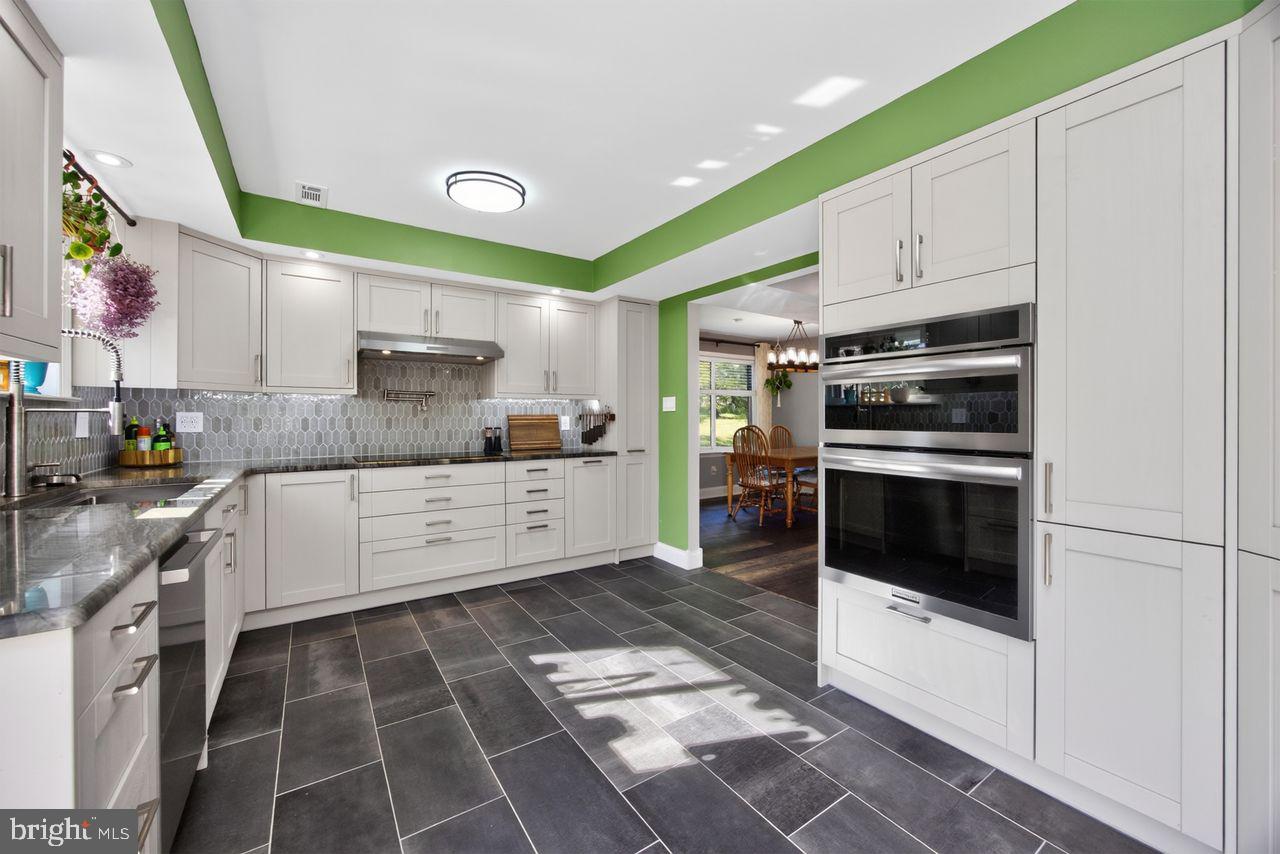
The showstopper is the BRAND-NEW upgraded kitchen, featuring gorgeous custom cabinetry, Quartzite countertops, ceramic tile flooring, 36" induction cooktop, wall convection oven/microwave, Bosch dishwasher, exterior-vented hood, pot-filler faucet, new garbage disposal, large pantry, and abundant built-in storage including a spice cabinet. A true dream kitchen for the home chef!
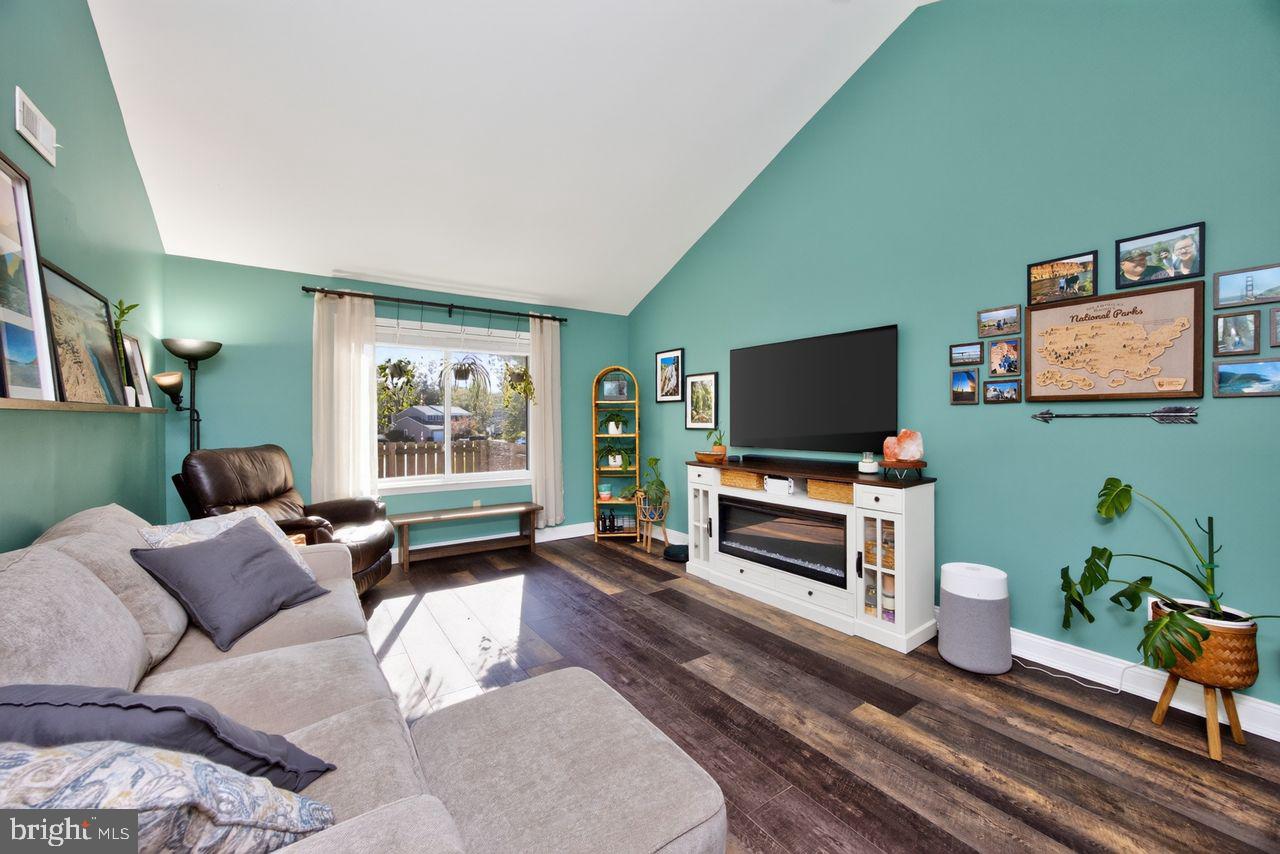
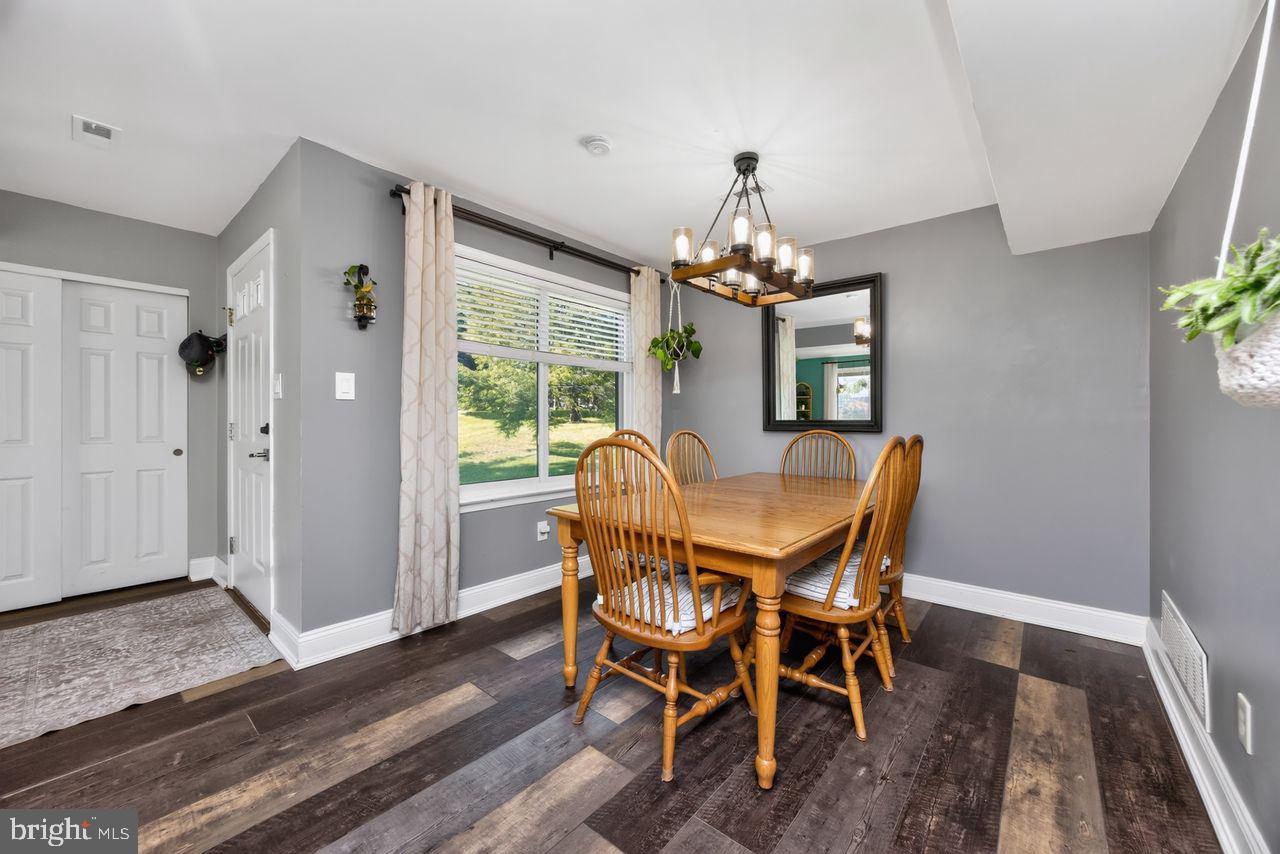
The bright first floor offers an inviting living room, dining room, and kitchen with sliders leading to your private outdoor oasis, perfect for morning coffee or relaxing at the end of the day. Luxury Vinyl Plank flooring flows throughout the living room, dining room, and hallway. A recently updated powder room and convenient laundry room complete the main level.
Upstairs are 3 nicely sized bedrooms, all freshly painted with brand-new carpeting. The primary bedroom features its own full bath, plus there is an additional full hall bath.
Enjoy peace of mind with the Bosch Inverter HVAC system installed in 2022, with a 10-year manufacturer's warranty, and an energy-efficient heat-pump water heater installed in 2023.
Additional features include a FULL BASEMENT—not a crawl space as indicated in public records—with additional storage, utility closet, and air handler, plus a 2-car carport.
A home this well cared for and this thoughtfully upgraded is a rare find. Don't miss your opportunity to make 434 Bridge St. your new home—schedule your showing today!
Save
Ask
Hide
Share
Listing Snapshot
Bedrooms
3
Total Baths
3
Full Baths
2
Partial Baths
1
Inside Area (SqFt)
1,668 sqft
Lot Size
0.03 Acres
Year Built
1983
MLS Number
PAMC2196518
Status
Sold
Property Tax
$3,849
HOA/Condo/Coop Fees
$135 monthly
Sq Ft Source
Assessor
Friends & Family
React
Comment
Invite
No Comments Yet
Did you know? You can invite friends and family to your search. They can join your search, rate and discuss listings with you.
Recent Activity
yesterday
Listing updated with changes from the MLS
General Features
Acres
0.03
Carport
2
Levels
Two
Parking
Attached CarportAttached
Parking Spaces
2
Property Sub Type
Townhouse
Sewer
Public Sewer
Special Circumstances
Standard
SqFt Above
1668
SqFt Total
1668
Style
Contemporary
Water Source
Public
Zoning
R3
Interior Features
Appliances
Electric Water HeaterCooktopDisposalDishwasherRefrigeratorWasher
Basement
Crawl SpaceDaylightFull
Cooling
Central AirCeiling Fan(s)Electric
Flooring
Carpet
Heating
ElectricForced Air
Interior
Ceiling Fan(s)PantryWalk-In Closet(s)Built-in Features
Window Features
Window CoveringsWindow Treatments
Save
Ask
Hide
Share
Exterior Features
Pool Features
None
Windows/Doors
Window CoveringsWindow Treatments
Community Features
Association Fee
$135.0
Association Fee Frequency
Monthly
MLS Area
Perkiomen Twp (10648)
School District
PERKIOMEN VALLEY
Schools
School District
PERKIOMEN VALLEY
Elementary School
Unknown
Middle School
Unknown
High School
Unknown
Neighborhood & Commute
Source: Walkscore
Disclosure: Community information and market data powered by Constellation Data Labs. Information is deemed reliable but not guaranteed.


Did you know? You can invite friends and family to your search. They can join your search, rate and discuss listings with you.