$20,000 OF ASSISTANCE AVAILABLE TO HELP WITH CLOSING COSTS! USE IT TO BUY DOWN YOUR RATE!
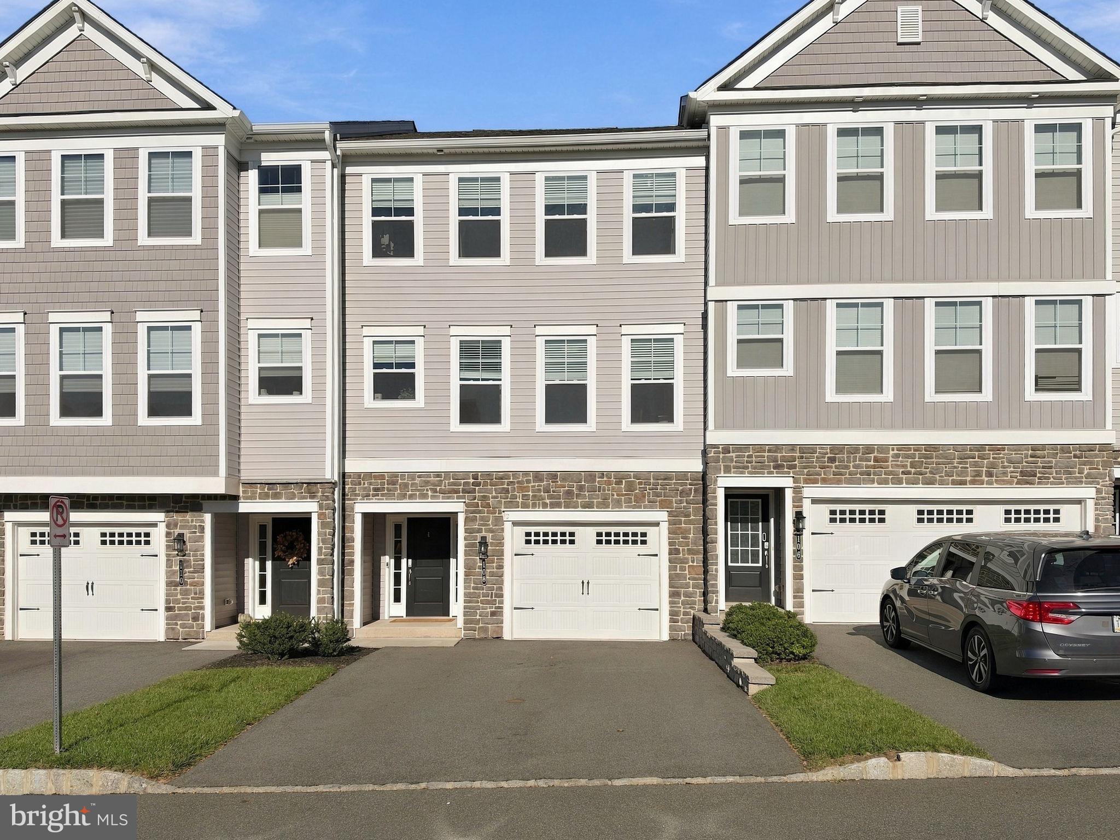
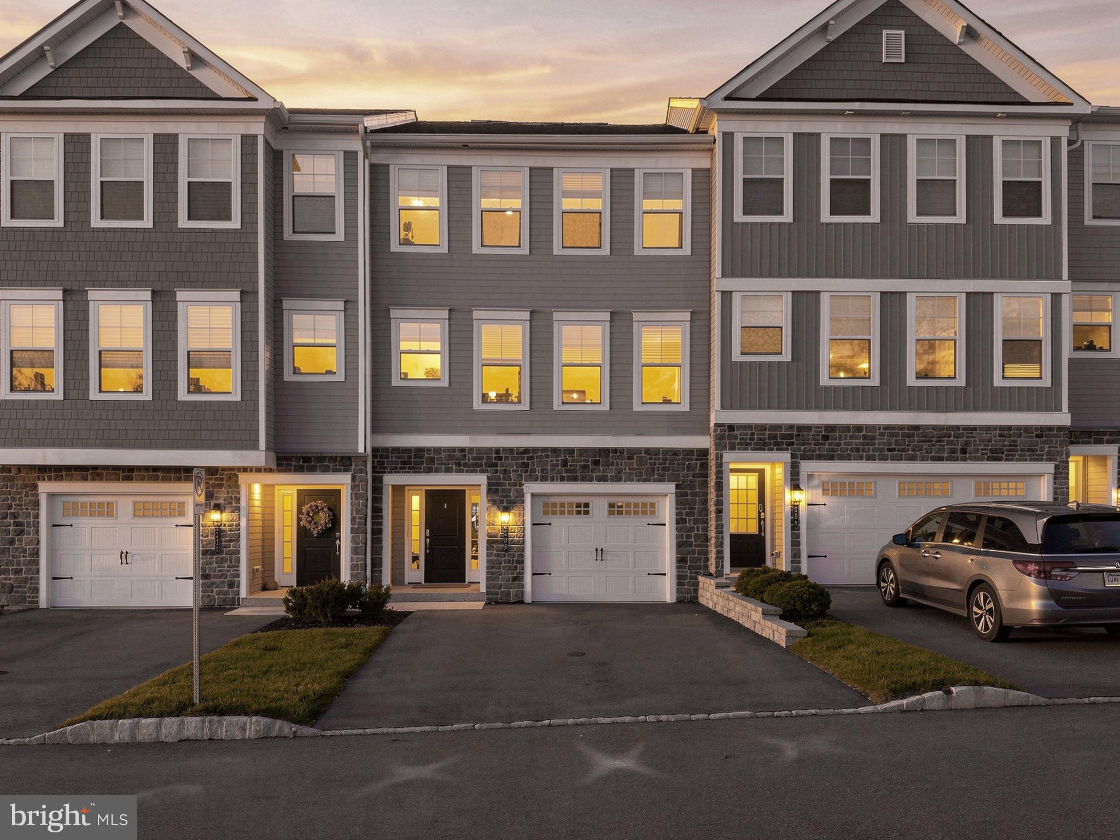
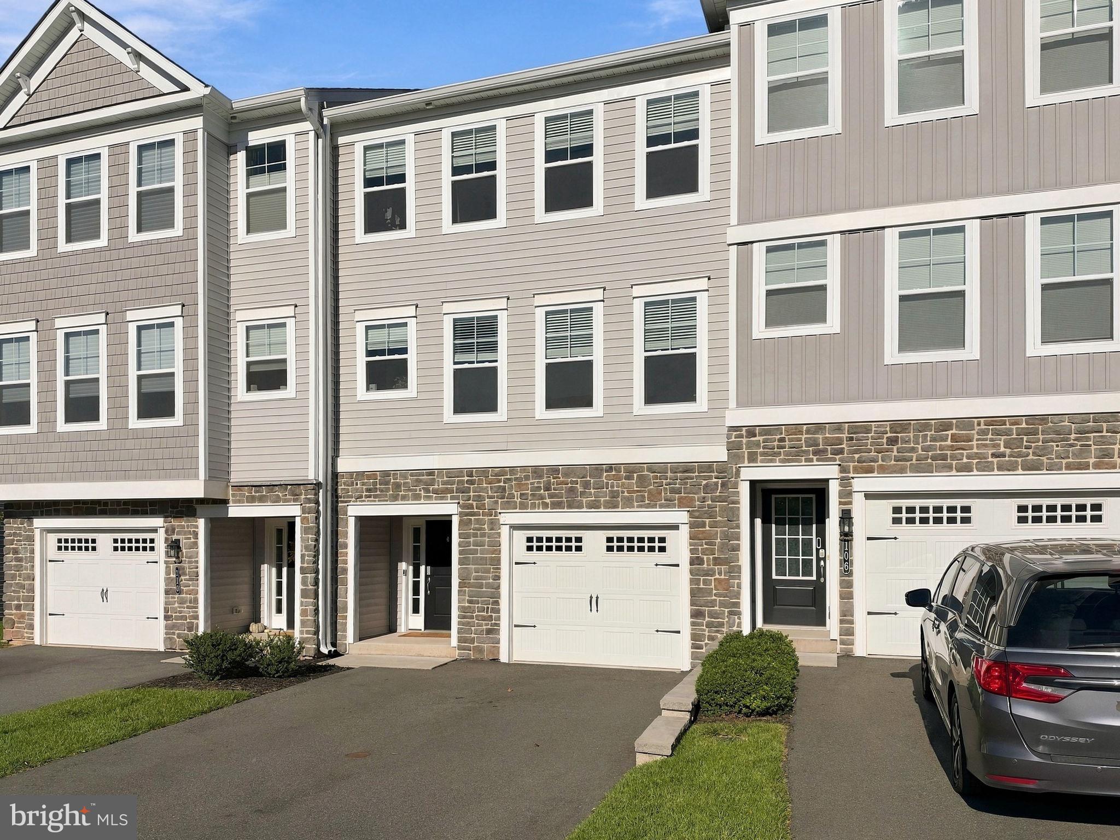
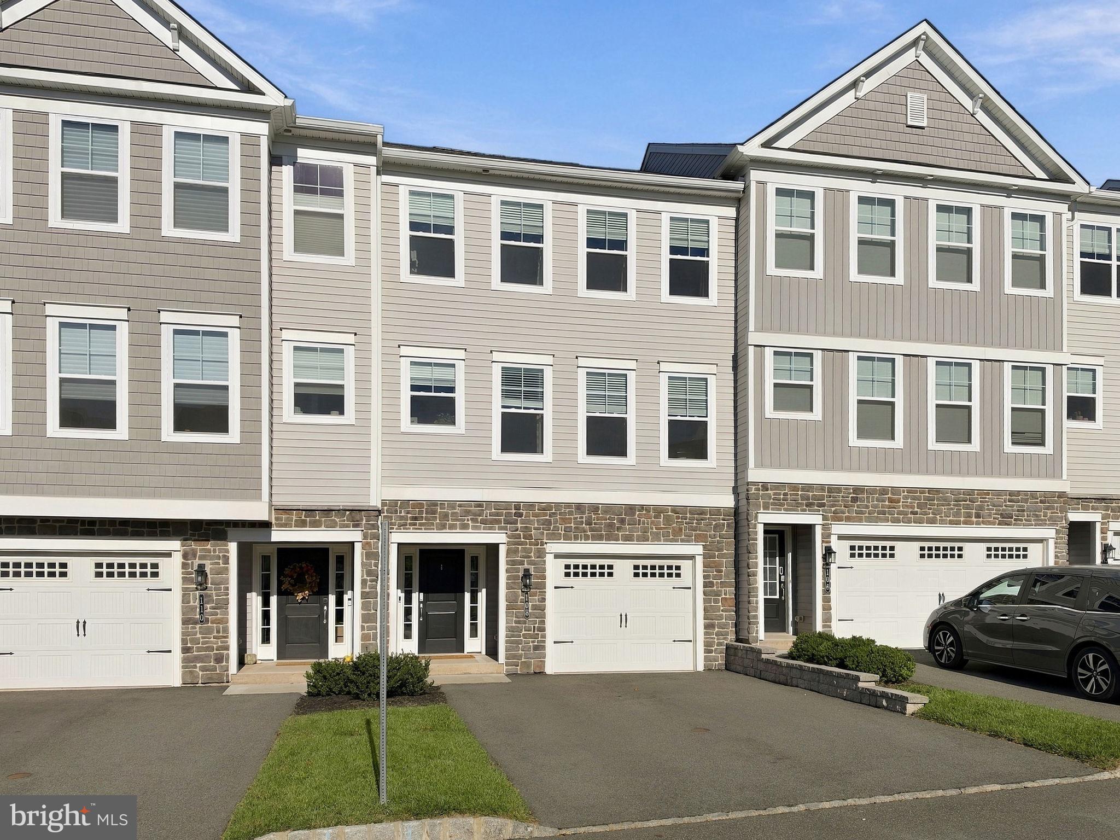
OPEN SPACE, STYLISH UPGRADES & EASY LIVING! Welcome to Everleigh at Limerick Pointe, a sought-after community in the Spring-Ford School District. This newer construction, three-story home offers 3 bedrooms, 2.5 bathrooms and a spacious open layout designed for everyday comfort and effortless entertaining.
The main living level brings everyone together with a beautifully upgraded kitchen flowing into the dining and living areas. Granite countertops, a tile backsplash, stainless steel appliances, a gas range, built-in microwave, pantry and generous island make this kitchen a standout. Recessed lighting adds a polished touch, while the deck off the living area invites you to fire up the grill or unwind outdoors.
Need room to spread out? The finished lower level offers additional living and office space, convenient garage access and a walkout to the backyard.
Upstairs, retreat to the spacious primary suite featuring ample closet space and a private bathroom with a double-sink vanity and custom tile shower with a built-in bench. Two additional bedrooms, a full hall bathroom and a conveniently located laundry room complete this level.
With common area maintenance, lawn maintenance, snow removal and trash covered by the HOA, you can spend more time enjoying your home. Schedule your showing and discover everything this Everleigh home has to offer!
Save
Ask
Tour
Hide
Share
Listing Snapshot
Price
$585,000
Days On Site
16 Days
Bedrooms
3
Inside Area (SqFt)
2,730 sqft
Total Baths
3
Full Baths
2
Partial Baths
1
Lot Size
0.02 Acres
Year Built
2021
MLS Number
PAMC2196540
Status
Active
Property Tax
$6,929
HOA/Condo/Coop Fees
$118 monthly
Sq Ft Source
Estimated
Friends & Family
React
Invite
Recent Activity
3 days ago
Price changed to $585,000
3 days ago
Listing updated with changes from the MLS
a week ago
Status changed to Active
2 weeks ago
Listing first seen on site
General Features
Acres
0.02
Attached Garage
Yes
Foundation
Slab
Garage
Yes
Garage Spaces
1
Levels
Three Or More
Parking
Garage Door OpenerGarageDrivewayOtherInside EntranceAttached
Parking Spaces
1
Property Sub Type
Townhouse
Security
Smoke Detector(s)
Sewer
Public Sewer
Special Circumstances
Standard
SqFt Above
2289
SqFt Below
441
SqFt Total
2730
Style
Colonial
Water Source
Public
Zoning
RES
Interior Features
Appliances
Gas RangeGas OvenGas Water HeaterDishwasherDisposalRefrigeratorStainless Steel Appliance(s)